
Active
6202 STAFFORD RD
$499,000
Features:
Property Details
Remarks
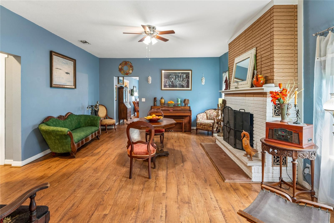
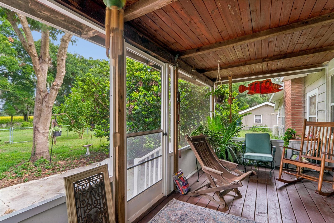
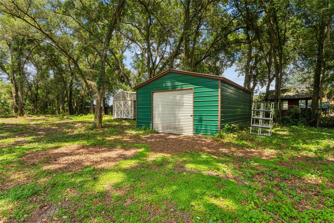
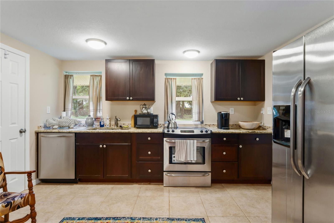
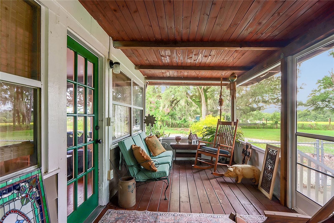
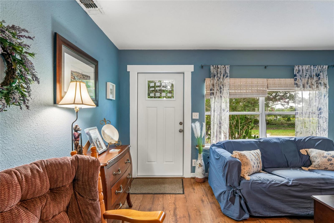
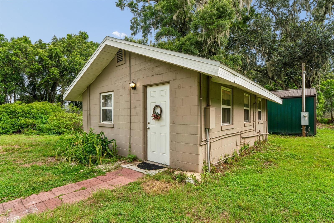
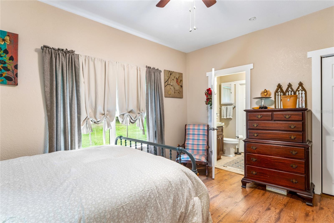
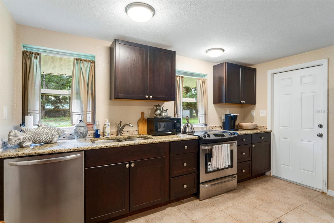
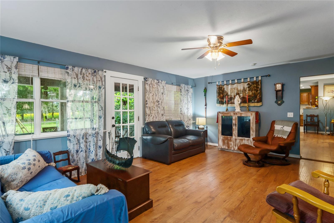
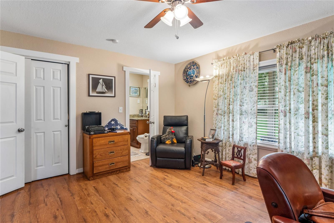
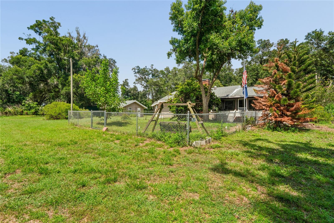
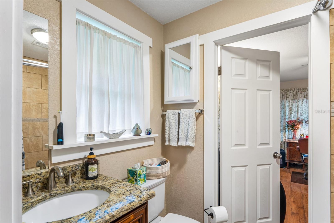
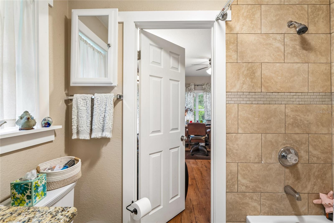
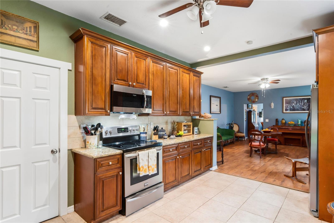
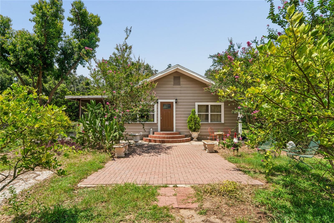
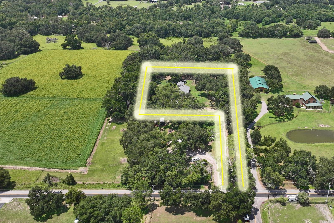
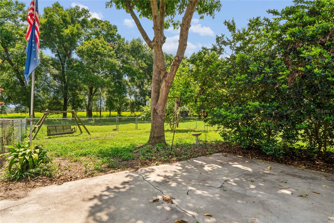
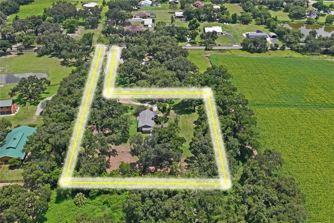
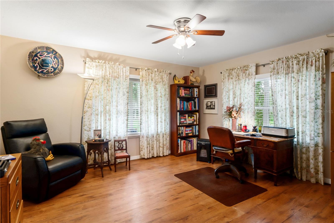
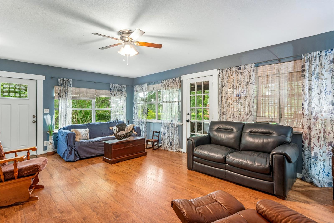
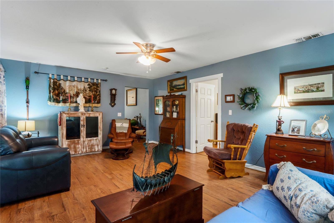
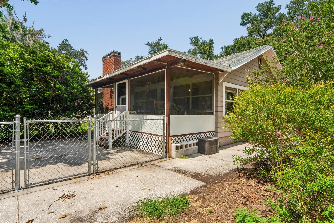
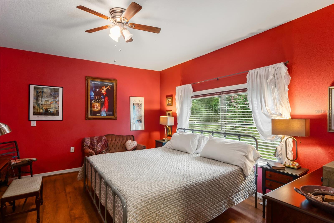
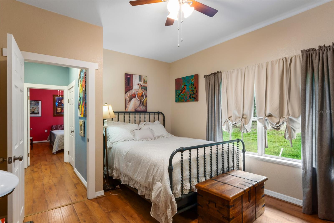
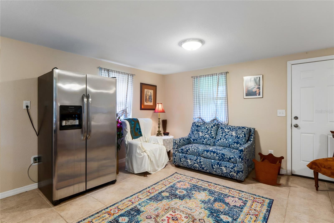
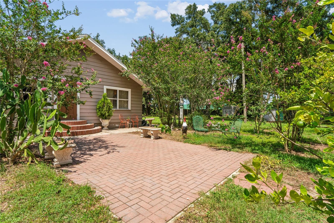
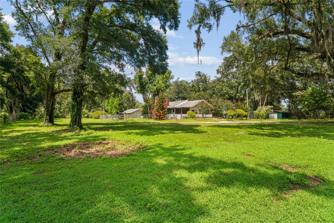
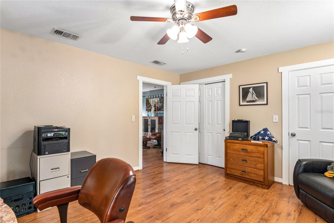
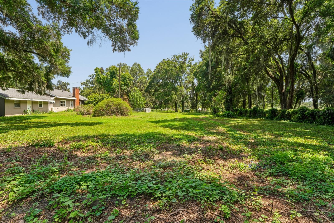
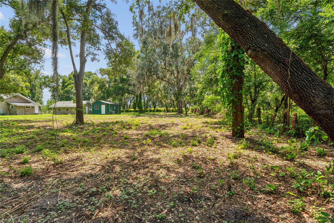
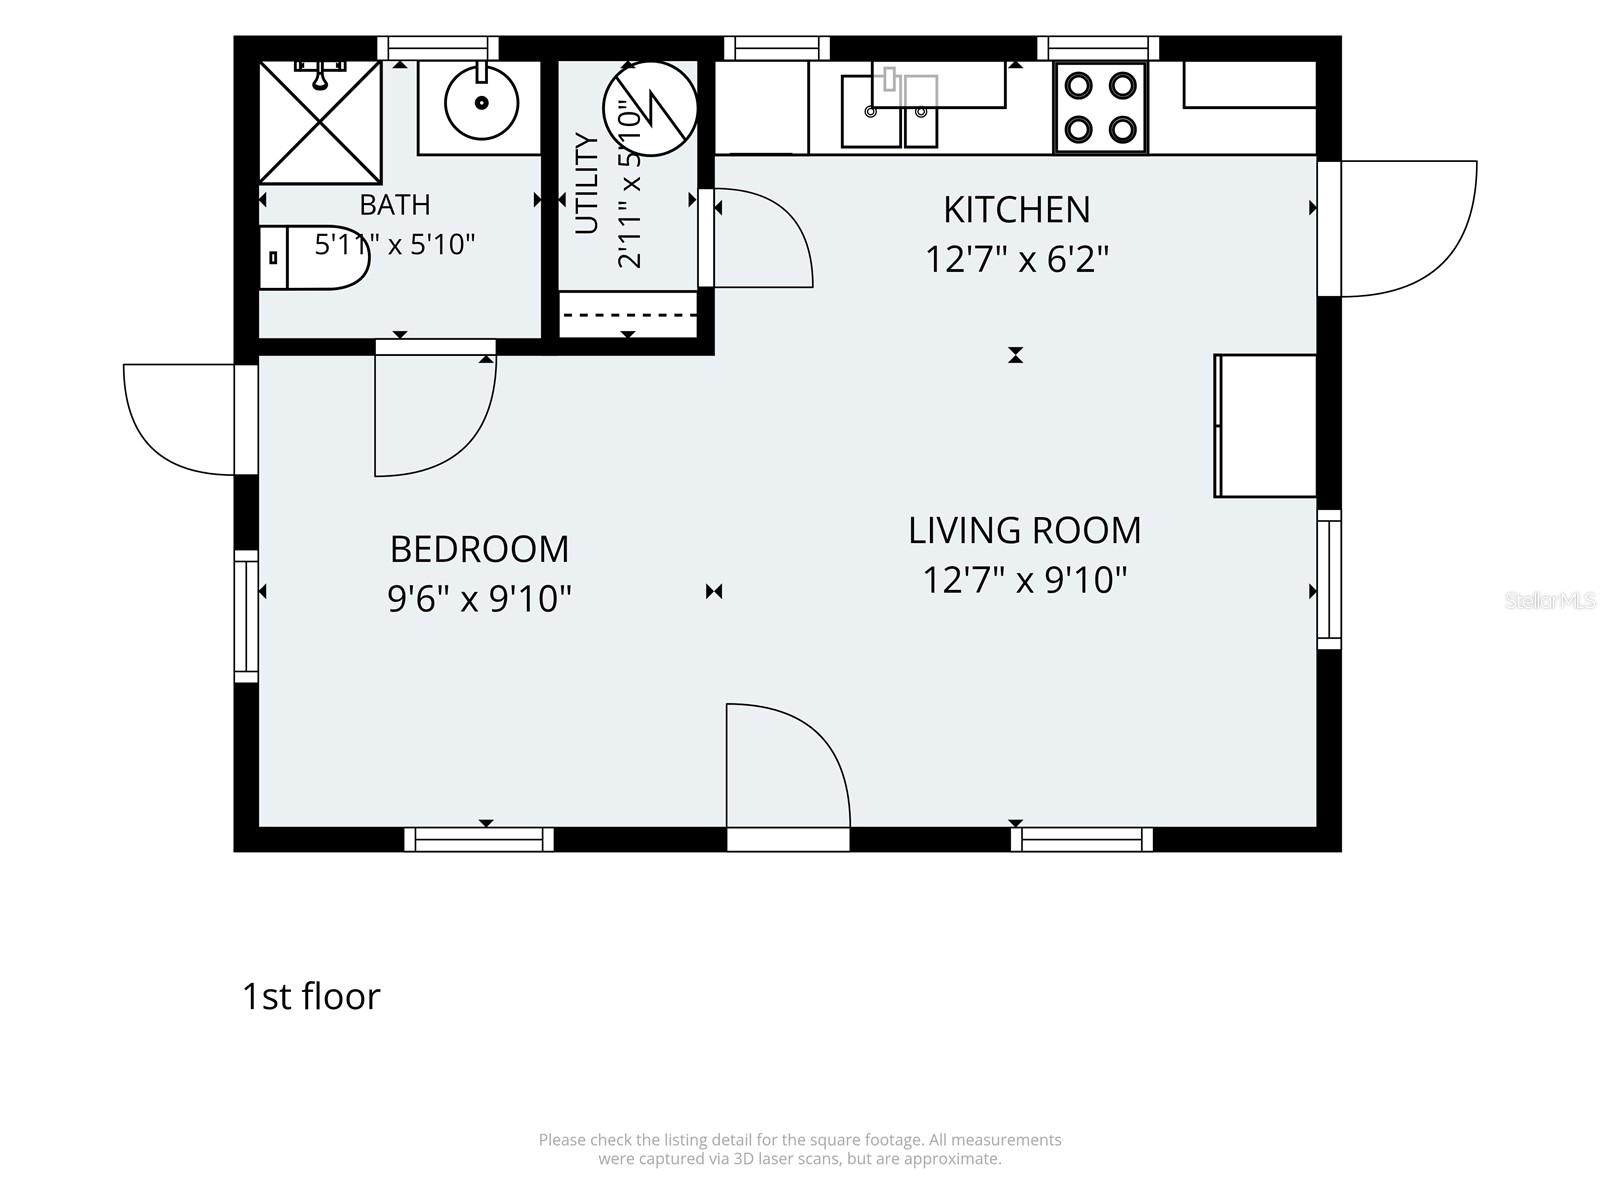
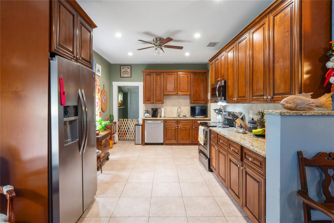
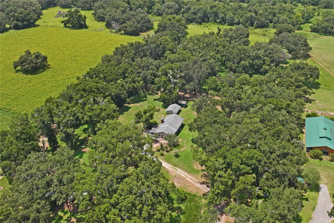
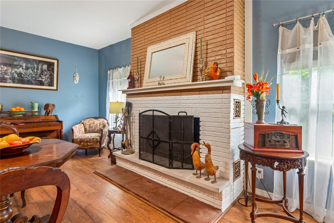
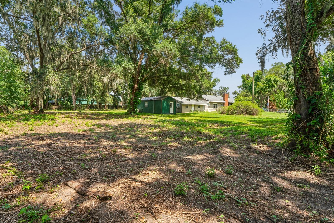
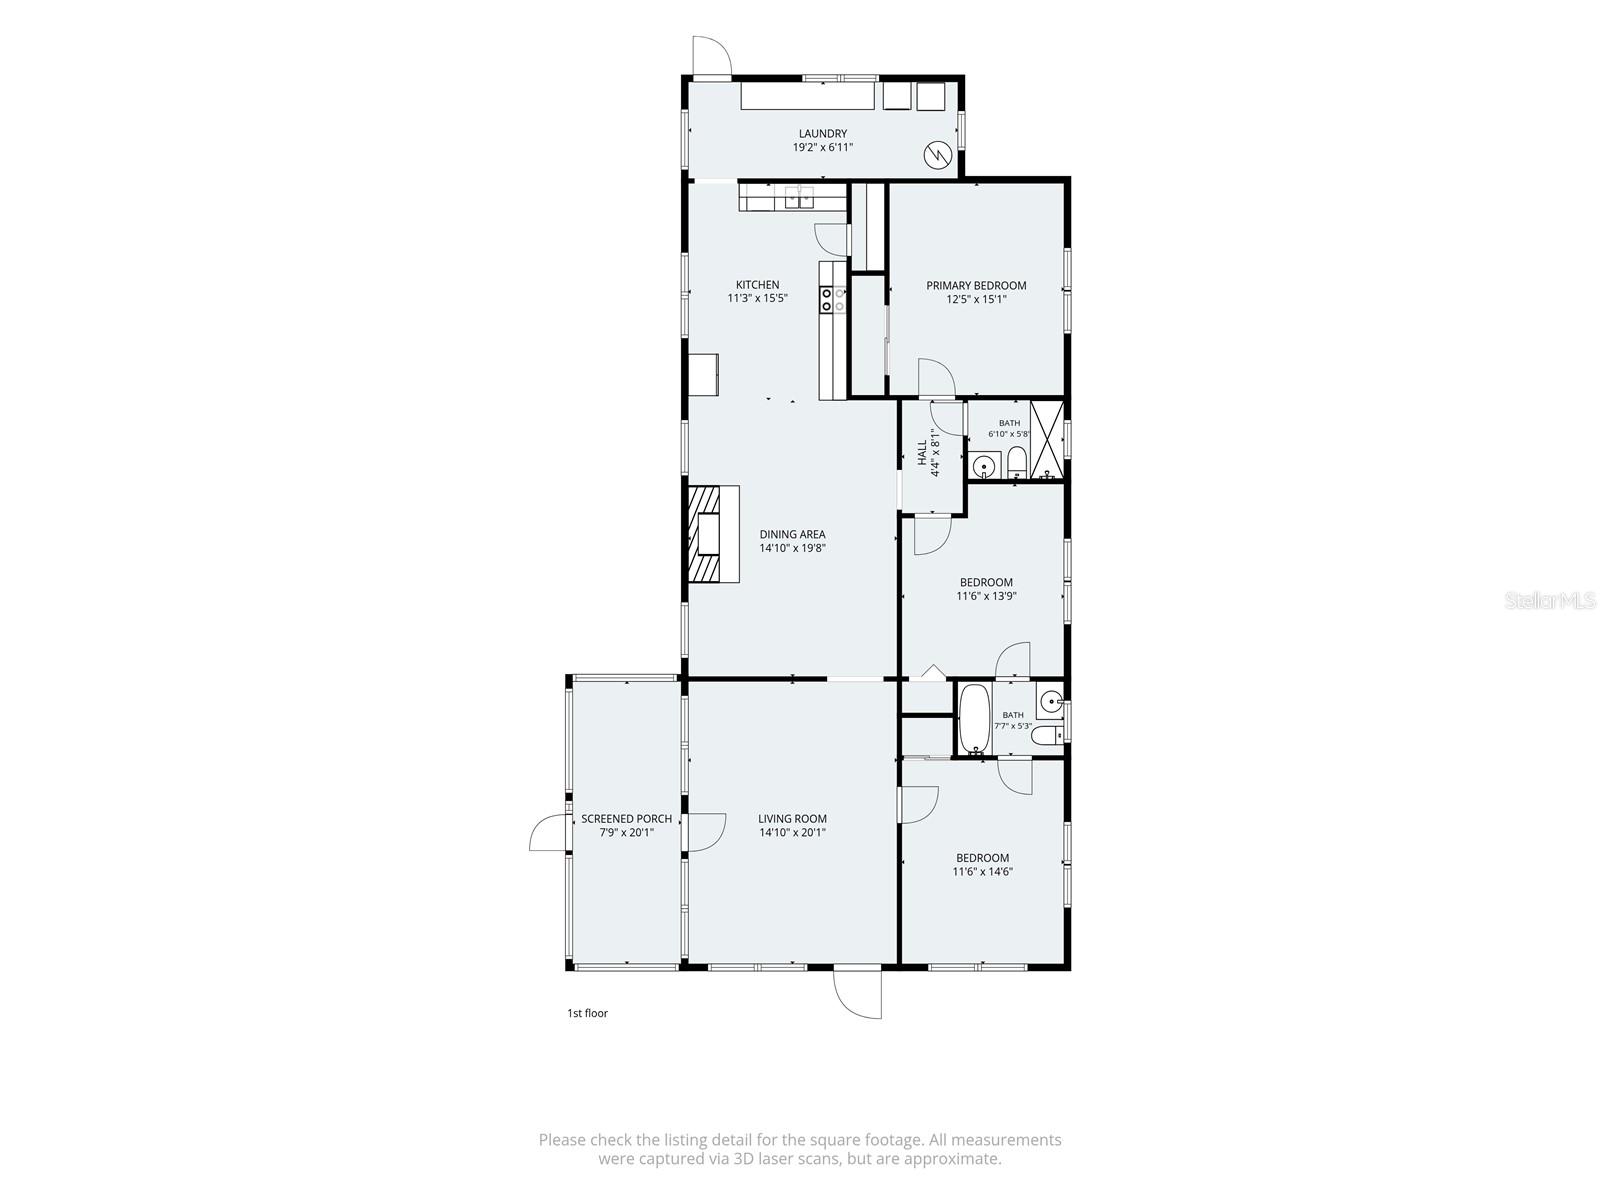
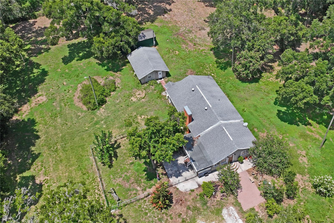
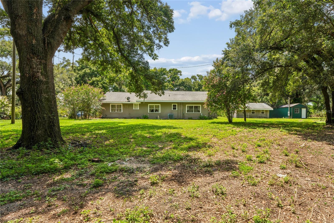
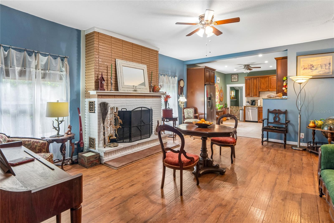
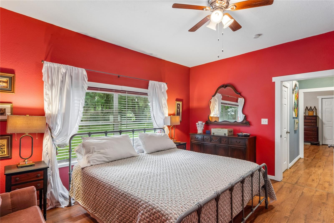
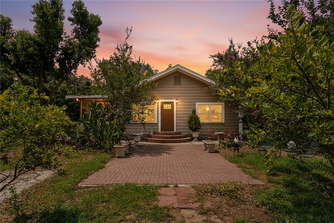
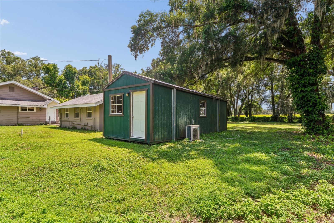
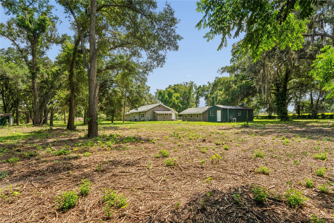
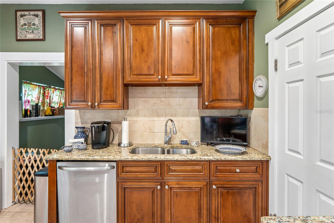
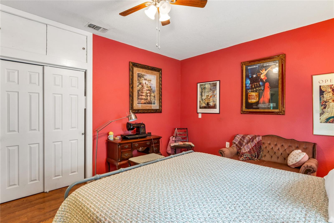
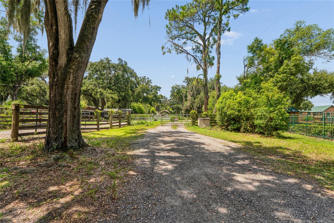
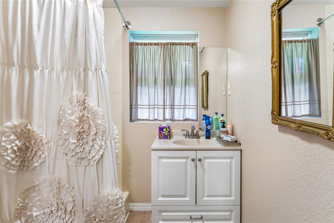
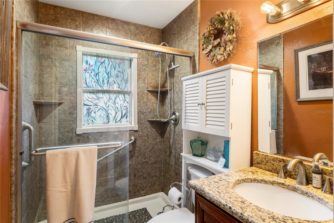
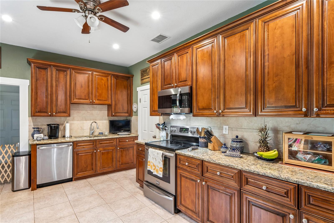
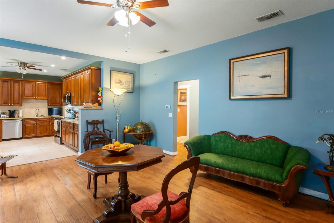
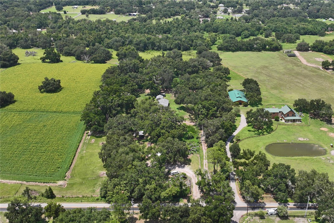
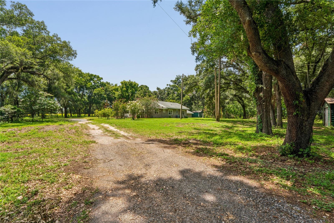
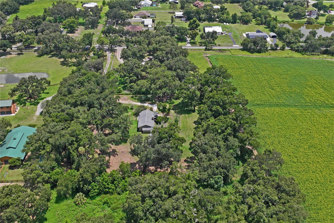
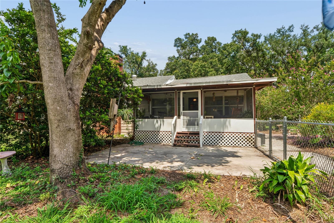
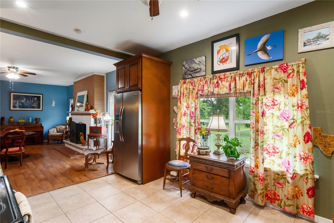
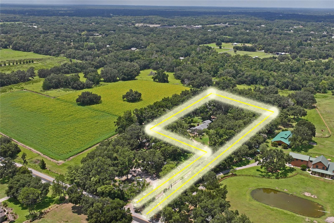
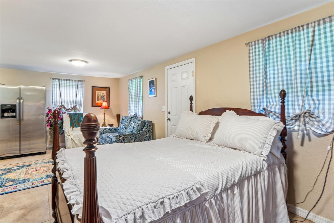
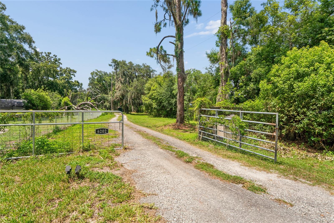
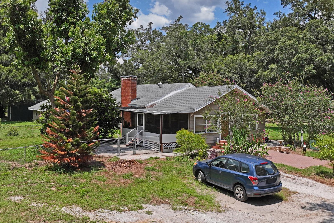
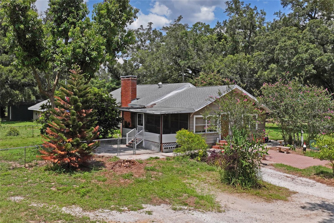
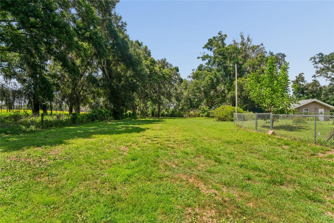
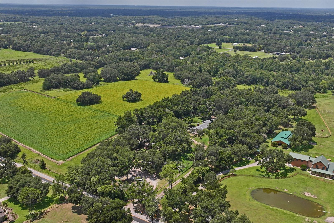
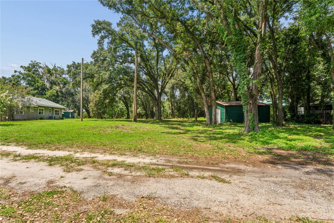
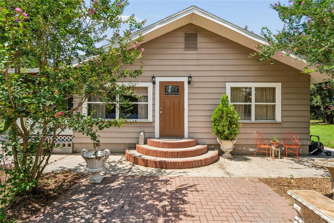
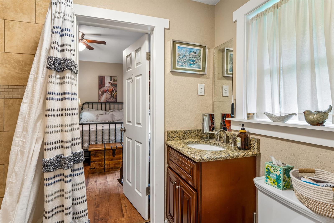
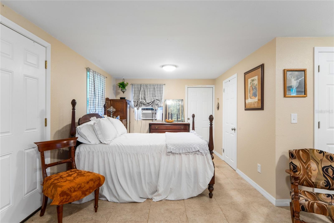
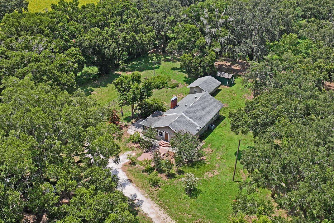
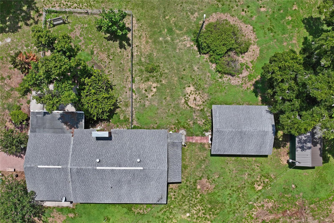
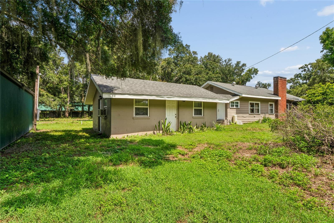
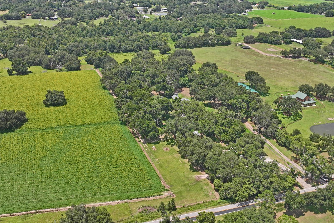
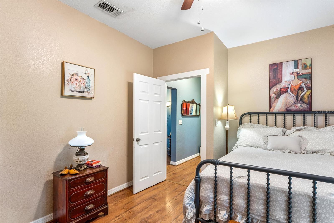
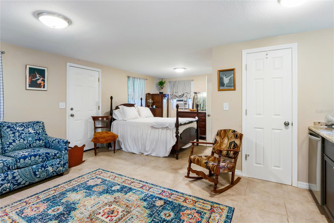
Imagine the possibilities: a guesthouse for family and friends, a hobby house for your passions, and a storage shed for everything else — all set on nearly 2.5 gated acres in Plant City, with room left over to create the experience you've always wanted. This beautifully preserved 1940s retreat pairs true vintage character with the quiet confidence of a home that's been genuinely cared for — and now backed by the paperwork to prove it. The property comes with a clean 4-Point Inspection Report and a clean Pest Inspection Report already in hand, so you can move forward with real peace of mind. The roof and AC are in excellent condition, the wiring has been updated, and pest maintenance has run every three months. Recent updates also include a new water heater and a refurbished side porch. Surrounded by high-end luxury estates yet entirely your own, the property offers AS-1 zoning, no HOA, no CDD, and no flood insurance required. That zoning is a gift — bring your animals, because there's room here to welcome them all. The main home wraps you in generously sized bedrooms, comfortable living spaces, and an oversized dining room anchored by a wood-burning fireplace, where guests gather, linger, and feel right at home. The newly renovated guesthouse adds real flexibility for extended family, a private office, creative studio, or multigenerational living, while the separate hobby house gives the creative mind in you dedicated space of your own — with wide-open acreage still left to build more workshops, sheds, or gardens exactly as you dream them. Step outside to a peaceful oasis of mature landscaping, fruit trees, and an endless supply of avocados, with an invisible fence already in place for your furry Fidos. Enjoy morning coffee on the screened porch, room for RV parking, and easy access to I-4, Tampa, and Orlando. Whether you're craving space to spread out, freedom to keep animals, or simply the privacy of wide-open surroundings, this is more than a home. It's a place to settle in, breathe deep, and live freely.
Financial Considerations
Price:
$499,000
HOA Fee:
N/A
Tax Amount:
$4146.87
Price per SqFt:
$278.46
Tax Legal Description:
E 275 FT OF S 650 FT OF SE 1/4 OF SE 1/4 LESS S 350 FT OF W 225 FT
Exterior Features
Lot Size:
100188
Lot Features:
In County, Level, Oversized Lot, Private
Waterfront:
No
Parking Spaces:
N/A
Parking:
Boat, Driveway, None, Open
Roof:
Shingle
Pool:
No
Pool Features:
N/A
Interior Features
Bedrooms:
3
Bathrooms:
2
Heating:
Central, Ductless
Cooling:
Central Air, Wall/Window Unit(s)
Appliances:
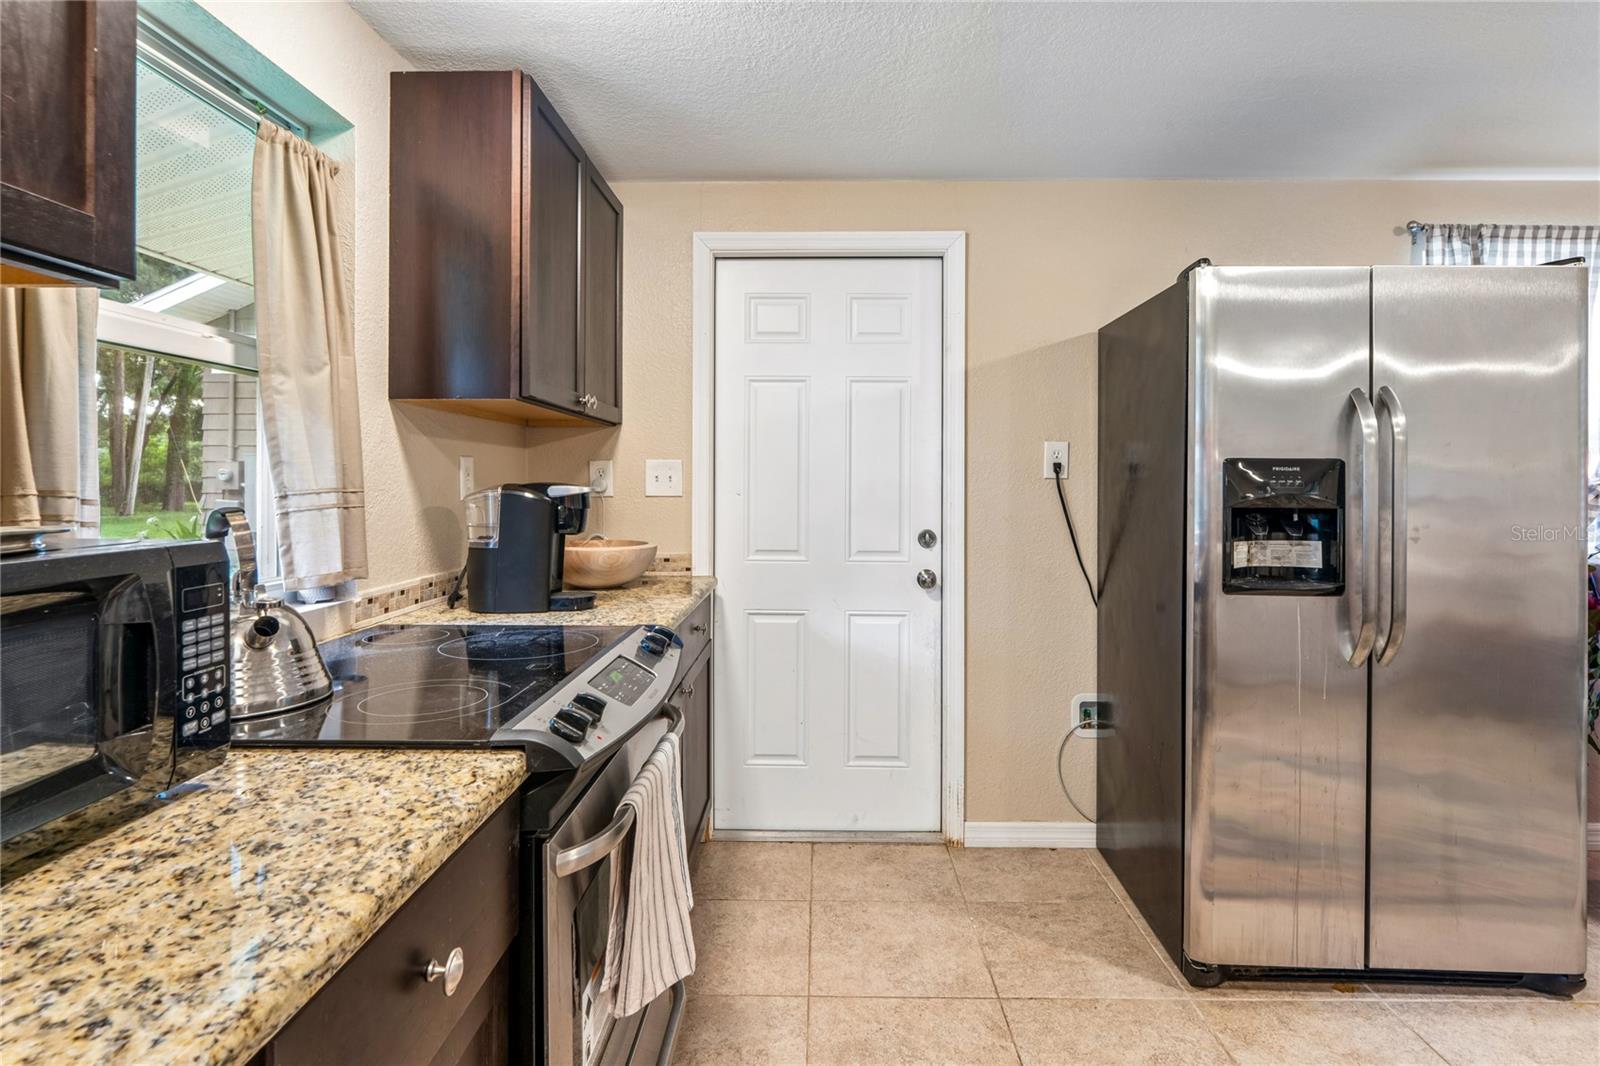
Dishwasher, Electric Water Heater, Microwave, Range, Refrigerator
Furnished:
Yes
Floor:
Carpet, Ceramic Tile, Wood
Levels:
One
Additional Features
Property Sub Type:
Single Family Residence
Style:
N/A
Year Built:
1940
Construction Type:
Frame, Wood Siding
Garage Spaces:
No
Covered Spaces:
N/A
Direction Faces:
South
Pets Allowed:
Yes
Special Condition:
None
Additional Features:
Other, Private Entrance, Private Yard, Storage
Additional Features 2:
N/A
Map
- Address6202 STAFFORD RD
Contact a Professional

Featured Properties
Related Properties
- Featured
- Active
Single Family Residence
1719 NEEDLE PALM DR
$ 318,000
- Featured
- Active
Single Family Residence
15234 SERENE SHORES LOOP
$ 575,000
- Featured
- Active
Single Family Residence
5641 ROYAL HILLS DR
$ 299,990
- Featured
- Active
Single Family Residence
4611 LANDSCAPE DR
$ 550,000
- Featured
- Active
Single Family Residence
1964 DIAMOND HEAD CIR
$ 338,760
- Featured
- Active
Single Family Residence
3133 HOUSE FINCH RD
$ 405,990
- Featured
- Active
Single Family Residence
1551 POWELL VALLEY DR
$ 299,999
$ 399,000
$ 549,000
- Featured
- Active
Single Family Residence
295 SHERBOURNE ST
$ 299,990
- Featured
- Active
Single Family Residence
2220 EL CERITO CT
$ 749,000
- Featured
- Active
Single Family Residence
5102 MEADOWLARK LN