
Active
3729 RADIANT MOUNTAIN DR
$299,999
Features:
Property Details
Remarks
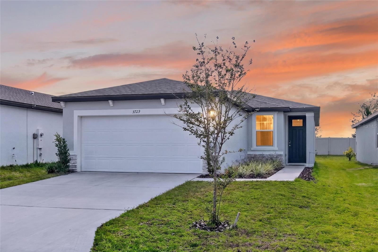
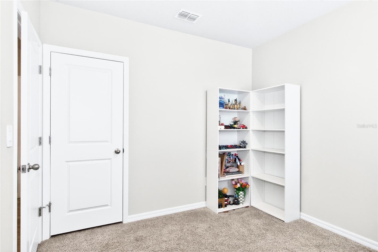
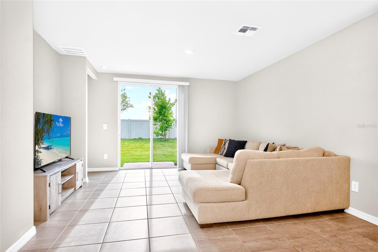
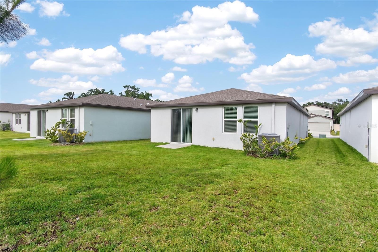
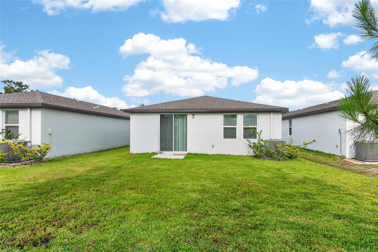
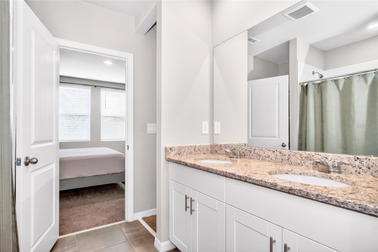
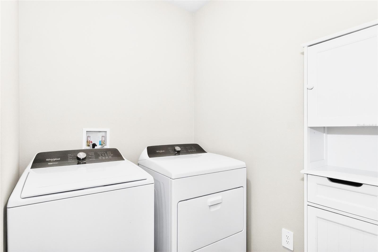
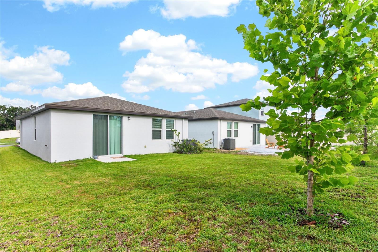
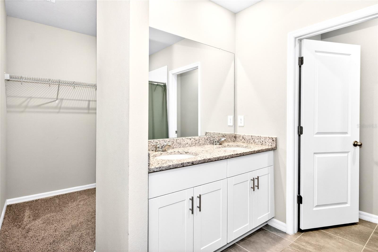
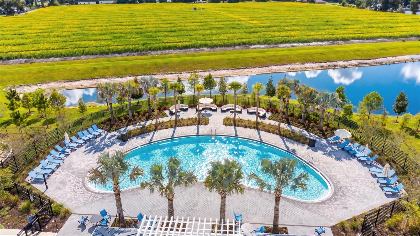
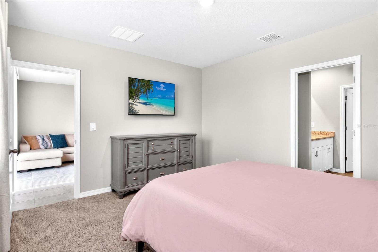
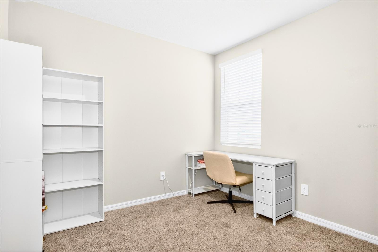
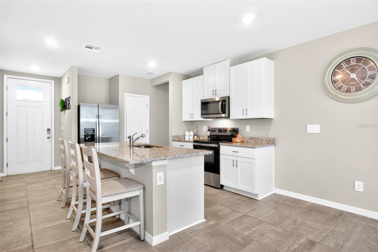
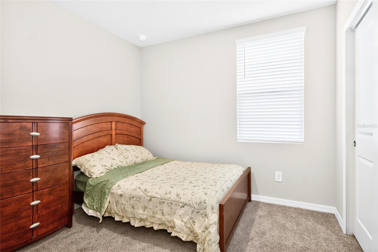
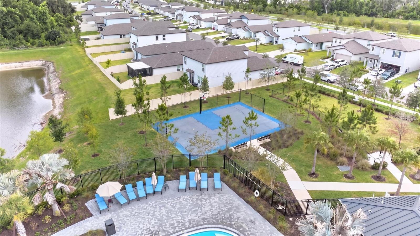
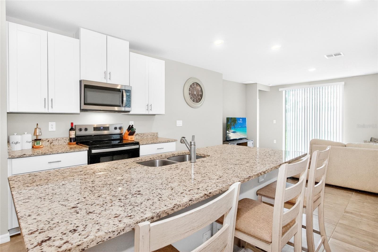
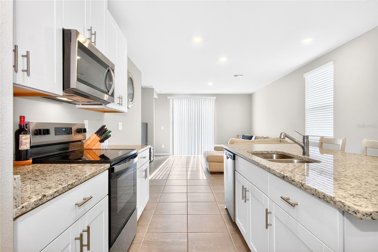
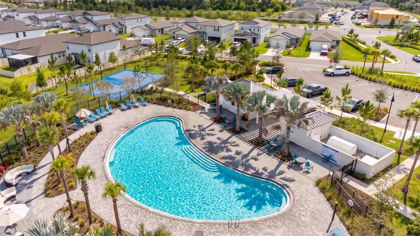
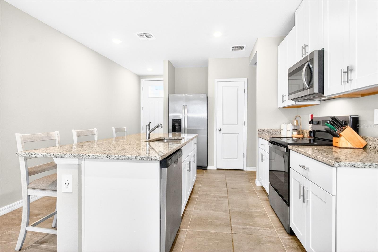
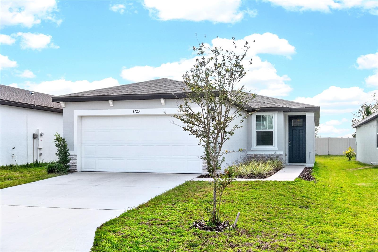
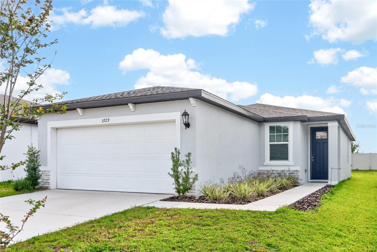
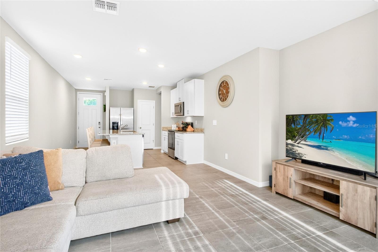
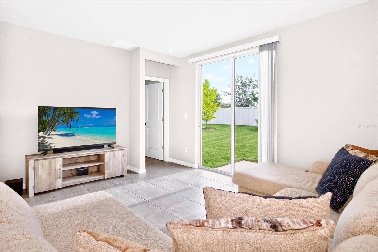
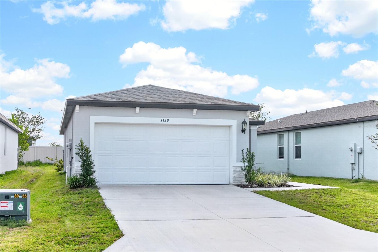
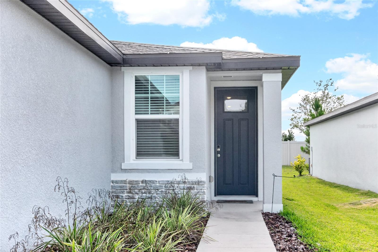
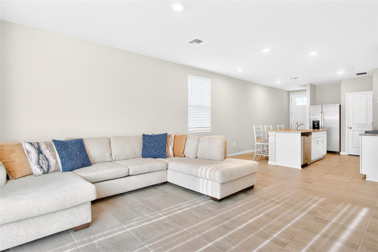
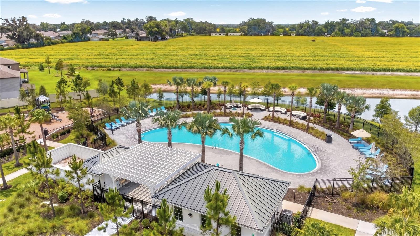
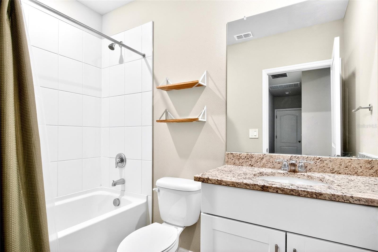
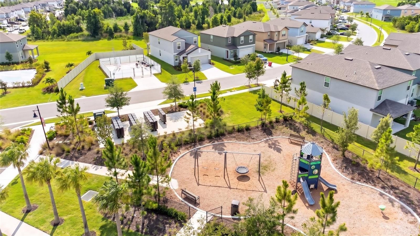
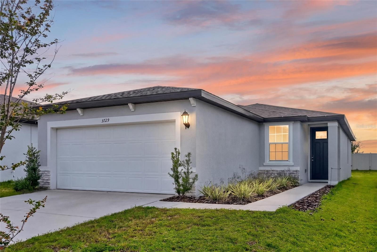
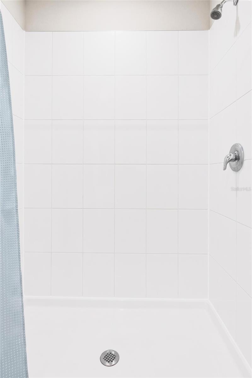
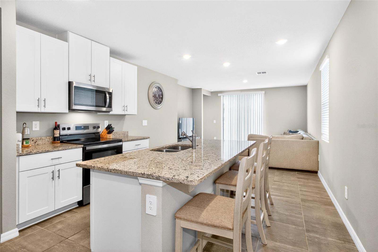
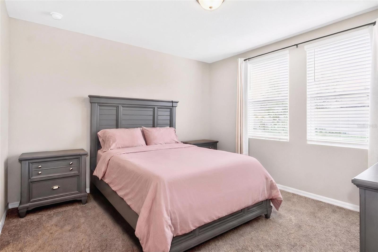
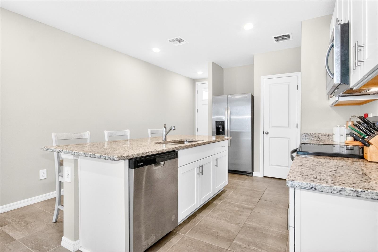
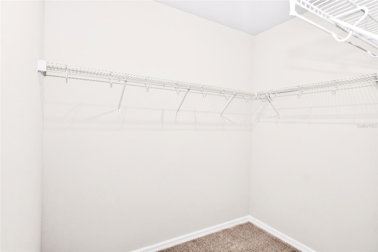
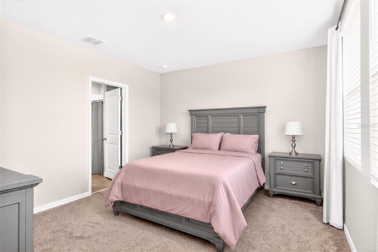
Assumable loan at 4.99% This beautifully maintained home in the popular Park East subdivision offers modern design, open living spaces, and access to resort-style community amenities. Step inside to a bright and spacious open-concept layout featuring neutral tile flooring, recessed lighting, and abundant natural light. The kitchen is the heart of the home, complete with granite countertops, white shaker cabinetry, stainless steel appliances, and a large center island with bar seating; perfect for entertaining or everyday gatherings. The living and dining areas flow effortlessly together, creating a comfortable and functional space. The split-bedroom floor plan provides privacy and flexibility. The primary suite offers generous space, plush carpeting, and a well-appointed en-suite bath featuring dual vanities with granite countertops, a walk-in shower, and a large walk-in closet. Secondary bedrooms are well-sized and share a clean, modern full bath. Enjoy outdoor living with sliding glass doors that lead to a patio area which is ideal for relaxing, grilling, or customizing your outdoor space. Additional highlights include: interior laundry room with washer and dryer, 2-car garage. Residents of Park East enjoy exceptional HOA amenities including a resort-style swimming pool with expansive paver deck and palm-lined lounging areas, a community playground, basketball court, open green space, and beautifully maintained common areas, offering something for everyone to enjoy. Conveniently located with easy access to major highways, close to the hospital, shopping, dining, and schools!
Financial Considerations
Price:
$299,999
HOA Fee:
98
Tax Amount:
$5324
Price per SqFt:
$236.41
Tax Legal Description:
PARK EAST PHASE 1B 2 3A AND 3B LOT 278
Exterior Features
Lot Size:
5000
Lot Features:
N/A
Waterfront:
No
Parking Spaces:
N/A
Parking:
Garage Door Opener
Roof:
Shingle
Pool:
No
Pool Features:
N/A
Interior Features
Bedrooms:
3
Bathrooms:
2
Heating:
Central, Electric
Cooling:
Central Air
Appliances:
Dishwasher, Disposal, Dryer, Microwave, Range, Refrigerator, Washer
Furnished:
Yes
Floor:
Carpet, Ceramic Tile
Levels:
One
Additional Features
Property Sub Type:
Single Family Residence
Style:
N/A
Year Built:
2024
Construction Type:
Block
Garage Spaces:
Yes
Covered Spaces:
N/A
Direction Faces:
East
Pets Allowed:
Yes
Special Condition:
None
Additional Features:
Sidewalk
Additional Features 2:
ALL APPROVAL VERIFICATION MUST BE INDEPENDENTLY VERIFIED BY THE BUYER AND OR BUYER'S AGENT DURING THE DUE DILIGENCE INSPECTION PERIOD.
Map
- Address3729 RADIANT MOUNTAIN DR
Contact a Professional

Featured Properties
Related Properties
- Featured
- Active
Single Family Residence
1719 NEEDLE PALM DR
$ 318,000
- Featured
- Active
Single Family Residence
15234 SERENE SHORES LOOP
$ 575,000
- Featured
- Active
Single Family Residence
5641 ROYAL HILLS DR
$ 299,990
- Featured
- Active
Single Family Residence
4611 LANDSCAPE DR
$ 550,000
- Featured
- Active
Single Family Residence
1964 DIAMOND HEAD CIR
$ 338,760
- Featured
- Active
Single Family Residence
3133 HOUSE FINCH RD
$ 405,990
- Featured
- Active
Single Family Residence
1551 POWELL VALLEY DR
$ 299,999
$ 399,000
$ 549,000
- Featured
- Active
Single Family Residence
295 SHERBOURNE ST
$ 299,990
- Featured
- Active
Single Family Residence
2220 EL CERITO CT
$ 749,000
- Featured
- Active
Single Family Residence
5102 MEADOWLARK LN