
Active
3902 76TH ST E
$414,900
Features:
Property Details
Remarks
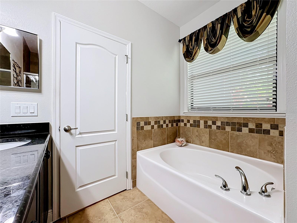
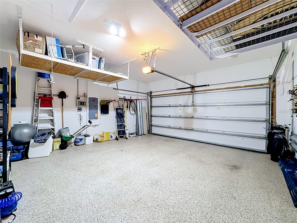
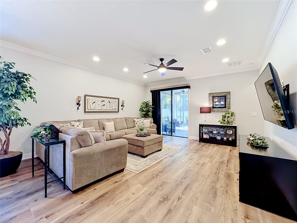
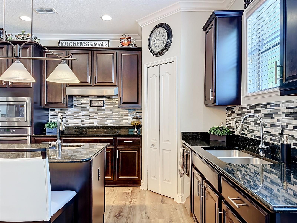
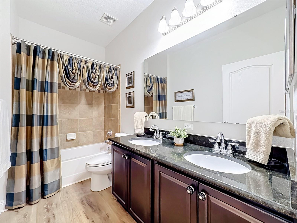
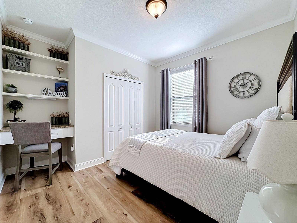
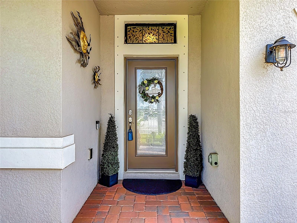
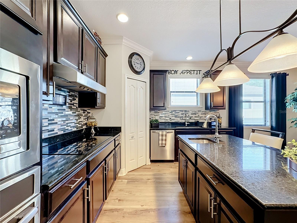
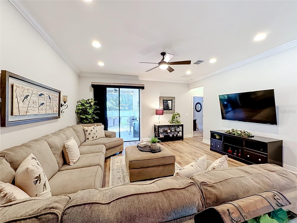
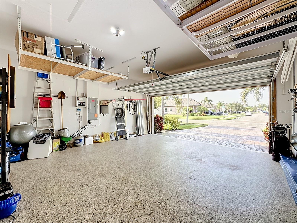
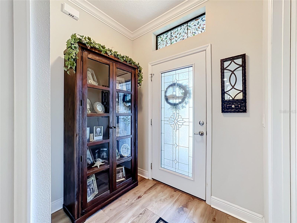
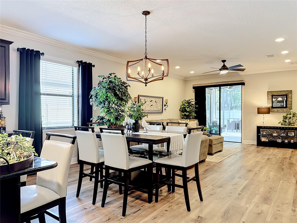
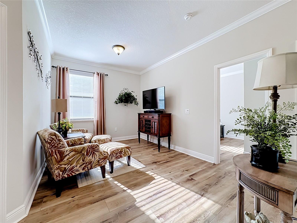
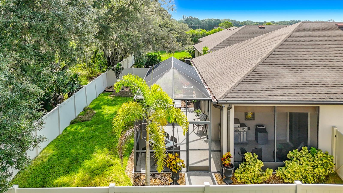
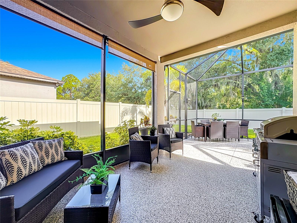
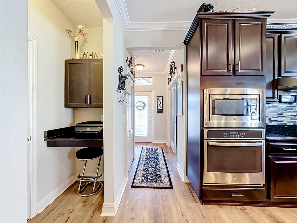
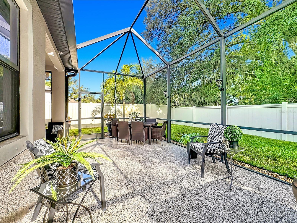
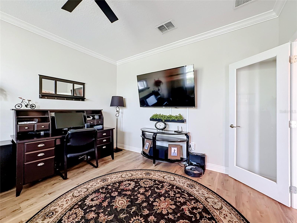
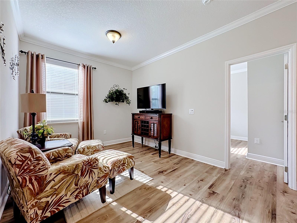
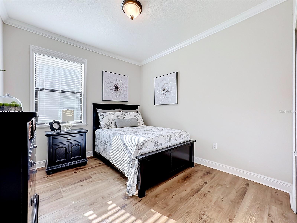
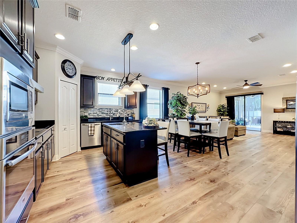
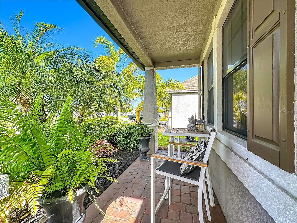
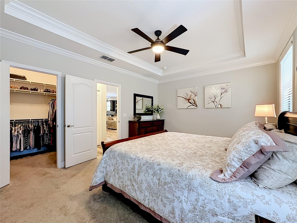
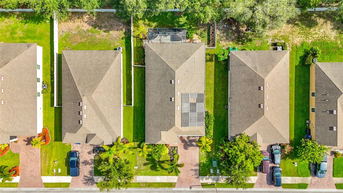
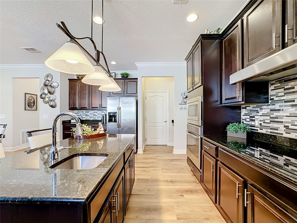
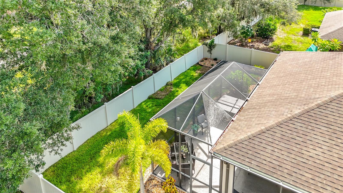
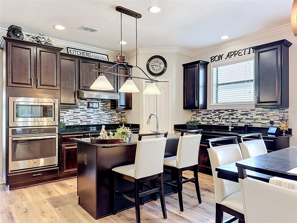
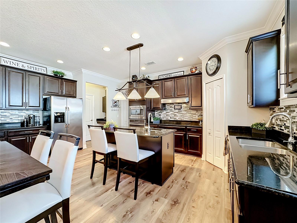
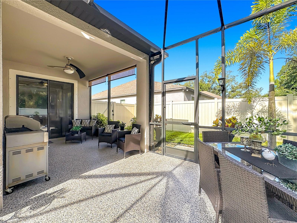
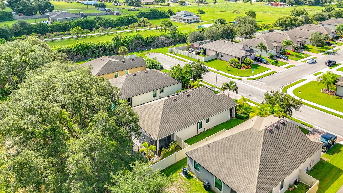
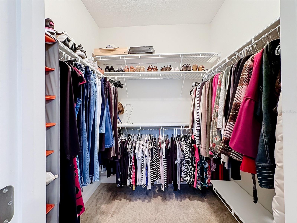
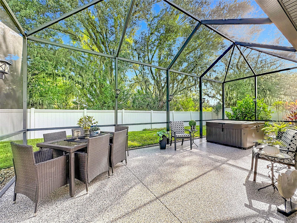
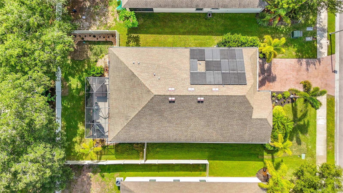
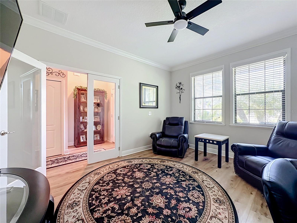
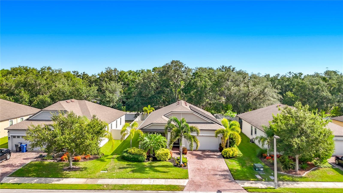
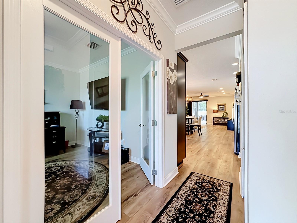
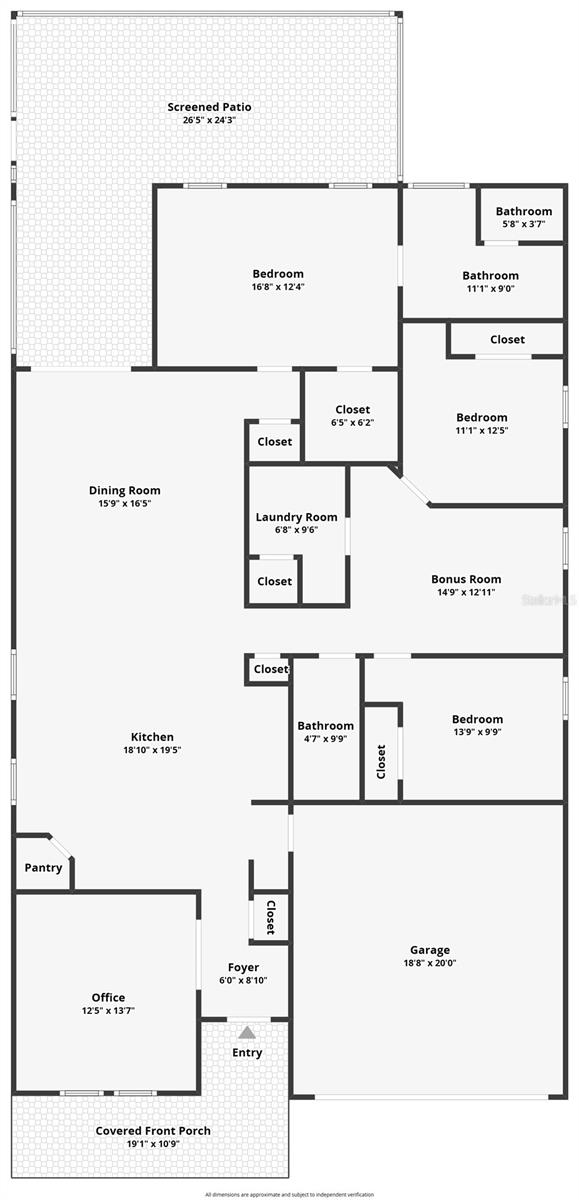
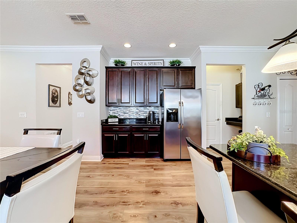
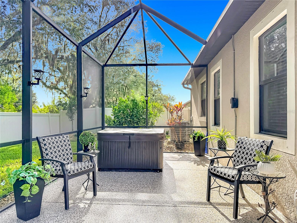
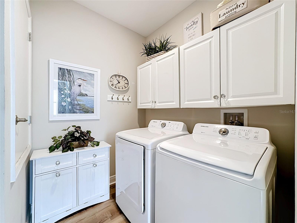
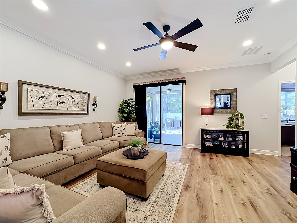
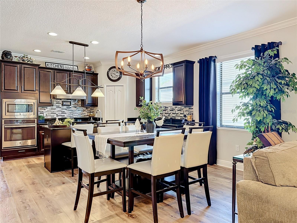
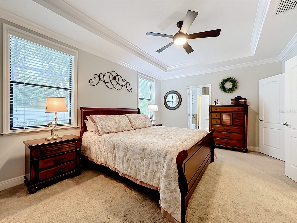
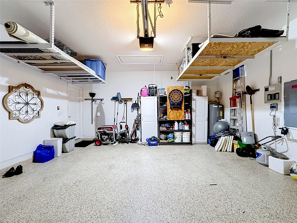
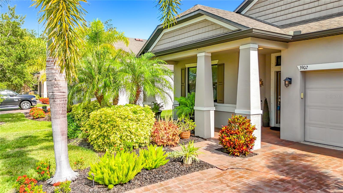
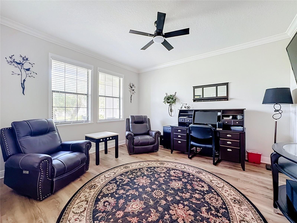
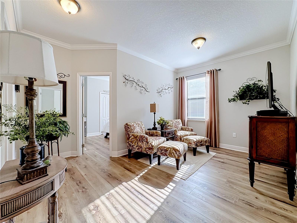
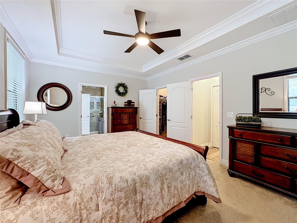
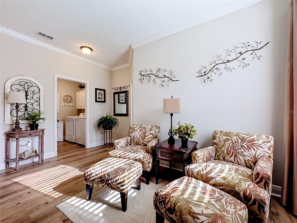
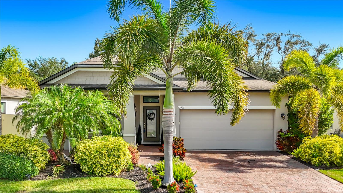
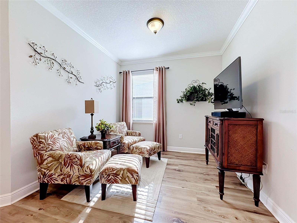
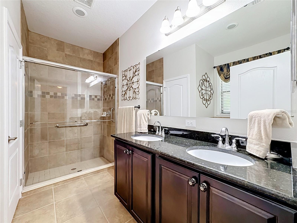
Comfort, style, and peace of mind come together in this beautifully maintained Palmetto home, ideally situated on a premium lot with no rear neighbors and no CDD fees. Inside, thoughtful upgrades set this home apart. New luxury laminate flooring (2025) flows throughout, complemented by crown molding in every room and updated lighting that gives the entire home a fresh, designer feel. The primary suite features an elegant trayed ceiling, creating a true retreat at the end of the day. A versatile den offers flexibility as a home office or fourth bedroom, while a bonus area between the additional bedrooms provides the perfect spot for a reading nook, study space, or play area. The list of recent improvements continues: a new A/C (2025) with a transferable warranty, a new dishwasher (2026), and fully paid solar panels that deliver energy savings from day one. A whole-home surge protector adds an extra layer of protection, and the irrigation system draws from the community pond, keeping the lawn lush without driving up the water bill. Outside, the lanai and garage both feature epoxy-coated floors backed by a lifetime warranty, and ceiling-mounted storage racks in the garage keep everything organized and off the floor. With its private backyard setting, low-maintenance upgrades, and move-in ready condition, this home offers the rare combination of style, comfort, and value.
Financial Considerations
Price:
$414,900
HOA Fee:
700
Tax Amount:
$3288.84
Price per SqFt:
$209.55
Tax Legal Description:
LOT 40 HERON CREEK PH I PI#6698.0250/9
Exterior Features
Lot Size:
7200
Lot Features:
Cul-De-Sac
Waterfront:
No
Parking Spaces:
N/A
Parking:
Driveway, Garage Door Opener
Roof:
Shingle
Pool:
No
Pool Features:
N/A
Interior Features
Bedrooms:
3
Bathrooms:
2
Heating:
Central, Heat Pump, Solar
Cooling:
Central Air
Appliances:
Built-In Oven, Convection Oven, Cooktop, Dishwasher, Disposal, Dryer, Electric Water Heater, Microwave, Refrigerator, Washer
Furnished:
Yes
Floor:
Carpet, Ceramic Tile, Laminate
Levels:
One
Additional Features
Property Sub Type:
Single Family Residence
Style:
N/A
Year Built:
2016
Construction Type:
Block, Stucco
Garage Spaces:
Yes
Covered Spaces:
N/A
Direction Faces:
South
Pets Allowed:
No
Special Condition:
None
Additional Features:
Hurricane Shutters, Rain Gutters, Sliding Doors
Additional Features 2:
Rules and Regulations attached. Please call the HOA for clarification
Map
- Address3902 76TH ST E
Contact a Professional

Featured Properties
Related Properties
$ 1,100,000
- Featured
- Active
Single Family Residence
4881 MAJESTIC HILLS LOOP
$ 749,000
$ 234,000
- Featured
- Active
Single Family Residence
10297 CHURCH HAMMOCK RD
$ 350,000
$ 425,000
$ 340,000
- Featured
- Active
Single Family Residence
1321 NEWTON ST
$ 303,990
$ 820,000
$ 299,000
- Featured
- Active
Single Family Residence
4730 BURLINGTON AVE N
$ 440,000
- Featured
- Active
Single Family Residence
4457 TERRY LOOP
$ 288,900