
Active
4 MILBARK DR
$425,000
Features:
Property Details
Remarks
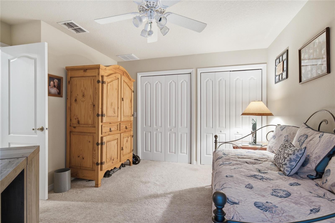
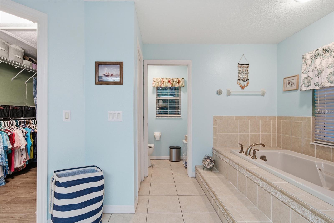
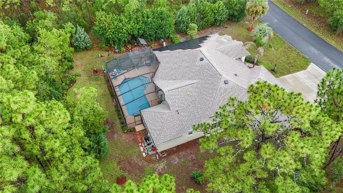
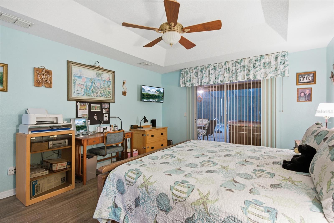
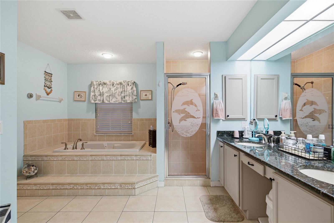
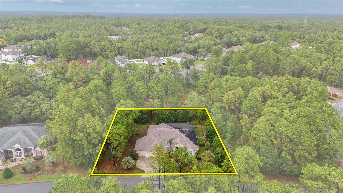
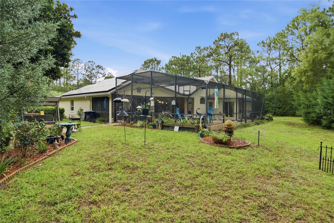
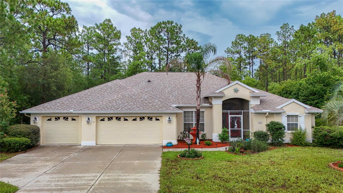
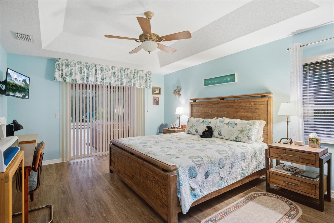
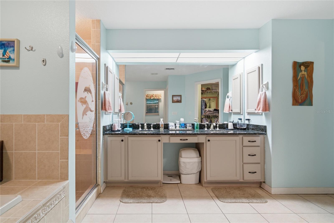
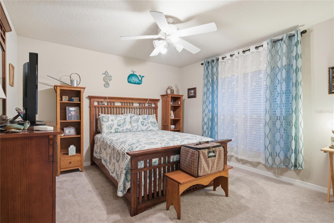
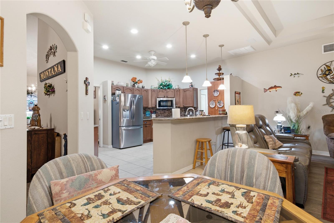
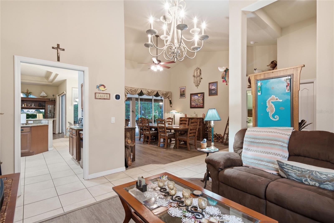
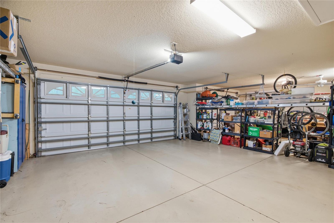
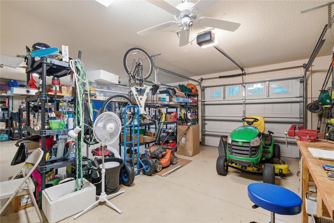
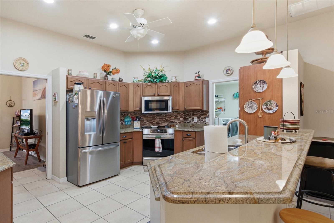
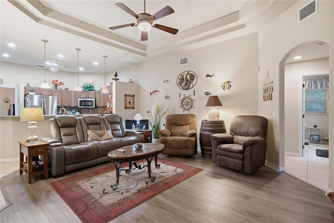
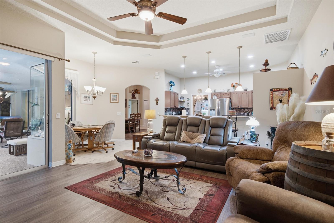
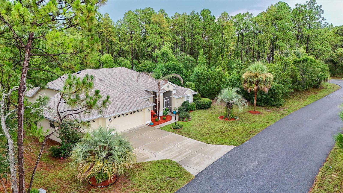
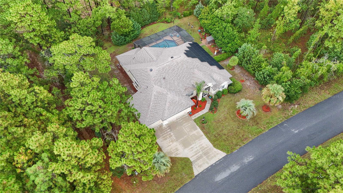
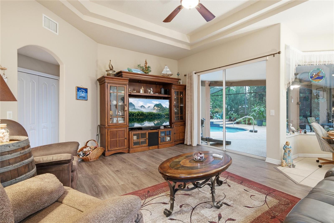
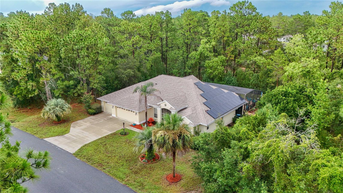
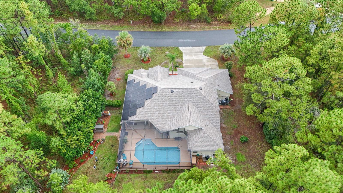
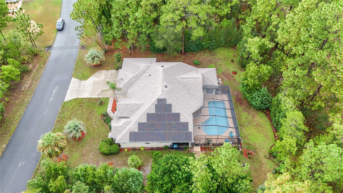
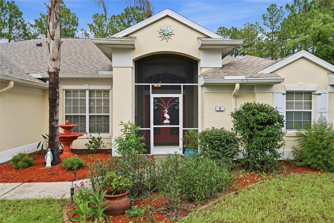
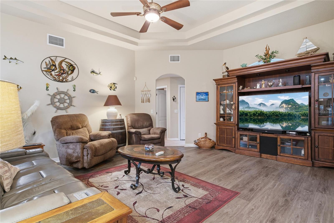
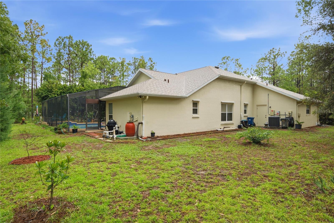
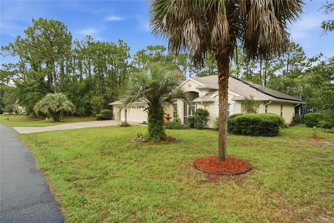
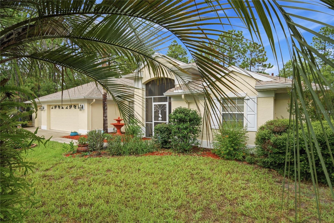
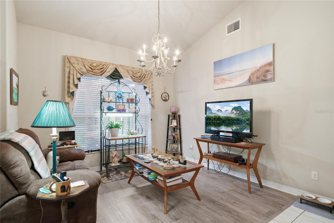
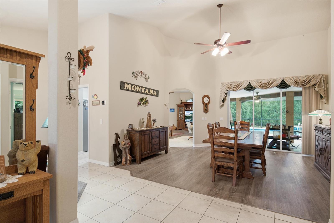
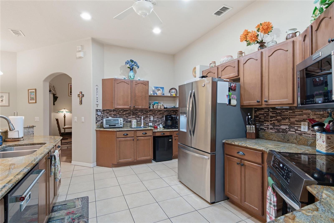
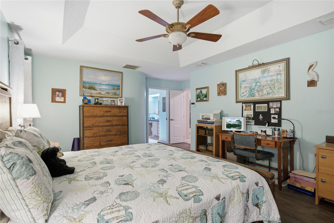
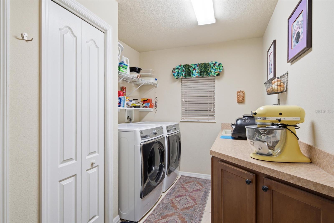
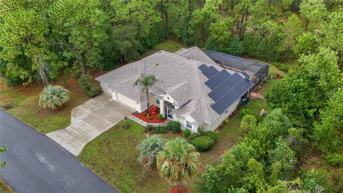
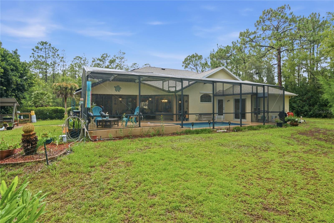
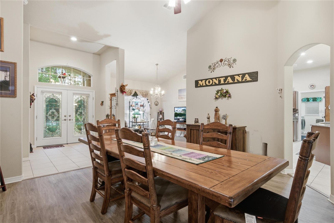
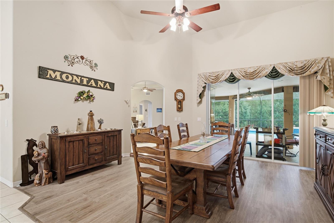
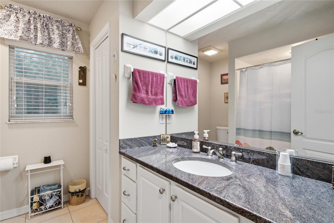
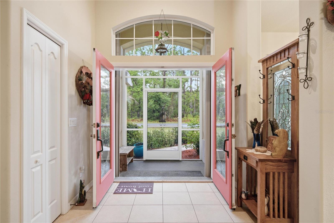
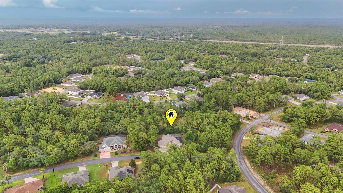
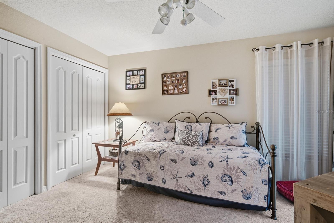
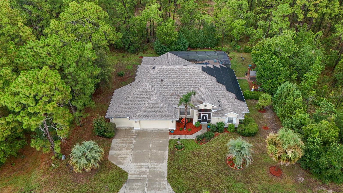
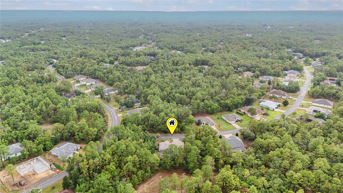
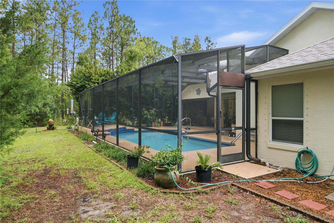
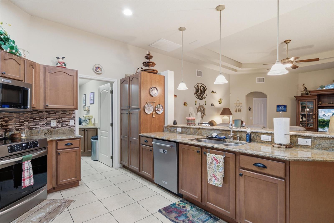
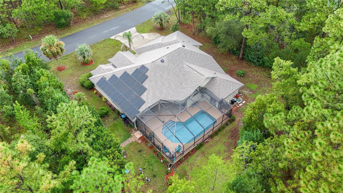
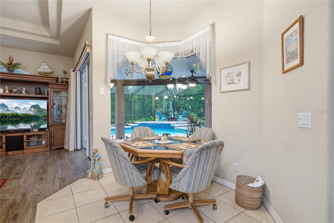
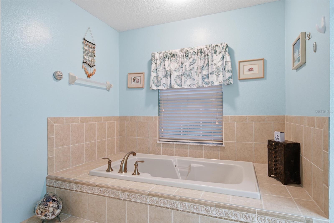
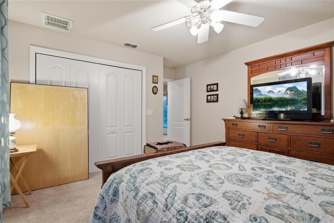
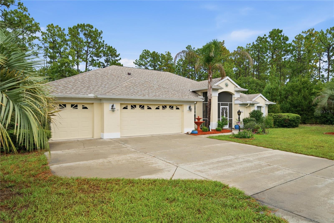
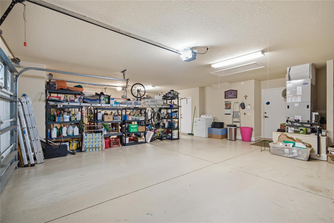
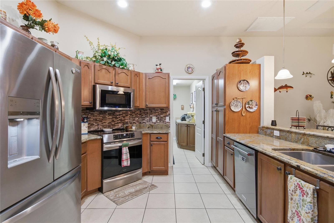
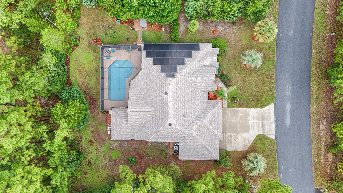
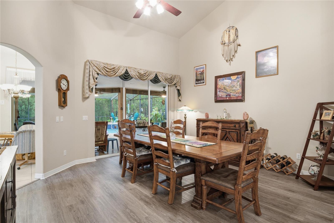
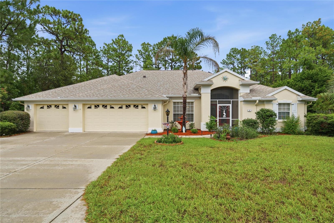
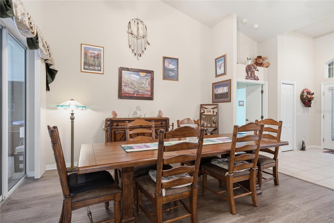
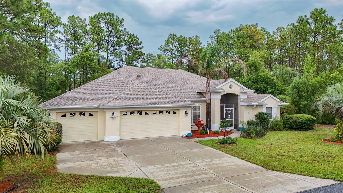
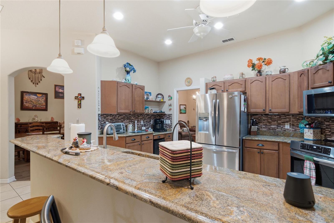
Beautiful 3 Bed / 2 Bath Pool Home with 3-Car Garage on 0.34 acre in Sugarmill Woods, Homosassa FL Welcome to this beautifully maintained Driftwood Model by Sweetwater Homes (built in 2005), located in the highly desirable community of Sugarmill Woods. From the moment you step inside, you’ll notice the pride of ownership—this home is truly move-in ready. Major updates have already been completed for your peace of mind, including new roof (2024), new AC (2025), hurricane shutters, screened front entrance. The home also features solar panels to keep the cost of energy low. Washer and dryer are included. Inside, you’ll find a bright and inviting layout with stainless steel appliances, granite countertops throughout, and double-pane windows for energy efficiency. The family room showcases a beautiful tray ceiling, adding a touch of elegance. Step outside to your spacious backyard setting—great for unwinding or hosting guests. Enjoy the pool with a newly added hot tub, along with a freshly finished lanai flooring. The spacious screened area provides year-round enjoyment. The oversized lot offers plenty of privacy, enhanced by lush landscaping and a peaceful greenbelt view. Plus, the neighboring property sits on a double lot, giving you even more space between homes. This exceptional property combines comfort, style, and privacy in one of the area’s most sought-after communities. Don’t miss your chance to make it yours!
Financial Considerations
Price:
$425,000
HOA Fee:
134
Tax Amount:
$3317.74
Price per SqFt:
$184.14
Tax Legal Description:
SUGARMILL WOODS CYPRESS VLG PB 9 PG 86 LOT 43 BLK 44
Exterior Features
Lot Size:
14798
Lot Features:
Greenbelt, Landscaped, Private, Paved
Waterfront:
No
Parking Spaces:
N/A
Parking:
Driveway, Garage Door Opener
Roof:
Shingle
Pool:
Yes
Pool Features:
Gunite, In Ground, Pool Sweep
Interior Features
Bedrooms:
3
Bathrooms:
2
Heating:
Central, Electric
Cooling:
Central Air
Appliances:
Dishwasher, Disposal, Dryer, Electric Water Heater, Microwave, Range, Refrigerator
Furnished:
Yes
Floor:
Carpet, Ceramic Tile, Laminate
Levels:
One
Additional Features
Property Sub Type:
Single Family Residence
Style:
N/A
Year Built:
2005
Construction Type:
Block, Cement Siding, Stucco, Frame
Garage Spaces:
Yes
Covered Spaces:
N/A
Direction Faces:
West
Pets Allowed:
No
Special Condition:
None
Additional Features:
Private Yard, Shade Shutter(s), Sliding Doors
Additional Features 2:
N/A
Map
- Address4 MILBARK DR
Contact a Professional

Featured Properties
Related Properties
$ 549,000
- Featured
- Active
Single Family Residence
1473 50TH AVE NE
$ 1,100,000
$ 370,000
$ 310,000
- Featured
- Active
Single Family Residence
4422 HAVELOCKE DR
$ 479,000
$ 667,000
$ 380,000
- Featured
- Active
Single Family Residence
7834 FORREST FOX WAY
$ 352,990
- Featured
- Active
Single Family Residence
14543 STRATHGLASS DR
$ 339,900
$ 289,000
$ 495,000