
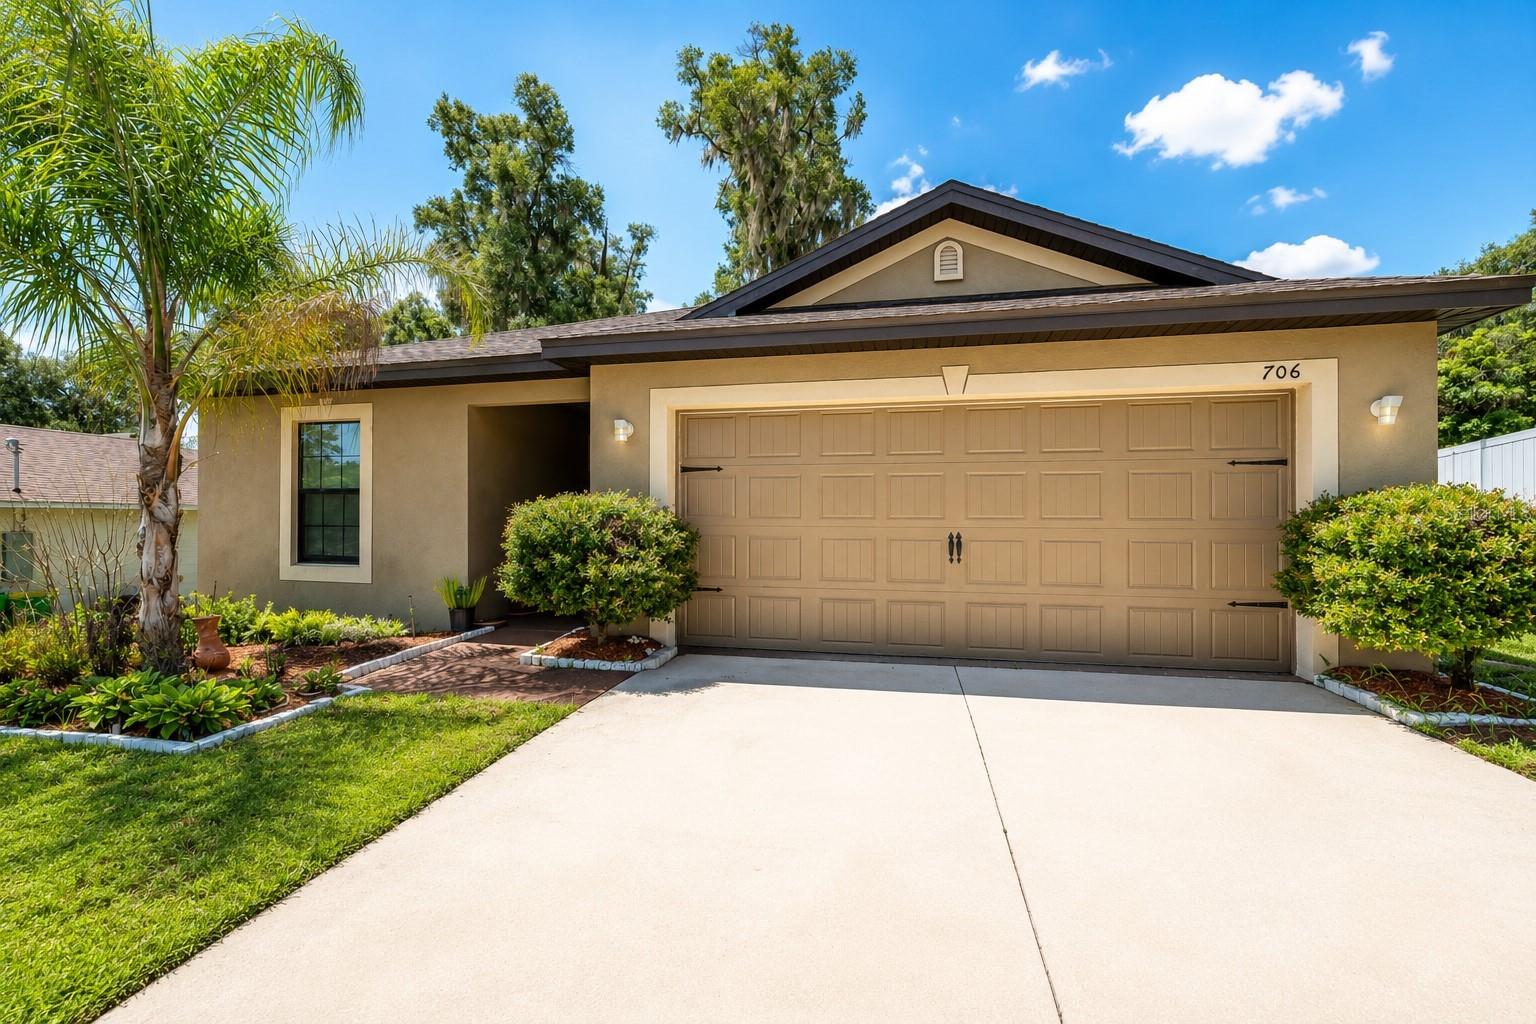
Active
706 W CHELSEA ST
$289,000
Features:
Property Details
Remarks
Welcome home to this beautifully maintained 3-bedroom, 2-bath residence nestled in the heart of DeLand! Built in 2018, this move-in ready home offers an open-concept floor plan with abundant natural light, creating a warm and inviting atmosphere. The spacious kitchen overlooks the living and dining areas, making it ideal for entertaining or everyday living. The split-bedroom layout provides privacy, while the primary suite features a walk-in closet and an en-suite bath. Enjoy the convenience of public water and public sewer, an indoor laundry room, and a two-car garage. The backyard offers plenty of space for outdoor activities, gardening, or relaxing. Conveniently located just minutes from historic Downtown DeLand, shopping, dining, schools, parks, and major highways, this home combines comfort, convenience, and modern living. Don't miss your opportunity to make this beautiful home yours! All information, including room dimensions, square footage, lot size, features, and utilities, is believed to be accurate but has been obtained from public records. Buyers and buyers' agents are encouraged to verify all information independently.
Financial Considerations
Price:
$289,000
HOA Fee:
N/A
Tax Amount:
$3274
Price per SqFt:
$206.58
Tax Legal Description:
W 10 FT OF LOT 8 & LOT 9 & E 10 FT OF LOT 10 BLK 8 ATHENS REALTY CO SUB BLKS 203 TO 206 INC DELAND MB 9 PG 251 PER OR 2608 PG 991 PER OR 5416 PG 0032 PER OR 5697 PGS 1405-1406 PER OR 5741 PG 2976 & PER OR 6534 PG 4018 OR 6565 PG 0271 PER OR 6933 PG 4 432 P
Exterior Features
Lot Size:
9800
Lot Features:
Cleared, Landscaped, Paved
Waterfront:
No
Parking Spaces:
N/A
Parking:
N/A
Roof:
Shingle
Pool:
No
Pool Features:
N/A
Interior Features
Bedrooms:
3
Bathrooms:
2
Heating:
Central
Cooling:
Central Air
Appliances:
Dishwasher, Microwave, Range, Refrigerator
Furnished:
Yes
Floor:
Carpet, Luxury Vinyl, Tile
Levels:
One
Additional Features
Property Sub Type:
Single Family Residence
Style:
N/A
Year Built:
2018
Construction Type:
Brick
Garage Spaces:
Yes
Covered Spaces:
N/A
Direction Faces:
Northwest
Pets Allowed:
No
Special Condition:
None
Additional Features:
Other
Additional Features 2:
N/A
Map
- Address706 W CHELSEA ST
Contact a Professional

Featured Properties
Related Properties
- Featured
- Active
Single Family Residence
1177 COMMERCE ST
$ 550,000
- Featured
- Active
Single Family Residence
262 AMARYLLIS WAY
$ 790,000
- Featured
- Active
Single Family Residence
1525 PLAYWRIGHT DR
$ 369,900
$ 332,990
- Featured
- Active
Single Family Residence
1456 E BROOKSHIRE CT
$ 449,000
- Featured
- Active
Single Family Residence
12510 NOREAST LAKE DR
$ 389,000
- Featured
- Active
Single Family Residence
18521 QUAINT AVE
$ 349,000
- Featured
- Active
Single Family Residence
10210 BOGGY MOSS DR
$ 369,999
- Featured
- Active
Single Family Residence
10109 MARSH PINE CIR
$ 750,000
- Featured
- Active
Single Family Residence
444 TIERRA VERDE WAY
$ 469,999
- Featured
- Active
Single Family Residence
9561 WATERWAY PASSAGE DR
$ 729,000