
Active
Riviera 58 CENTRAL PARK ST
$995,000
Features:
Property Details
Remarks
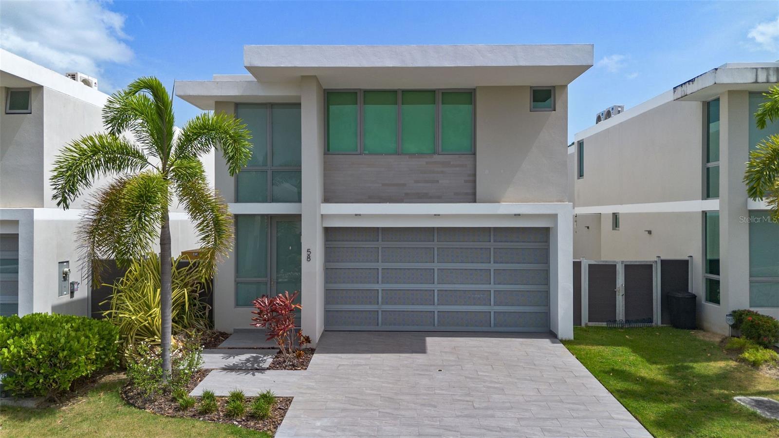
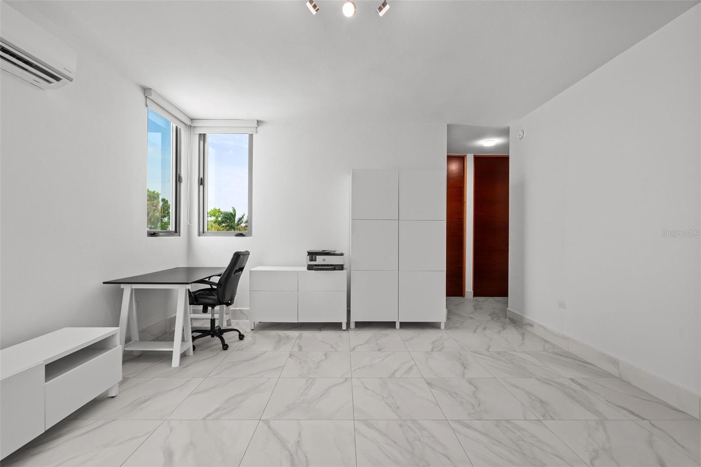
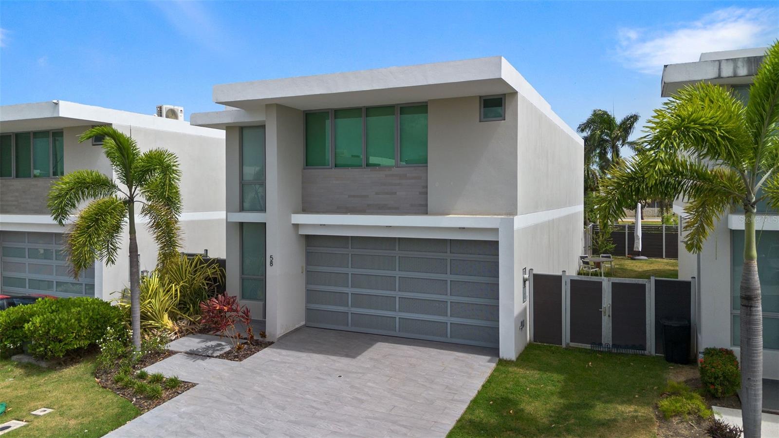
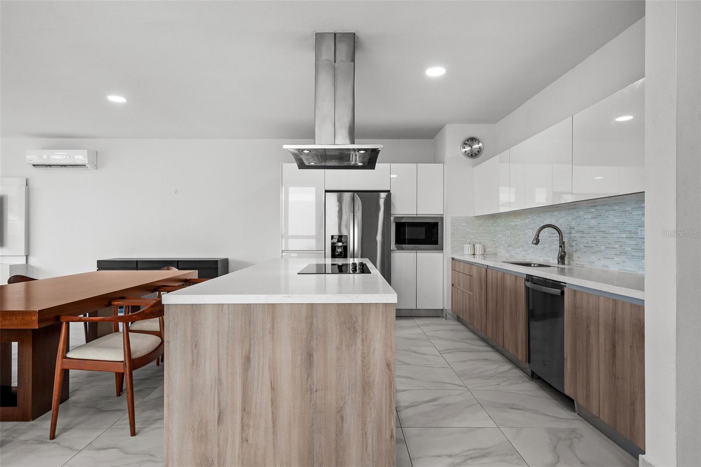
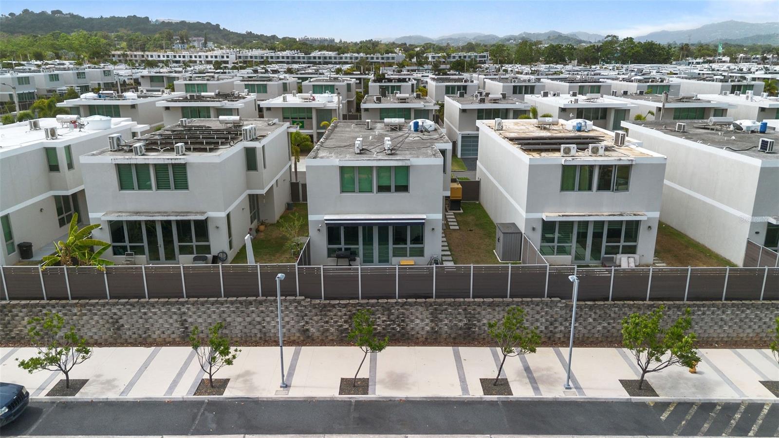
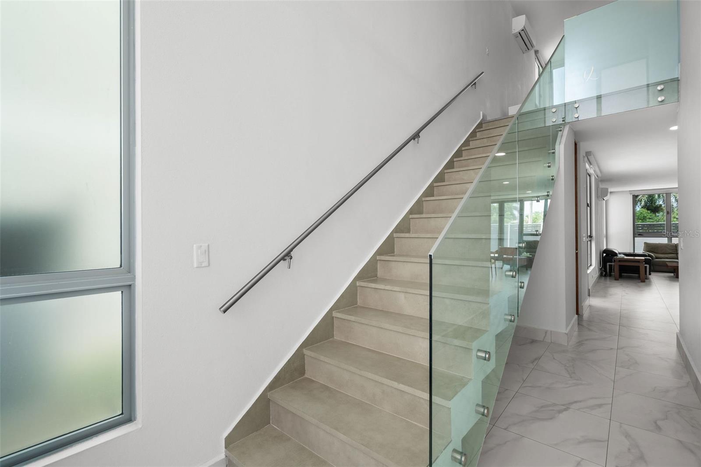
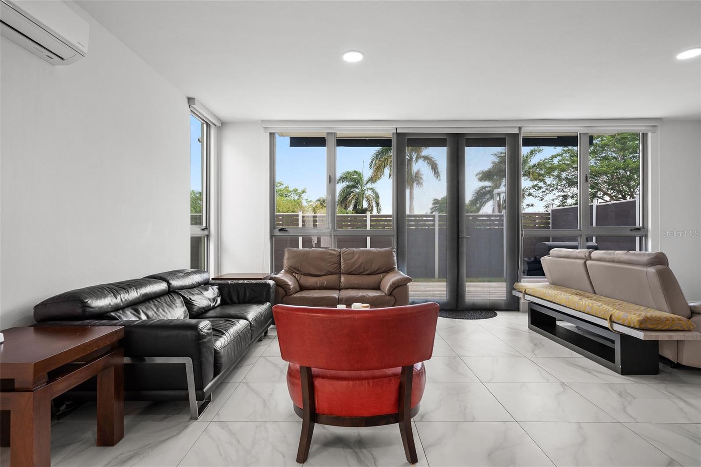
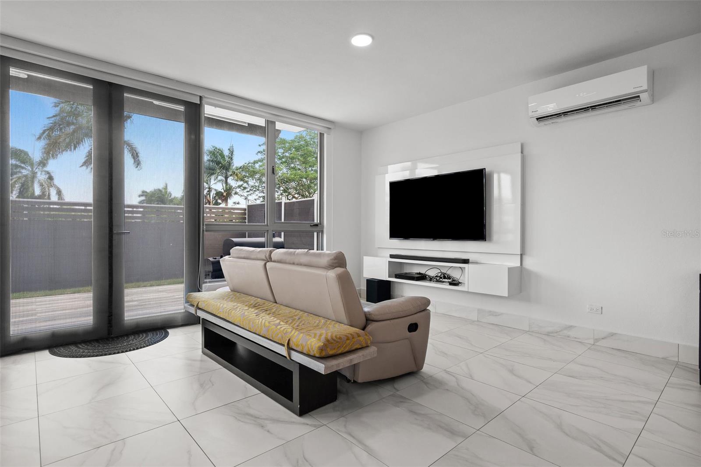
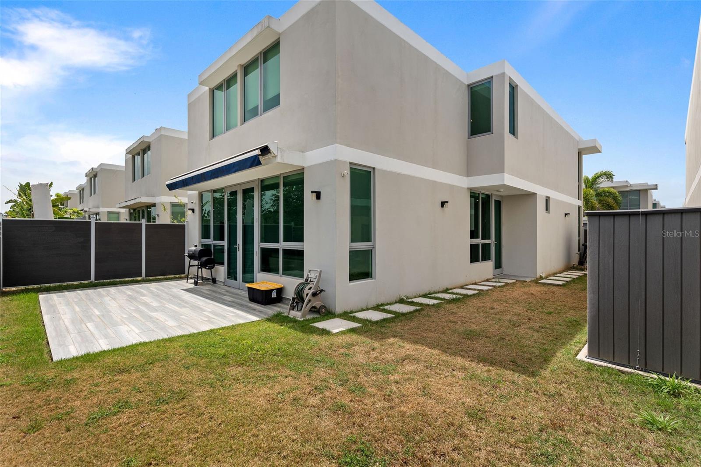
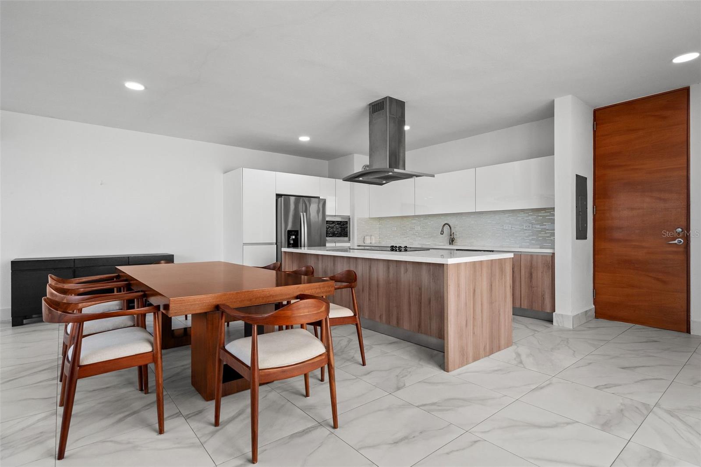
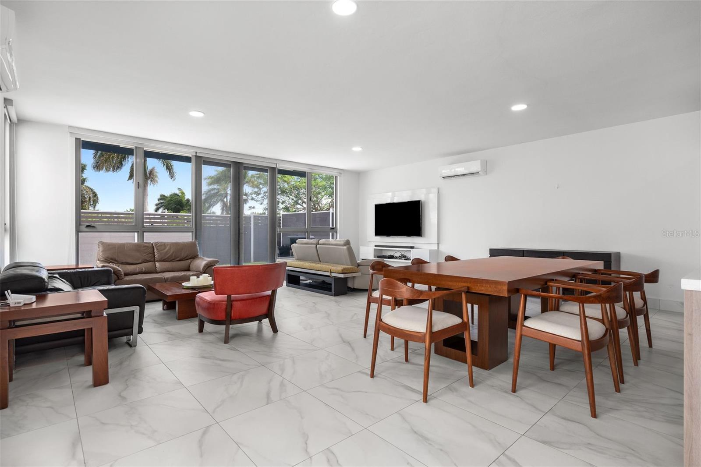
Your next chapter awaits in the highly sought-after Riviera Village neighborhood. This two-story residence boasts 2,750 sqft, three bedrooms, two & a half bathrooms, equipped with a full power generator and water cistern. The first floor greets you with an open layout anchored by a quartz island and equipped modern kitchen, flowing effortlessly into the living and dining areas that open through floor-to-ceiling sliders onto a garden patio, while a chic powder room and four-car garage complete the first level. The second floor has a primary suite featuring a primary bathroom, and generous walk-in closet; two additional bedrooms share a bath with, and a versatile loft offers the ideal flex space for an extra room to build a home office, gym, or media lounge. Life in Riviera Village feels like a year-round retreat thanks to resident-only beach-tennis and basketball courts, an infinity pool, a cutting-edge fitness center, and a stylish guest house with a billiards lounge, all linked by a private bridge to the Riviera Tennis Center, where pickleball courts and a lively bar-and-grill invite post-match gatherings. Beyond the gates, enjoy daily conveniences with nearby grocery stores, and restaurants minutes away, while elite schools such as Baldwin School and American Military Academy sit a mere one-minute drive from your doorstep, ensuring effortless commutes and preserving precious family time, an unbeatable combination of elegance, recreation and location for those seeking to elevate everyday living.
Financial Considerations
Price:
$995,000
HOA Fee:
2855
Tax Amount:
$N/A
Price per SqFt:
$445.19
Tax Legal Description:
N/A
Exterior Features
Lot Size:
3345
Lot Features:
N/A
Waterfront:
No
Parking Spaces:
N/A
Parking:
N/A
Roof:
Concrete
Pool:
No
Pool Features:
N/A
Interior Features
Bedrooms:
3
Bathrooms:
3
Heating:
Electric
Cooling:
Mini-Split Unit(s)
Appliances:
Built-In Oven, Cooktop, Dishwasher, Dryer, Freezer, Ice Maker, Microwave, Refrigerator, Solar Hot Water, Washer
Furnished:
Yes
Floor:
Ceramic Tile
Levels:
Two
Additional Features
Property Sub Type:
Single Family Residence
Style:
N/A
Year Built:
2021
Construction Type:
Concrete
Garage Spaces:
Yes
Covered Spaces:
N/A
Direction Faces:
Southeast
Pets Allowed:
Yes
Special Condition:
None
Additional Features:
Private Yard
Additional Features 2:
N/A
Map
- AddressRiviera 58 CENTRAL PARK ST
Contact a Professional

Featured Properties
Related Properties
$ 371,990
$ 394,500
$ 270,000
$ 373,090
- Featured
- Active
Single Family Residence
5037 WILLOW OAK LN
$ 949,000
$ 471,790
$ 525,000
- Featured
- Active
Single Family Residence
31641 BARONNE ST
$ 574,990
- Featured
- Active
Single Family Residence
31717 BARONNE ST
$ 564,990
- Featured
- Active
Single Family Residence
3123 HILLIARD DR
$ 675,000
- Featured
- Active
Single Family Residence
9850 ANNUNCIATION DR
$ 569,990
- Featured
- Active
Single Family Residence
6150 31ST AVE N