
Active
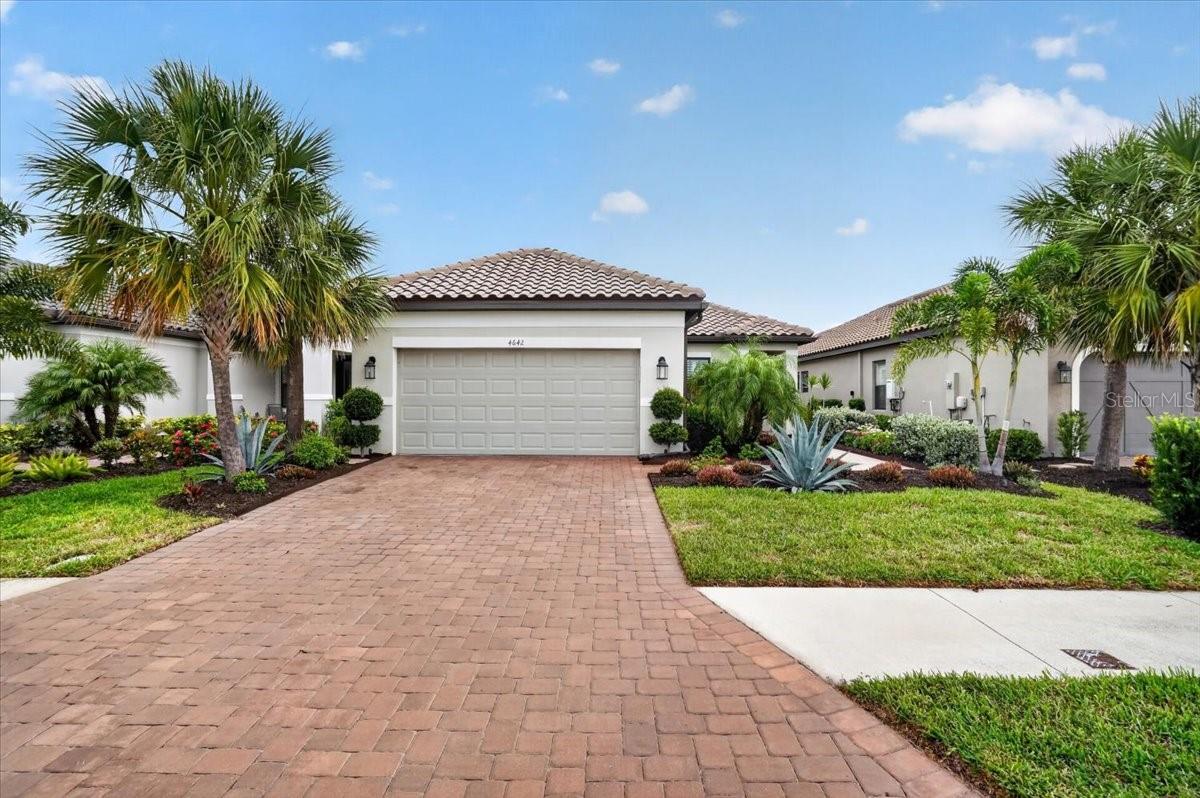
4642 CRESTPOINT WAY
$475,000
Features:
Property Details
Remarks
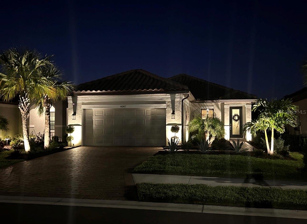
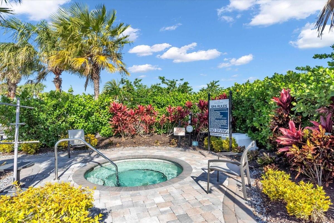
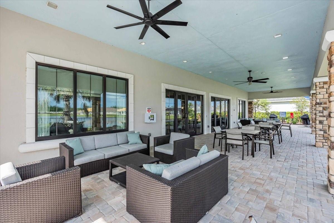
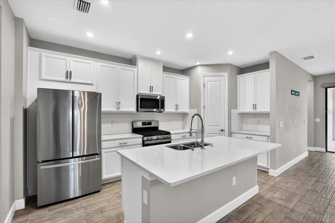
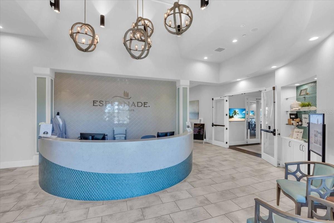
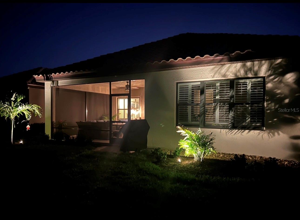
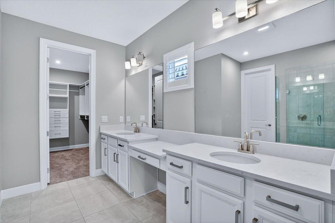
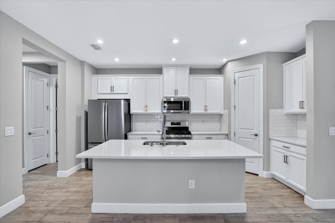
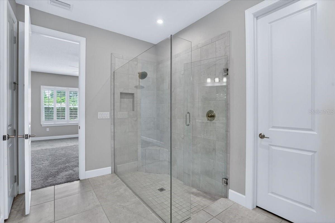
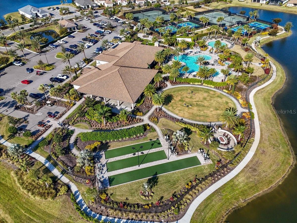
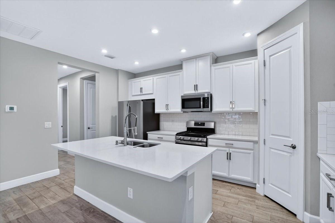
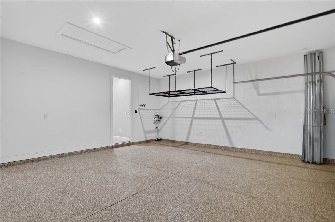
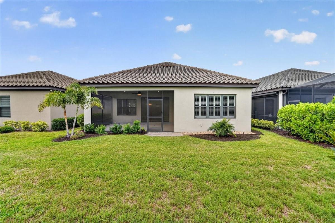
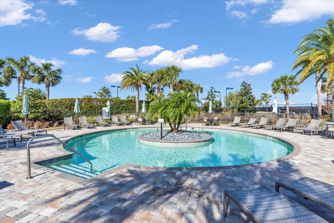
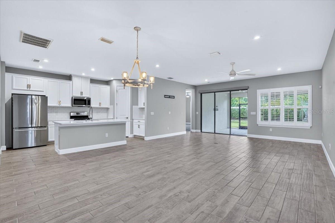
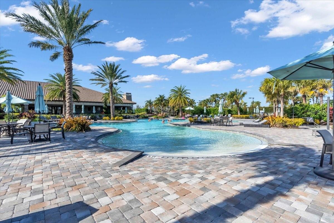
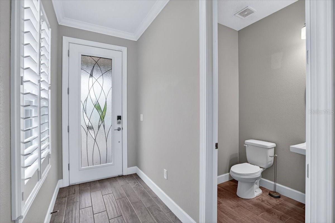
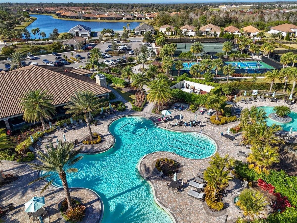
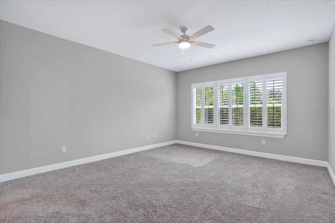
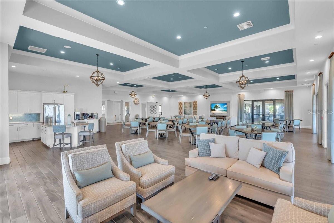
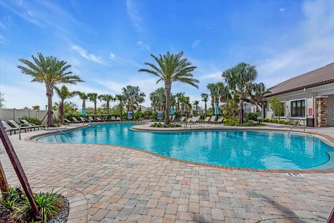
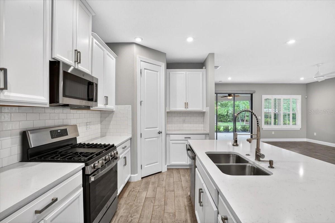
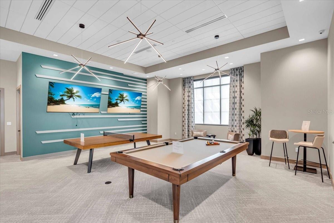
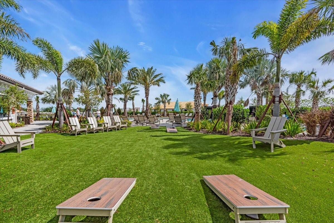
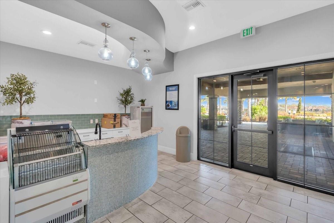
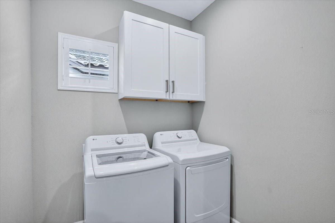
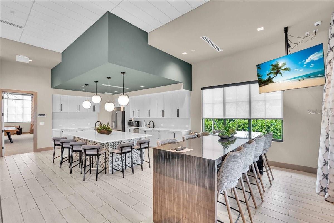
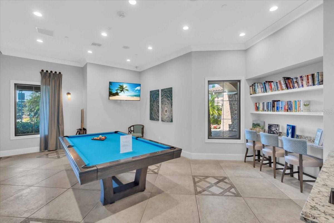
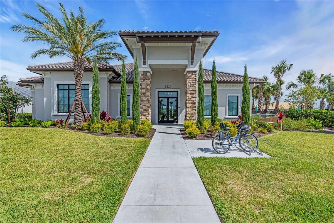
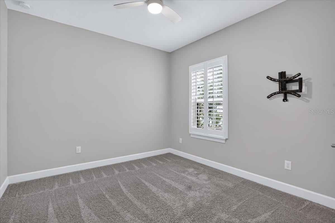
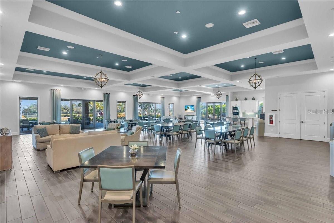
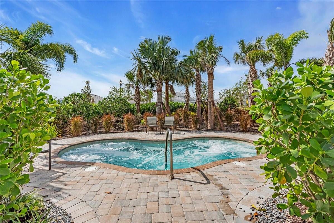
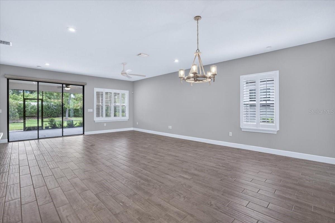
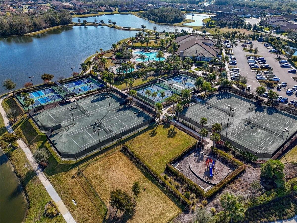
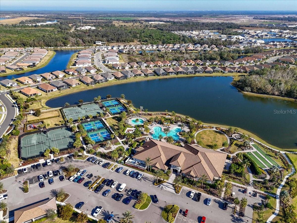
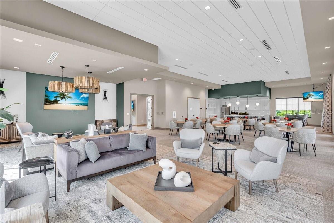
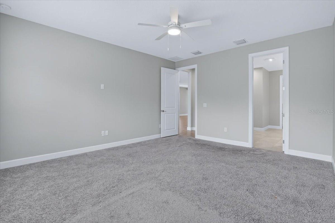
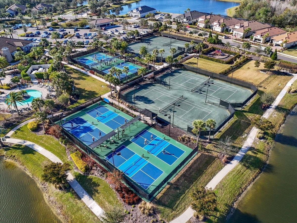
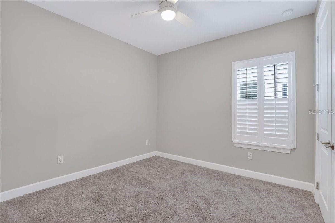
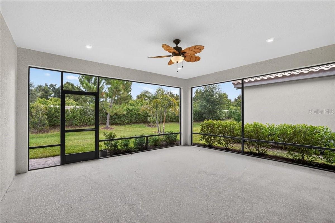
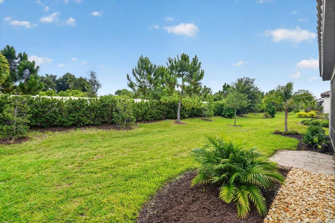
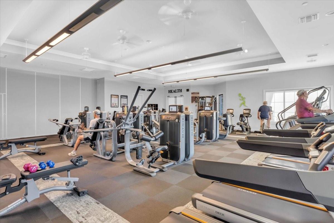
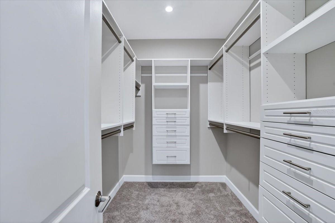
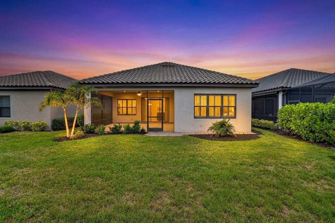
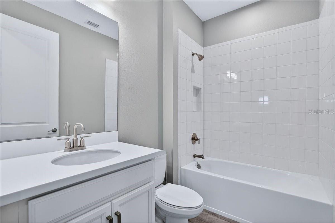
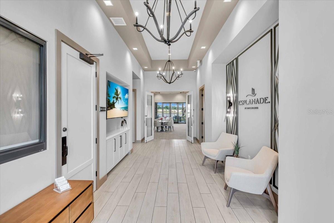
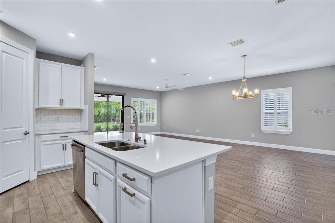
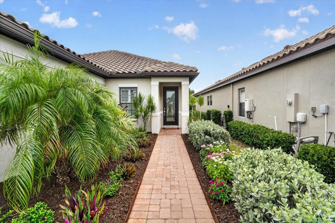
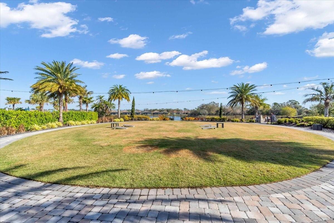
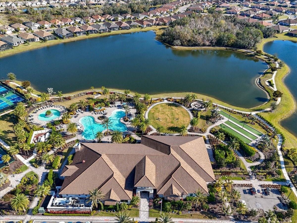
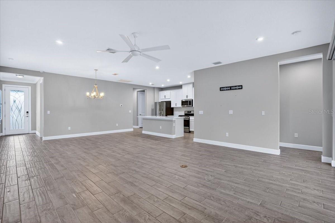
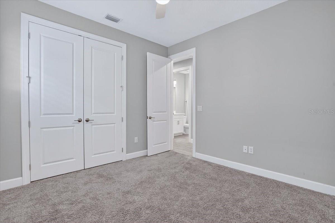
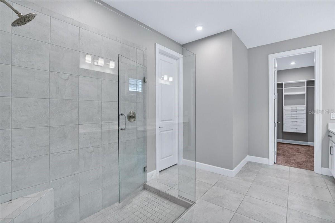
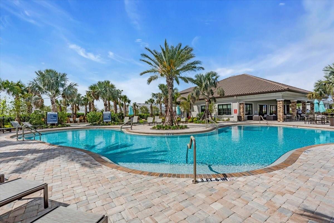
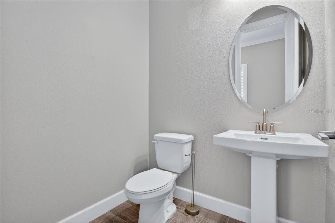
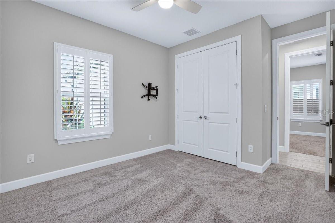
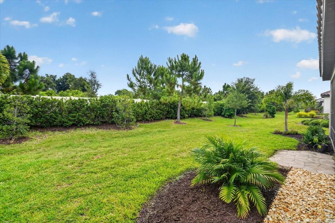
Move-in ready home in the Esplanade of Artisan Lakes where you will experience resort style Florida living! This home features 3 bedrooms, 2-1/2 bathrooms and a 2-car garage. The spacious home has an open floor plan and is light & bright! Off of the family room is a screened lanai. The kitchen features white cabinetry, stainless steel appliances, an island, a gas range, and quartz countertops. The primary bedroom has an en-suite bathroom and a walk-in closet with built-ins. The well cared for home also has plantation shutters. The Esplanade of Artisan Lakes is a gated resort community offering two pools and two hot tubs. There are two amenity centers, a dog park, a fitness center, pickleball and tennis courts. Enjoy the spa services, social events, wine tastings, cooking experiences and arts and crafts. Yard maintenance, irrigation, cable and internet are also included with your HOA dues. This is a growing area with shopping, places to eat and a new medical center and hospital being built just a couple miles away. Beautiful beaches at Siesta Key, Anna Maria Island and St. Petersburg can all be reached in under an hour. Conveniently located near I-75 and I-275, this home provides easy access to Tampa, St. Petersburg, Bradenton, Sarasota, airports, dining, shopping, golf, and the sparkling Gulf Coast beaches. This home is a must see and a pleasure to show!
Financial Considerations
Price:
$475,000
HOA Fee:
1560
Tax Amount:
$6890.03
Price per SqFt:
$259.42
Tax Legal Description:
LOT 550, ARTISAN LAKES ESPLANADE PH V SUBPH B & C PI # 6045.3085/9
Exterior Features
Lot Size:
5876
Lot Features:
N/A
Waterfront:
No
Parking Spaces:
N/A
Parking:
Garage Door Opener
Roof:
Tile
Pool:
No
Pool Features:
N/A
Interior Features
Bedrooms:
3
Bathrooms:
3
Heating:
Central
Cooling:
Central Air
Appliances:
Dishwasher, Disposal, Dryer, Gas Water Heater, Microwave, Range, Refrigerator, Washer
Furnished:
Yes
Floor:
Carpet, Ceramic Tile
Levels:
One
Additional Features
Property Sub Type:
Single Family Residence
Style:
N/A
Year Built:
2022
Construction Type:
Stucco
Garage Spaces:
Yes
Covered Spaces:
N/A
Direction Faces:
West
Pets Allowed:
Yes
Special Condition:
None
Additional Features:
Sidewalk
Additional Features 2:
Seller is unaware of any lease restrictions. Buyer to confirm with HOA.
Map
- Address4642 CRESTPOINT WAY
Contact a Professional

Featured Properties
Related Properties
$ 595,000
$ 429,000
$ 280,000
- Featured
- Active
Single Family Residence
766 13TH AVE S AVE S
$ 399,900
- Featured
- Active
Single Family Residence
1095 HARBOUR ISLAND RD
$ 950,000
$ 375,000
$ 425,000
$ 333,990
- Featured
- Active
Single Family Residence
6012 12TH AVE
$ 300,000
- Featured
- Active
Single Family Residence
4211 W BAY VIEW AVE
$ 511,700
$ 1,100,000
- Featured
- Active
Single Family Residence
1785 SUNDANCE CHASE RD