






Active
1083 BECKSTROM DR
$399,900
Features:
Property Details
Remarks
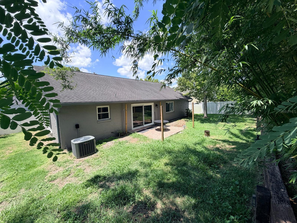
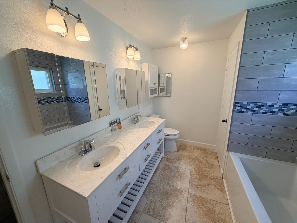
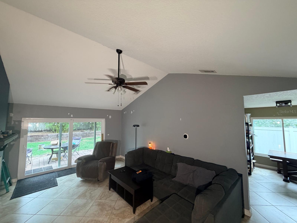
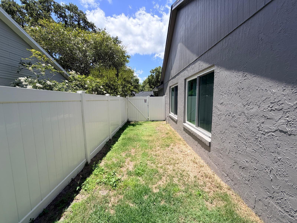
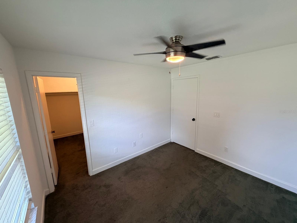
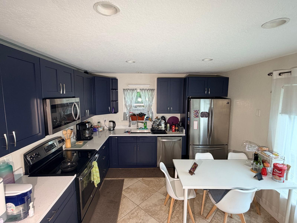
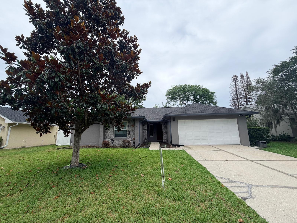
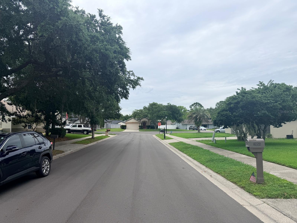
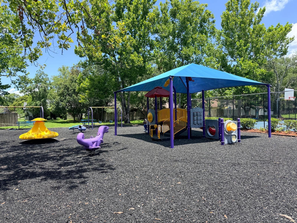
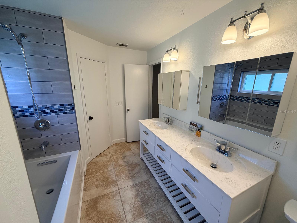
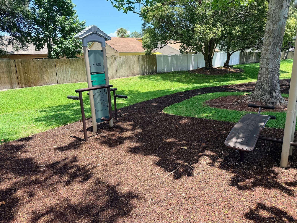
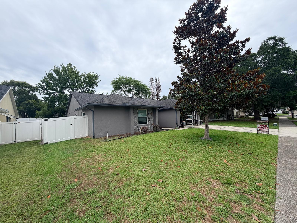
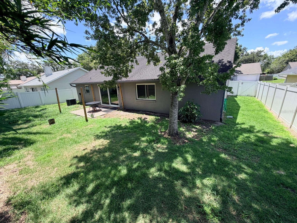
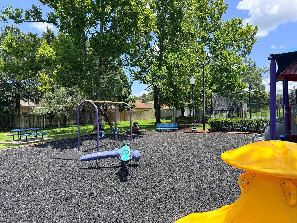
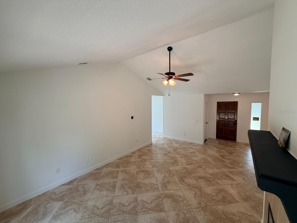
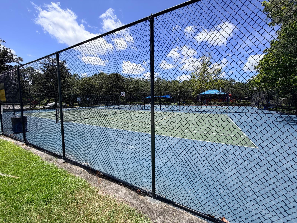
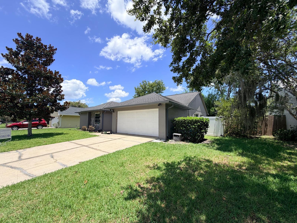
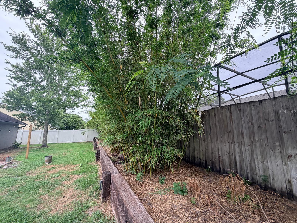
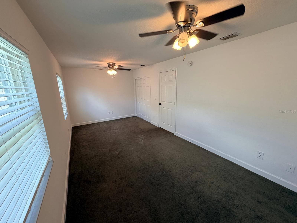
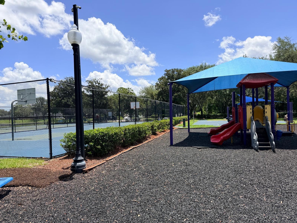
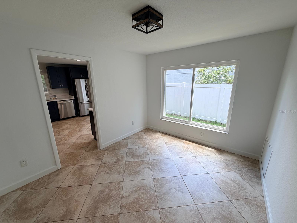
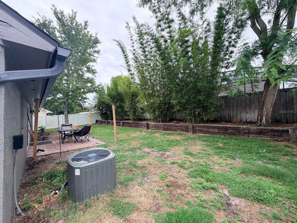
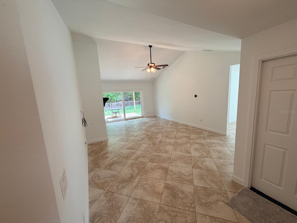
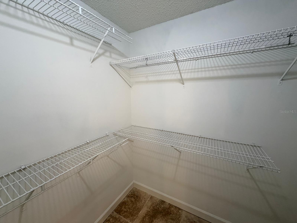
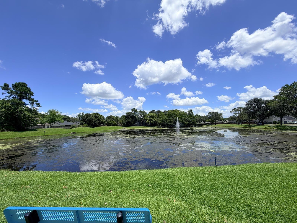
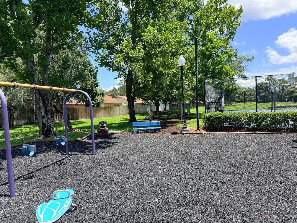
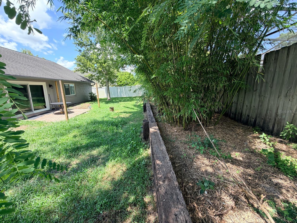
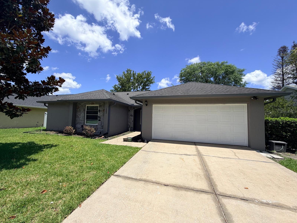
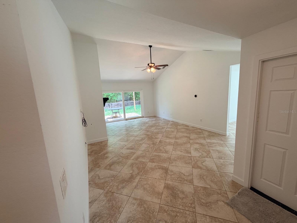
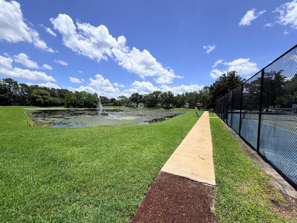
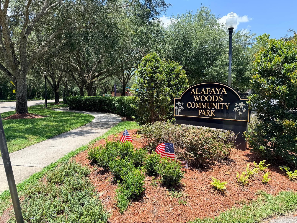
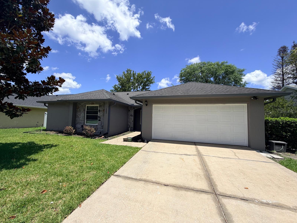
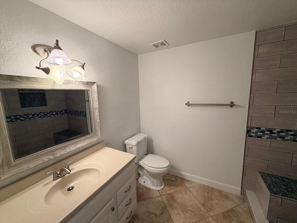
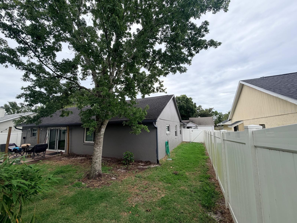
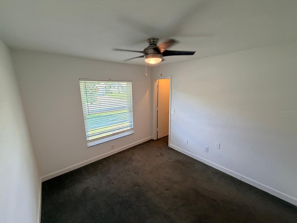
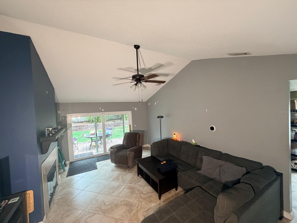
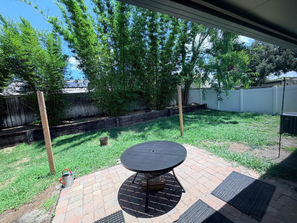
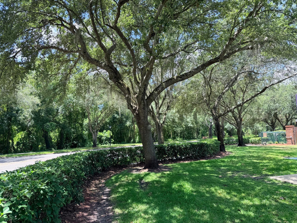
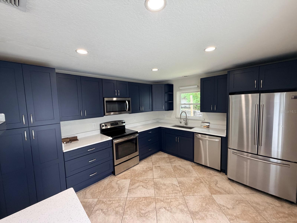
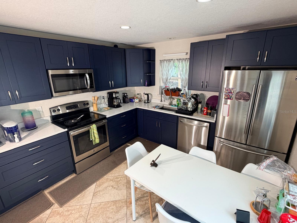
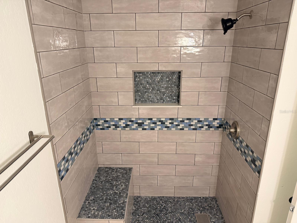
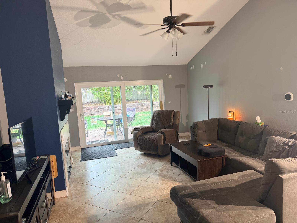
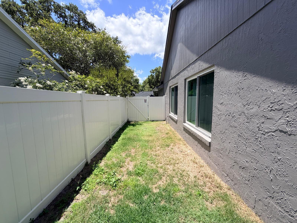
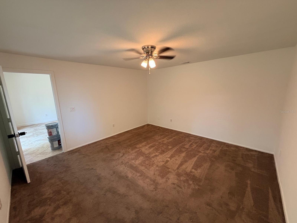
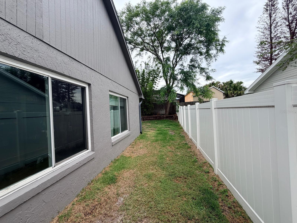
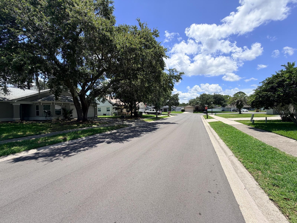
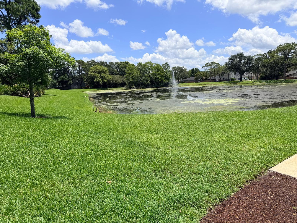
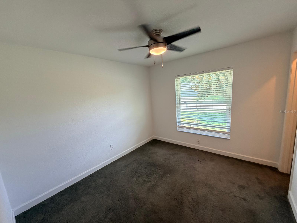
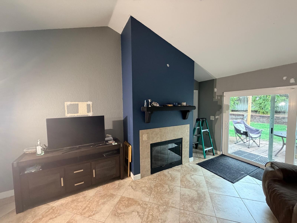
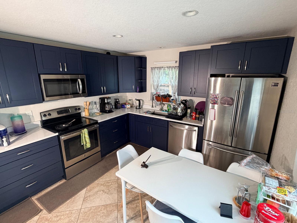
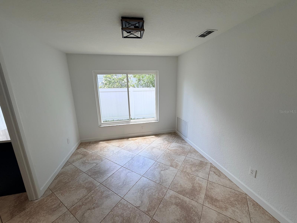
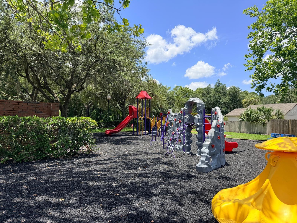
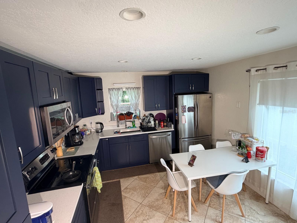
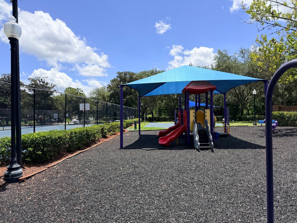
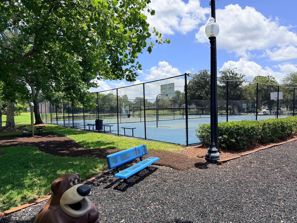
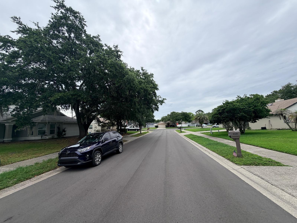
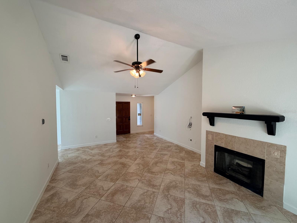
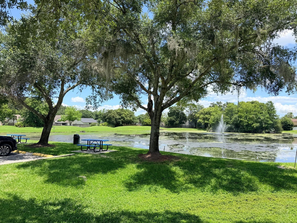
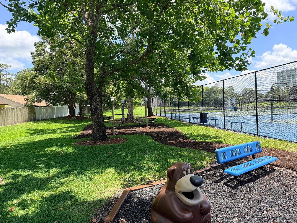
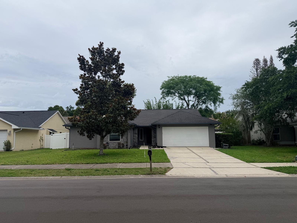
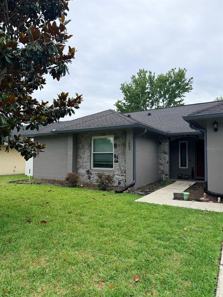
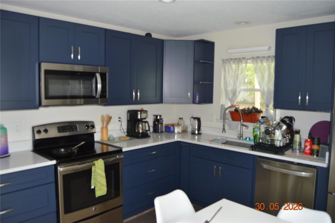
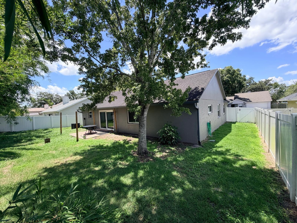
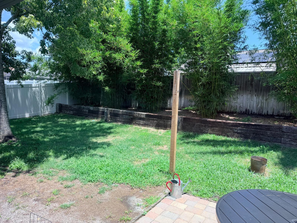
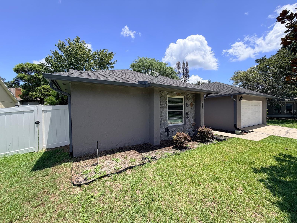
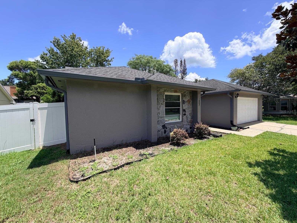
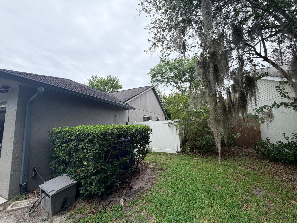
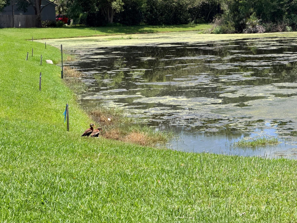
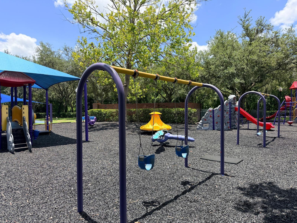
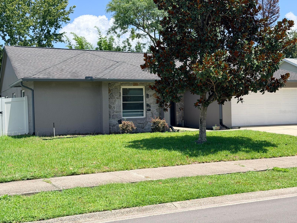
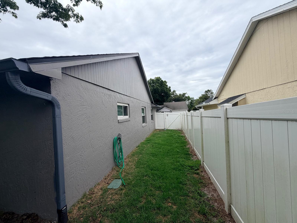
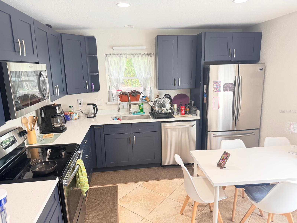
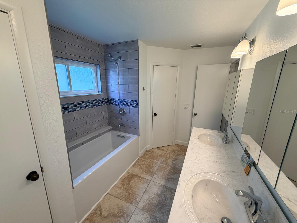
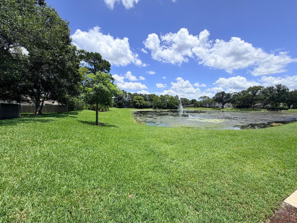
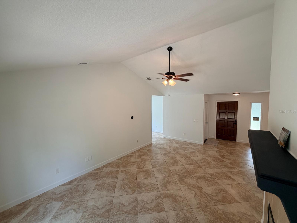
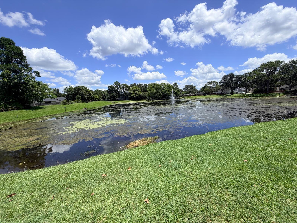
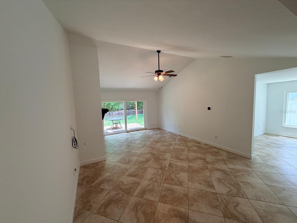
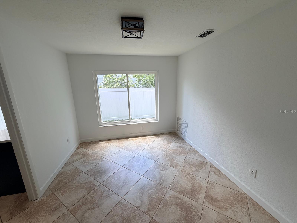
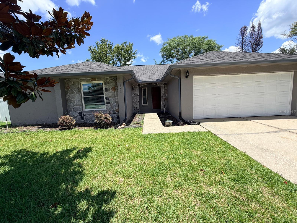
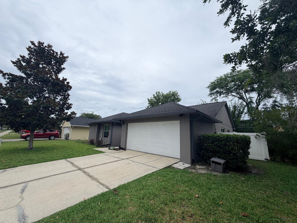
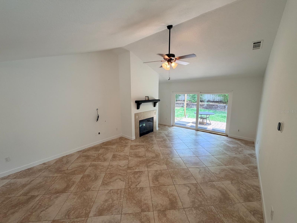
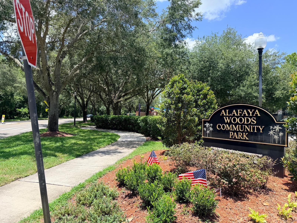
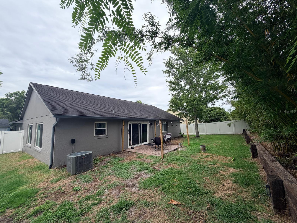
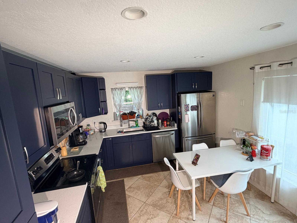
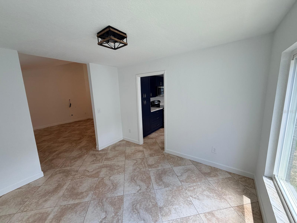
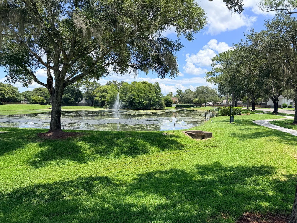
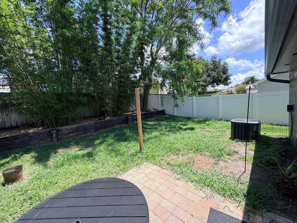
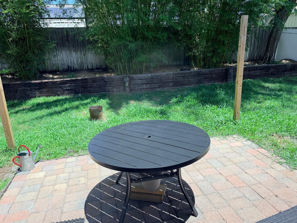
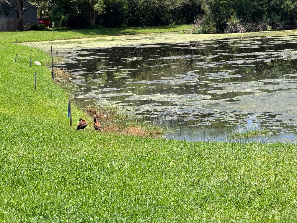
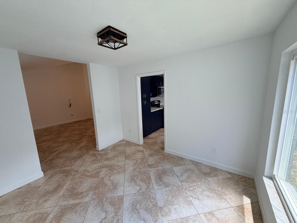
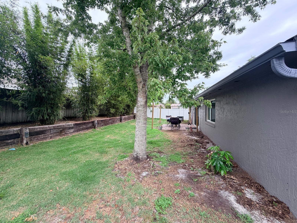
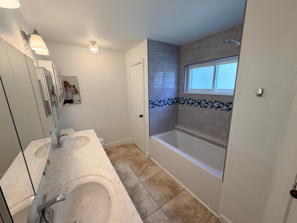
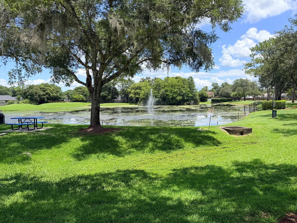
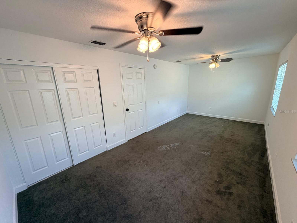
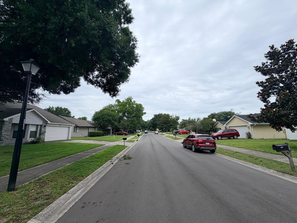
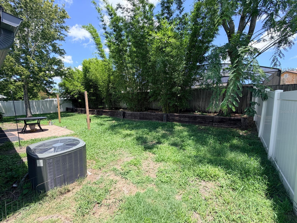
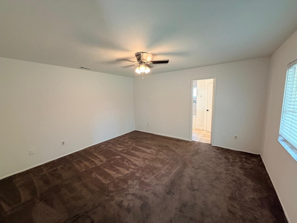
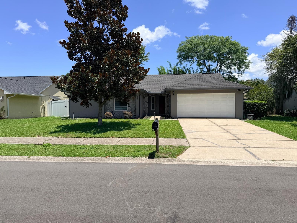
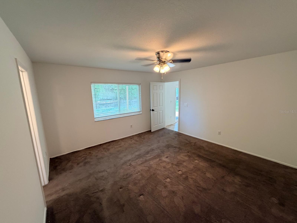
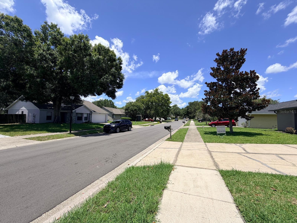
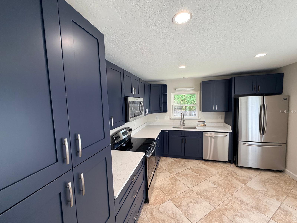
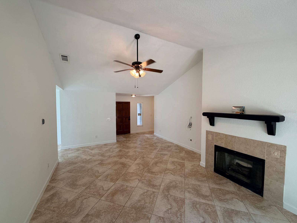
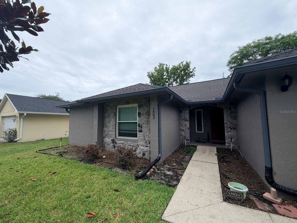
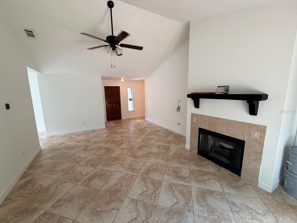
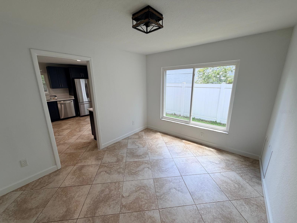
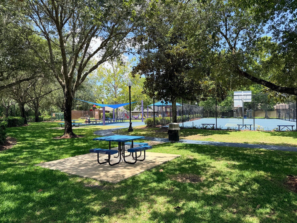
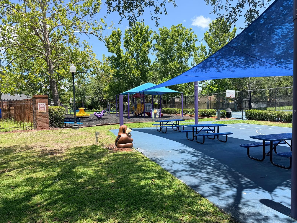
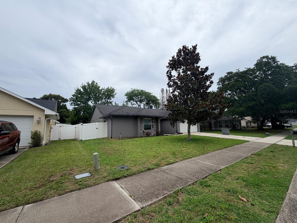
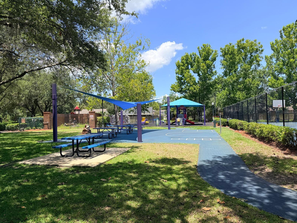
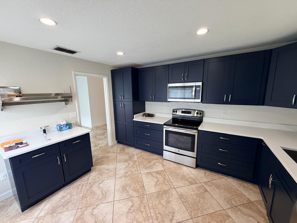
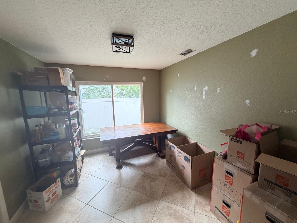
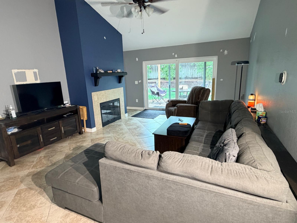
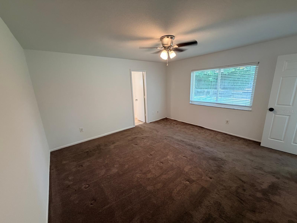
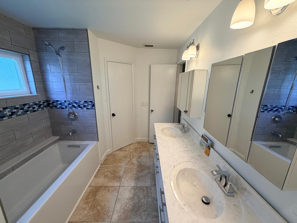
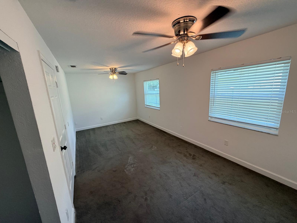
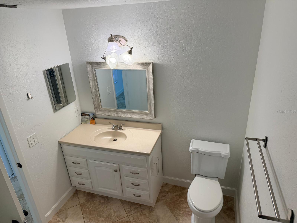
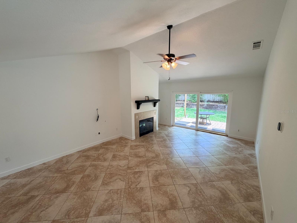
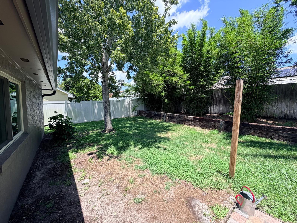
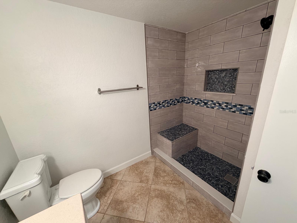
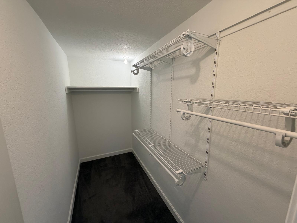
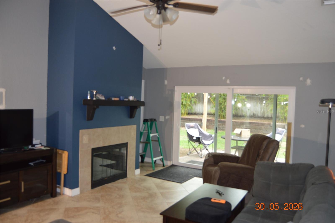
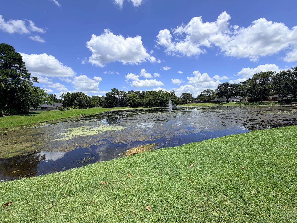
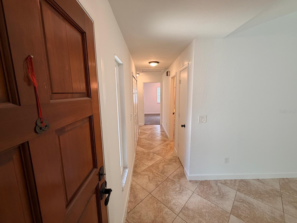
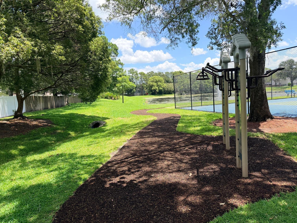
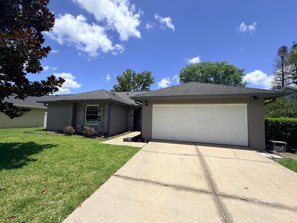
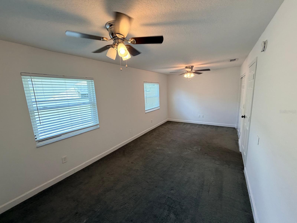
Welcome to this beautifully upgraded 3-bedroom, 2-bathroom home in Oviedo’s highly desirable Alafaya Woods community, zoned for top-rated A+ Seminole County schools. Recently painted inside and out, this move-in-ready 1,646-square-foot residence features a spacious main living area highlighted by a charming fireplace and elegant 18-inch stone-look ceramic tile. The designer-inspired kitchen boasts stainless steel appliances, updated cabinetry, and solid-surface countertops. A desirable split-bedroom floor plan offers excellent privacy for the luxurious primary suite, which includes a large walk-in closet and a remodeled bathroom with dual vanities, while the secondary bedrooms provide generous space and flexibility. Step outside to enjoy a fully fenced backyard with mature landscaping and an attractive paver patio perfect for outdoor dining and relaxing. For added peace of mind, the backyard is equipped with a dedicated French drain drainage system—corrugated, solid drain piping laid in trenches with a crushed-stone support base beneath and around the piping—helping keep the yard dry and well-protected during heavy rains. Additional exterior upgrades include a color-coordinated gutter system and an insulated garage door, adding exceptional value to this meticulously maintained home. Residents love the community’s tree-lined streets, sidewalks, sports courts, playground, and covered picnic pavilion. Enjoy convenient access to UCF, State Road 417, local shopping, and major employers, making this an incredible opportunity priced perfectly for the Oviedo market. Schedule your private, easy-to-show tour today before this exceptional property is gone!
Financial Considerations
Price:
$399,900
HOA Fee:
215
Tax Amount:
$4725
Price per SqFt:
$242.95
Tax Legal Description:
LOT 35 ALAFAYA WOODS PH 10 PB 37 PGS 11 TO 14
Exterior Features
Lot Size:
7350
Lot Features:
N/A
Waterfront:
No
Parking Spaces:
N/A
Parking:
Driveway, Garage Door Opener
Roof:
Shingle
Pool:
No
Pool Features:
N/A
Interior Features
Bedrooms:
3
Bathrooms:
2
Heating:
Central
Cooling:
Central Air
Appliances:
Dishwasher, Disposal, Electric Water Heater, Microwave, Range, Refrigerator
Furnished:
Yes
Floor:
Carpet, Ceramic Tile
Levels:
One
Additional Features
Property Sub Type:
Single Family Residence
Style:
N/A
Year Built:
1989
Construction Type:
Block, Stucco
Garage Spaces:
Yes
Covered Spaces:
N/A
Direction Faces:
South
Pets Allowed:
Yes
Special Condition:
None
Additional Features:
French Doors, Rain Gutters, Sidewalk
Additional Features 2:
Please confirm any lease restrictions directly with the HOA rules and regulations prior to purchasing.
Map
- Address1083 BECKSTROM DR
Contact a Professional

Featured Properties
Related Properties
- Featured
- Active
Single Family Residence
13368 MANDALAY PL
$ 350,000
$ 670,000
- Featured
- Active
Single Family Residence
2965 STEPPING STONE PATH
$ 700,000
- Featured
- Active
Single Family Residence
4655 CHEYENNE POINT TRL
$ 381,999
- Featured
- Active
Single Family Residence
437 SILVER PALM DR
$ 325,000
- Featured
- Active
Single Family Residence
5821 JASPER GLEN DR
$ 479,900
$ 899,900
- Featured
- Active
Single Family Residence
2701 BROOKVILLE DR
$ 399,999
- Featured
- Active
Single Family Residence
207 SONOMA VALLEY CIR
$ 319,000
$ 494,500
$ 344,900
- Featured
- Active
Single Family Residence
8281 LAKE JAMES DR