








Active
40 CONCORD DR
$719,000
Features:
Property Details
Remarks
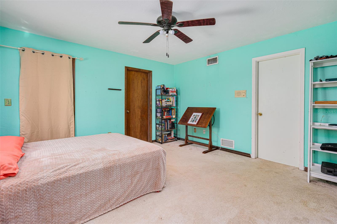
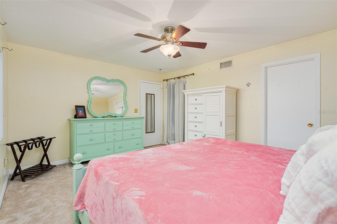
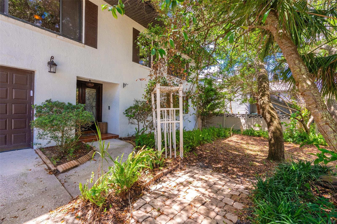
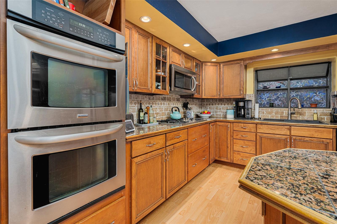
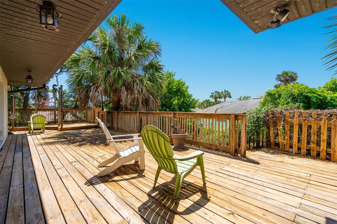
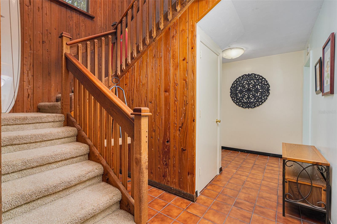
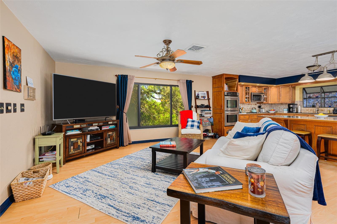
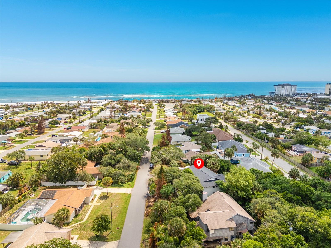
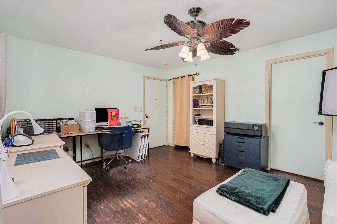
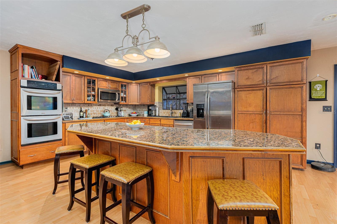
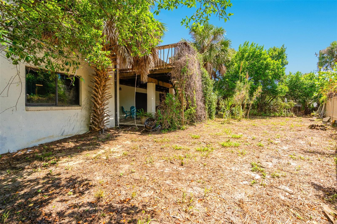
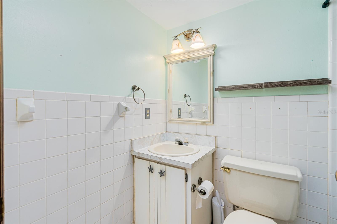
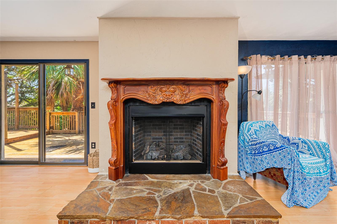
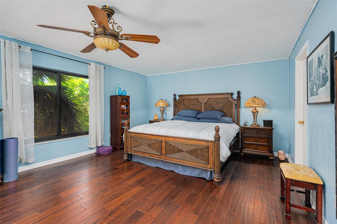
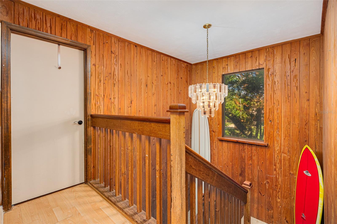
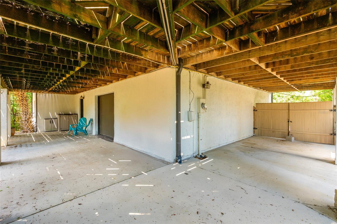
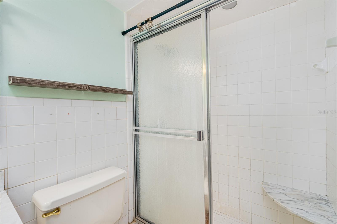
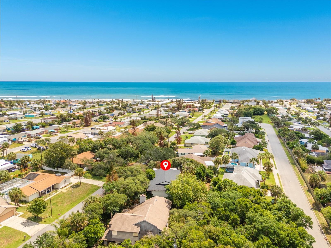
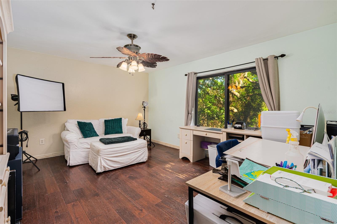
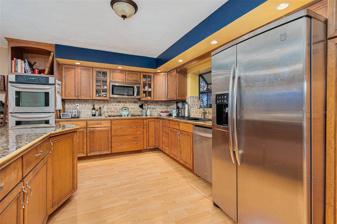
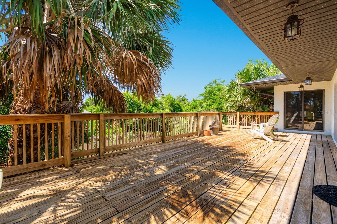
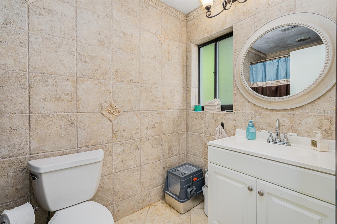
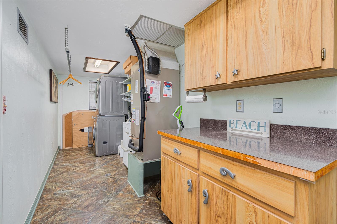
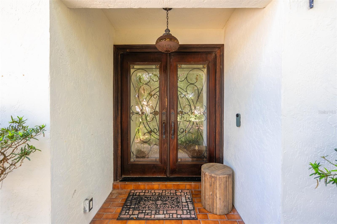
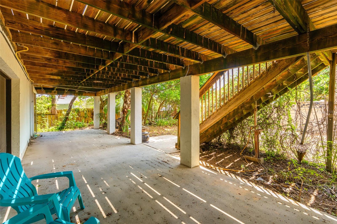
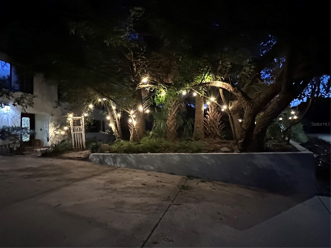
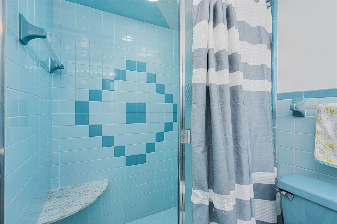
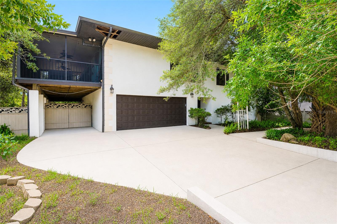
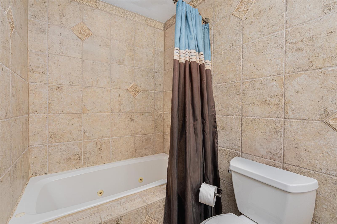
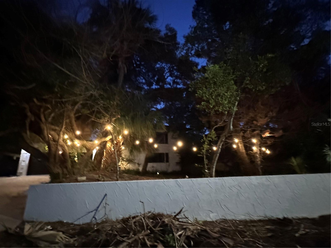
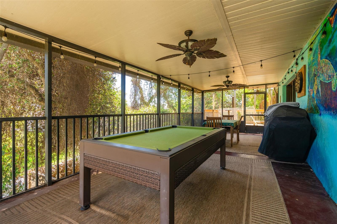
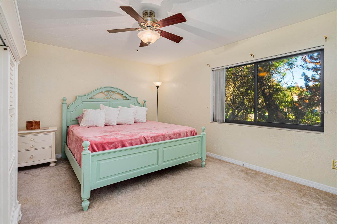
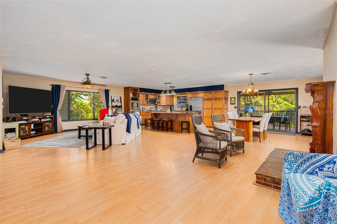
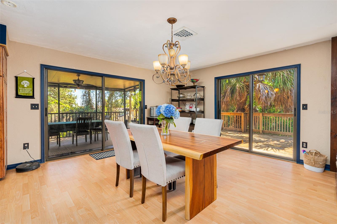
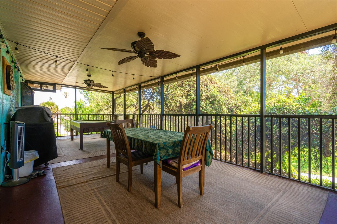
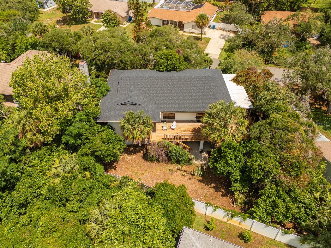
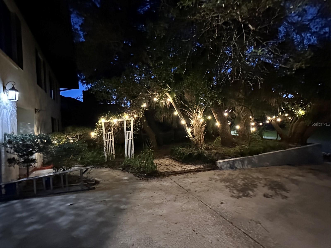
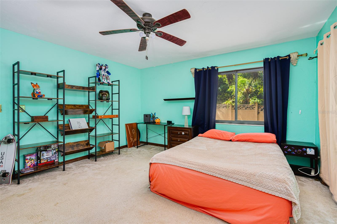
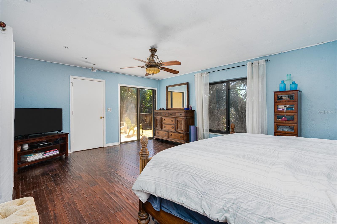
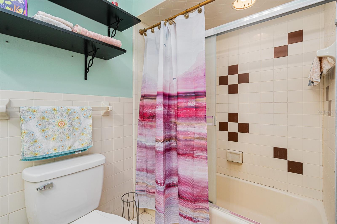
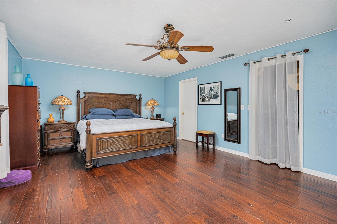
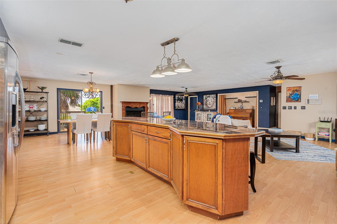
Tucked beneath mature oak trees on one of Ormond-by-the-Sea’s most distinctive and sought-after streets, this spacious 4-bedroom, 4-bath home is located just a half block from the no-drive beach and the Halifax River. Offering 2,824 living square feet and more than 4,100 total square feet, the flexible layout includes 4 bedrooms, each with its own en suite bathroom and walk-in closet, with two bedrooms upstairs and the remaining two downstairs — ideal for guests, multi-generational living, or work-from-home flexibility. The upstairs main living area features a spacious great room with a beautiful bay window framing views of the mature trees, along with a well-maintained kitchen with Kenmore Elite appliances, a gas cooktop powered by a 100-gallon propane tank, and a ventless propane fireplace with a beautiful fruitwood mantle. Outdoor living spaces include a large screened porch and a 564 sq. ft. upper-level deck overlooking the wooded surroundings. The shaded yard offers privacy and ample room to add a pool if desired. Major updates include a new roof (2023) and 4-ton Carrier HVAC system (2021). Generous 5-foot eaves enhance both architectural character and weather protection. The oversized 952 sq. ft. garage/workshop includes a rear garage door with access to an expansive paved storage area ideal for boats, RVs, motorcycles, golf carts, or additional parking. Situated on an 11,700 sq. ft. lot outside the flood zone, this property offers privacy, space, and relaxed beachside living in a truly unique Ormond-by-the-Sea setting.
Financial Considerations
Price:
$719,000
HOA Fee:
N/A
Tax Amount:
$7515
Price per SqFt:
$254.6
Tax Legal Description:
E 100 FT OF W/LY 1200 FT OF S 1/2 OF BLK 1 AS LIES E/LY OF JOHN ANDERSON HWY J M CHILES SUB IN THE PERPALL GRANT OF MB 5 PG 125 PER OR 4714 PG 0373 PER OR 6245 PG 3694 PER OR 6275 PGS 4354-4359 INC PER OR 7001 PGS 0204-0205 PER OR 7496 PG 4328 PER OR 7983
Exterior Features
Lot Size:
11700
Lot Features:
Paved
Waterfront:
No
Parking Spaces:
N/A
Parking:
N/A
Roof:
Shingle
Pool:
No
Pool Features:
N/A
Interior Features
Bedrooms:
4
Bathrooms:
4
Heating:
Central, Natural Gas, Propane
Cooling:
Central Air
Appliances:
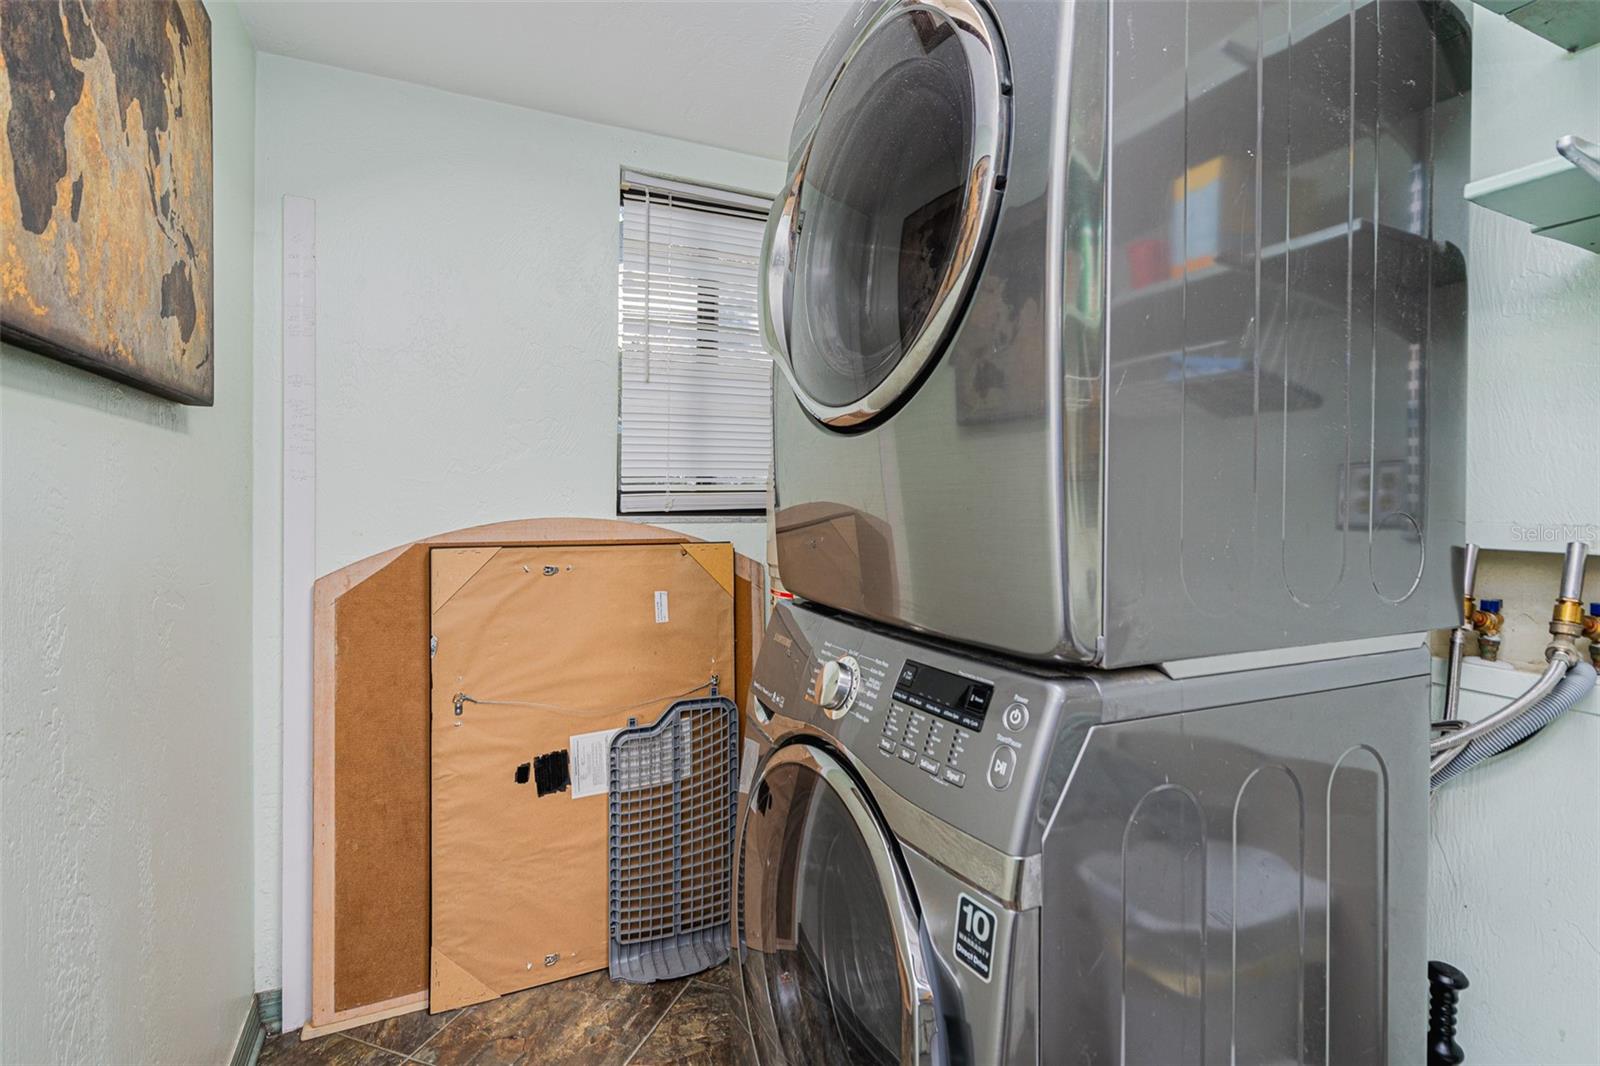
Built-In Oven, Cooktop, Dishwasher, Disposal, Dryer, Electric Water Heater, Ice Maker, Microwave, Refrigerator
Furnished:
Yes
Floor:
Ceramic Tile, Laminate, Tile, Wood
Levels:
Two
Additional Features
Property Sub Type:
Single Family Residence
Style:
N/A
Year Built:
1981
Construction Type:
Block
Garage Spaces:
Yes
Covered Spaces:
N/A
Direction Faces:
North
Pets Allowed:
No
Special Condition:
None
Additional Features:
Outdoor Grill, Private Mailbox, Rain Gutters, Sliding Doors
Additional Features 2:
see remarks
Map
- Address40 CONCORD DR
Contact a Professional

Featured Properties
Related Properties
- Featured
- Active
Single Family Residence
1505 ROLLING FAIRWAY DR
$ 724,900
$ 389,000
- Featured
- Active
Single Family Residence
3517 SEAWAY DR
$ 800,000
- Featured
- Active
Single Family Residence
264 MARGARITAVILLE AVE
$ 615,000
- Featured
- Active
Single Family Residence
1405 RUTHBERN RD
$ 319,000
$ 355,000
- Featured
- Active
Single Family Residence
313 FOGGY CREEK RD
$ 355,000
- Featured
- Active
Single Family Residence
9321 HUNTINGTON PKWY
$ 429,000
$ 259,999
$ 509,000
- Featured
- Active
Single Family Residence
7740 LAKE DAWN DR
$ 729,000
- Featured
- Active
Single Family Residence
9039 WATERASH LN N