
Active
17 REGENCY RD
$425,000
Features:
Property Details
Remarks
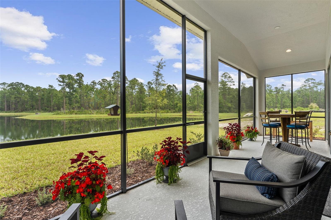
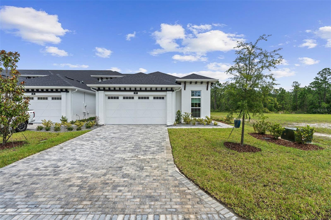
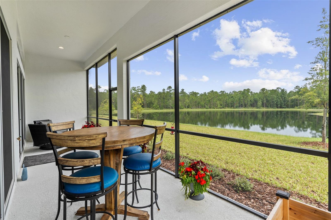
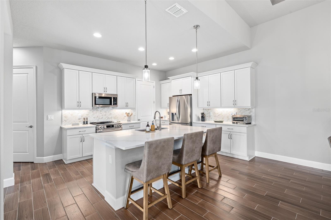
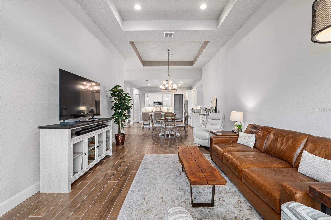
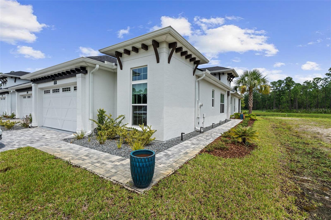
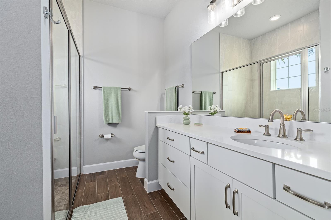
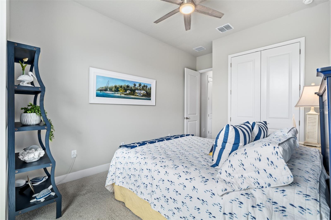
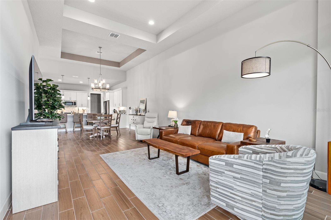
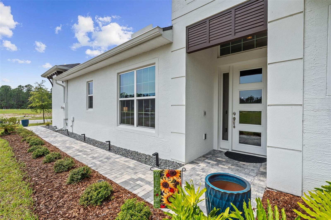
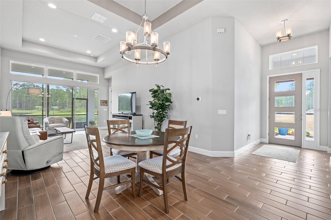
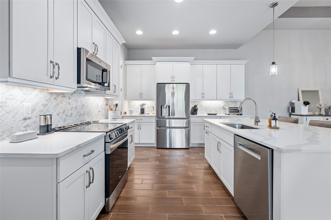
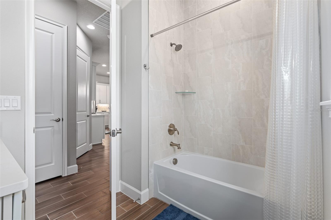
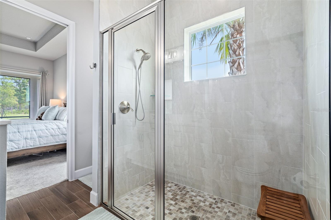
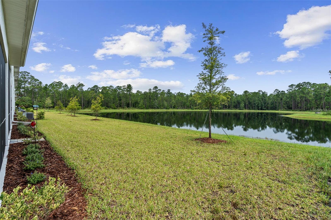
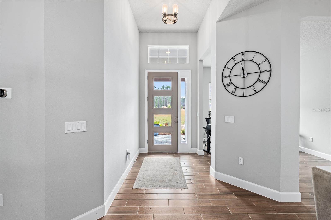
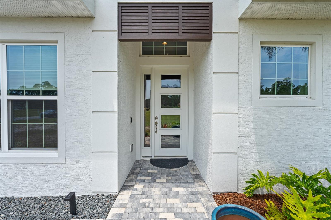
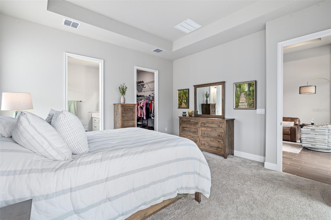
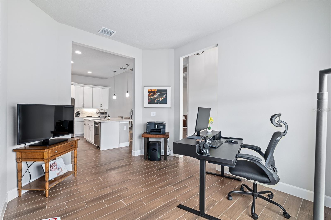
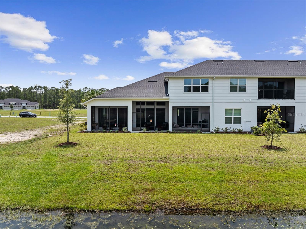
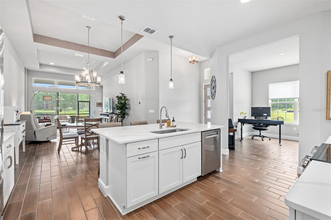
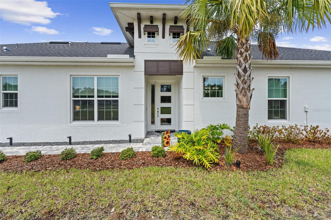
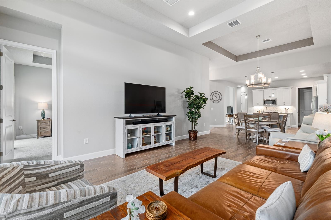
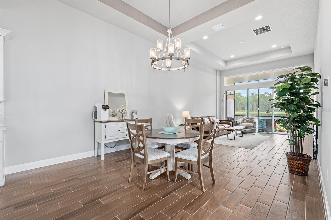
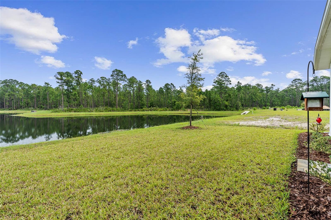
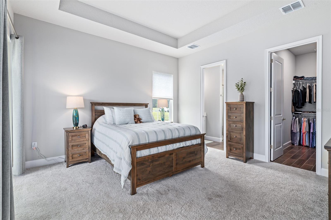
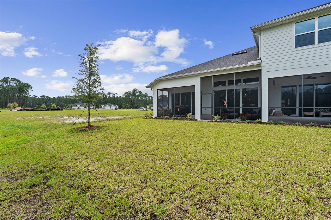
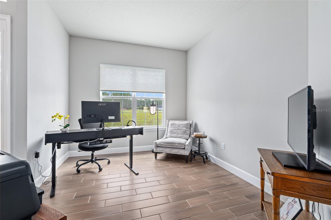
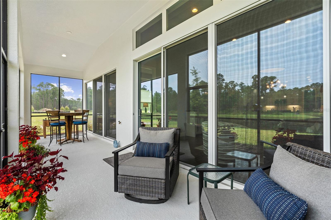
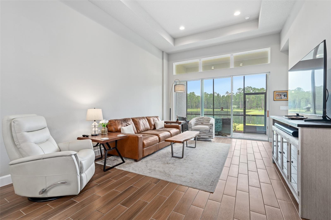
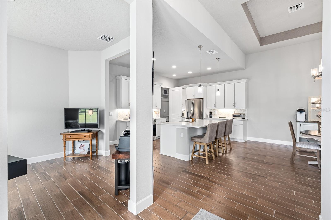
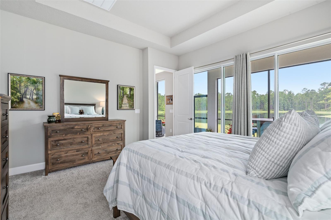
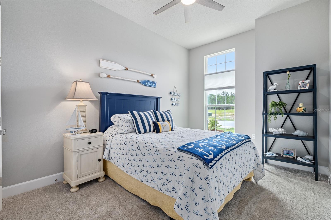
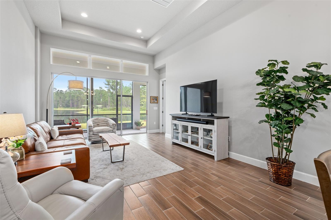
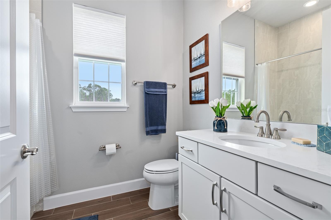
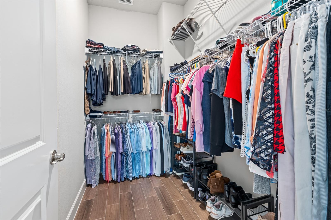
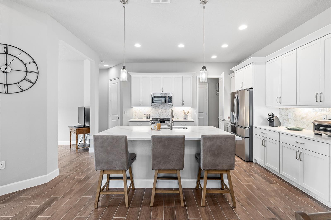
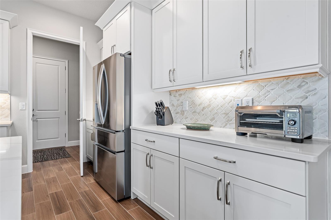
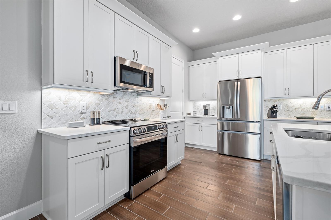
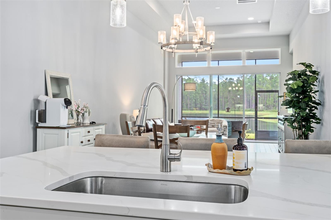
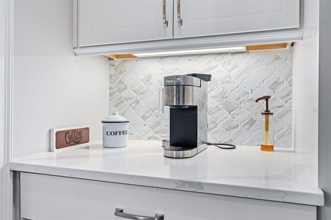
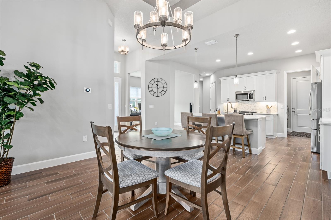
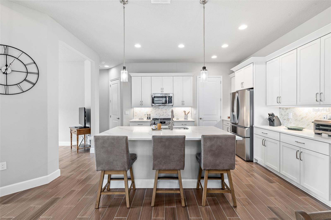
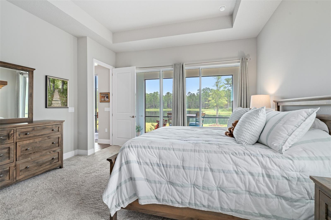
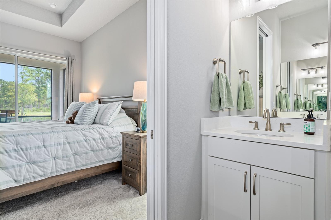
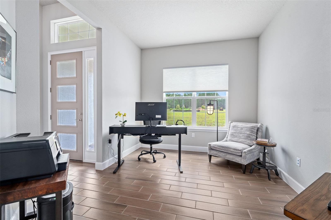
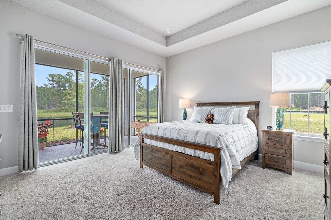
2025 NEW PHASE – LAKEFRONT TOWNHOME IN PLANTATION BAY! Experience maintenance-free luxury living in the highly sought-after gated golf community of Plantation Bay. The popular Arbor III floor plan offers 2 spacious bedrooms, 2 full bathrooms, and a versatile flex room perfect for a home office, study, or hobby space. Designed with an open-concept layout, this home features soaring 12-foot ceilings, elegant tray ceilings in both the great room and primary suite, and abundant natural light throughout. The beautifully appointed kitchen flows seamlessly into the dining and living areas, creating an ideal space for everyday living and entertaining. Step outside to the extended covered lanai and relax while enjoying peaceful lake views and Florida's year-round outdoor lifestyle. Additional highlights include a covered side entry, paver driveway, quality construction, and low-maintenance living. Located within the premier Plantation Bay community, residents have the opportunity to enjoy optional memberships offering 45 holes of championship golf, tennis, pickleball, fitness center, spa, clubhouse dining, swimming pools, and an active social calendar. Don't miss your opportunity to own a brand-new lakefront home in one of the area's most desirable communities. Buyers of this property will enjoy a substantial discount on the club initiation fees, when they join within 30 days of closing!
Financial Considerations
Price:
$425,000
HOA Fee:
275
Tax Amount:
$2798
Price per SqFt:
$258.67
Tax Legal Description:
PLANTATION BAY SECTION 2 A-F UNIT 9B MB 41 PG 73 LOT 69
Exterior Features
Lot Size:
5184
Lot Features:
Landscaped
Waterfront:
No
Parking Spaces:
N/A
Parking:
N/A
Roof:
Shingle
Pool:
No
Pool Features:
N/A
Interior Features
Bedrooms:
2
Bathrooms:
2
Heating:
Central, Electric
Cooling:
Central Air
Appliances:
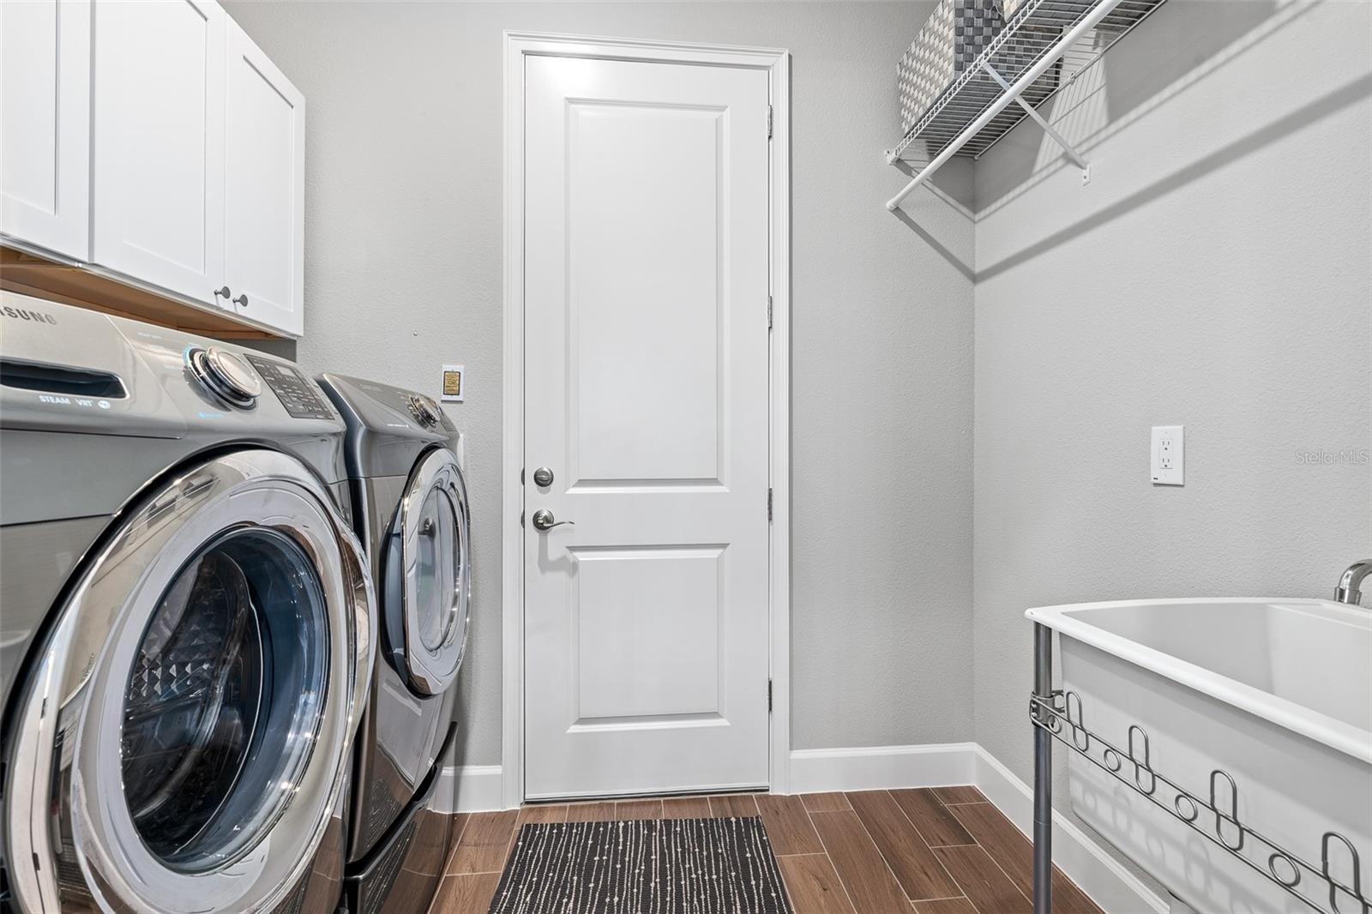
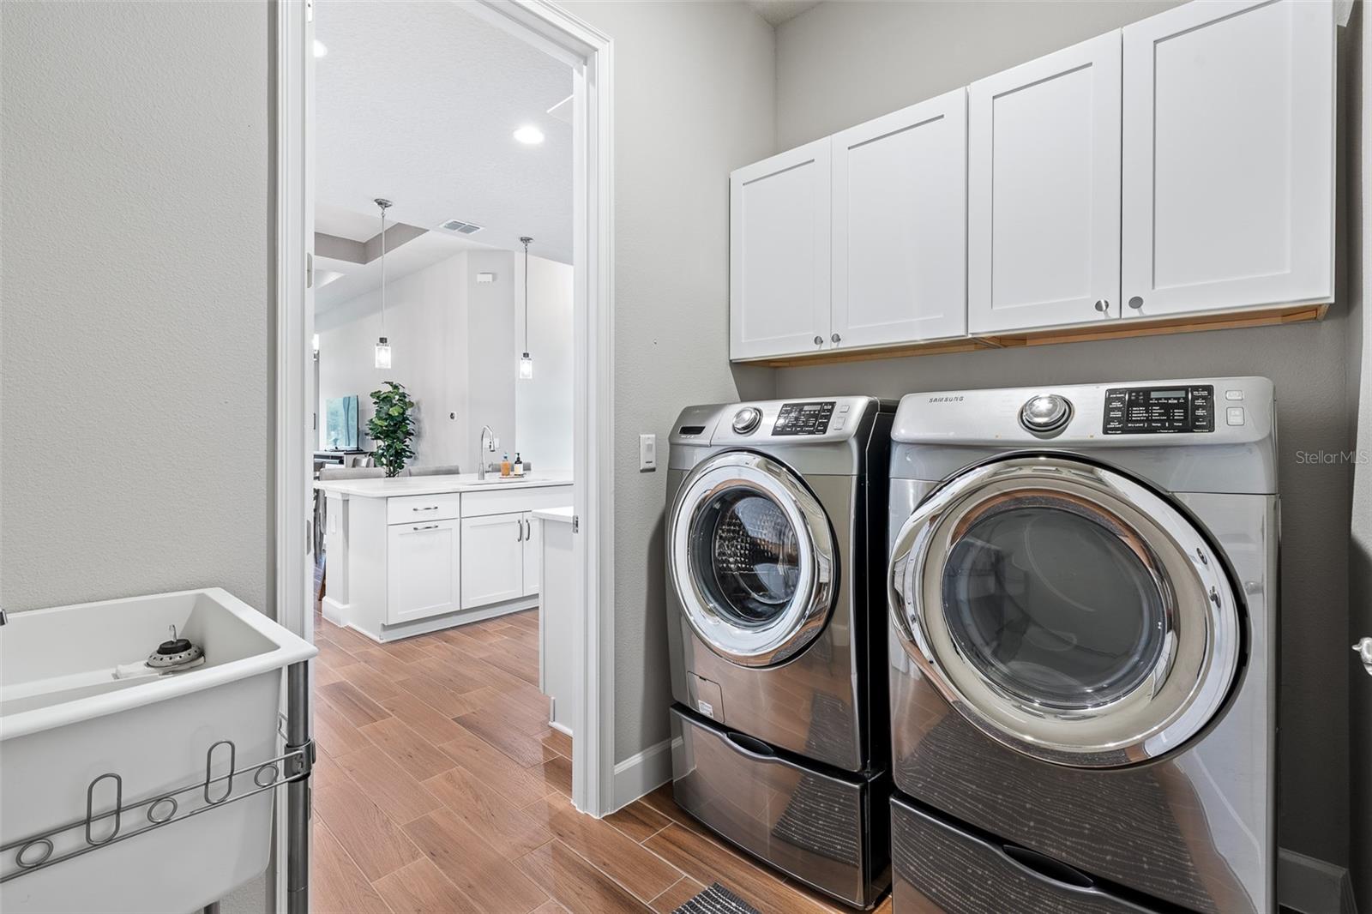
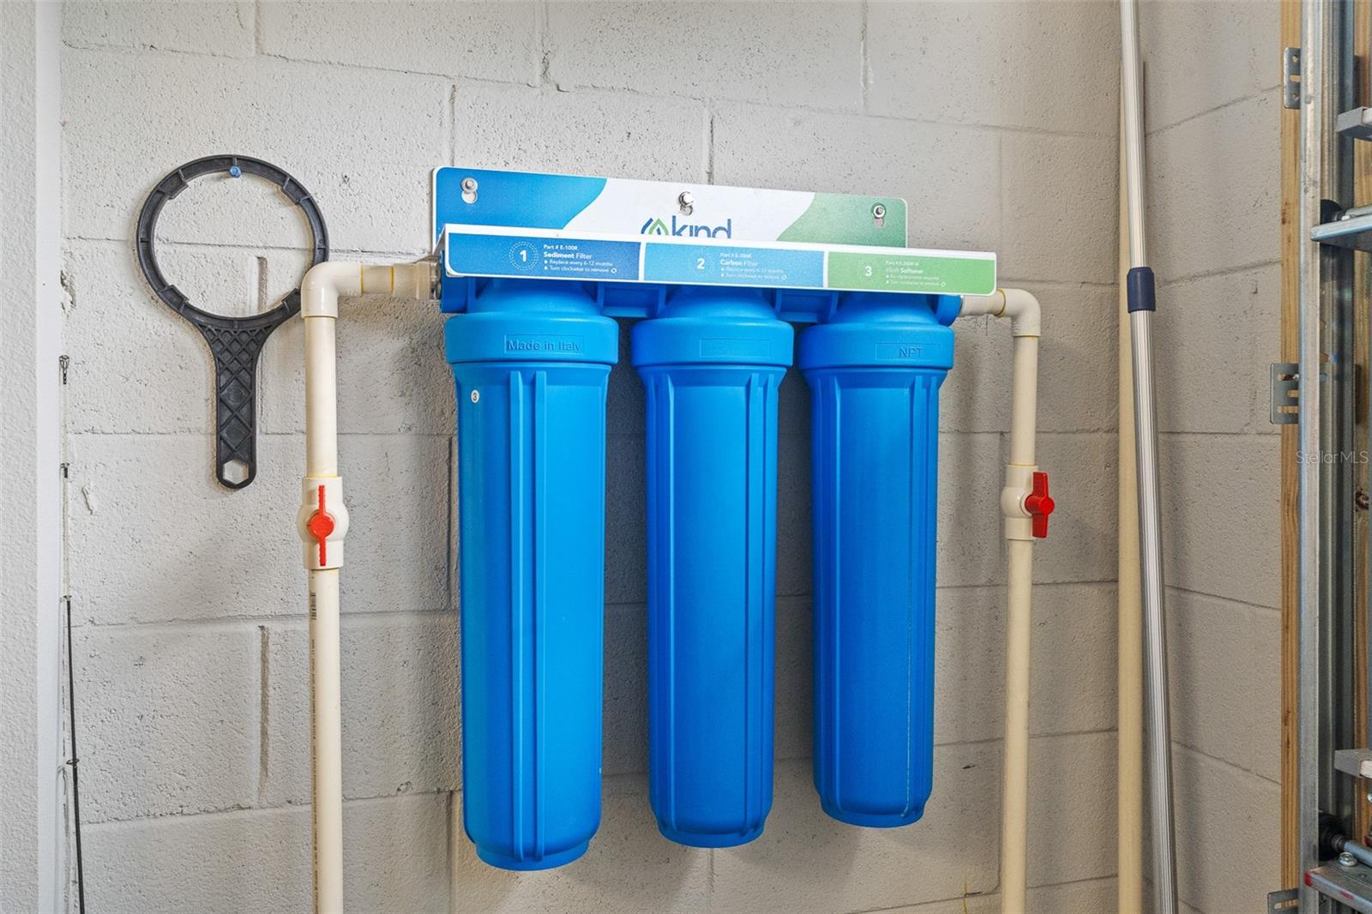
Dishwasher, Disposal, Dryer, Electric Water Heater, Exhaust Fan, Microwave, Range, Refrigerator, Washer, Water Filtration System
Furnished:
Yes
Floor:
Carpet, Tile
Levels:
One
Additional Features
Property Sub Type:
Townhouse
Style:
N/A
Year Built:
2025
Construction Type:
Block, Stucco
Garage Spaces:
Yes
Covered Spaces:
N/A
Direction Faces:
South
Pets Allowed:
No
Special Condition:
None
Additional Features:
Sliding Doors
Additional Features 2:
see HOA
Map
- Address17 REGENCY RD
Contact a Professional

Featured Properties
Related Properties
- Featured
- Active
Townhouse
2679 CORVETTE LN
$ 369,900
- Featured
- Active
Townhouse
10302 STONE MOSS AVE
$ 320,000
- Featured
- Active
Townhouse
2122 TARPON LANDINGS DR
$ 290,000
- Featured
- Active
Townhouse
11458 CROWNED SPARROW LN
$ 439,950
- Featured
- Active
Townhouse
4560 ORCHARD VIEW ALLEY
$ 444,990
- Featured
- Active
Townhouse
11447 52ND CT E
$ 285,000
- Featured
- Active
Townhouse
1592 MOON VALLEY DR
$ 380,000
- Featured
- Active
Townhouse
17314 SPANISH OAK LOOP
$ 385,990
- Featured
- Active
Townhouse
8551 TRAIL WIND DR
$ 224,900
- Featured
- Active
Townhouse
1146 GRANTHAM DR
$ 250,000
- Featured
- Active
Townhouse
11009 WINTER CREST DR
$ 200,000
- Featured
- Active
Townhouse
5351 BRIDGE ST #62