
Active
10730 SUNSET RIDGE LN
$420,000
Features:
Property Details
Remarks
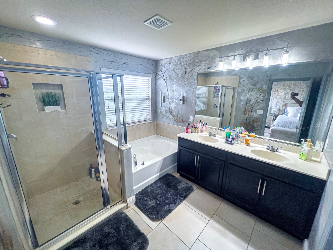
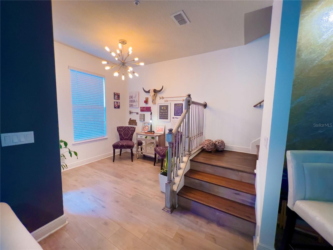
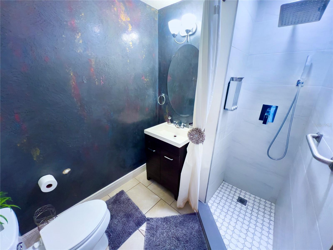
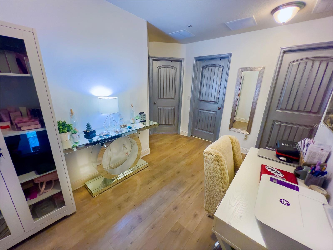
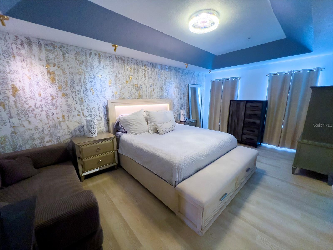
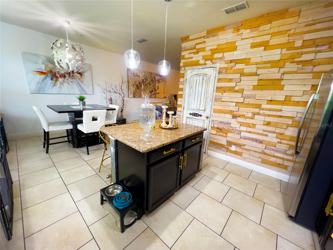
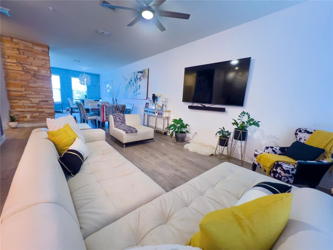
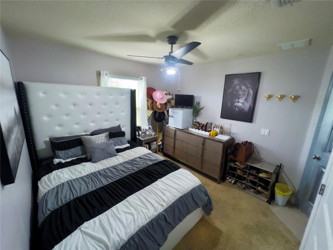
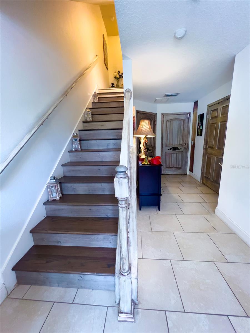
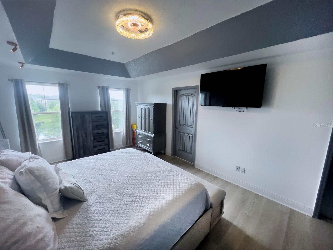
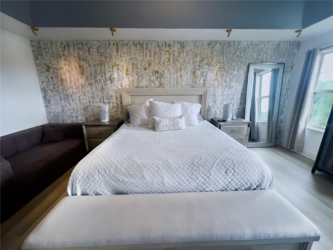
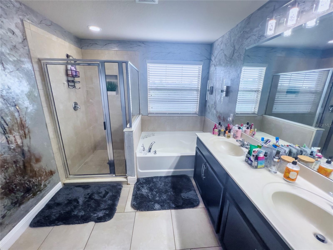
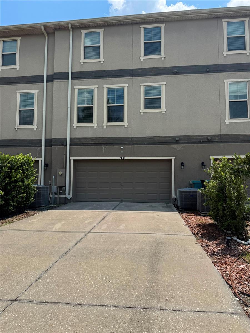
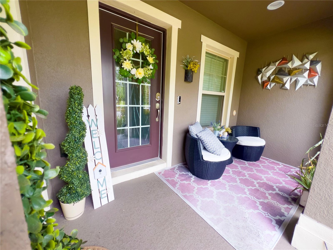
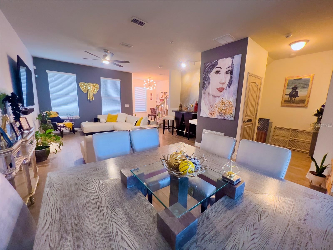
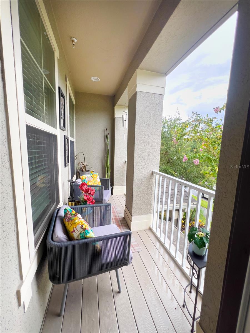
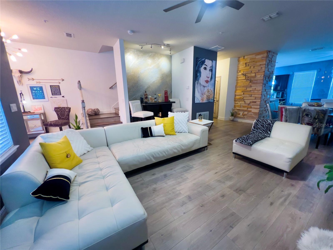
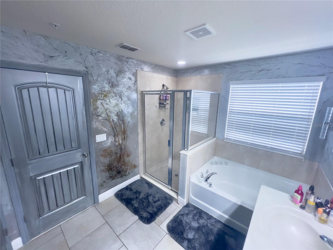
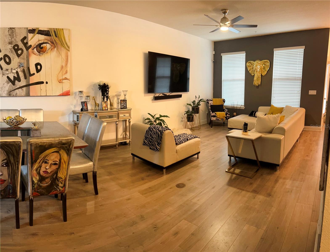
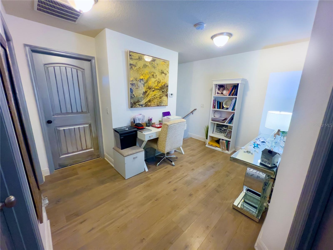
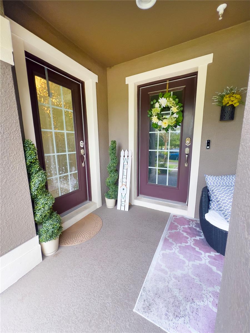
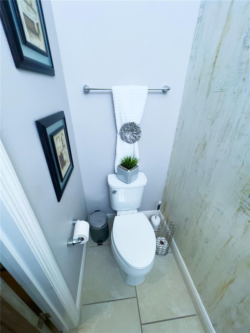
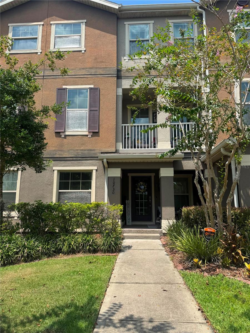
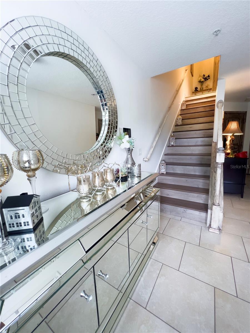
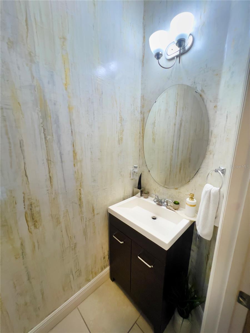
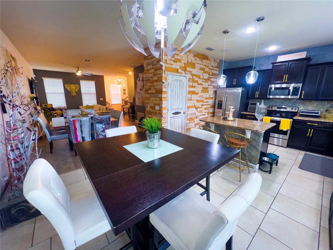
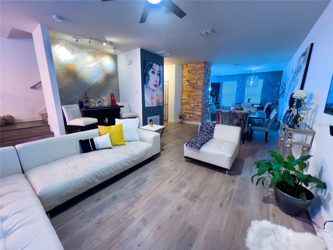
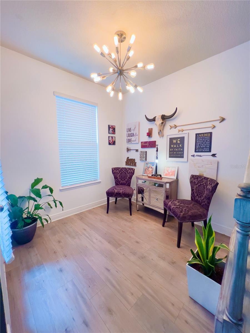
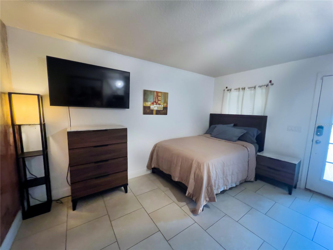
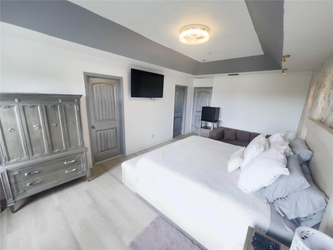
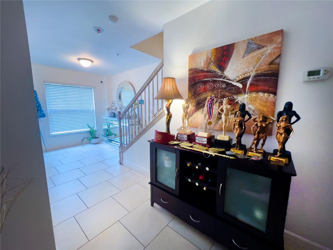
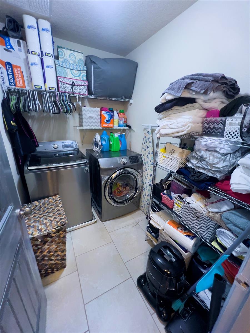
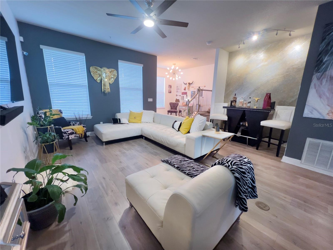
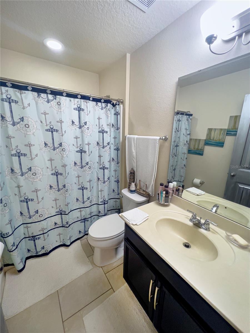
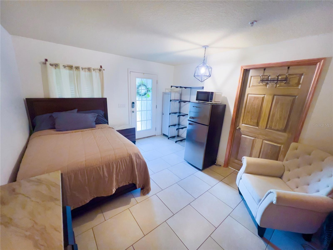
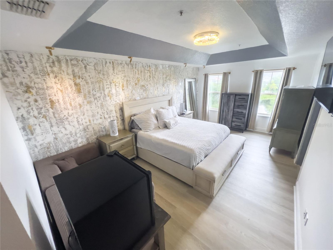
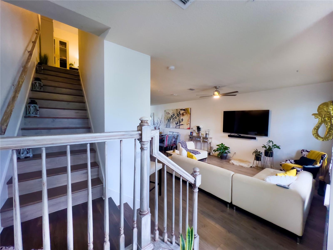
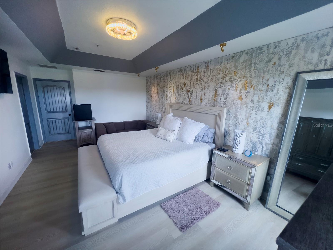
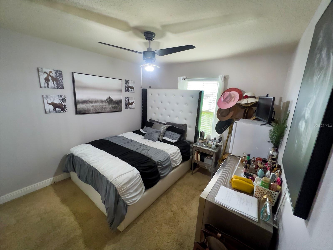
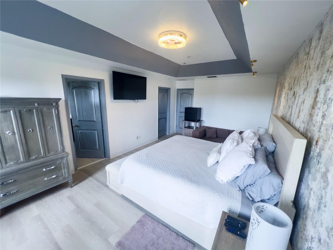
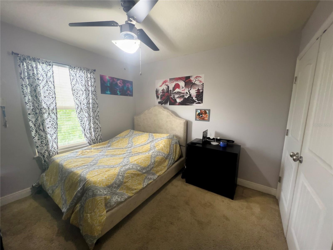
Welcome to a truly distinctive residence where art, design, and functionality come together. This beautiful 3-bedroom home stands apart with its open spaces, artistic finishes, and thoughtfully incorporated design elements, creating a modern atmosphere for buyers looking for something beyond the ordinary. Throughout the home, Venetian stucco finishes and decorative artwork add texture, character, and a unique sense of style. The impressive kitchen breaks away from traditional design by combining concrete, wood, and liquid-metal elements, resulting in a modern, elegant, and one-of-a-kind space. The property offers 3 bedrooms, 2 full bathrooms, and 2 half bathrooms, plus a private office with its own separate entrance, providing excellent flexibility for working from home or creating a dedicated private space. Wood flooring enhances much of the residence, while the two-car garage provides additional convenience and storage. Recent improvements include a new garage door opener, new whole-house water purification system, new microwave, and air ducts professionally cleaned less than one month ago. Ideally located with convenient access to the Lake Nona area, major highways, Orlando International Airport, shopping, dining, and entertainment. This is more than just a home—it is a property with its own identity and character. Every detail contributes to its personality, making it a special opportunity for buyers who appreciate art, contemporary design, and spaces that are truly different from the ordinary. Furniture is available.
Financial Considerations
Price:
$420,000
HOA Fee:
505
Tax Amount:
$995.24
Price per SqFt:
$186.67
Tax Legal Description:
RAVINIA AT EAST PARK 79/28 LOT 8
Exterior Features
Lot Size:
2182
Lot Features:
Conservation Area, Paved
Waterfront:
No
Parking Spaces:
N/A
Parking:
N/A
Roof:
Shingle
Pool:
No
Pool Features:
N/A
Interior Features
Bedrooms:
3
Bathrooms:
4
Heating:
Central
Cooling:
Central Air
Appliances:
Dishwasher, Disposal, Dryer, Electric Water Heater, Microwave, Range, Refrigerator, Washer, Water Filtration System
Furnished:
Yes
Floor:
Carpet, Laminate
Levels:
Three Or More
Additional Features
Property Sub Type:
Townhouse
Style:
N/A
Year Built:
2015
Construction Type:
Block, Stucco
Garage Spaces:
Yes
Covered Spaces:
N/A
Direction Faces:
Northwest
Pets Allowed:
No
Special Condition:
None
Additional Features:
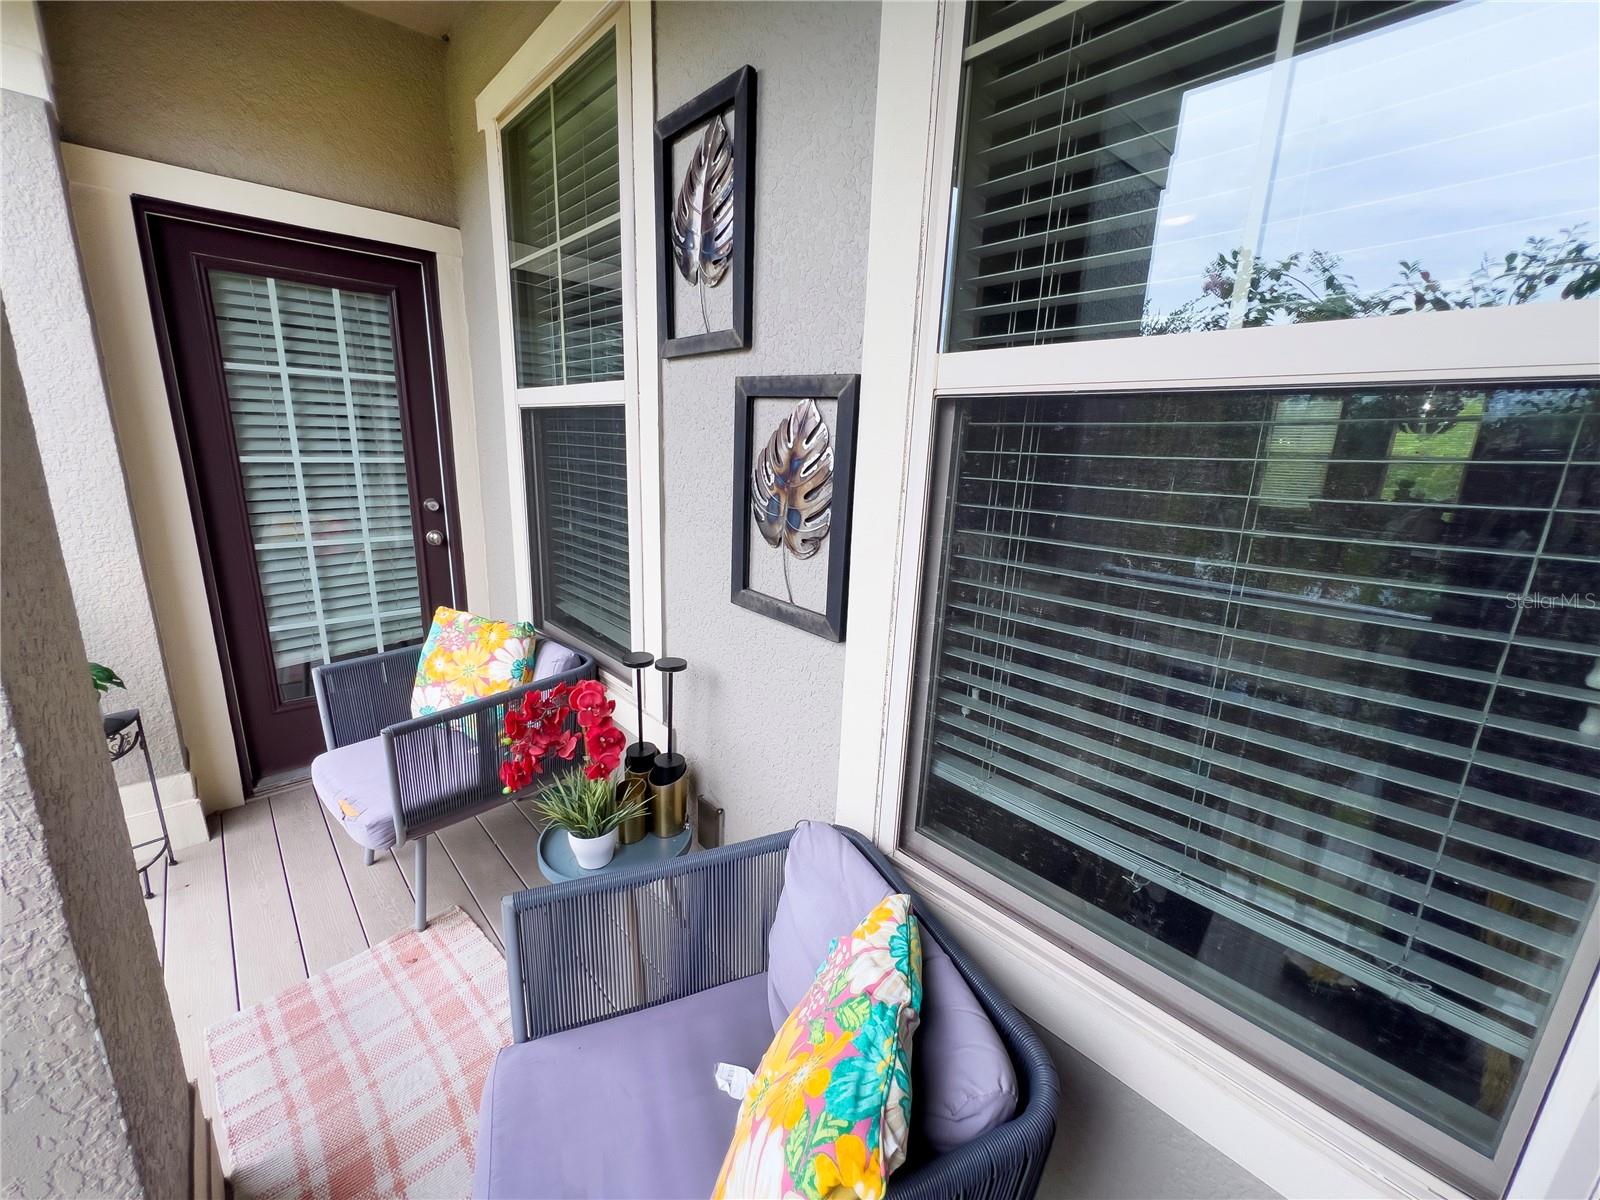
Balcony, Lighting, Rain Gutters, Sprinkler Metered
Additional Features 2:
Please check with HOA
Map
- Address10730 SUNSET RIDGE LN
Contact a Professional

Featured Properties
Related Properties
- Featured
- Active
Townhouse
4125 S LAKE ORLANDO PKWY #4125
$ 245,000
- Featured
- Active
Townhouse
9781 MULBERRY MARSH LN
$ 225,000
- Featured
- Active
Townhouse
30903 QUAIL CAPER CIR
$ 260,000
- Featured
- Active
Townhouse
137 RAINWOOD ST
$ 328,990
- Featured
- Active
Townhouse
30 CHIPPENDALE TER
$ 384,000
- Featured
- Active
Townhouse
11155 SAVANNAH LANDING CIR
$ 325,000
- Featured
- Active
Townhouse
1126 CHERVIL DR
$ 259,900
- Featured
- Active
Townhouse
3216 MOONLIT LILY PL
$ 369,900
- Featured
- Active
Townhouse
331 SOL VISTA DRIVE
$ 234,990
- Featured
- Active
Townhouse
4706 VERO BEACH PL
$ 279,900
- Featured
- Active
Townhouse
72 CANTERBURY BELL DR
$ 359,000
- Featured
- Active
Townhouse
6508 QUIET POOL CT