
Active
30 CHIPPENDALE TER
$384,000
Features:
Property Details
Remarks
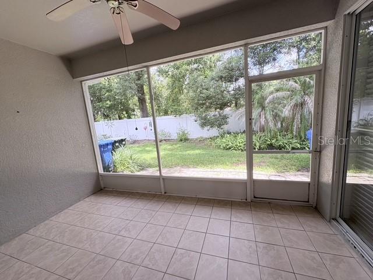
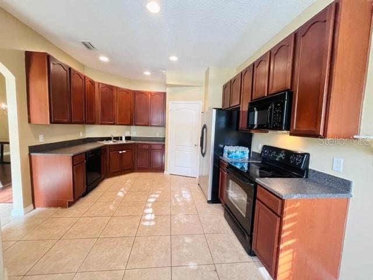
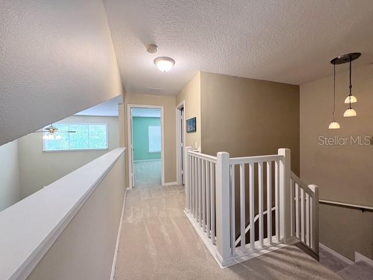
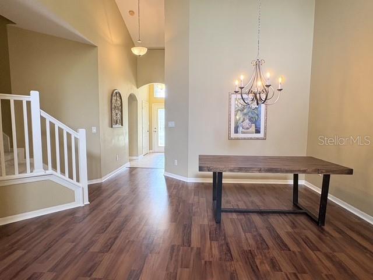
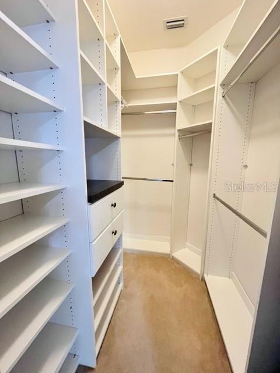
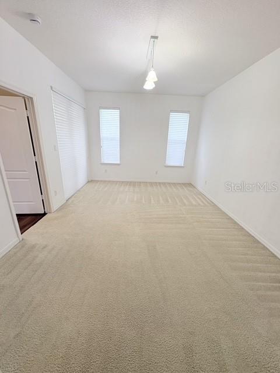
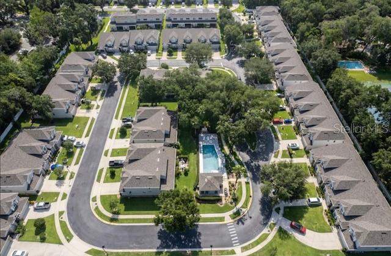
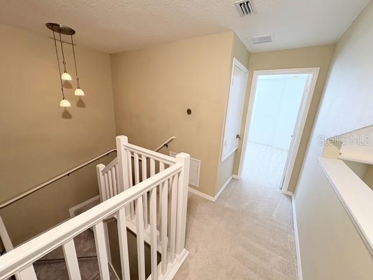
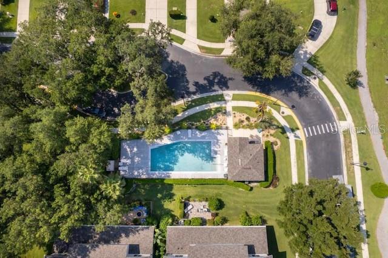
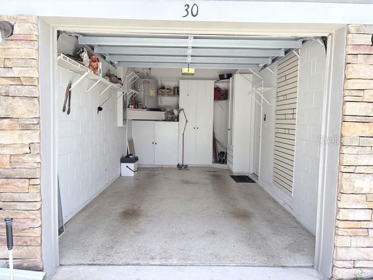
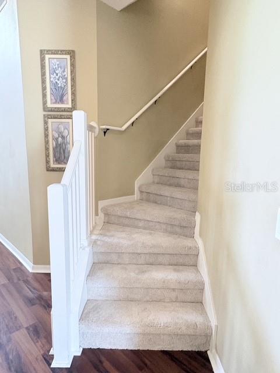
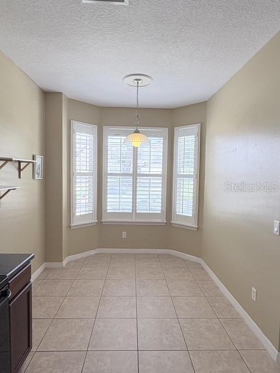
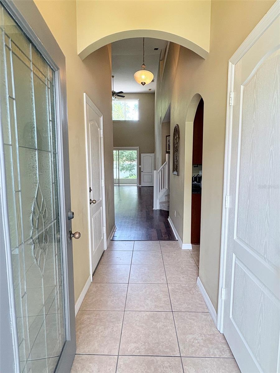
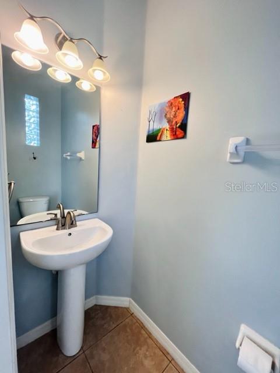
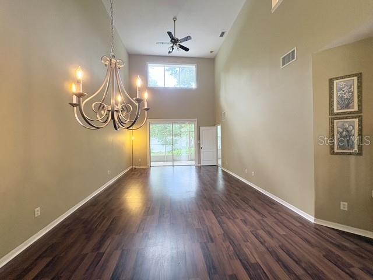
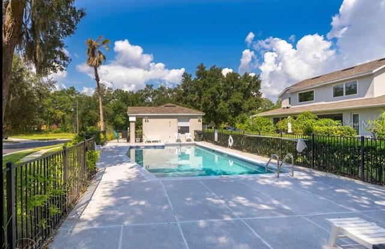
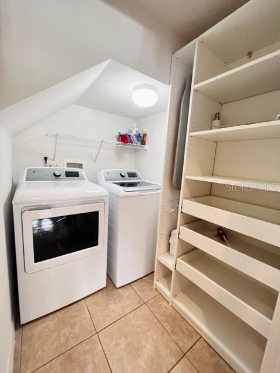
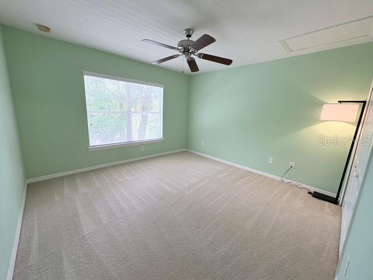
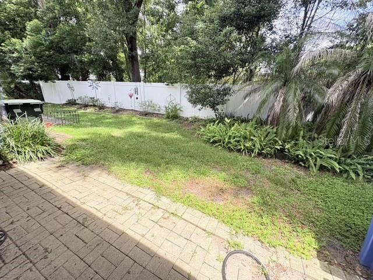
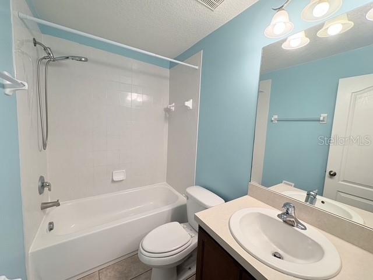
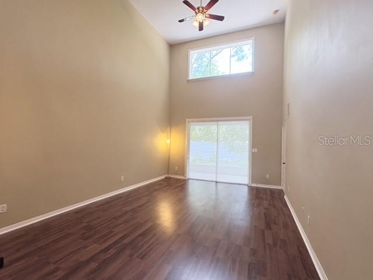
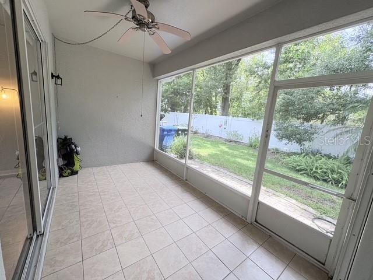
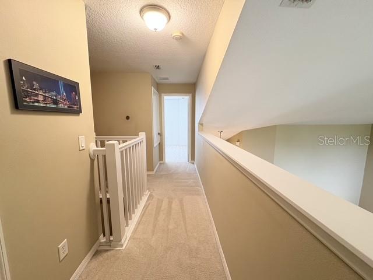
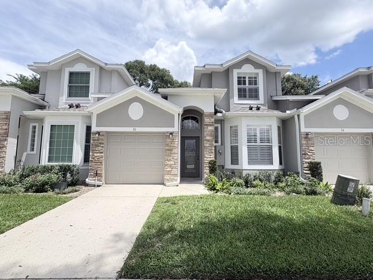
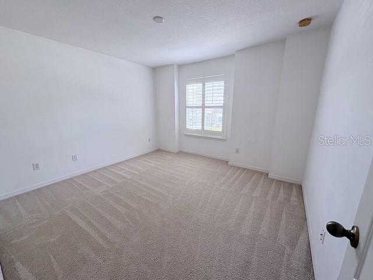
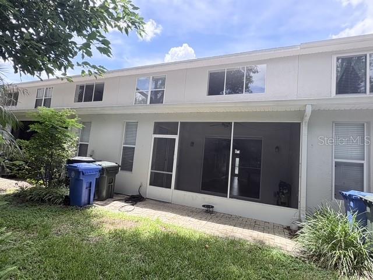
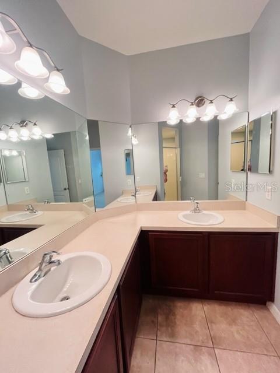
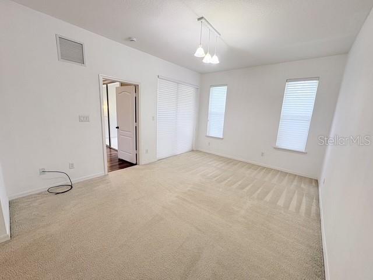
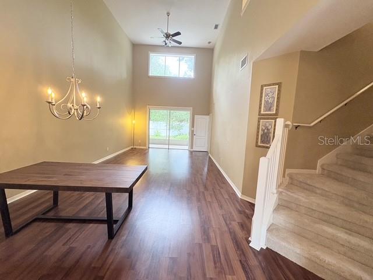
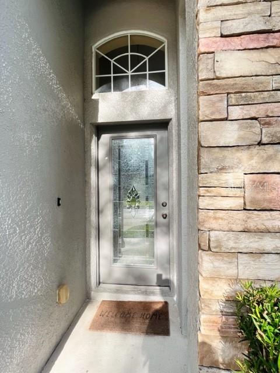
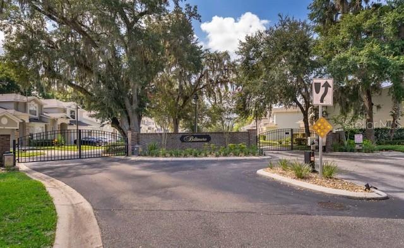
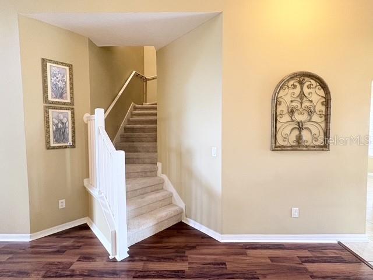
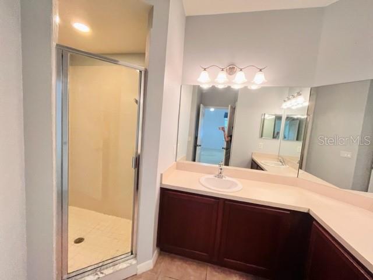
Welcome to this charming and well maintained 3-bedroom,2.5-bath end-unit townhome in the exclusive Biltmore community! As you enter, you'll be welcomed by high ceilings, elegant wood flooring, and a spacious living/dining area. The master bedroom, conveniently located on the main level, boasts a walk-in closet, dual vanity, and a unique corner shower that sets it apart from other townhomes in the area. Two sliding glass doors—one from the master bedroom and one from the living room—open to a newly renovated screened-in porch, featuring fresh floor tiles and modern ceiling fan, creating a perfect space for relaxation and entertaining. The kitchen is well-equipped with all the essential appliances and provides easy access to the one-car garage and laundry room, complete with a washer and dryer. Upstairs, you'll find the second and third bedrooms, alongside a full guest bath. The guest bedroom on the right side of the stairs is notably spacious, offering room for a cozy reading nook or additional seating area. A new roof was installed in 2022, ensuring peace of mind. This charming little community of “BILTMORE”, a quiet gated townhome community of 68 homes located in the highly sought after City of Oviedo with community pool and meeting center! It is conveniently located just minutes from Oviedo on the Park, Oviedo Mall, 417,and 434, with Oviedo High School and Publix directly across the street, this townhome offers unparalleled convenience and accessibility. Don't miss out on this opportunity to call this beautiful property your home!
Financial Considerations
Price:
$384,000
HOA Fee:
311
Tax Amount:
$5327.47
Price per SqFt:
$225.22
Tax Legal Description:
LOT 6 BILTMORE TOWNHOMES PB 67 PGS 32 & 33
Exterior Features
Lot Size:
2860
Lot Features:
Landscaped
Waterfront:
No
Parking Spaces:
N/A
Parking:
Garage Door Opener
Roof:
Shingle
Pool:
No
Pool Features:
N/A
Interior Features
Bedrooms:
3
Bathrooms:
3
Heating:
Central, Electric
Cooling:
Central Air
Appliances:
Dishwasher, Disposal, Dryer, Electric Water Heater, Microwave, Range, Refrigerator, Washer
Furnished:
Yes
Floor:
Carpet, Ceramic Tile, Laminate
Levels:
Two
Additional Features
Property Sub Type:
Townhouse
Style:
N/A
Year Built:
2006
Construction Type:
Block
Garage Spaces:
Yes
Covered Spaces:
N/A
Direction Faces:
West
Pets Allowed:
Yes
Special Condition:
None
Additional Features:
N/A
Additional Features 2:
Buyer or Buyer's Agent to verify Lease Restrictions.
Map
- Address30 CHIPPENDALE TER
Contact a Professional

Featured Properties
Related Properties
- Featured
- Active
Townhouse
11155 SAVANNAH LANDING CIR
$ 325,000
- Featured
- Active
Townhouse
1126 CHERVIL DR
$ 259,900
- Featured
- Active
Townhouse
3216 MOONLIT LILY PL
$ 369,900
- Featured
- Active
Townhouse
331 SOL VISTA DRIVE
$ 234,990
- Featured
- Active
Townhouse
4706 VERO BEACH PL
$ 279,900
- Featured
- Active
Townhouse
72 CANTERBURY BELL DR
$ 359,000
- Featured
- Active
Townhouse
6508 QUIET POOL CT
$ 249,000
$ 209,990
$ 221,990
- Featured
- Active
Townhouse
17048 CORAL KEY DR
$ 314,900
- Featured
- Active
Townhouse
5252 6TH WAY N
$ 600,000
- Featured
- Active
Townhouse
14095 WARD ROAD