
Active
1126 CHERVIL DR
$259,900
Features:
Property Details
Remarks
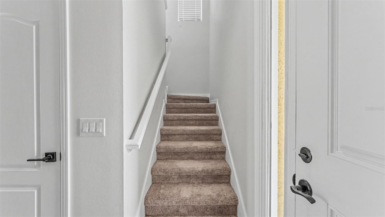
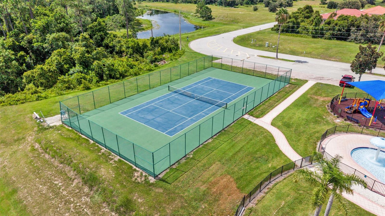
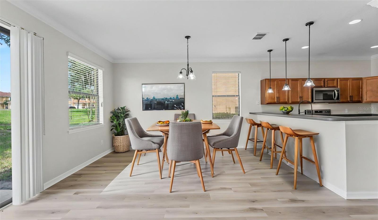
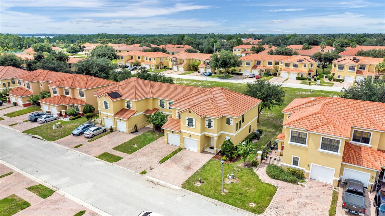
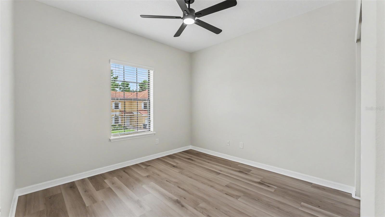
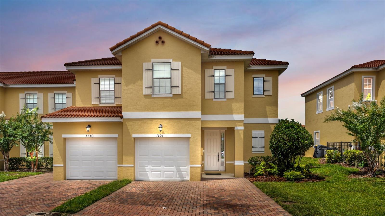
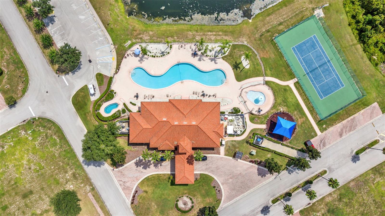
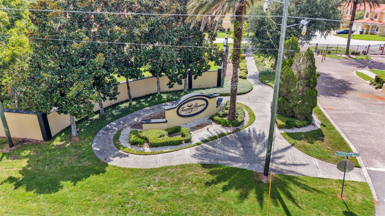
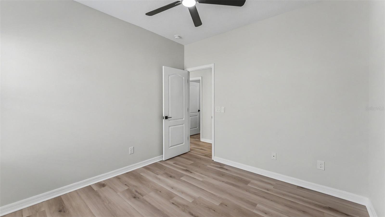
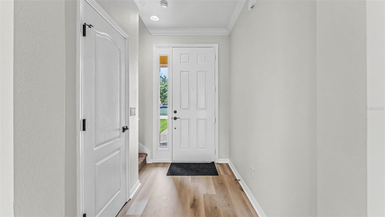
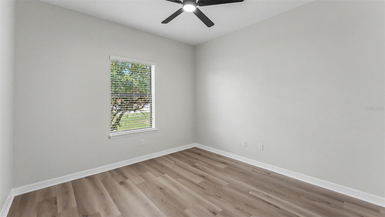
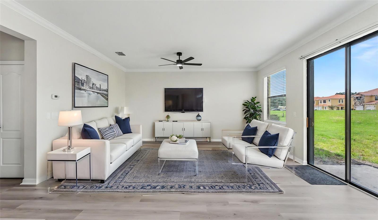
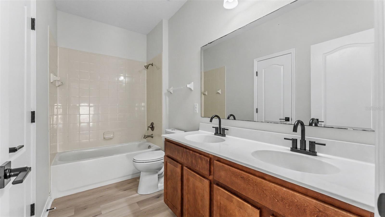
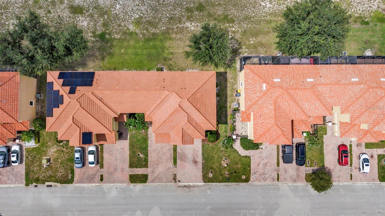
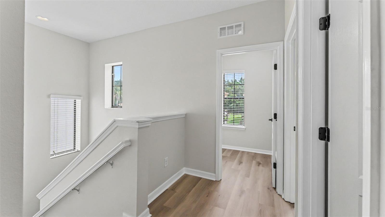
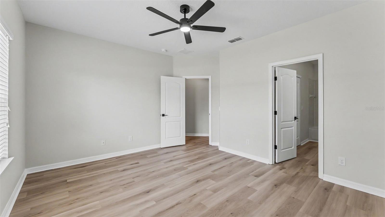
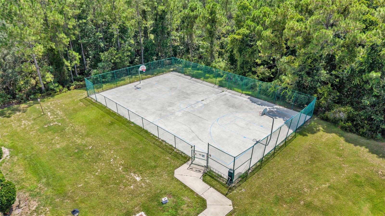
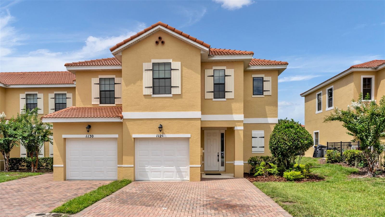
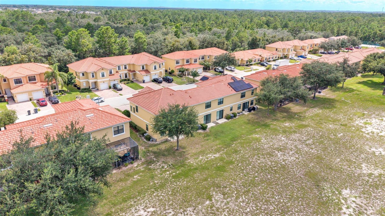
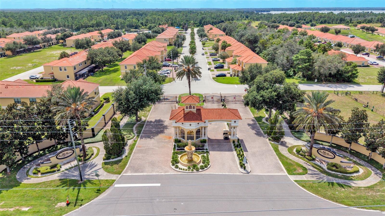
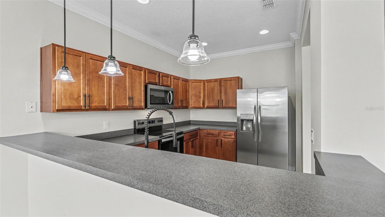
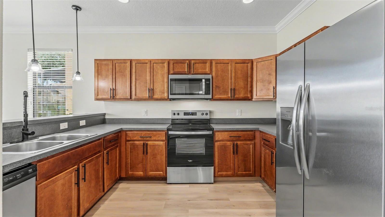
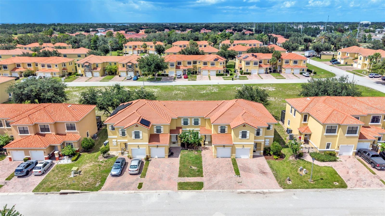
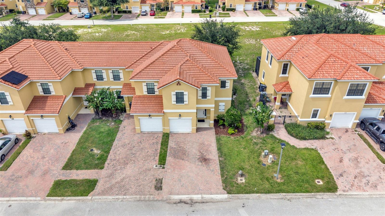
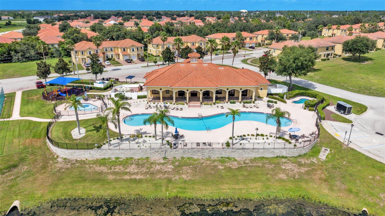
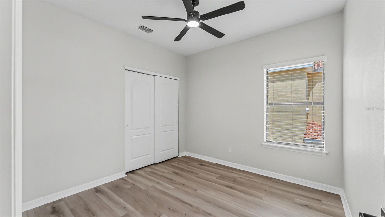
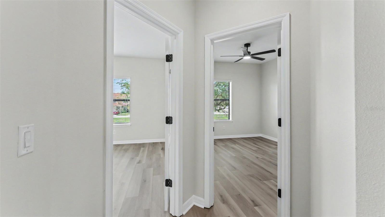
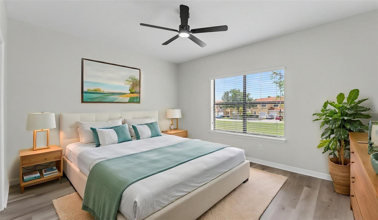
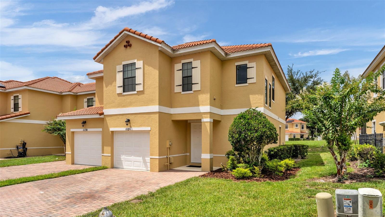
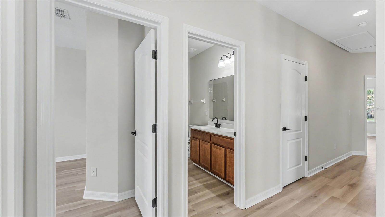
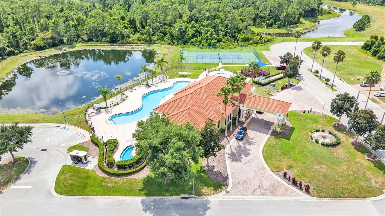
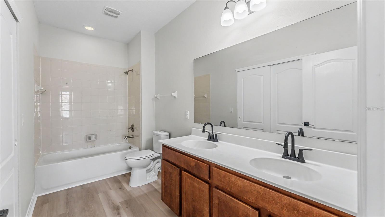
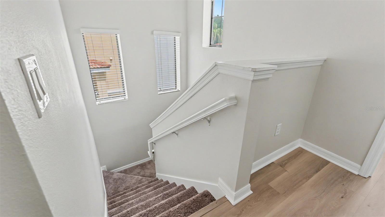
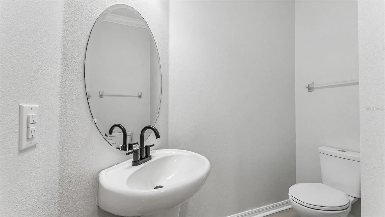
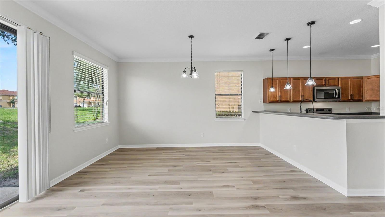
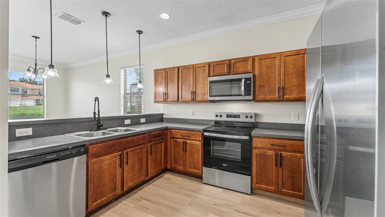
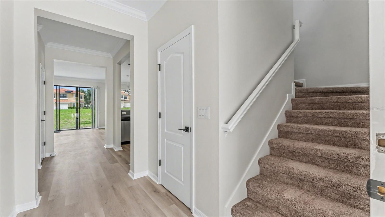
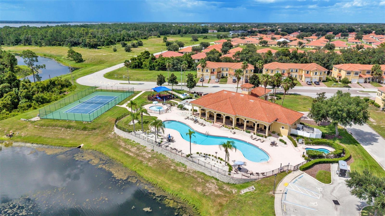
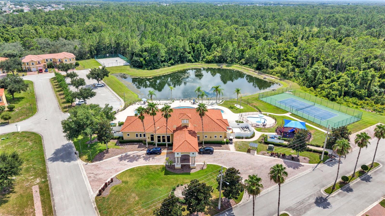
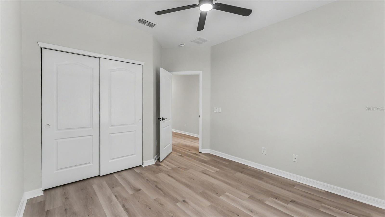
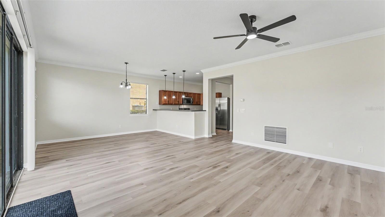
Virtually Staged. Welcome to 1126 Chervil Drive, located in Tuscany Preserve, one of Poinciana’s premier gated communities! Built in 2016, this beautifully updated 4-bedroom, 2.5-bath home combines a spacious open-concept design with the ease of maintenance-free living. Step inside to find luxury vinyl plank flooring throughout, updated lighting, and new ceiling fans. The heart of the home features an open kitchen, dining, and living room combination, perfect for everyday living and entertaining. The kitchen is complete with brand-new stainless-steel appliances, while triple sliding glass doors fill the living space with natural light and open to the rear patio for easy indoor-outdoor living. The primary bedroom offers a true private en suite featuring dual sinks and a large walk-in closet. Three additional bedrooms provide plenty of flexibility for family, guests, or a home office, while multiple linen closets throughout the home add valuable storage. An indoor laundry room and single-car garage complete the functional layout. The roof, A/C, and water heater are all from 2016. Best of all, Tuscany Preserve offers an impressive lifestyle with an HOA that takes care of maintenance, exterior painting, and lawn care, allowing you more time to enjoy the community’s clubhouse, resort-style sparkling pool, fitness center, playground, basketball court, and tennis court. Enjoy the convenience of a gated community, outstanding amenities, and low-maintenance living—all in a move-in-ready home!
Financial Considerations
Price:
$259,900
HOA Fee:
270
Tax Amount:
$3476.46
Price per SqFt:
$136.36
Tax Legal Description:
LOT 64, TUSCANY PRESERVE PHASE 3, ACCORDING TO THE MAP OR PLAT THEREOF, RECORDED IN PLAT BOOK 150, PAGE(S) 15 THROUGH 18, PUBLIC RECORDS OF POLK COUNTY, FLORIDA.
Exterior Features
Lot Size:
3764
Lot Features:
N/A
Waterfront:
No
Parking Spaces:
N/A
Parking:
N/A
Roof:
Tile
Pool:
No
Pool Features:
N/A
Interior Features
Bedrooms:
4
Bathrooms:
3
Heating:
Central
Cooling:
Central Air
Appliances:
Dishwasher, Microwave, Range, Refrigerator
Furnished:
Yes
Floor:
Vinyl
Levels:
Two
Additional Features
Property Sub Type:
Townhouse
Style:
N/A
Year Built:
2016
Construction Type:
Stucco
Garage Spaces:
Yes
Covered Spaces:
N/A
Direction Faces:
South
Pets Allowed:
No
Special Condition:
None
Additional Features:
Tennis Court(s)
Additional Features 2:
Buyer and/or Buyer's Agent to verify with HOA
Map
- Address1126 CHERVIL DR
Contact a Professional

Featured Properties
Related Properties
- Featured
- Active
Townhouse
11155 SAVANNAH LANDING CIR
$ 325,000
- Featured
- Active
Townhouse
3216 MOONLIT LILY PL
$ 369,900
- Featured
- Active
Townhouse
331 SOL VISTA DRIVE
$ 234,990
- Featured
- Active
Townhouse
4706 VERO BEACH PL
$ 279,900
- Featured
- Active
Townhouse
72 CANTERBURY BELL DR
$ 359,000
- Featured
- Active
Townhouse
6508 QUIET POOL CT
$ 249,000
$ 209,990
$ 221,990
- Featured
- Active
Townhouse
17048 CORAL KEY DR
$ 314,900
- Featured
- Active
Townhouse
5252 6TH WAY N
$ 600,000
- Featured
- Active
Townhouse
14095 WARD ROAD
$ 473,890
- Featured
- Active
Townhouse
3203 W SANTIAGO ST #B