
Active
3203 W SANTIAGO ST #B
$869,000
Features:
Property Details
Remarks
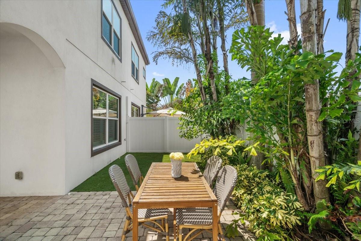
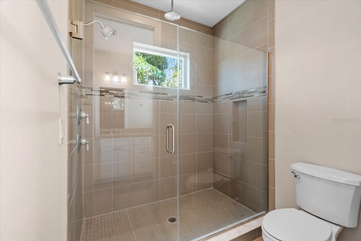
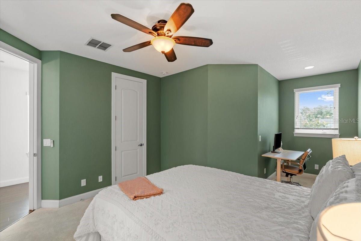
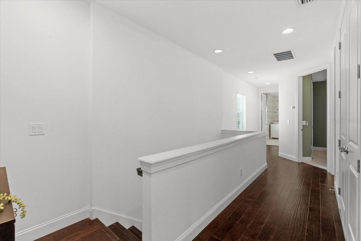
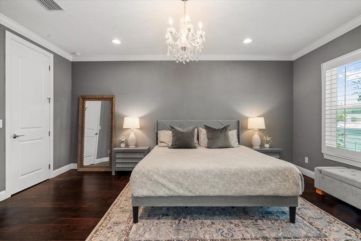
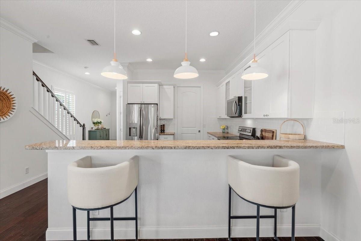
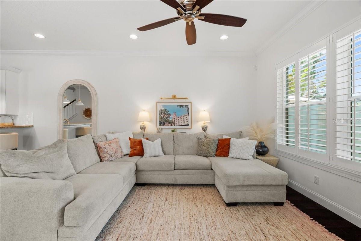
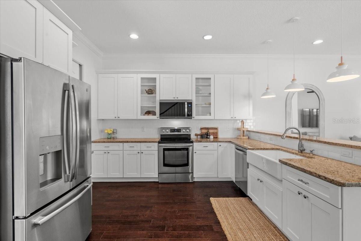
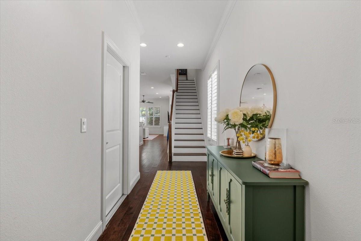
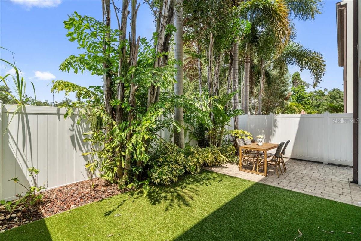
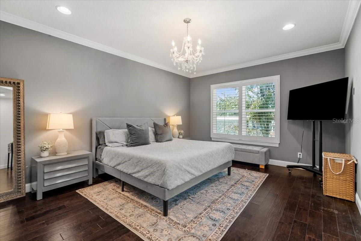
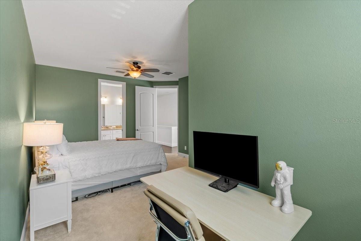
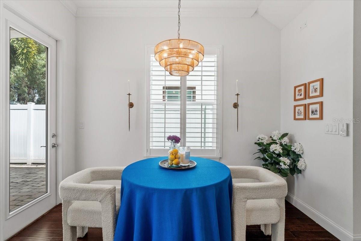
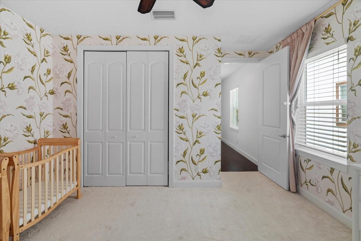
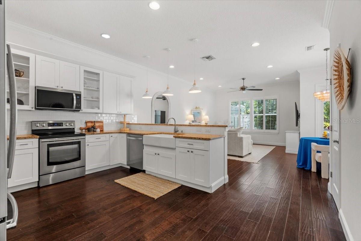
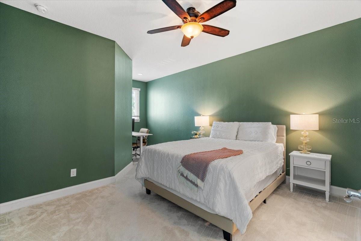
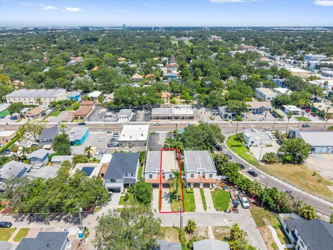
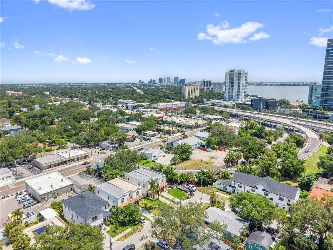
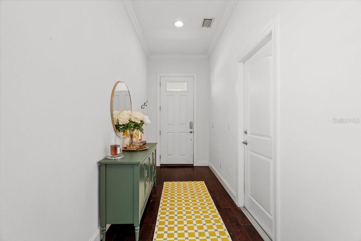
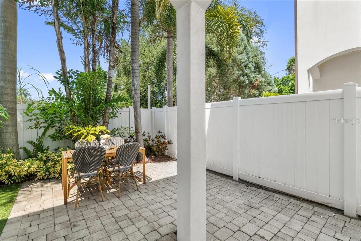
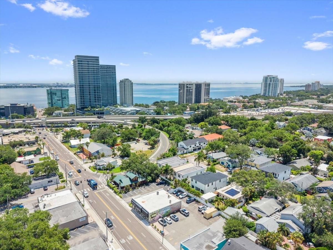
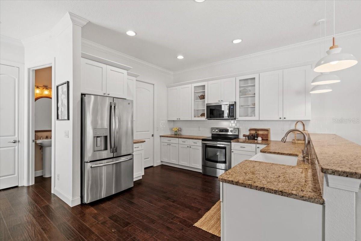
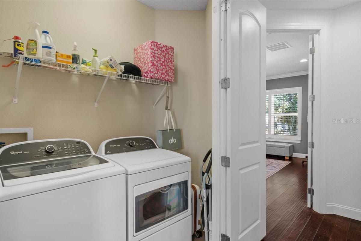
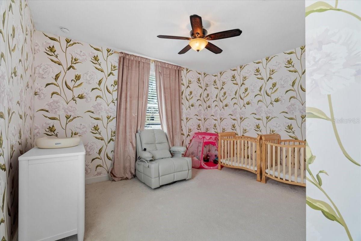
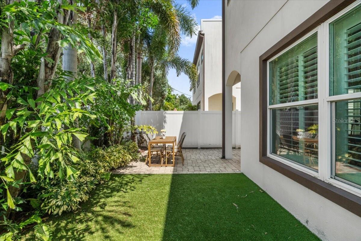
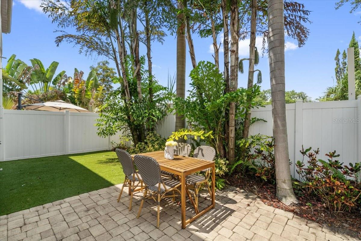
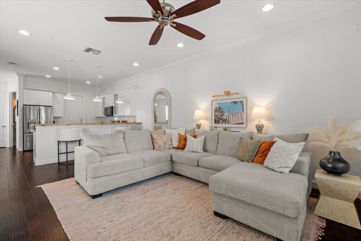
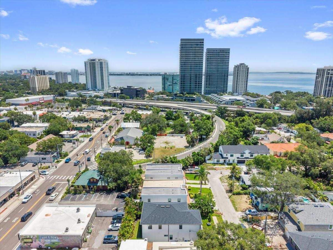
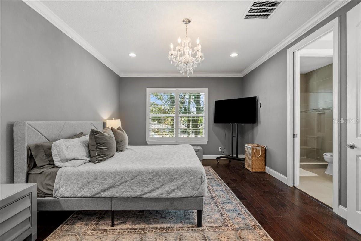
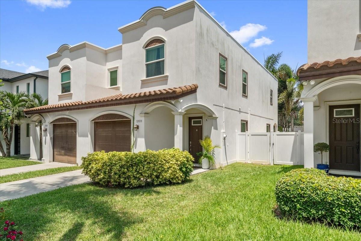
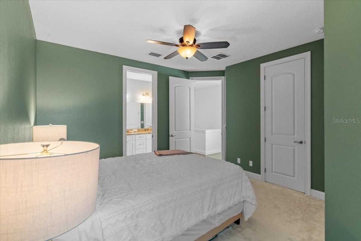
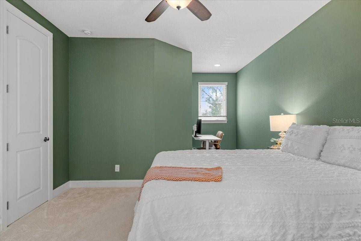
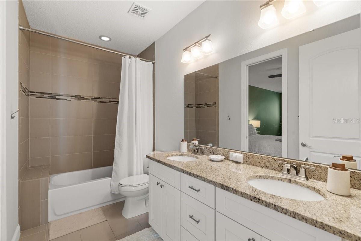
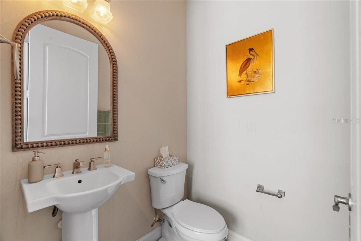
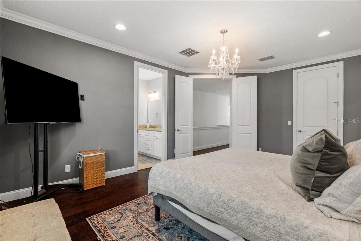
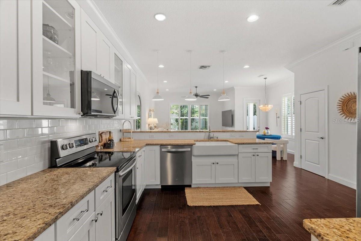
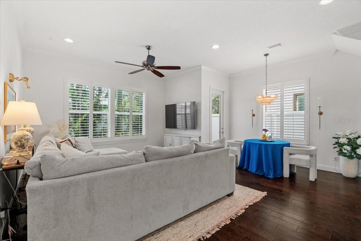
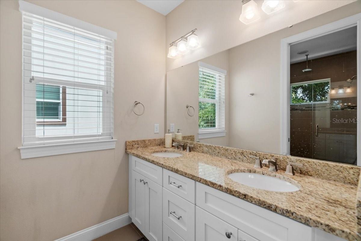
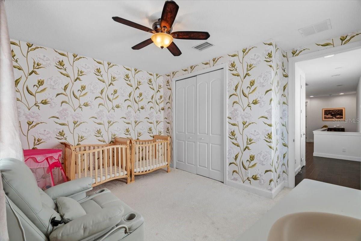
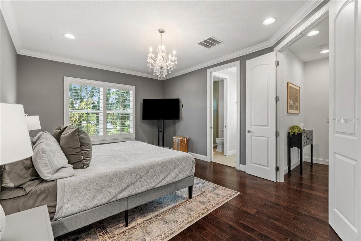
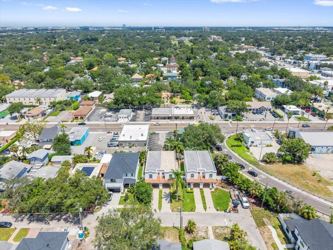
NO HOA in the heart of Palma Ceia! Enjoy the space and privacy of a single-family home with the convenience of townhome living in one of Tampa’s most sought-after neighborhoods. This beautifully maintained Mediterranean style home is ideally located just minutes from some of Tampa’s best dining, shopping, and entertainment and only about a half mile from scenic Bayshore Boulevard. Step inside to high ceilings, rich hardwood floors, crown molding, plantation shutters, and a bright, open concept floor plan designed for both everyday living and entertaining. The spacious kitchen features crisp white cabinetry, abundant storage, generous counter space, and a large pantry. The open living and dining areas provide the perfect setting for gatherings and your annual Gasparilla celebration. Upstairs, the spacious primary suite features a large wardrobe closet and beautifully appointed bath with a double vanity. Two additional generously sized bedrooms, a second full bath, and conveniently located upstairs laundry complete the second floor. Built in 2014, this home offers a rare combination for Palma Ceia, NO HOA, a private fenced backyard, and low maintenance outdoor living. The backyard features artificial turf and pavers, creating an inviting private oasis for relaxing, entertaining, or enjoying Florida’s year-round sunshine. Move in ready and located in a highly desirable school district, this is a rare opportunity to enjoy the very best of the Palma Ceia lifestyle! Schedule your showing today!
Financial Considerations
Price:
$869,000
HOA Fee:
N/A
Tax Amount:
$11303.65
Price per SqFt:
$450.26
Tax Legal Description:
PALMA CEIA PARK A PARCEL OF LAND ENCOMPASSING A PORTON OF LOT 19 AND W 5 FT OF LOT 20 BLOCK 63 DESC AS: COM AT SE COR OF SD LOT 20 THN N 89 DEG 27 MIN 11 SEC W 45 FT FOR POB THN N 89 DEG 27 MIN 11 SEC W 27.50 FT THN N OO DEG 56 MIN 30 SEC E 100.02 FT S 89 DEG 22 MIN 42 SEC E 27.50 FT THN S 00 DEG 56 MIN 30 SEC W 100.02 FT TO POB
Exterior Features
Lot Size:
2672
Lot Features:
N/A
Waterfront:
No
Parking Spaces:
N/A
Parking:
N/A
Roof:
Tile
Pool:
No
Pool Features:
N/A
Interior Features
Bedrooms:
3
Bathrooms:
3
Heating:
Central, Electric
Cooling:
Central Air
Appliances:
Dishwasher, Disposal, Dryer, Electric Water Heater, Microwave, Range, Refrigerator, Washer
Furnished:
Yes
Floor:
Carpet, Tile, Wood
Levels:
Two
Additional Features
Property Sub Type:
Townhouse
Style:
N/A
Year Built:
2014
Construction Type:
Block, Stucco, Frame
Garage Spaces:
Yes
Covered Spaces:
N/A
Direction Faces:
South
Pets Allowed:
No
Special Condition:
None
Additional Features:
N/A
Additional Features 2:
N/A
Map
- Address3203 W SANTIAGO ST #B
Contact a Professional

Featured Properties
Related Properties
- Featured
- Active
Townhouse
6508 QUIET POOL CT
$ 249,000
$ 209,990
$ 221,990
- Featured
- Active
Townhouse
17048 CORAL KEY DR
$ 314,900
- Featured
- Active
Townhouse
5252 6TH WAY N
$ 600,000
- Featured
- Active
Townhouse
14095 WARD ROAD
$ 473,890
- Featured
- Active
Townhouse
1768 FULFILLMENT DR
$ 364,000
- Featured
- Active
Townhouse
4680 SW 48TH WAY #120
$ 215,000
- Featured
- Active
Townhouse
8454 CRYSTAL COVE LOOP
$ 249,000
- Featured
- Active
Townhouse
6361 FAIRMONT LN
$ 209,900
- Featured
- Active
Townhouse
2726 14TH CT
$ 279,900
- Featured
- Active
Townhouse
10161 MILESTONE CIR