
Active
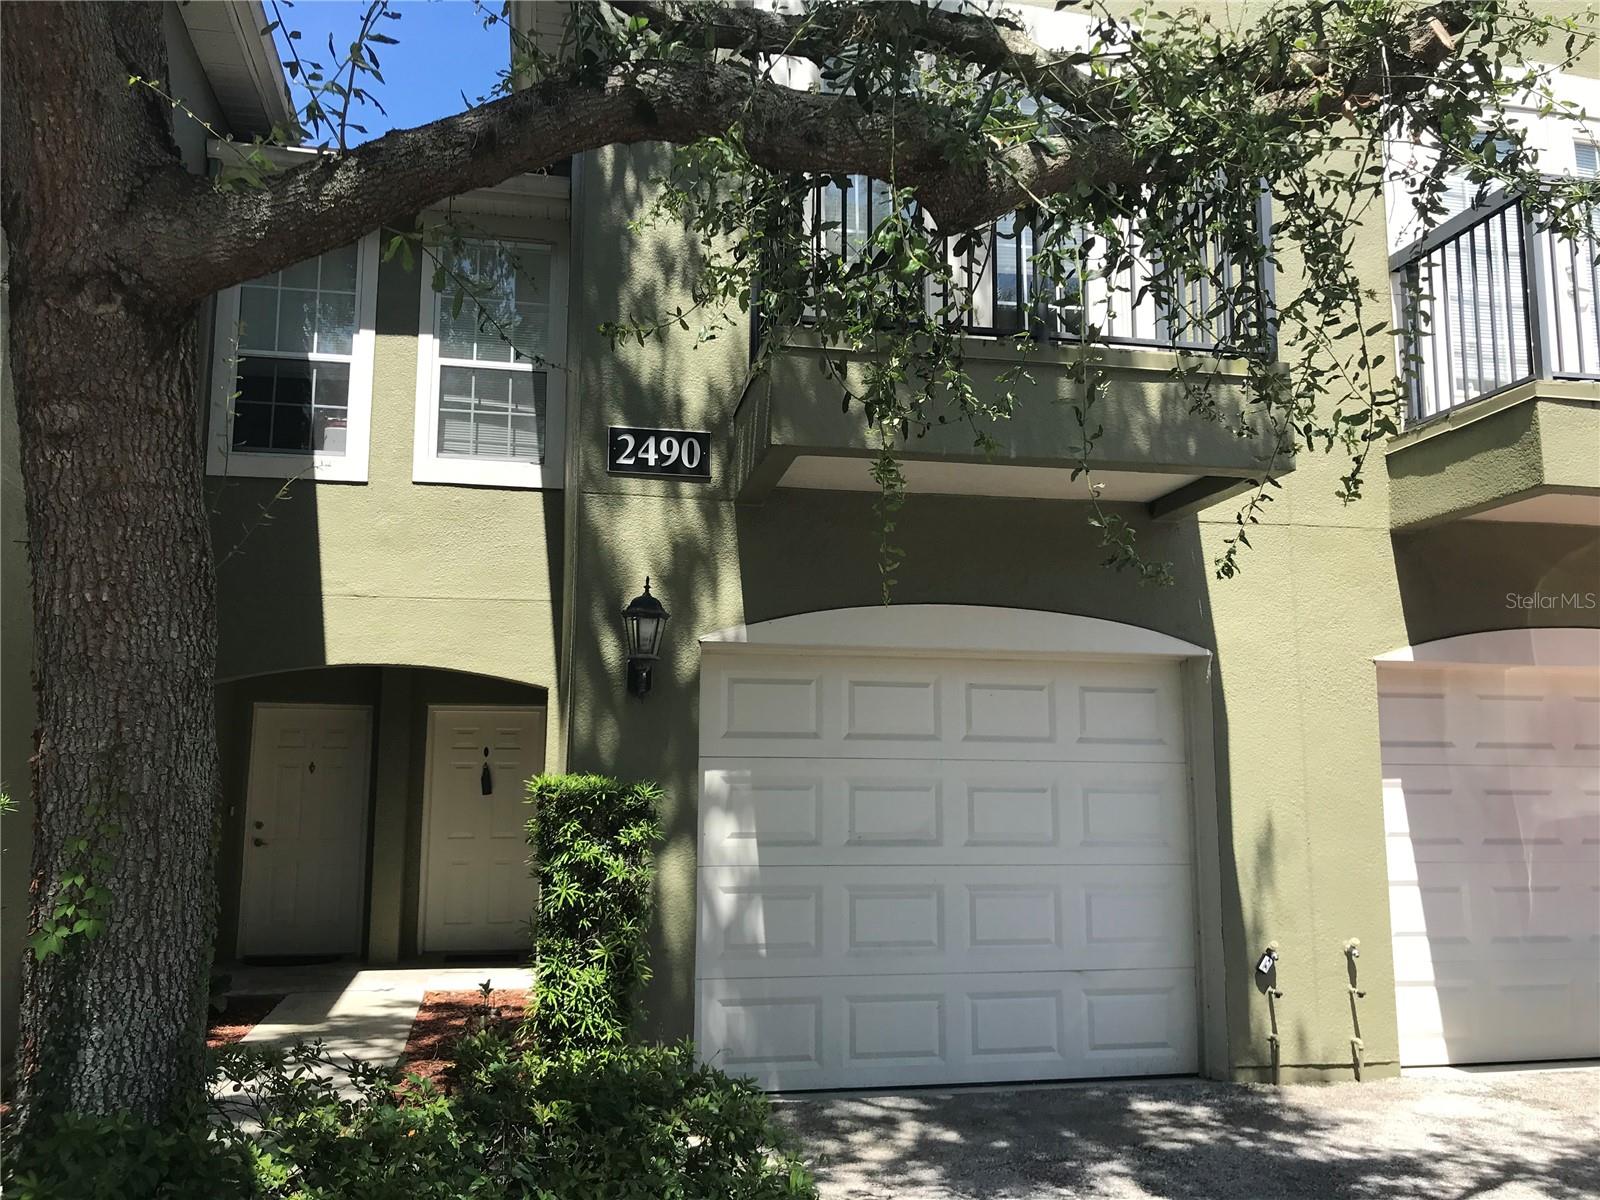
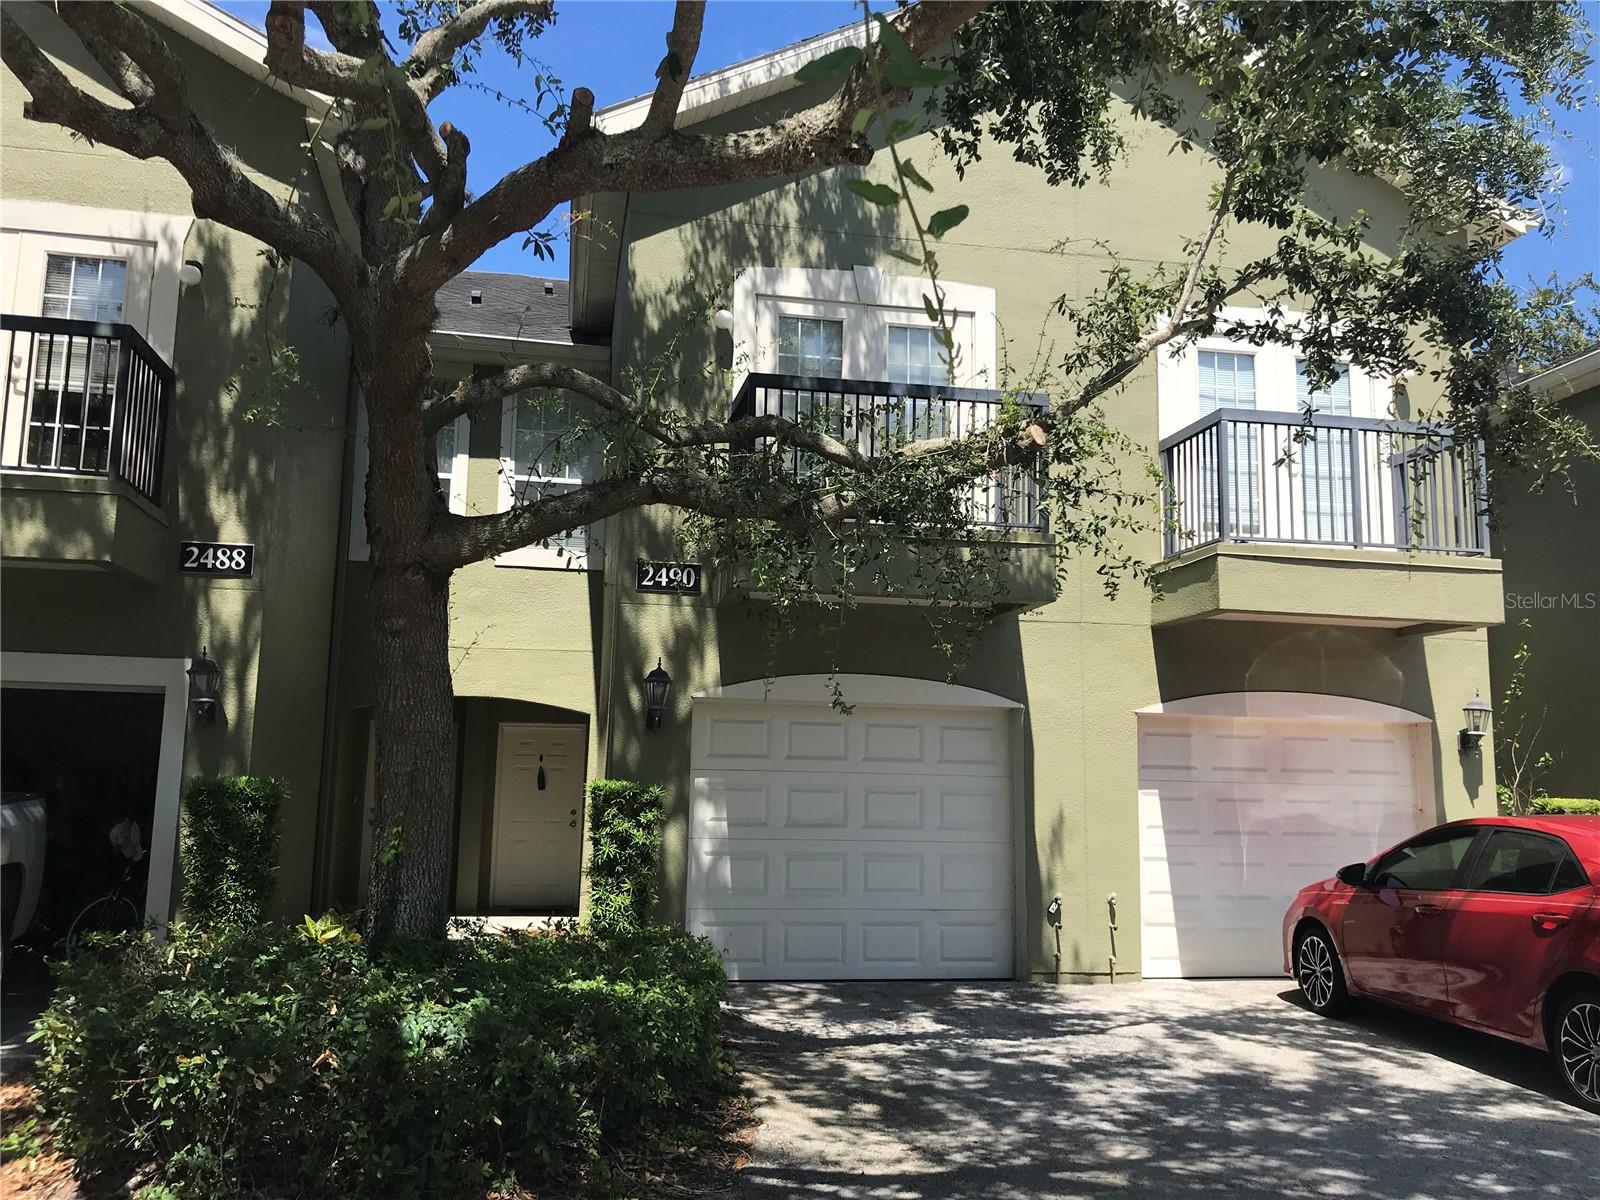
2490 LANCIEN CT #4
$275,000
Features:
Property Details
Remarks
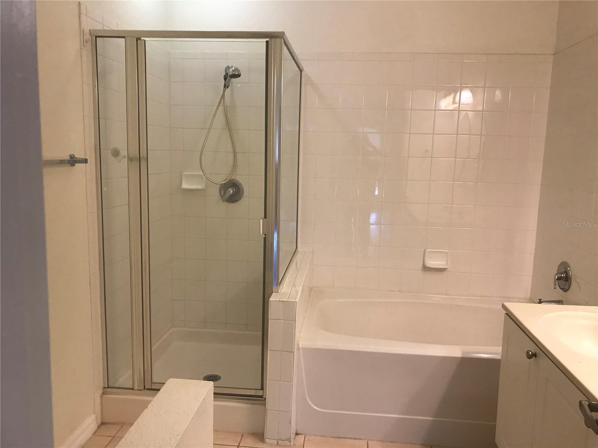
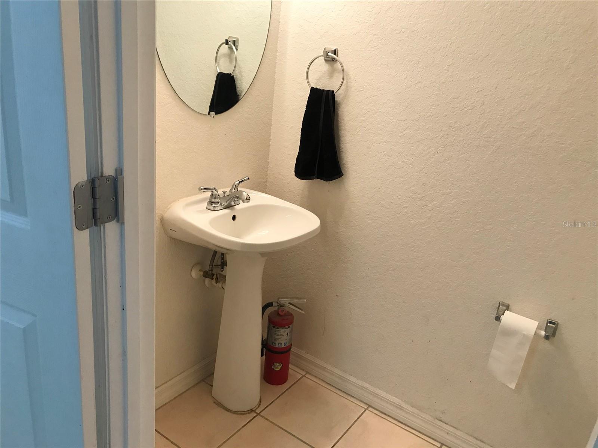
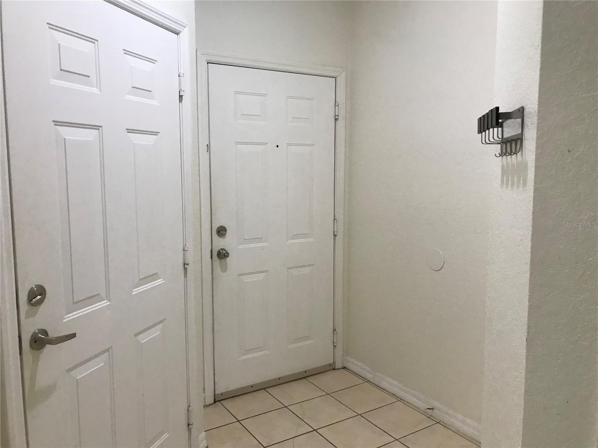
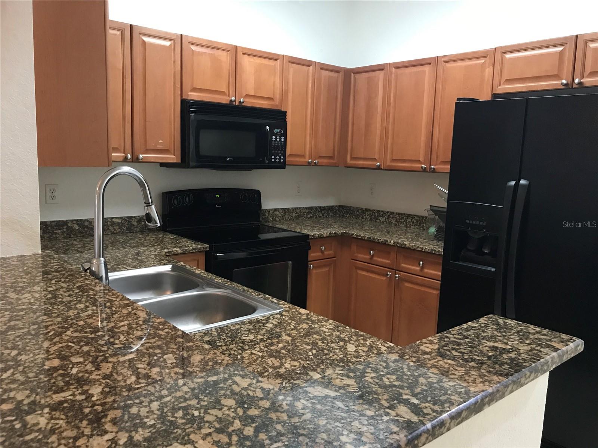
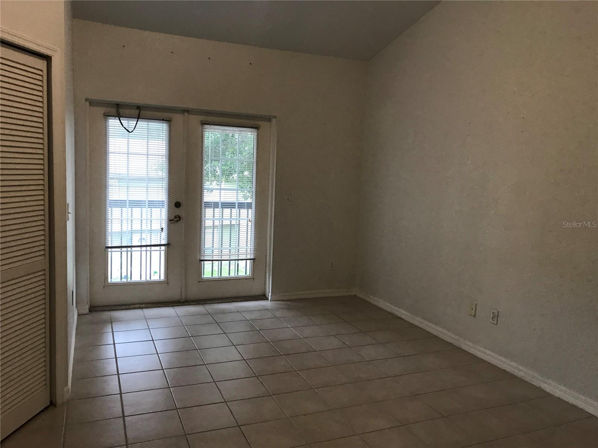
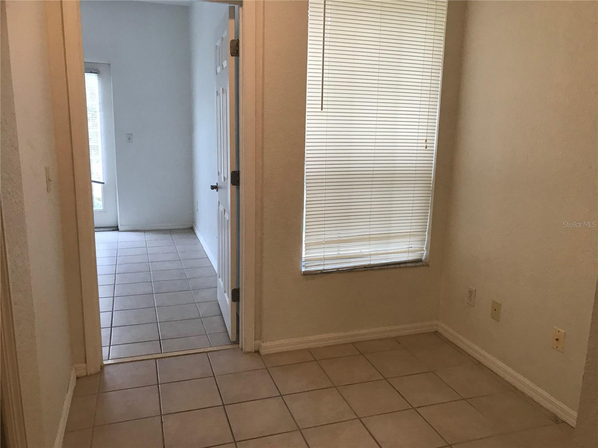
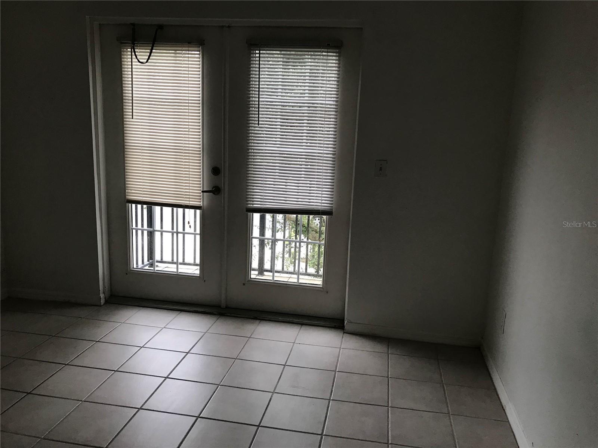
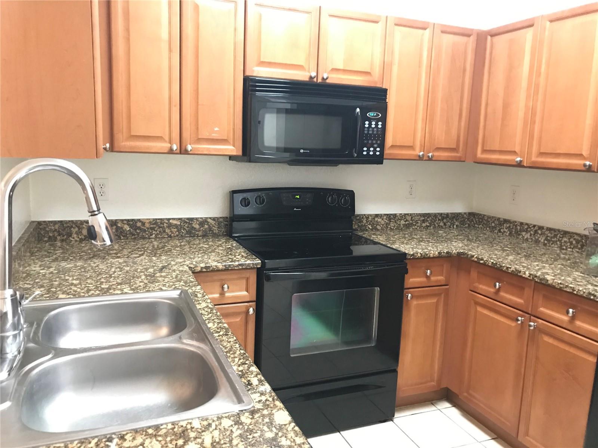
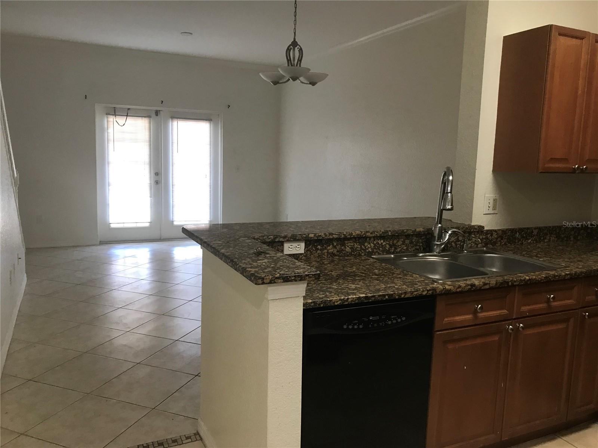
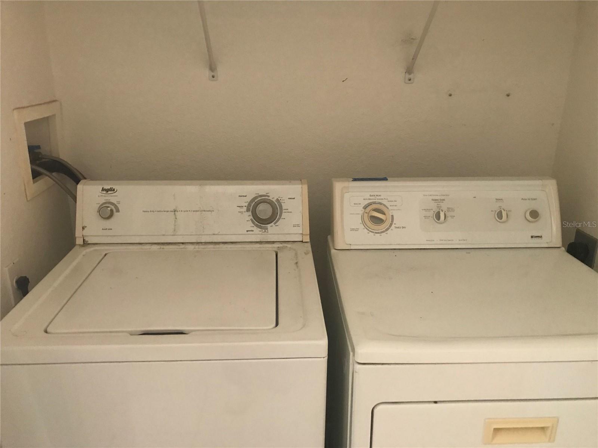
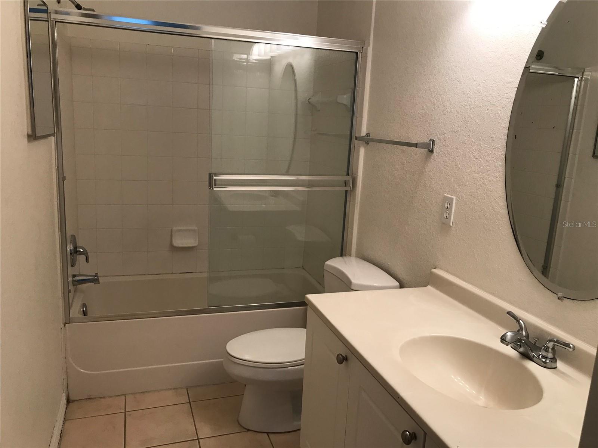
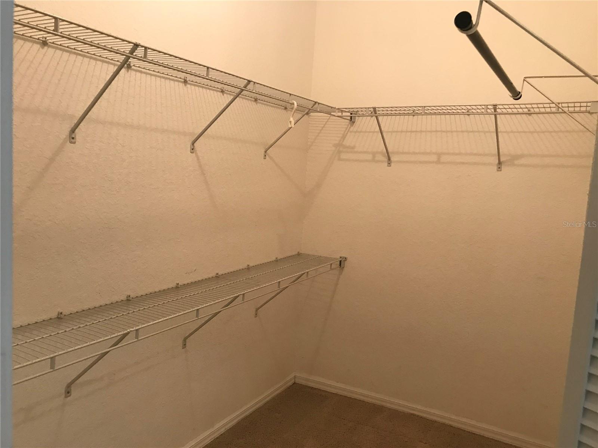

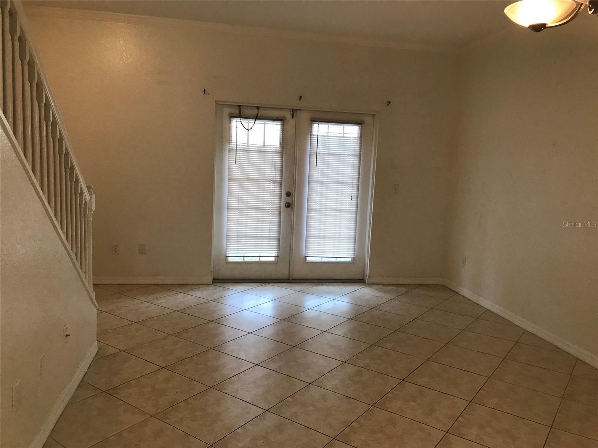
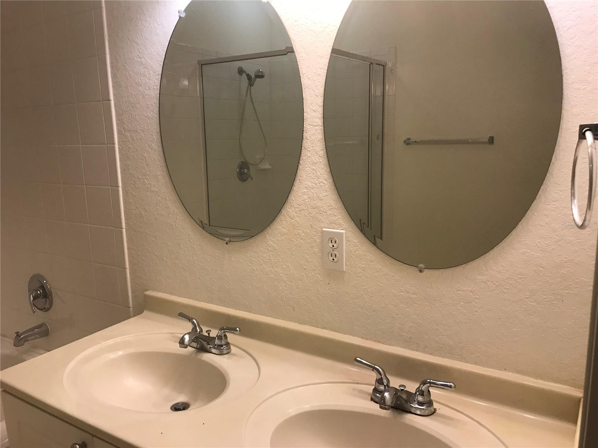
Welcome home to this charming townhouse-style condominium in a prime East Orlando location, just minutes from UCF, Waterford Lakes Town Center, shopping, dining, and major commuter routes. This thoughtfully designed floor plan features two spacious upstairs bedrooms, each with its own private en suite bathroom, providing comfort and privacy for residents and guests alike. The kitchen offers abundant cabinetry, granite countertops, and a raised breakfast bar that overlooks the open great room and dining area, creating an ideal space for entertaining. French doors lead from the living area to a private patio, while both bedrooms feature French doors opening to charming balconies that bring in natural light and fresh air. Additional highlights include a convenient first-floor powder room, a second-floor laundry closet, and a versatile loft alcove perfect for a home office, study nook, or reading corner. Roof replaced 2023. Whether you're a first-time buyer, investor, or looking for low-maintenance living close to everything East Orlando has to offer, this home is one you won't want to miss.
Financial Considerations
Price:
$275,000
HOA Fee:
0
Tax Amount:
$3423.44
Price per SqFt:
$215.18
Tax Legal Description:
ENCLAVE AT OXFORD PLACE CONDOMINIUM 8063/2576 UNIT 4 BLDG 6
Exterior Features
Lot Size:
0
Lot Features:
Cul-De-Sac, In County, Near Public Transit, Sidewalk, Paved, Unincorporated
Waterfront:
No
Parking Spaces:
N/A
Parking:
Driveway, Garage Door Opener, Ground Level, On Street
Roof:
Shingle
Pool:
No
Pool Features:
N/A
Interior Features
Bedrooms:
2
Bathrooms:
3
Heating:
Central, Electric
Cooling:
Central Air
Appliances:
Dishwasher, Disposal, Electric Water Heater, Microwave, Range, Refrigerator
Furnished:
Yes
Floor:
Ceramic Tile
Levels:
Two
Additional Features
Property Sub Type:
Townhouse
Style:
N/A
Year Built:
2006
Construction Type:
Block, Stucco
Garage Spaces:
Yes
Covered Spaces:
N/A
Direction Faces:
East
Pets Allowed:
No
Special Condition:
None
Additional Features:
Balcony, French Doors, Sidewalk
Additional Features 2:
Buyer/Buyer's Agent to verify any lease restrictions with Condo Assn.
Map
- Address2490 LANCIEN CT #4
Contact a Professional

Featured Properties
Related Properties
- Featured
- Active
Townhouse
215 HANG LOOSE WAY
$ 359,900
- Featured
- Active
Townhouse
309 REDBUD RD
$ 254,900
- Featured
- Active
Townhouse
6100 FELLOW WAGON WAY
$ 459,990
- Featured
- Active
Townhouse
6615 S MANHATTAN AVE #2
$ 439,000
- Featured
- Active
Townhouse
4356 CHESTER SPRINGS BOULEVARD
$ 285,690
- Featured
- Active
Townhouse
3112 MEADOW ST
$ 239,900
- Featured
- Active
Townhouse
4208 W CARMEN ST #B
$ 760,000
- Featured
- Active
Townhouse
2559 SEDGE GRASS WAY
$ 354,900
- Featured
- Active
Townhouse
9831 BLUE PALM WAY
$ 200,000
- Featured
- Active
Townhouse
1256 MELISSA CT
$ 660,000
- Featured
- Active
Townhouse
2700 CAMARO DR
$ 330,000
- Featured
- Active
Townhouse
2702 CORVETTE LN