
Active
4356 CHESTER SPRINGS BOULEVARD
$285,690
Features:
Property Details
Remarks
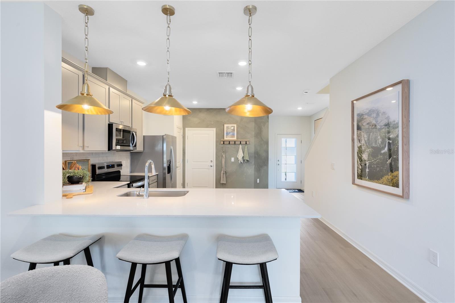

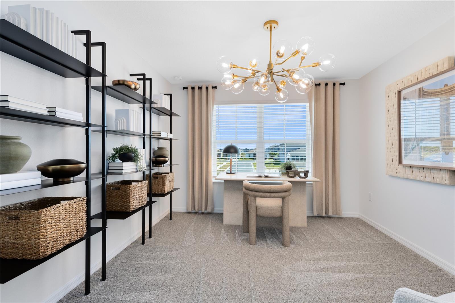
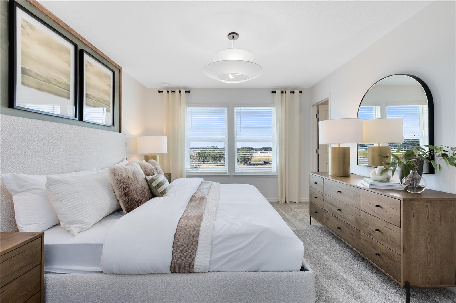
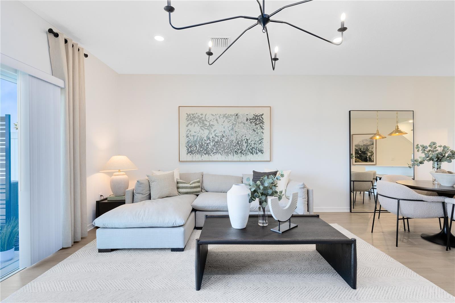
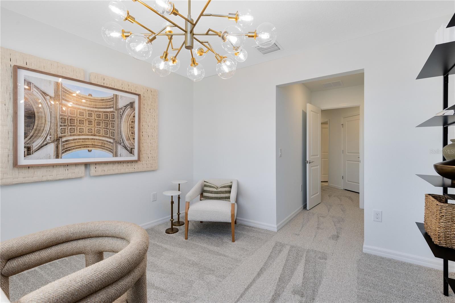
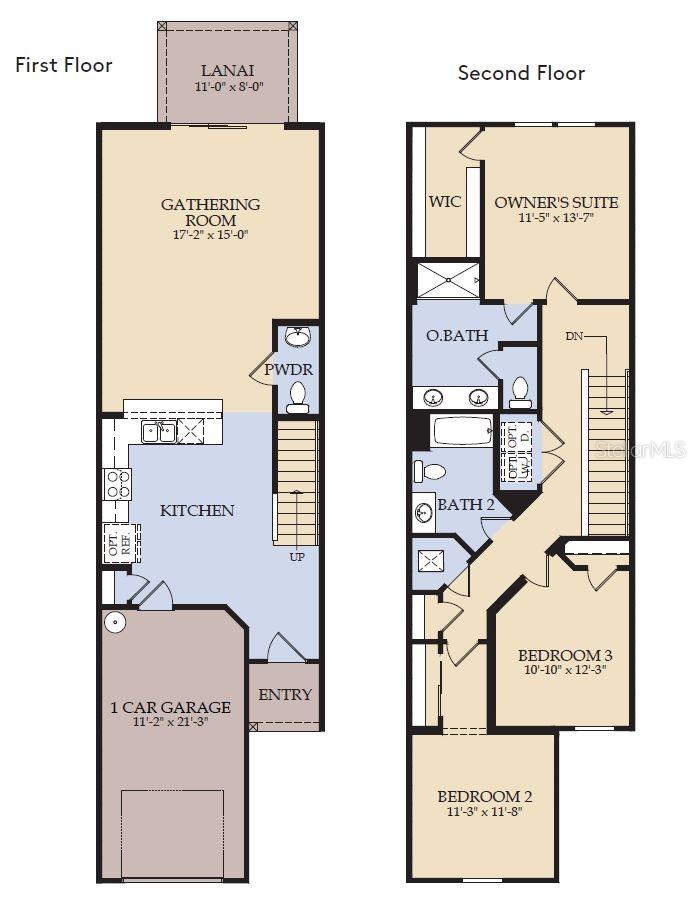
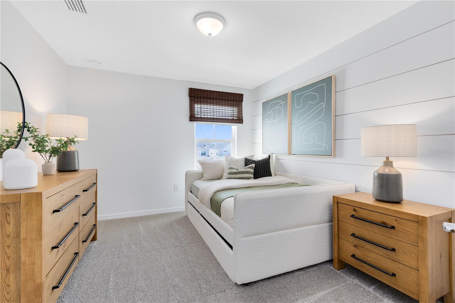
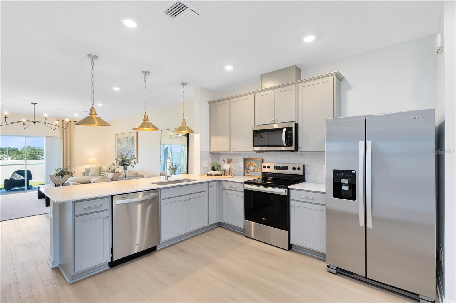
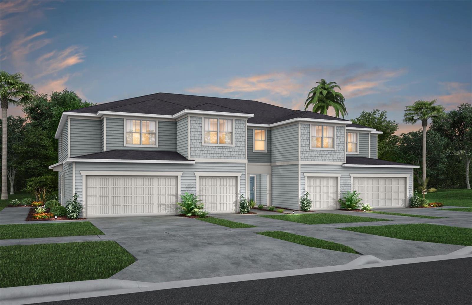
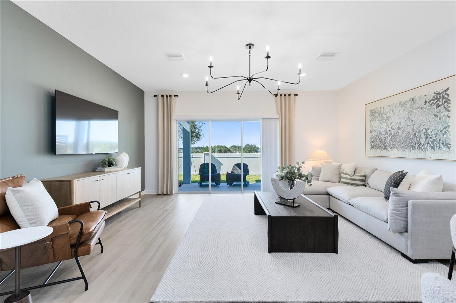
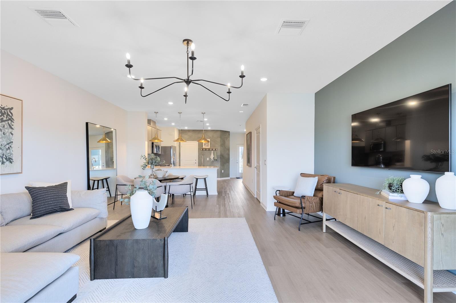
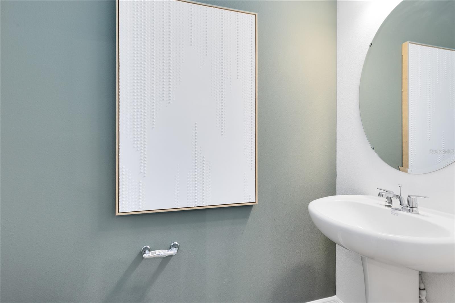
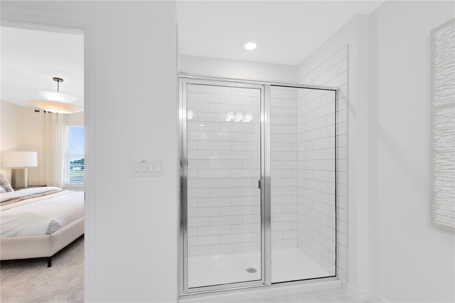
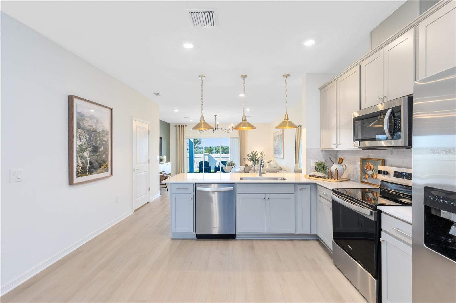
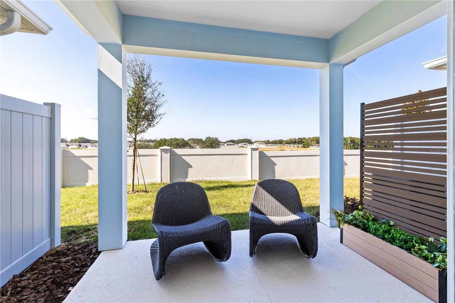
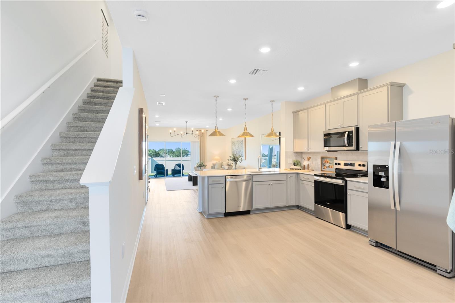
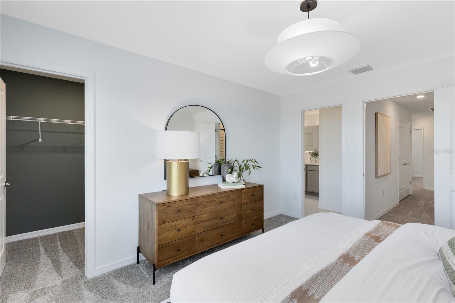
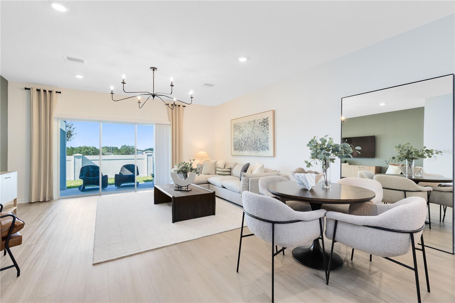
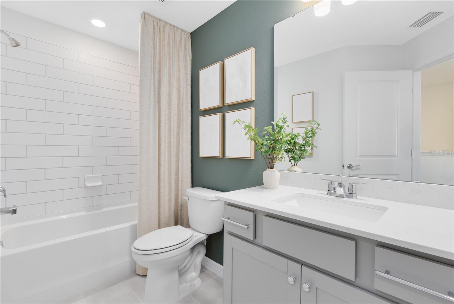
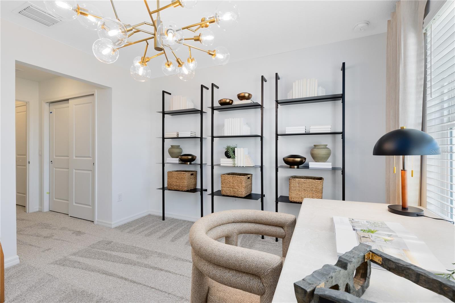
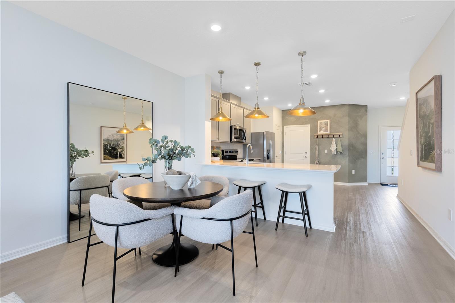
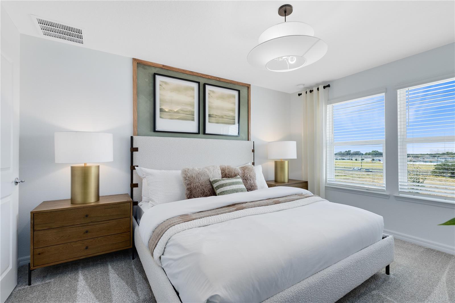
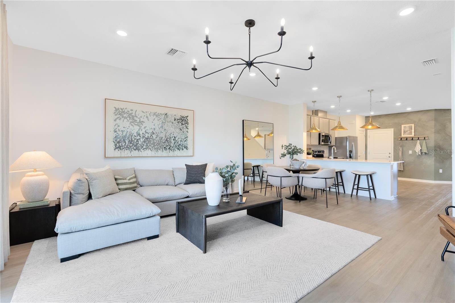
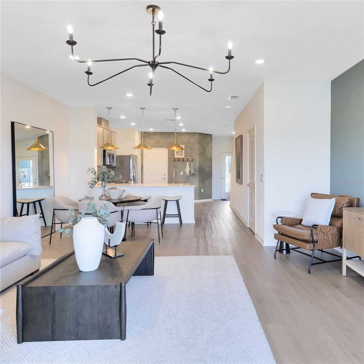
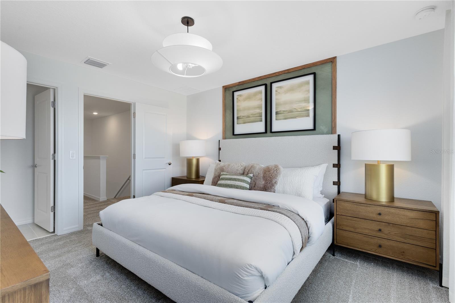
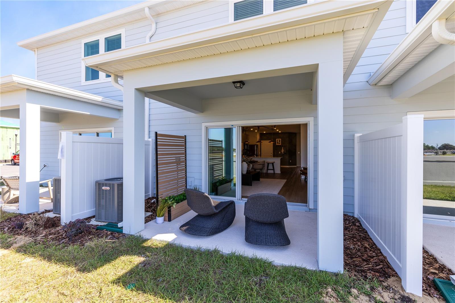
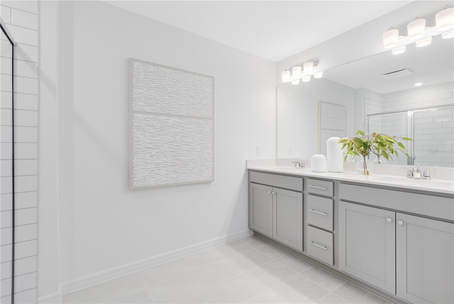
Welcome home to Hartford Terrace in Davenport! A new community in the flourishing city of Davenport will feature a collection of single-family homes and townhomes with a variety of onsite amenities and a location near everything – shopping, dining, entertainment, schools, and major highways. Located just off Highway 27, Hartford Terrace offers Smart Home technology in all homes, a resort style community pool with cabana, a sports field, playground, dog stations, walking trails, and 1-Gig high speed internet and streaming TV included in the HOA. This gorgeous interior-unit townhome offers 3 spacious bedrooms, 2 full bathrooms, a powder room, a single-car garage, and a covered lanai. The open-concept first floor is perfect for modern living, with a gourmet kitchen featuring quartz countertops, sleek Trenton Burlap cabinetry, stylish tile backsplash, and stainless-steel Whirlpool appliances, including a refrigerator. The open concept gathering room and café area flow seamlessly into the covered lanai, providing a perfect setting for entertaining or simply relaxing. Upstairs, retreat to your private Owner’s Suite, which boasts a generous walk-in closet and a luxurious en suite bathroom complete with a double-sink quartz vanity, a walk-in shower with a glass enclosure, and ample storage space. Two additional bedrooms, a secondary bathroom, and a conveniently located laundry room offer both privacy and functionality. With elegant, professionally curated design selections including tile flooring throughout the first floor, tile flooring in the bathrooms and laundry room, soft and stain-resistant Shaw Brand carpet in the bedrooms, Whirlpool washer and dryer, and 2” faux wood blinds, this home is as beautiful as it is practical. Don’t miss the opportunity to make this sophisticated townhome yours—schedule a tour today and experience the luxury and ease of modern living!
Financial Considerations
Price:
$285,690
HOA Fee:
219
Tax Amount:
$768.03
Price per SqFt:
$168.15
Tax Legal Description:
HARTFORD TERRACE PHASE 2B PB 212 PGS 14-19 LOT 34
Exterior Features
Lot Size:
2070
Lot Features:
Cleared, Landscaped, Sidewalk, Paved
Waterfront:
No
Parking Spaces:
N/A
Parking:
Driveway, Garage Door Opener
Roof:
Shingle
Pool:
No
Pool Features:
N/A
Interior Features
Bedrooms:
3
Bathrooms:
3
Heating:
Central, Electric, Heat Pump
Cooling:
Central Air
Appliances:
Dishwasher, Disposal, Dryer, Electric Water Heater, Microwave, Range, Refrigerator, Washer
Furnished:
Yes
Floor:
Carpet, Tile
Levels:
Two
Additional Features
Property Sub Type:
Townhouse
Style:
N/A
Year Built:
2026
Construction Type:
HardiPlank Type, Frame
Garage Spaces:
Yes
Covered Spaces:
N/A
Direction Faces:
East
Pets Allowed:
No
Special Condition:
None
Additional Features:
Lighting, Sidewalk, Sliding Doors
Additional Features 2:
See HOA Documents
Map
- Address4356 CHESTER SPRINGS BOULEVARD
Contact a Professional

Featured Properties
Related Properties
- Featured
- Active
Townhouse
237 JETTY WAY
$ 425,000
- Featured
- Active
Townhouse
1134 KINGSBARN ST
$ 415,000
- Featured
- Active
Townhouse
133 MANGO DR
$ 255,000
- Featured
- Active
Townhouse
215 HANG LOOSE WAY
$ 359,900
- Featured
- Active
Townhouse
309 REDBUD RD
$ 254,900
- Featured
- Active
Townhouse
6100 FELLOW WAGON WAY
$ 459,990
- Featured
- Active
Townhouse
6615 S MANHATTAN AVE #2
$ 439,000
- Featured
- Active
Townhouse
3112 MEADOW ST
$ 239,900
- Featured
- Active
Townhouse
4208 W CARMEN ST #B
$ 760,000
- Featured
- Active
Townhouse
2559 SEDGE GRASS WAY
$ 354,900
- Featured
- Active
Townhouse
9831 BLUE PALM WAY
$ 200,000
- Featured
- Active
Townhouse
2490 LANCIEN CT #4