
Active
133 MANGO DR
$255,000
Features:
Property Details
Remarks
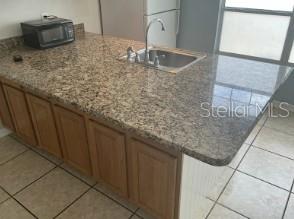
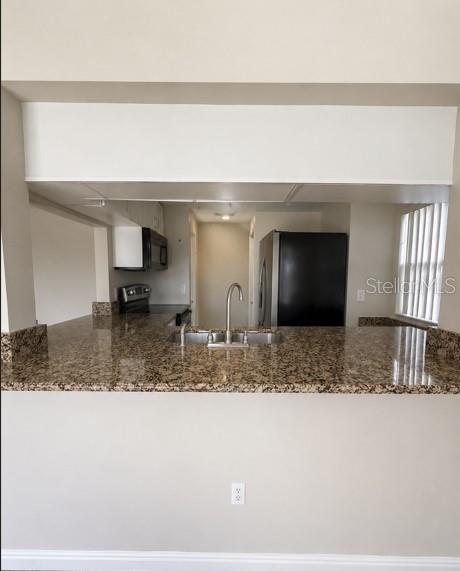
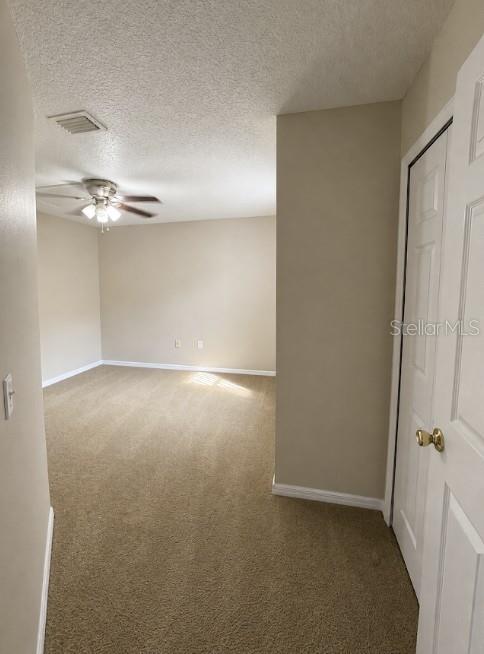
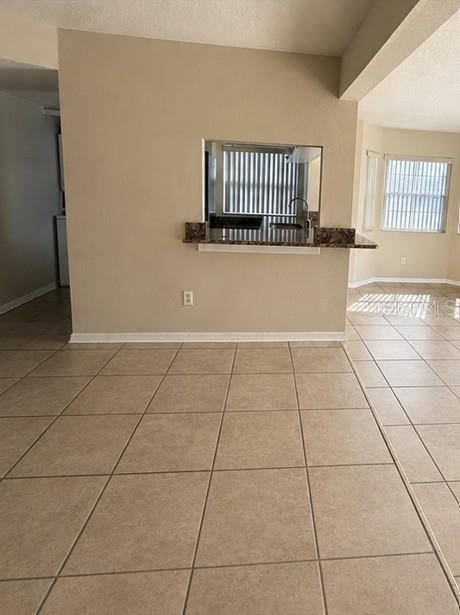
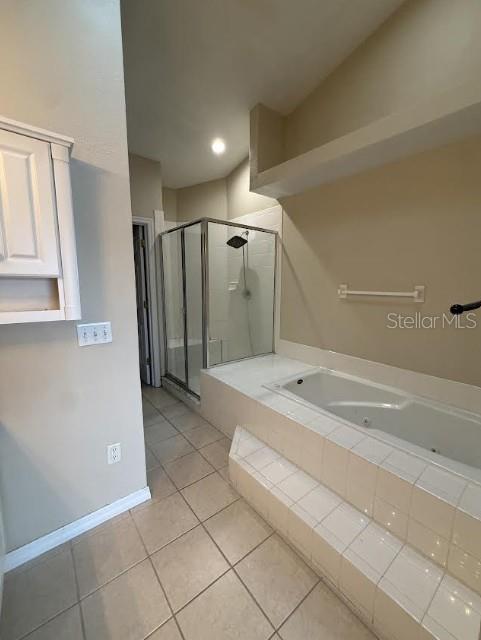
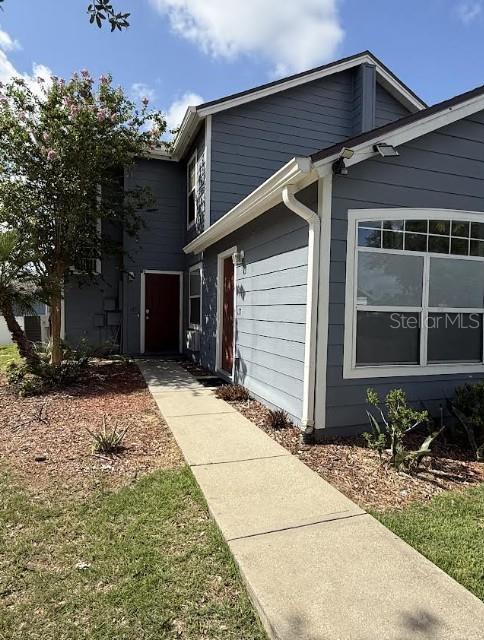
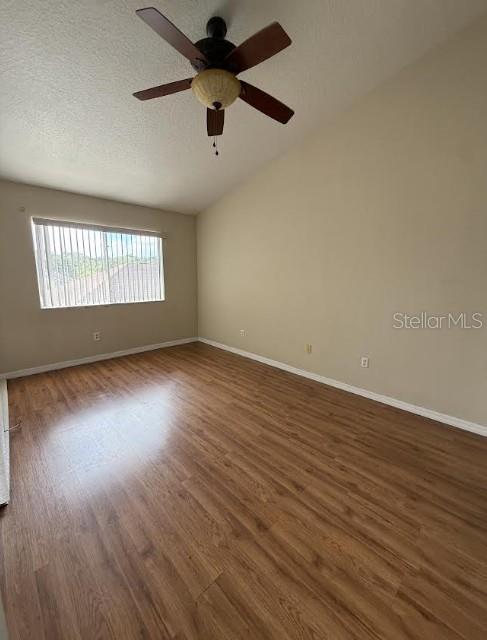
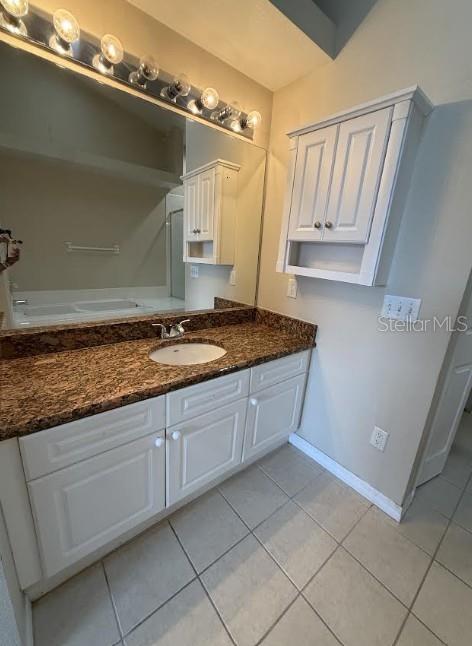
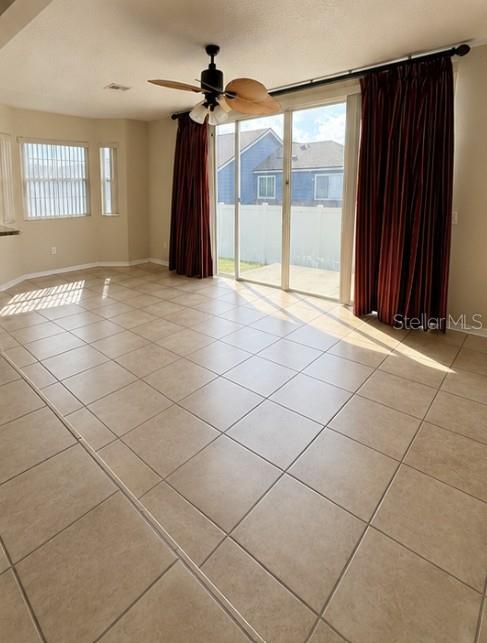
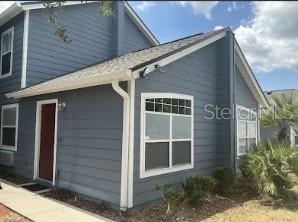
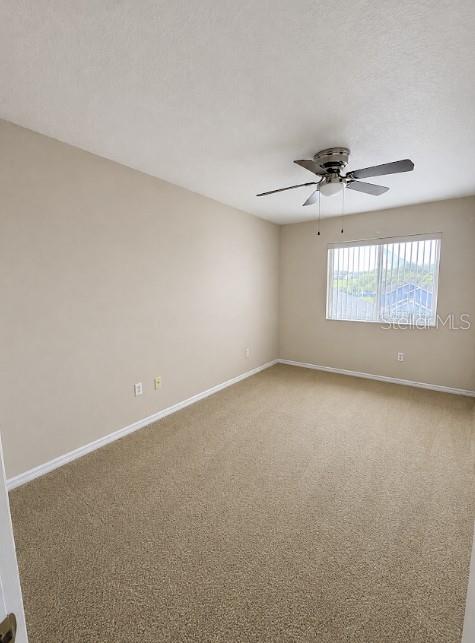
This townhome is an ideal investment opportunity, offering two separate rental units and the potential for multiple income streams. The main unit features three bedrooms and two full bathrooms, all located on the second floor. The primary bathroom includes a long soaking tub and a skylight, creating a bright and inviting space. Two of the bedrooms are carpeted, while the primary bedroom features durable vinyl flooring. The downstairs living areas are finished with tile flooring for easy maintenance and Kitchen is elevated with a large granite countertop and stainless-steel sing and faucet. The property also includes a lockout unit/mother-in-law suite, which is a functional studio with a spacious granite countertop and stainless-steel single door refrigerator. This separate space is ideal for accommodating guests, extended family, or generating additional rental income. With its flexible layout, separate living space, and potential for two rental incomes, this townhome offers an attractive opportunity for both investors and buyers looking for additional supplemental income potential. The Island West community offers a variety of amenities, including a basketball court, tennis court, volleyball court, swimming pool, fitness center, sauna, and steam room.
Financial Considerations
Price:
$255,000
HOA Fee:
230
Tax Amount:
$3493.57
Price per SqFt:
$145.88
Tax Legal Description:
ISLAND CLUB WEST-PHASE ONE PB 113 PGS 47 THRU 49 BLK 9 LOT 36
Exterior Features
Lot Size:
1050
Lot Features:
N/A
Waterfront:
No
Parking Spaces:
N/A
Parking:
N/A
Roof:
Shingle
Pool:
No
Pool Features:
In Ground
Interior Features
Bedrooms:
3
Bathrooms:
3
Heating:
Central
Cooling:
Central Air
Appliances:
Dishwasher, Range, Refrigerator
Furnished:
Yes
Floor:
Tile, Vinyl
Levels:
Two
Additional Features
Property Sub Type:
Townhouse
Style:
N/A
Year Built:
2001
Construction Type:
Frame
Garage Spaces:
No
Covered Spaces:
N/A
Direction Faces:
North
Pets Allowed:
No
Special Condition:
None
Additional Features:
Playground, Sidewalk
Additional Features 2:
N/A
Map
- Address133 MANGO DR
Contact a Professional

Featured Properties
Related Properties
- Featured
- Active
Townhouse
419 NEWTON PL
$ 360,000
- Featured
- Active
Townhouse
541 REMICK ST
$ 299,987
- Featured
- Active
Townhouse
207 JETTY WAY
$ 412,800
- Featured
- Active
Townhouse
3110 KURTZ TER
$ 280,000
- Featured
- Active
Townhouse
1312 SHINNECOCK HILLS DR #1312
$ 249,999
- Featured
- Active
Townhouse
3102 KURTZ TER
$ 300,000
- Featured
- Active
Townhouse
237 JETTY WAY
$ 425,000
- Featured
- Active
Townhouse
1134 KINGSBARN ST
$ 415,000
- Featured
- Active
Townhouse
215 HANG LOOSE WAY
$ 359,900
- Featured
- Active
Townhouse
309 REDBUD RD
$ 254,900
- Featured
- Active
Townhouse
6100 FELLOW WAGON WAY
$ 459,990
- Featured
- Active
Townhouse
6615 S MANHATTAN AVE #2