


Active
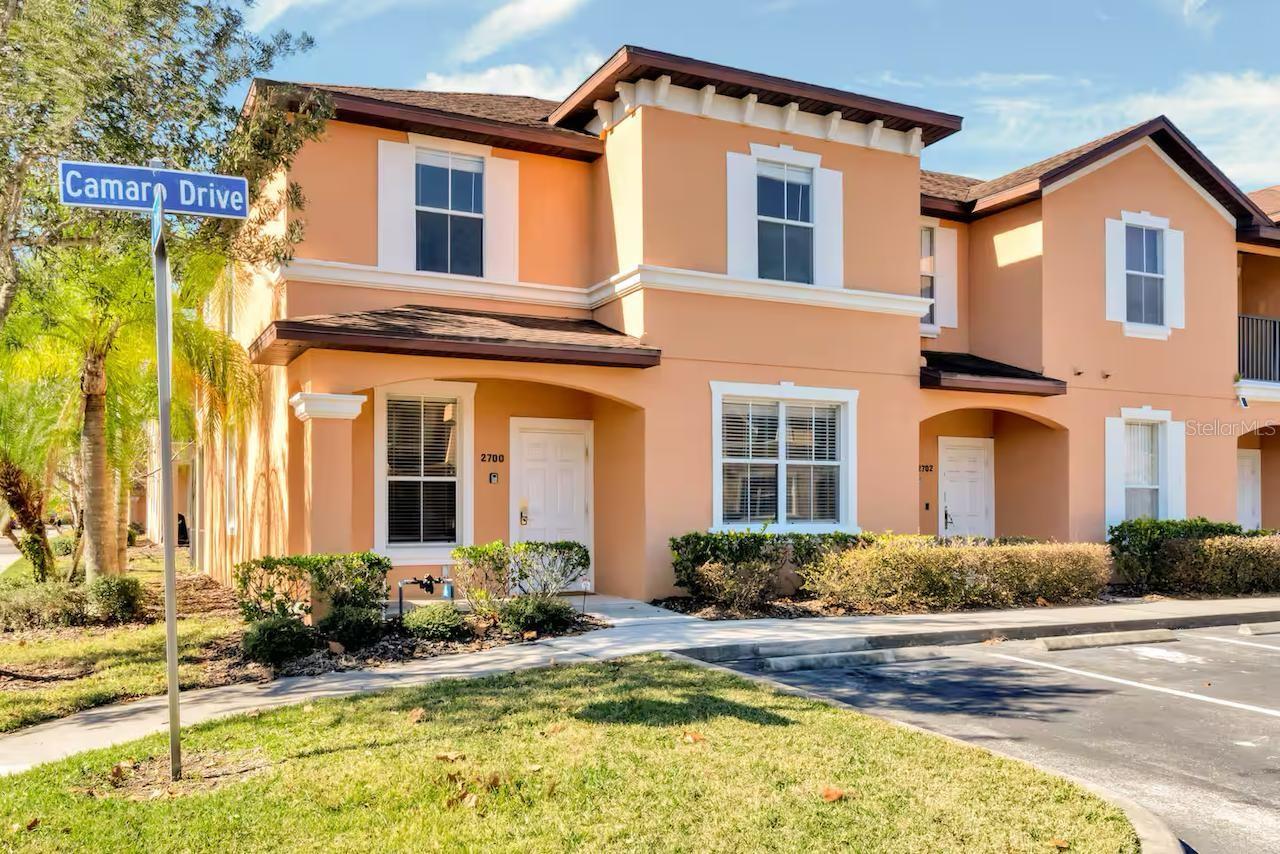
2700 CAMARO DR
$330,000
Features:
Property Details
Remarks
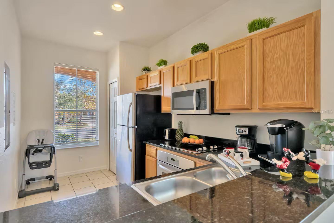
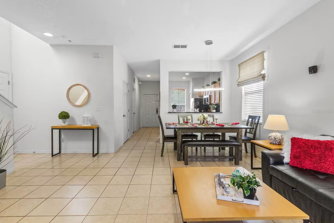
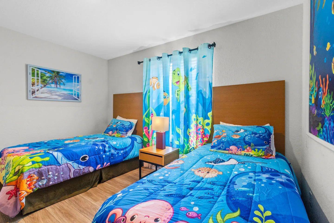
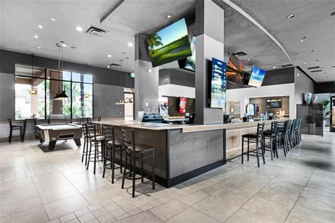
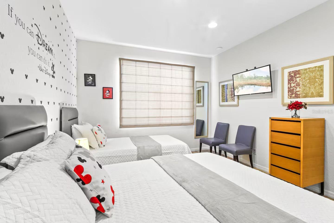
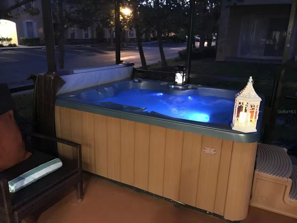
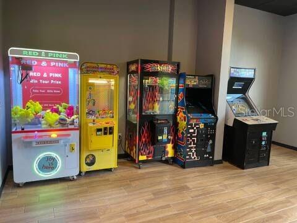
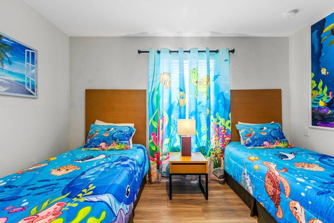
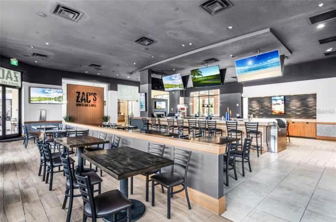
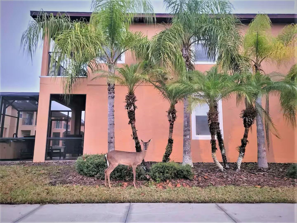
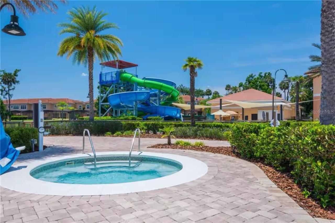
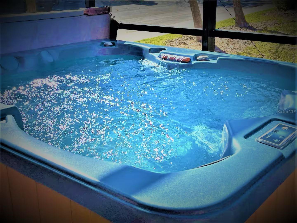
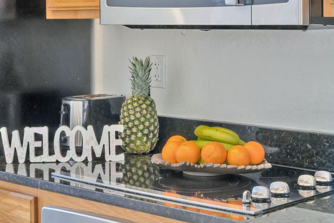
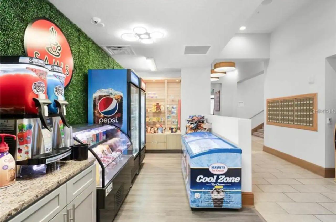
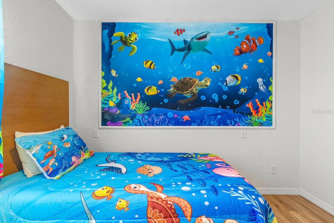
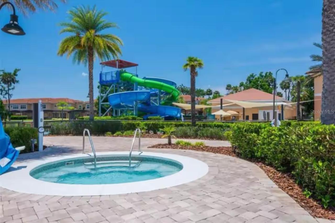
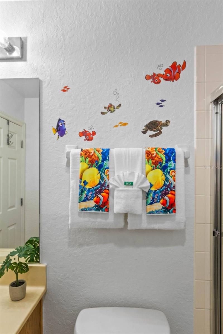
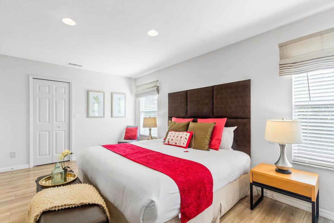
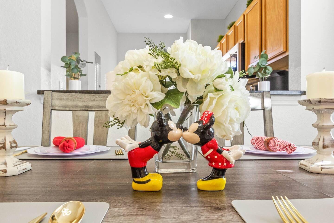
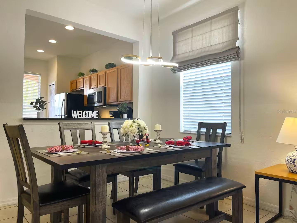
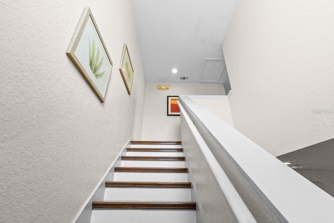
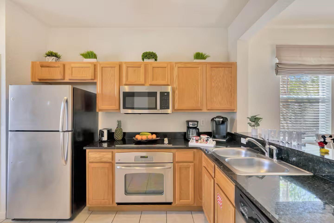
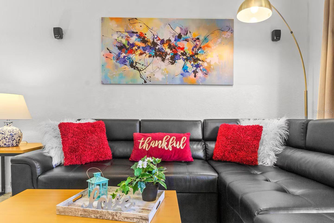
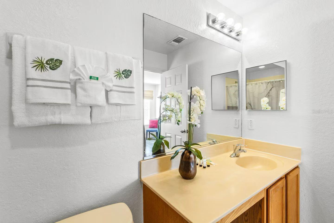
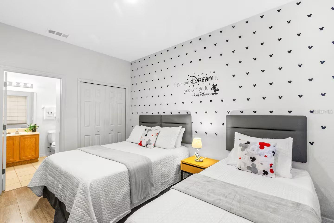
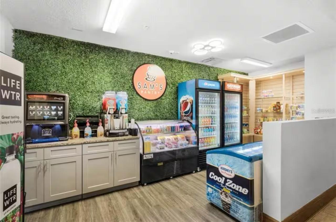
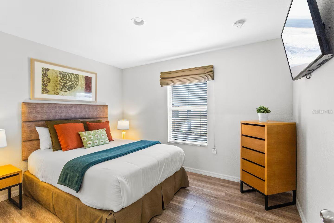
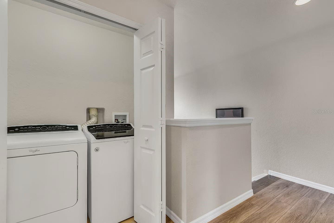
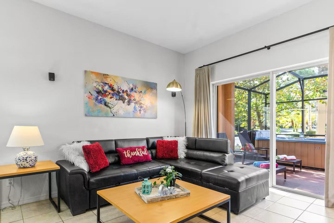
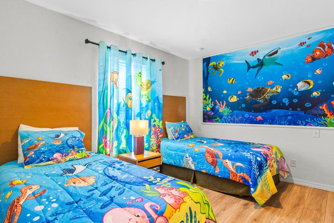
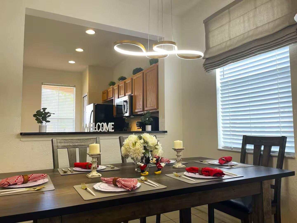
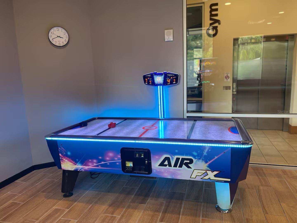
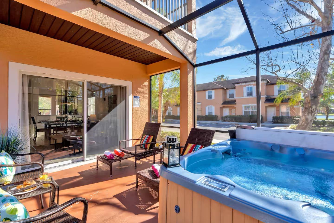
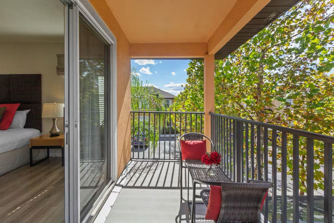
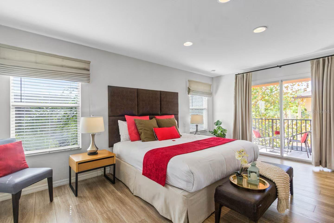
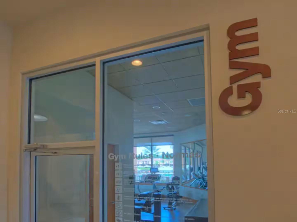
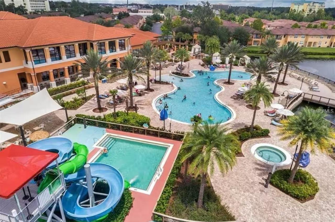
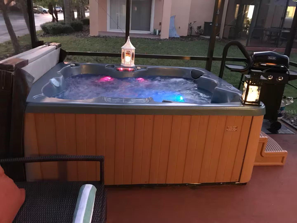
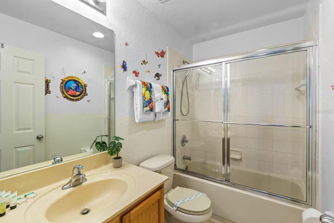
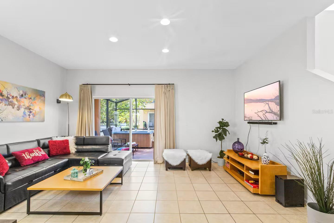
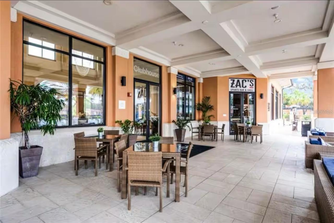
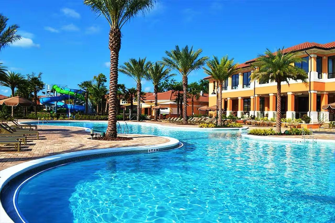
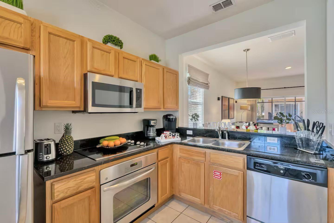
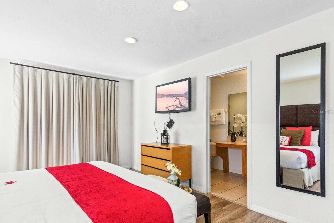
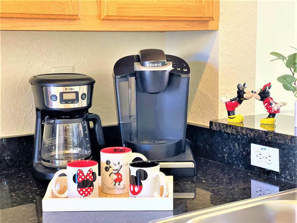
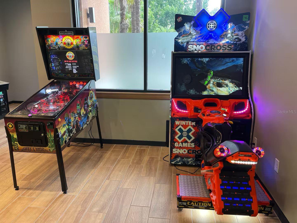
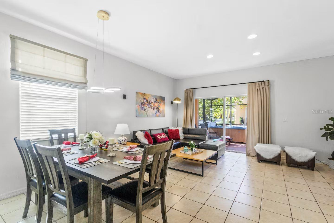
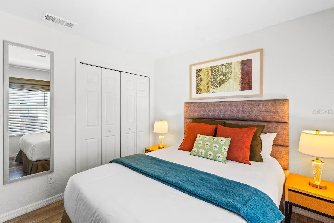
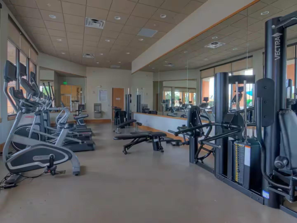
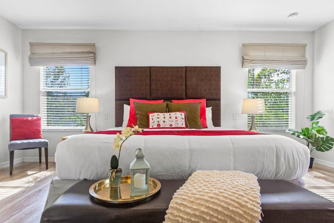
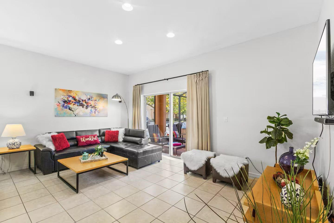
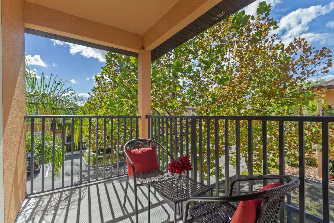
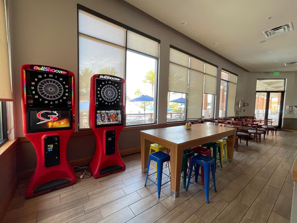
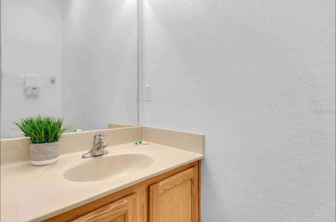
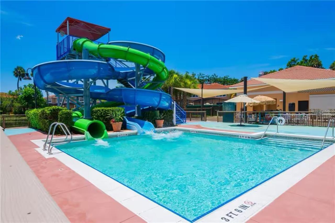
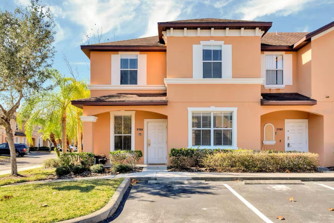
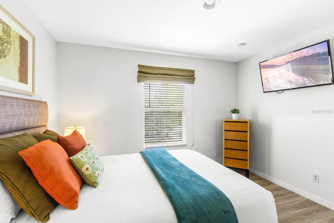
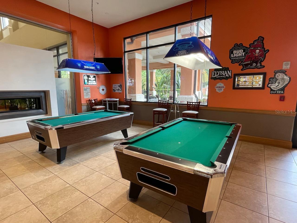
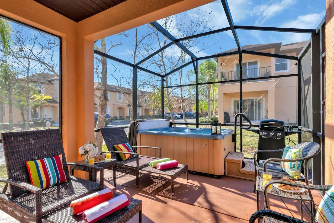
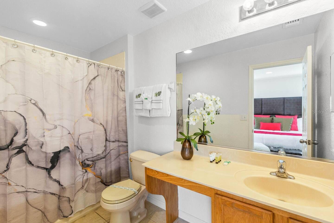
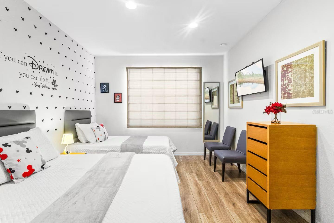
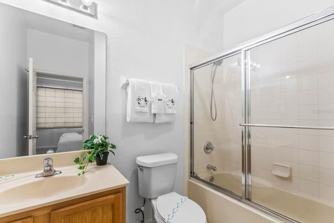
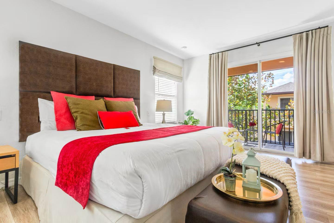
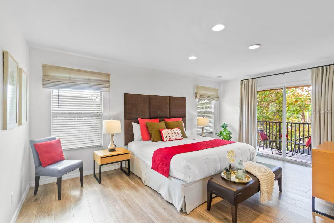
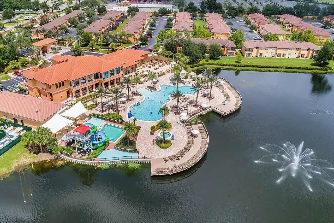
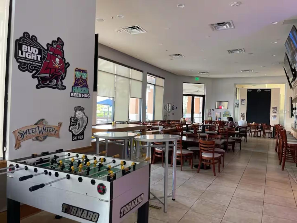
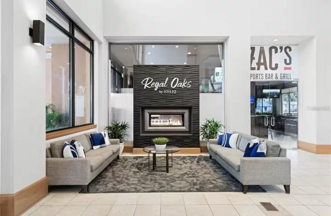
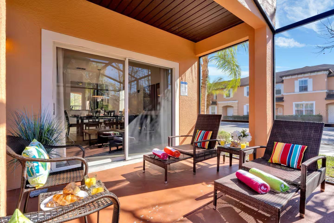
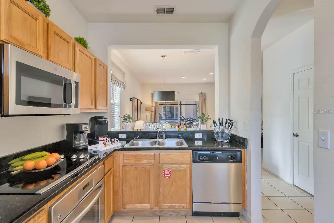
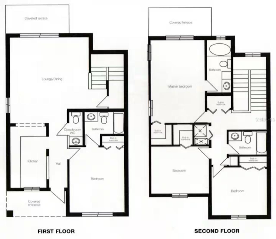
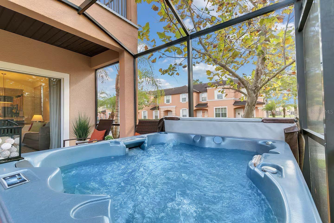
Turnkey 4BR/3.5BA End-Unit Villa in Regal Oaks Resort — Miles to Disney Renovated and carpet-free throughout, this 4-bedroom, 3.5-bath end-unit townhome in the gated Regal Oaks Resort offers sleeping capacity for up to 10 — an ideal short-term rental investment, second home, etc, just miles from the Walt Disney World entrance and walking distance to Old Town and Fun Spot. The home is currently operating as a successful short-term rental and conveys fully furnished — a true turnkey opportunity for a buyer to assume operations at closing. Each bedroom is fully furnished with a flat-screen TV, dresser, and closet. The home includes a spacious living area, fully equipped kitchen, and full-size washer/dryer. Dual master suites provide flexibility and privacy: a first-floor master with a Disney Mickey Mouse theme, queen bed plus extra-long twin, and full en-suite bath; and a second-floor master with a king bed, en-suite bath, walk-in closet, and private balcony. Two additional upstairs bedrooms share a third full bath. A half bath completes the main floor. Ownership includes access to Regal Oaks' resort-style clubhouse amenities: pools with water slides, spa, fitness center, tiki bar, on-site restaurant, game room, tennis courts, convenience shop, etc. Unbeatable location: several miles to Disney, 8.5 to SeaWorld, 12.3 to Universal. Old Town and Fun Spot are walkable; Celebration Town Center is 3 miles; Publix is 1.2 miles and Super Target 3 miles. Multiple golf courses and dinner shows are within 3–12 miles. Sold as-is with right to inspect. Buyer and buyer's agent to verify all room dimensions, square footage, HOA fees, lease restrictions, HOA regulation, etc
Financial Considerations
Price:
$330,000
HOA Fee:
625
Tax Amount:
$3684.45
Price per SqFt:
$178.19
Tax Legal Description:
REGAL OAKS AT OLD TOWN PB 19 PG 135-146 LOT 67
Exterior Features
Lot Size:
2788
Lot Features:
N/A
Waterfront:
No
Parking Spaces:
N/A
Parking:
N/A
Roof:
Shingle
Pool:
No
Pool Features:
N/A
Interior Features
Bedrooms:
4
Bathrooms:
4
Heating:
Central, Electric
Cooling:
Central Air
Appliances:
Dishwasher, Disposal, Dryer, Electric Water Heater, Exhaust Fan, Ice Maker, Microwave, Range, Refrigerator, Washer
Furnished:
Yes
Floor:
Laminate
Levels:
Two
Additional Features
Property Sub Type:
Townhouse
Style:
N/A
Year Built:
2007
Construction Type:
Block, Stucco
Garage Spaces:
No
Covered Spaces:
N/A
Direction Faces:
South
Pets Allowed:
No
Special Condition:
None
Additional Features:
Tennis Court(s)
Additional Features 2:
Buyer and buyer agent are responsible for contacting HOA about the Lease Restrictions.
Map
- Address2700 CAMARO DR
Contact a Professional

Featured Properties
Related Properties
- Featured
- Active
Townhouse
2559 SEDGE GRASS WAY
$ 354,900
- Featured
- Active
Townhouse
9831 BLUE PALM WAY
$ 200,000
- Featured
- Active
Townhouse
2490 LANCIEN CT #4
$ 275,000
- Featured
- Active
Townhouse
1256 MELISSA CT
$ 660,000
- Featured
- Active
Townhouse
2702 CORVETTE LN
$ 315,000
- Featured
- Active
Townhouse
10314 SAVILLE ROWE LN
$ 510,000
- Featured
- Active
Townhouse
17322 SPANISH OAK LOOP
$ 352,000
- Featured
- Active
Townhouse
1116 SHIPWATCH CIR
$ 699,900
- Featured
- Active
Townhouse
17251 ENGLISH CHESTNUT WAY
$ 338,000
- Featured
- Active
Townhouse
5710 OLGA ST
$ 330,000
- Featured
- Active
Townhouse
17227 ENGLISH CHESTNUT WAY
$ 338,000
- Featured
- Active
Townhouse
3403 W WYOMING CIR #3403