
Active
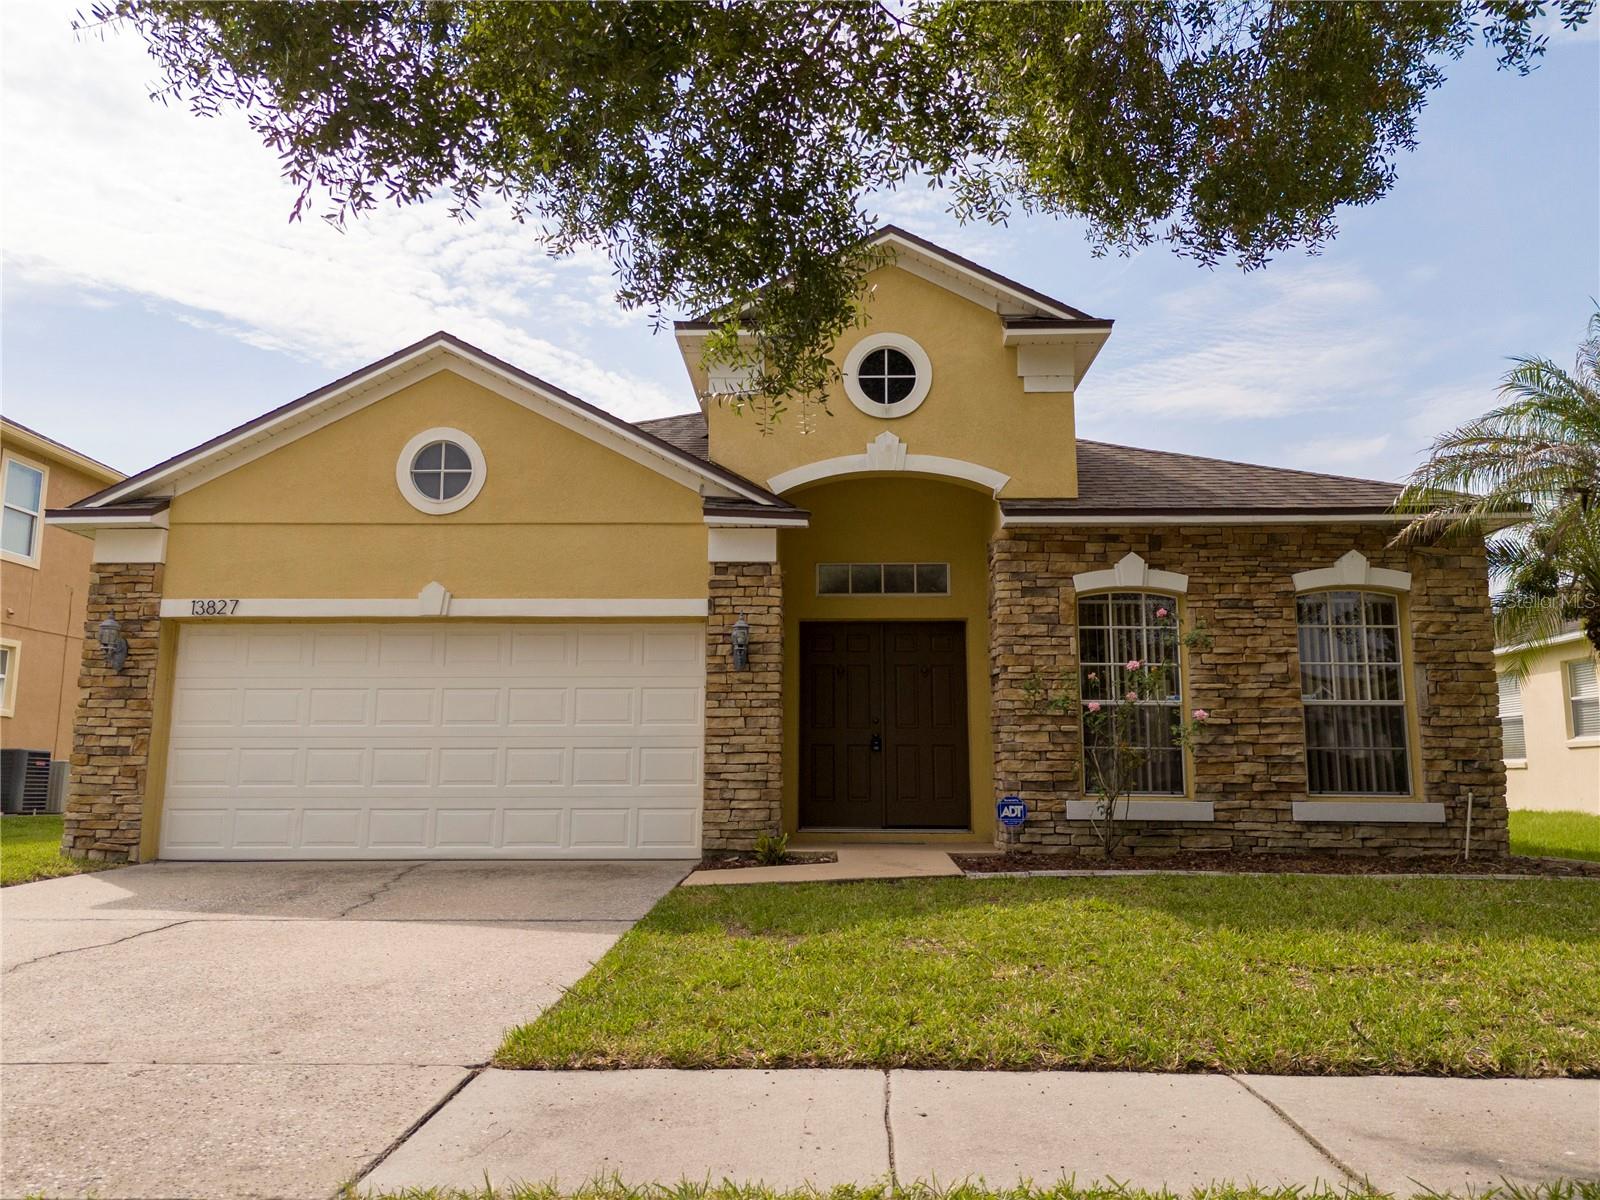
13827 HAWKEYE DR
$465,000
Features:
Property Details
Remarks
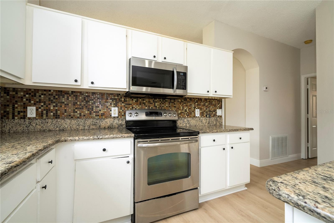
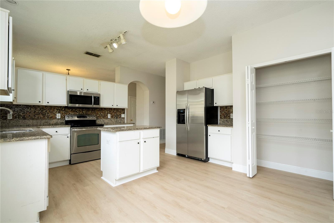
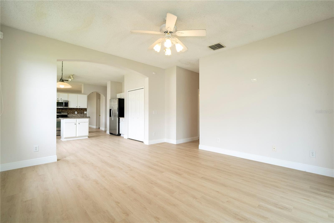
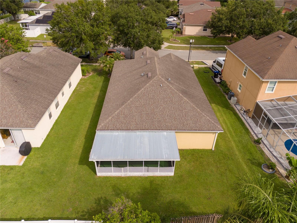
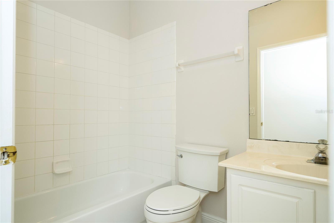
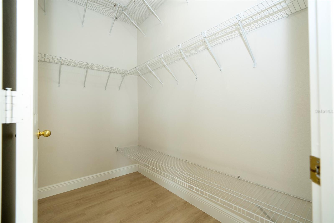
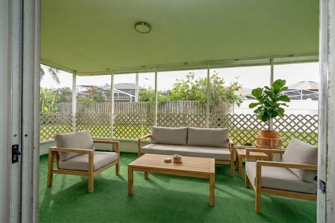
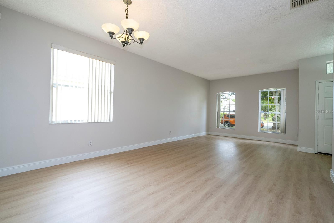
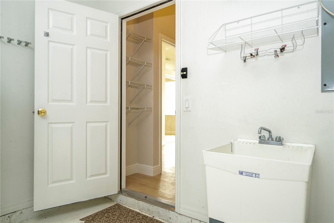
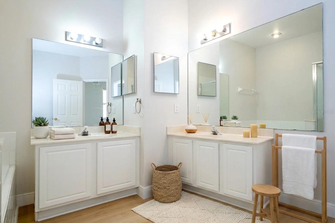
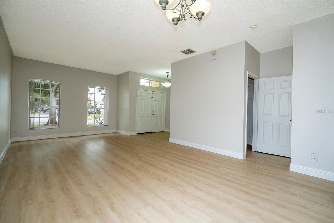
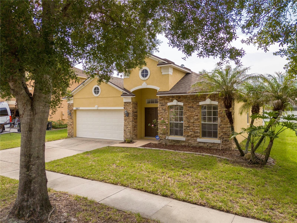
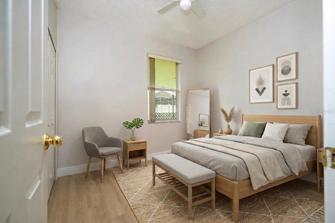
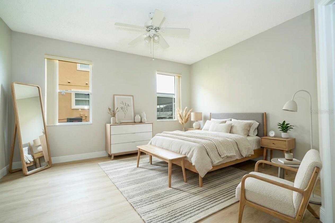
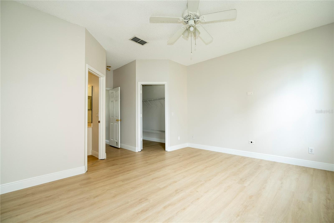
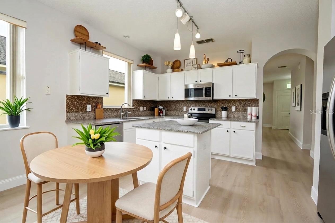
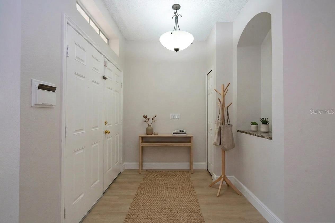
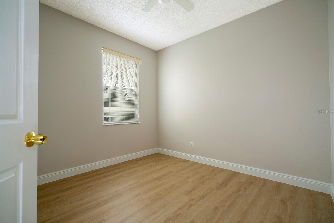
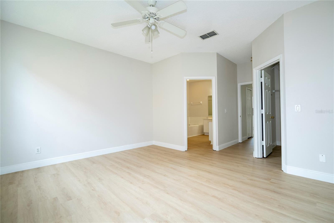
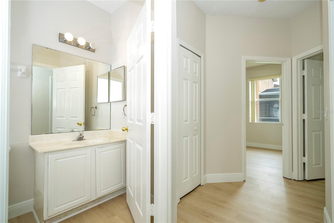
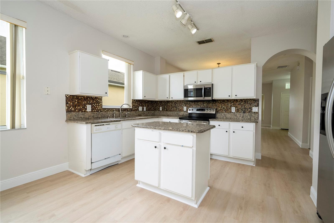
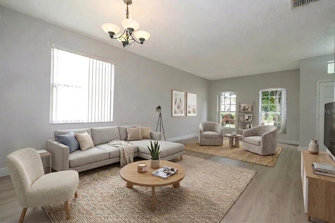
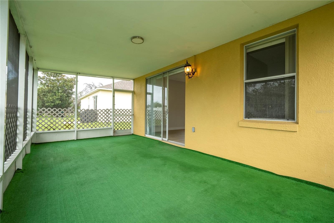
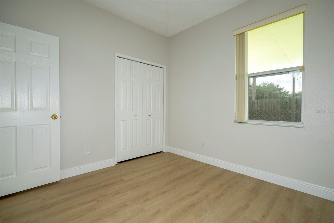
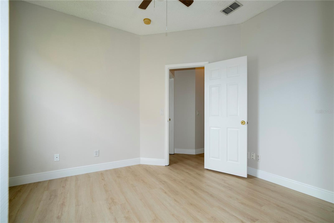
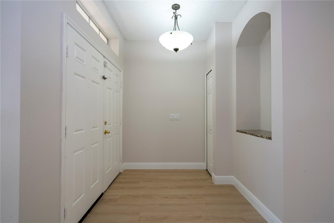
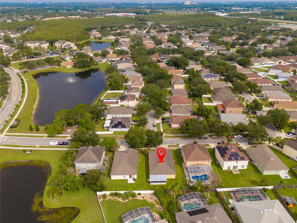
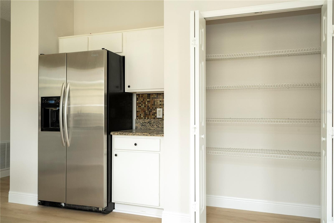
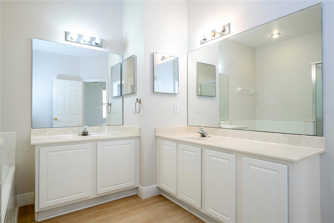
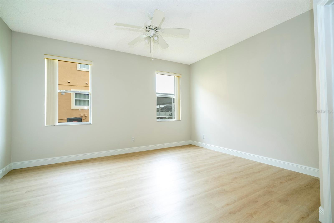
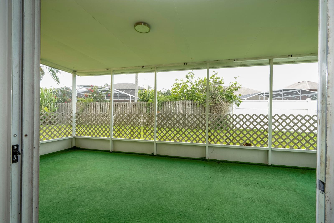
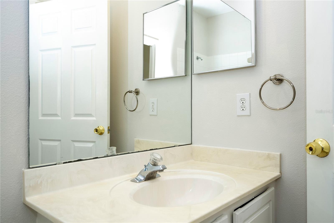
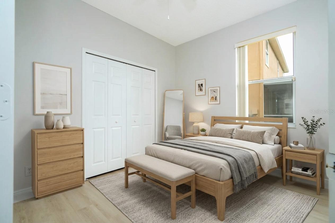
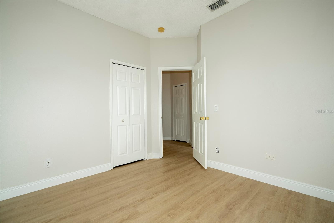
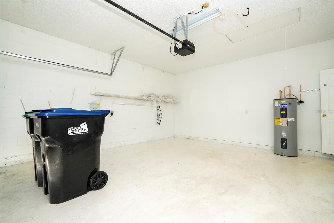
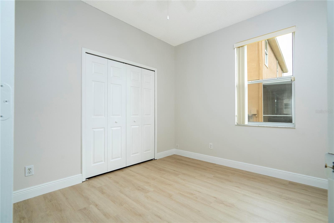
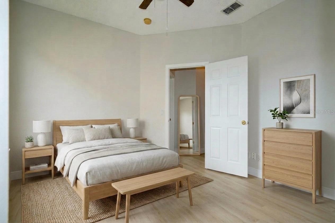
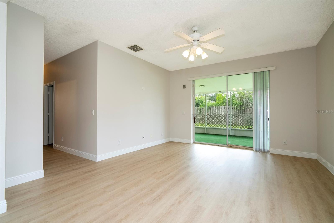
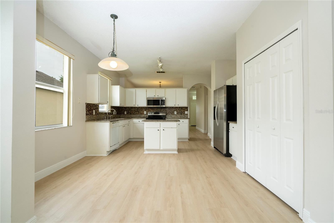
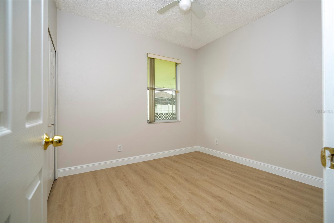
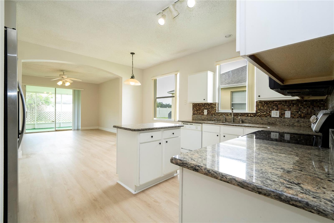
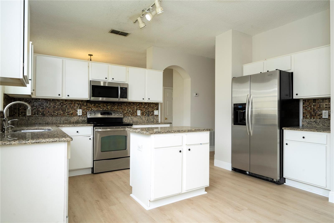
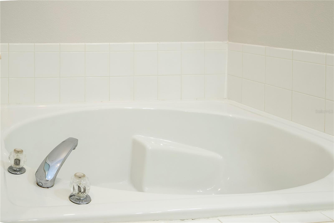
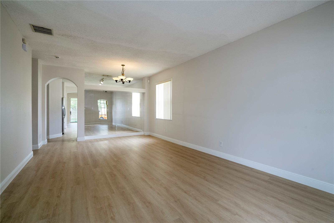
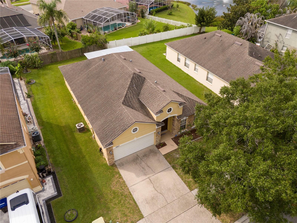
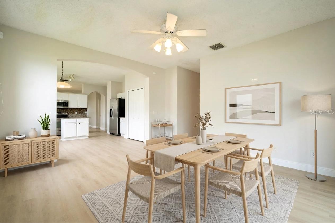
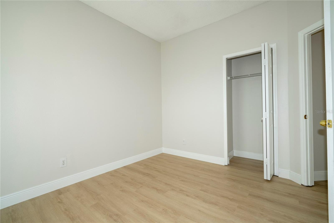
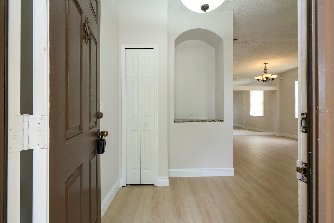
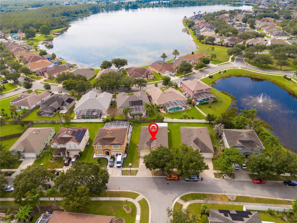
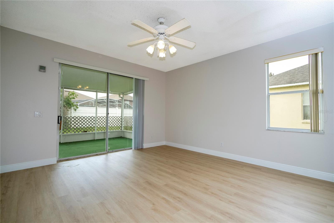
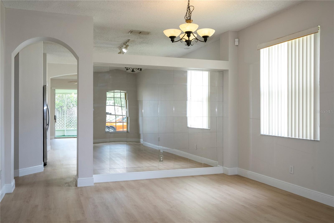
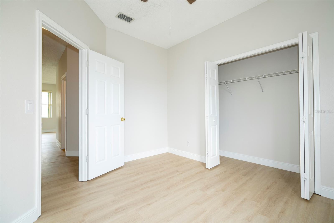

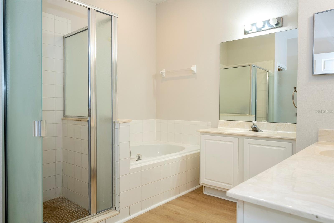
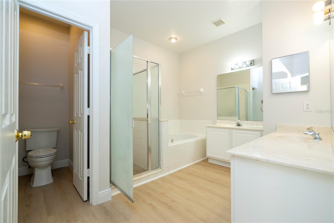
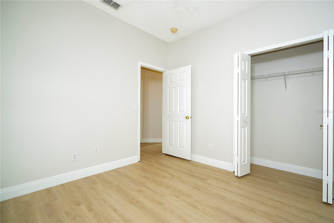
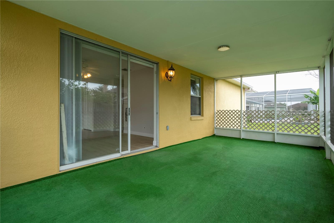
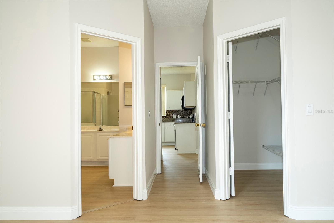
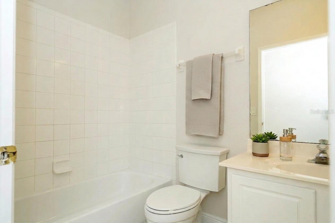
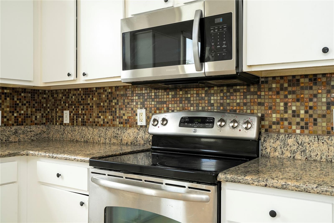
Virtually Staged. Welcome to this recently renovated 4-bedroom, 2-bathroom home in the desirable Falcon Trace community of Orlando. Featuring new flooring throughout, this move-in-ready residence offers nearly 2,000 square feet of thoughtfully designed living space, combining modern updates, comfort, and an unbeatable location. Step inside to an inviting open-concept floor plan filled with natural light. The spacious living and dining areas provide the perfect setting for both everyday living and entertaining, while the well-appointed kitchen features ample cabinetry, a center island, pantry, and overlooks the main living spaces, making it easy to stay connected with family and guests. The private primary suite offers a peaceful retreat with an en-suite bathroom and generous closet space. Three additional bedrooms provide flexibility for family, guests, or a home office, while the second full bathroom is conveniently located to serve the secondary bedrooms. Enjoy Florida living year-round from the screened lanai, overlooking the backyard with plenty of space for outdoor dining, relaxation, or future enhancements. Located in the established Falcon Trace community, residents enjoy amenities including a community pool, playground, tennis and basketball courts, and scenic walking areas. Conveniently situated just minutes from Lake Nona, Orlando International Airport, major highways including SR 417 and the Florida Turnpike, shopping, dining, and world-famous attractions, this home offers the perfect balance of tranquility and accessibility. Don't miss this opportunity to own a wonderful home in one of Orlando's most convenient locations!
Financial Considerations
Price:
$465,000
HOA Fee:
498
Tax Amount:
$6994
Price per SqFt:
$237.73
Tax Legal Description:
FALCON TRACE UNIT 3B 41/99 LOT 11
Exterior Features
Lot Size:
6714
Lot Features:
N/A
Waterfront:
No
Parking Spaces:
N/A
Parking:
N/A
Roof:
Shingle
Pool:
No
Pool Features:
N/A
Interior Features
Bedrooms:
4
Bathrooms:
2
Heating:
Central, Electric
Cooling:
Central Air
Appliances:
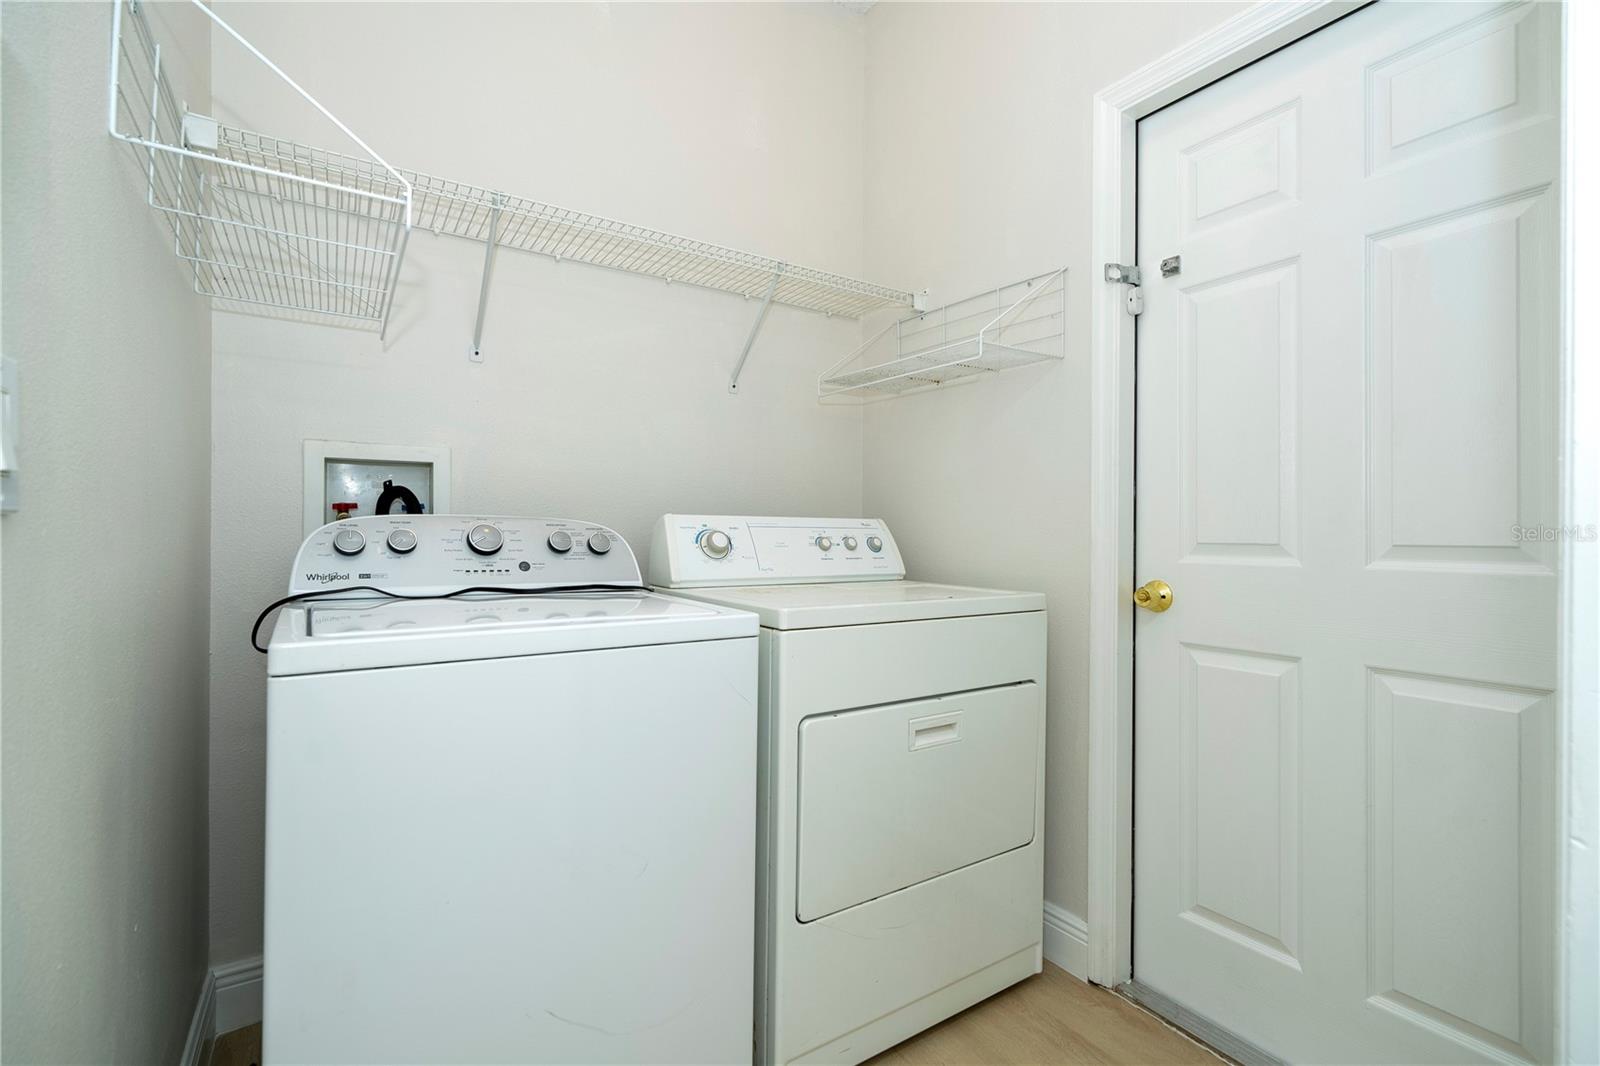
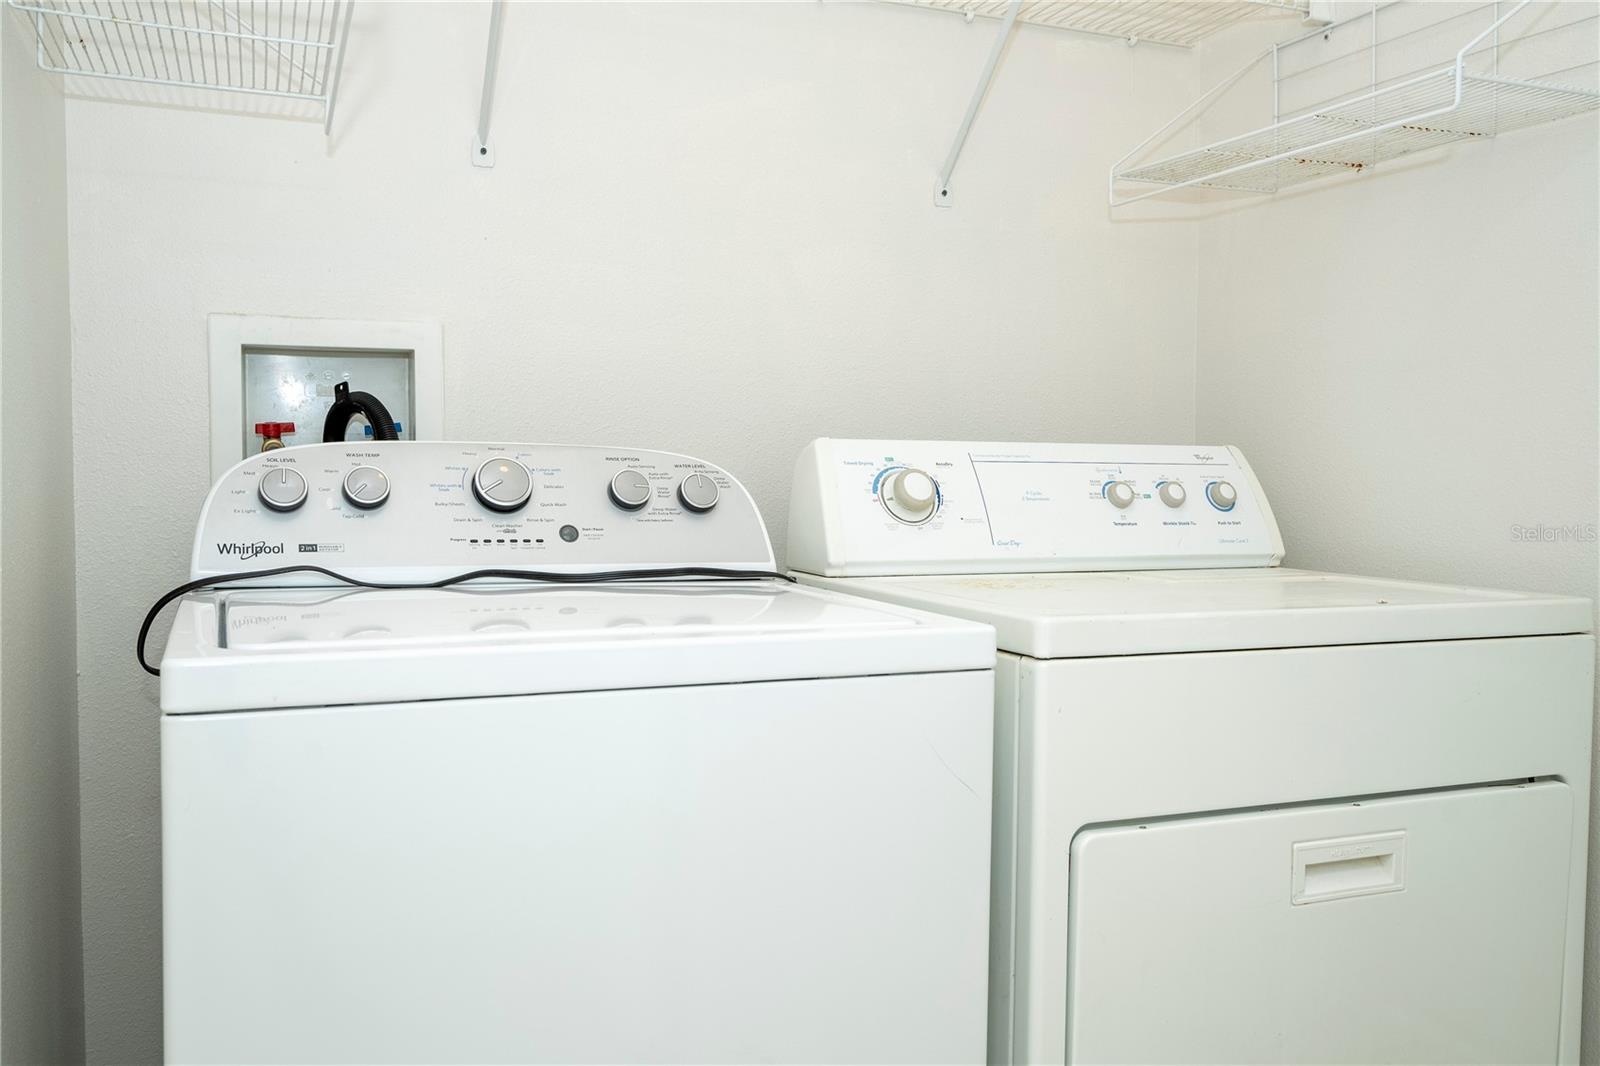
Dishwasher, Disposal, Dryer, Microwave, Range, Refrigerator, Washer
Furnished:
Yes
Floor:
Luxury Vinyl
Levels:
One
Additional Features
Property Sub Type:
Single Family Residence
Style:
N/A
Year Built:
2000
Construction Type:
Block, Cement Siding, Concrete
Garage Spaces:
Yes
Covered Spaces:
N/A
Direction Faces:
Northwest
Pets Allowed:
No
Special Condition:
None
Additional Features:
Other
Additional Features 2:
Lease must be for at least one year. No approval required. Copy of completed lease must be forwarded to the community manager. All other rules must be checked with HOA.
Map
- Address13827 HAWKEYE DR
Contact a Professional

Featured Properties
Related Properties
- Featured
- Active
Single Family Residence
5401 OLD CHENEY HWY
$ 475,000
- Featured
- Active
Single Family Residence
19947 NW 245TH TER
$ 244,500
$ 649,000
- Featured
- Active
Single Family Residence
1201 SW WILLOW ROAD EXT
$ 309,900
$ 284,900
- Featured
- Active
Single Family Residence
13548 MERE VIEW DR
$ 380,000
- Featured
- Active
Single Family Residence
2935 WOODLAND HILLS AVE
$ 349,900
$ 289,000
- Featured
- Active
Single Family Residence
5257 COLONY VISTA DR
$ 379,857
$ 435,000
- Featured
- Active
Single Family Residence
3518 GORMAN DR
$ 216,000