
Active
4012 N BOULEVARD
$475,000
Features:
Property Details
Remarks
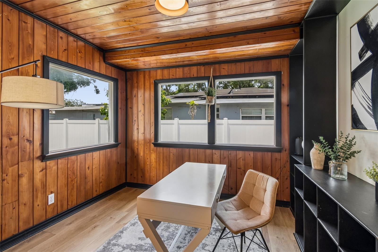
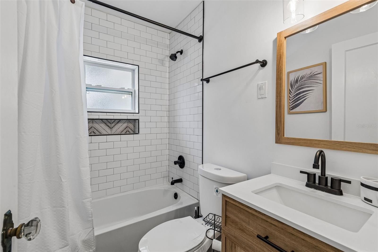
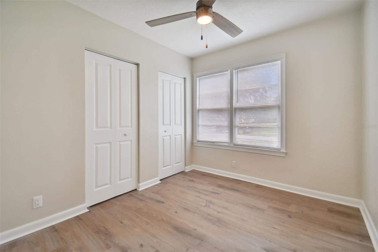
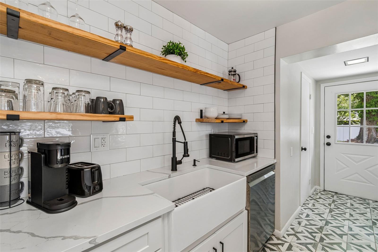
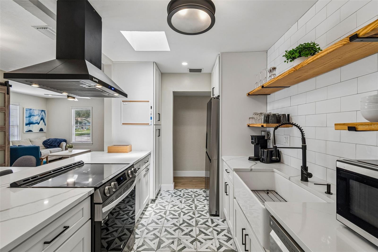
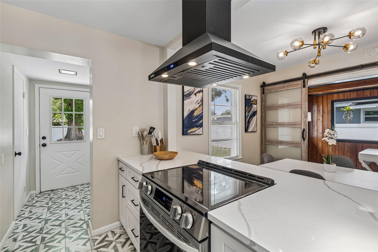
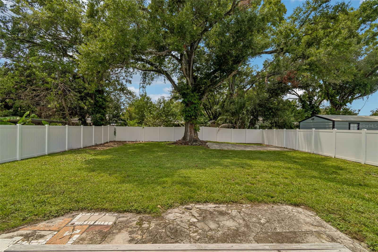
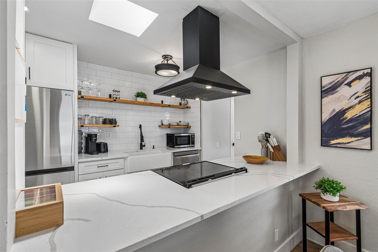
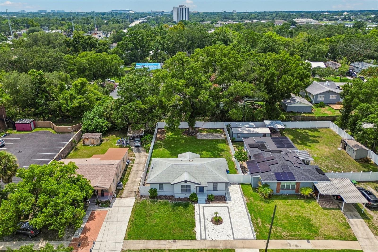
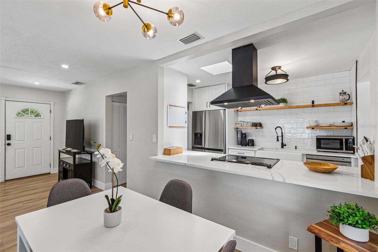
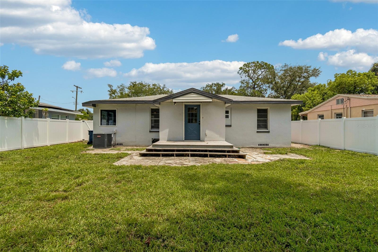
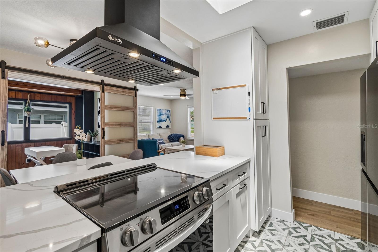
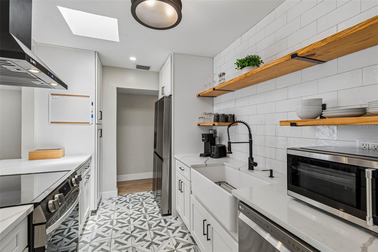
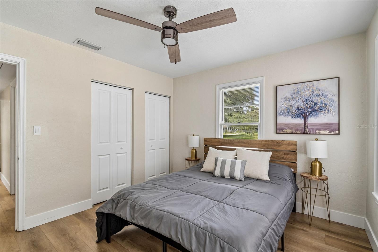
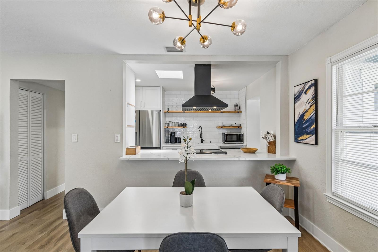
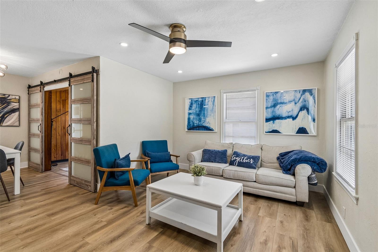
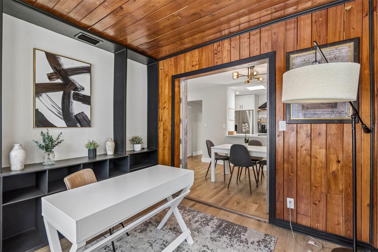
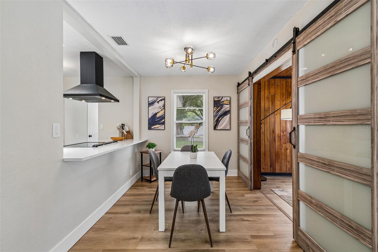
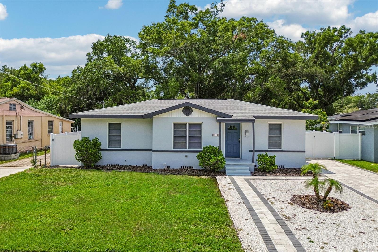
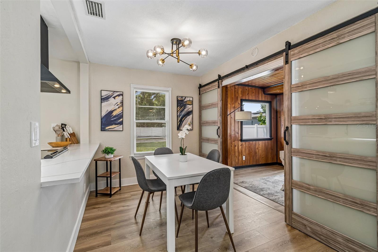
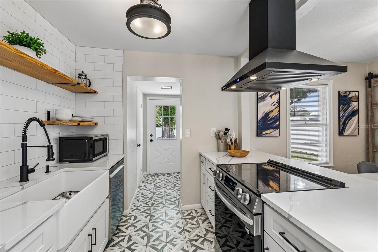
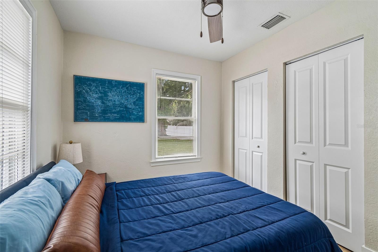
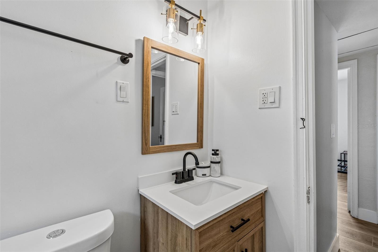
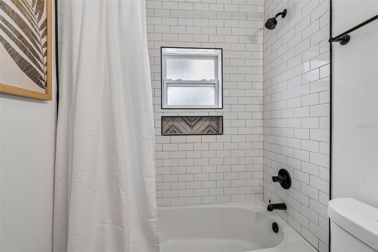
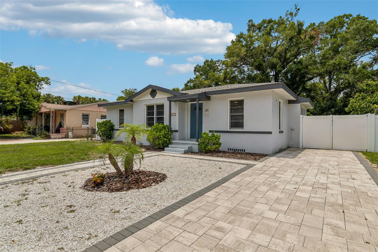
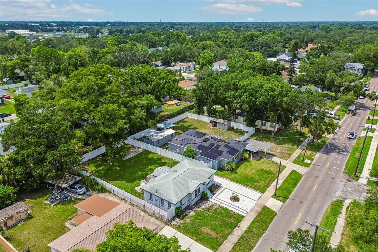
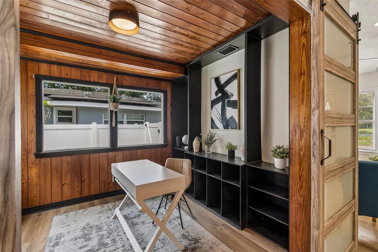
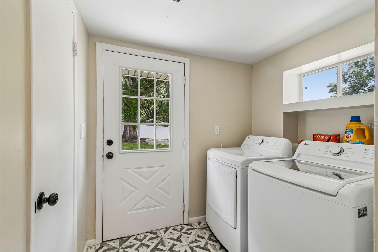
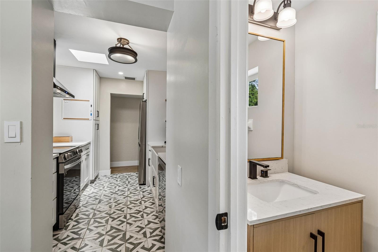
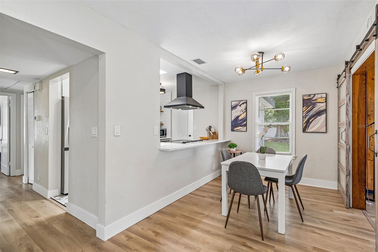
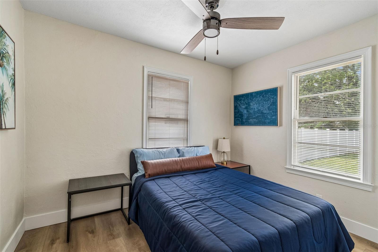
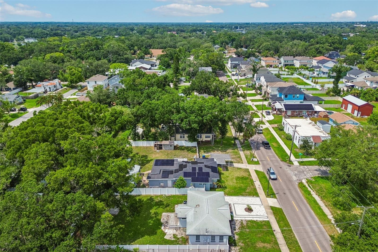
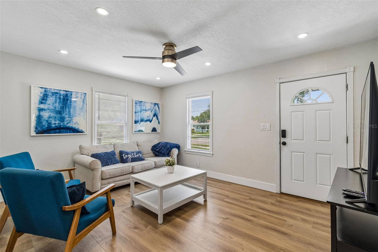
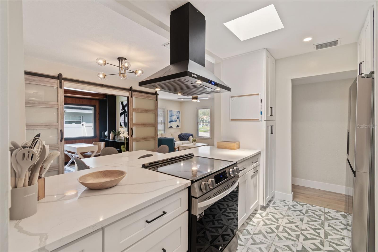
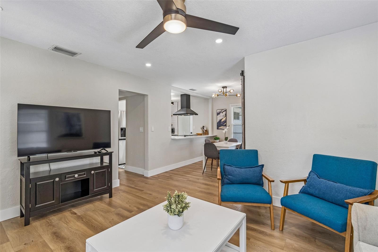
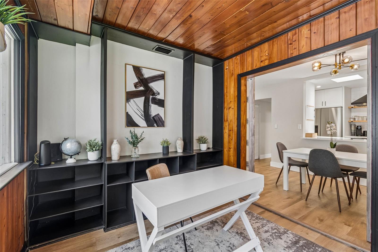
Beautifully Remodeled 3-Bedroom + Office Home in South Seminole Heights Welcome to this beautifully remodeled 3-bedroom, 1.5-bath concrete block home in the highly desirable South Seminole Heights neighborhood. Offering the perfect blend of character, quality, and modern updates, this move-in-ready home also features a dedicated office, ideal for working from home, a playroom, or flexible living space. Inside, you'll find a bright and inviting floor plan with stylish finishes throughout. The updated kitchen features white-shaker cabinetry, quartz countertops, stainless steel appliances, and ample storage. Both bathrooms have been tastefully renovated, while updated flooring, modern fixtures, and abundant natural light create a warm and welcoming atmosphere. Outside, the curb appeal is exceptional with a beautiful paver driveway and a fully fenced backyard enclosed by a white vinyl privacy fence, providing the perfect setting for entertaining, pets, or simply enjoying your own private outdoor retreat. Built with durable concrete block construction, this home offers lasting quality and low-maintenance ownership. Ideally located just minutes from Downtown Tampa, Armature Works, the Riverwalk, Tampa International Airport, major hospitals, shopping, dining, and the vibrant restaurants and breweries of Seminole Heights, you'll enjoy the best of Tampa right at your doorstep. This is a rare opportunity to own a beautifully renovated home with flexible living space, outstanding outdoor amenities, and an unbeatable location. Schedule your private showing today!
Financial Considerations
Price:
$475,000
HOA Fee:
N/A
Tax Amount:
$4532
Price per SqFt:
$415.94
Tax Legal Description:
ROSLYN HOMES N 57 FT OF LOT 6 AND S 3 FT OF LOT 7 BLOCK 1
Exterior Features
Lot Size:
7740
Lot Features:
N/A
Waterfront:
No
Parking Spaces:
N/A
Parking:
N/A
Roof:
Shingle
Pool:
No
Pool Features:
N/A
Interior Features
Bedrooms:
3
Bathrooms:
2
Heating:
Central
Cooling:
Central Air
Appliances:
Dishwasher, Disposal, Range Hood, Refrigerator, Tankless Water Heater
Furnished:
Yes
Floor:
Luxury Vinyl
Levels:
One
Additional Features
Property Sub Type:
Single Family Residence
Style:
N/A
Year Built:
1945
Construction Type:
Block
Garage Spaces:
No
Covered Spaces:
N/A
Direction Faces:
West
Pets Allowed:
No
Special Condition:
None
Additional Features:
None
Additional Features 2:
N/A
Map
- Address4012 N BOULEVARD
Contact a Professional

Featured Properties
Related Properties
$ 409,900
$ 264,500
- Featured
- Active
Single Family Residence
2985 VINTAGE VIEW CIR
$ 490,000
- Featured
- Active
Single Family Residence
24043 MORTIMER WAY
$ 330,990
$ 6,950,000
- Featured
- Active
Single Family Residence
2510 GIBSONIA GALLOWAY RD
$ 479,900
$ 220,000
- Featured
- Active
Single Family Residence
904 AZALEA WALK CIR
$ 329,900
$ 399,000
- Featured
- Active
Single Family Residence
12965 PINEFOREST WAY W
$ 525,000
- Featured
- Active
Single Family Residence
8212 SAINT KITTS CIR
$ 459,797