

Active
24043 MORTIMER WAY
$330,990
Features:
Property Details
Remarks
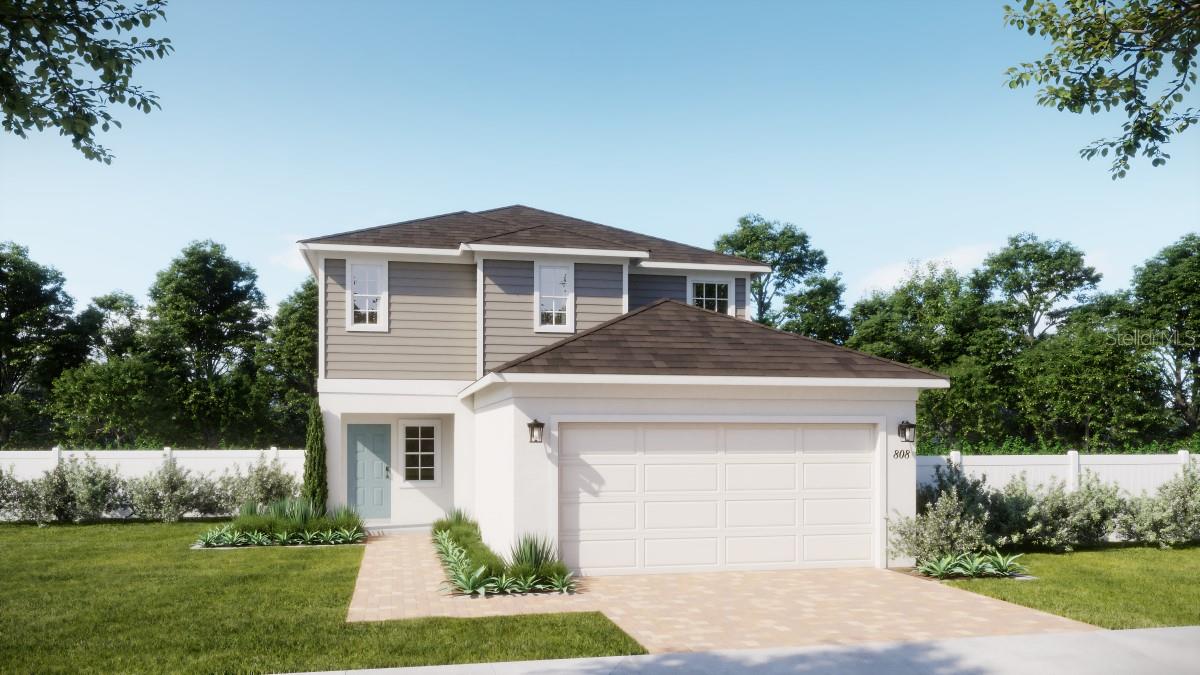
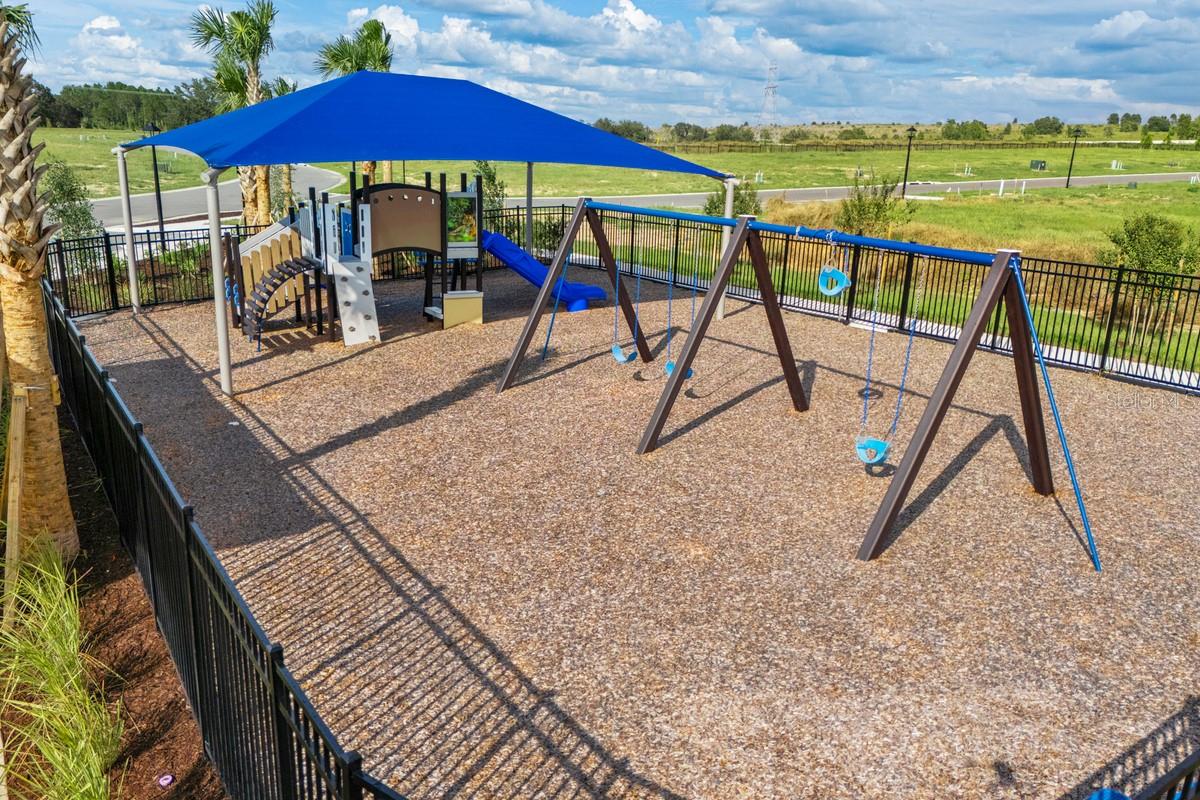
Under Construction. Discover the Marina plan - our newest 2-story home design at The Cottages at Hodges Reserve! This stunning 4-bedroom, 2.5-bath home boasts an open-concept layout perfect for entertaining and everyday living, with a first-floor Flex Space offering a versatile area for a home office or Den. Stylish tile flooring enhances the 1st floor main living areas, while the well-appointed Kitchen boasts beautiful cabinetry, granite countertops, a center island, and stainless steel appliances. The Primary Suite is a true retreat, featuring an en-suite bathroom with a walk-in closet, dual sinks in adult-height vanity, granite countertops, and a walk-in shower. Don’t miss your opportunity to own this beautifully crafted plan! Future Hodges Reserve amenities include a sparkling pool, cabana, scenic dock, and winding walking trails. Plus, a beautifully designed playground is already installed and ready for fun! Outdoor enthusiasts will love being close to the Leesburg Chain of Lakes and Venetian Gardens Park, a scenic waterfront destination with walking trails, picnic areas, and peaceful lake views. Close to 2 championship golf courses, and just a short drive from downtown Leesburg.
Financial Considerations
Price:
$330,990
HOA Fee:
82
Tax Amount:
$2860.89
Price per SqFt:
$168.19
Tax Legal Description:
HODGES RESERVE PHASE 1 PB 84 PG 93-98 LOT 161 ORB 6774 PG 1532
Exterior Features
Lot Size:
4800
Lot Features:
Sidewalk, Paved
Waterfront:
No
Parking Spaces:
N/A
Parking:
Driveway
Roof:
Shingle
Pool:
No
Pool Features:
N/A
Interior Features
Bedrooms:
4
Bathrooms:
3
Heating:
Central, Electric
Cooling:
Central Air
Appliances:
Dishwasher, Disposal, Microwave, Range, Tankless Water Heater
Furnished:
Yes
Floor:
Carpet, Ceramic Tile
Levels:
Two
Additional Features
Property Sub Type:
Single Family Residence
Style:
N/A
Year Built:
2026
Construction Type:
Block, Cement Siding, Stucco, Frame
Garage Spaces:
Yes
Covered Spaces:
N/A
Direction Faces:
North
Pets Allowed:
Yes
Special Condition:
None
Additional Features:
Sidewalk, Sliding Doors
Additional Features 2:
N/A
Map
- Address24043 MORTIMER WAY
Contact a Professional

Featured Properties
Related Properties
- Featured
- Active
Single Family Residence
2417 S OAK PARK DR
$ 449,900
- Featured
- Active
Single Family Residence
247 SANDSTONE DR
$ 550,000
$ 239,000
- Featured
- Active
Single Family Residence
25111 BONNIE BLUE CT
$ 256,000
- Featured
- Active
Single Family Residence
1258 PARADISE LAKE DR
$ 435,000
- Featured
- Active
Single Family Residence
1798 LINCOLN PARK CIR
$ 2,595,000
- Featured
- Active
Single Family Residence
1657 FEATHER GRASS LOOP
$ 895,000
$ 458,000
- Featured
- Active
Single Family Residence
12676 SALOMON COVE DR
$ 1,300,000
- Featured
- Active
Single Family Residence
2711 27TH AVENUE DR W
$ 499,000
$ 274,900