
Active
5401 OLD CHENEY HWY
$475,000
Features:
Property Details
Remarks
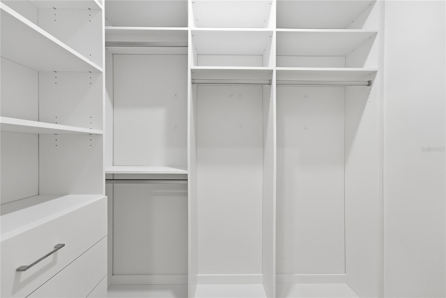
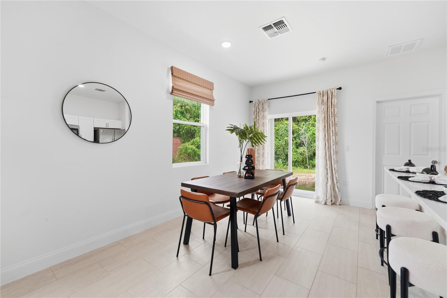
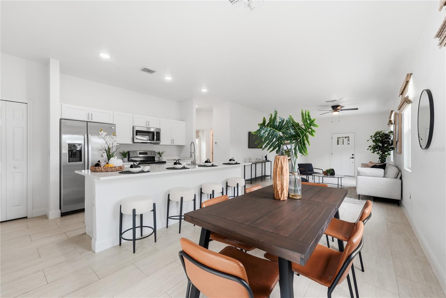
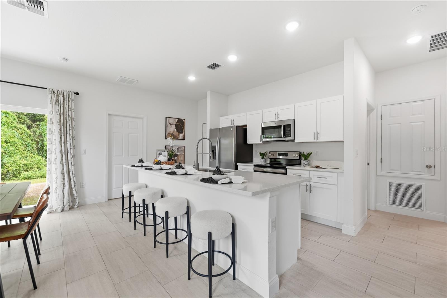
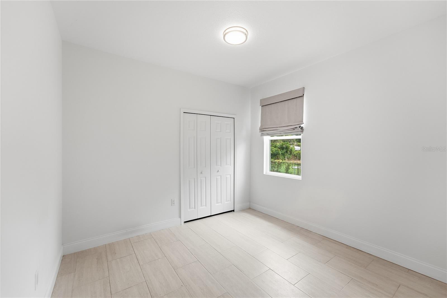
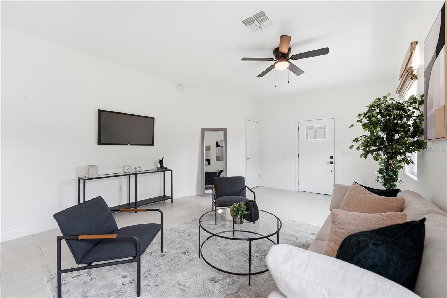
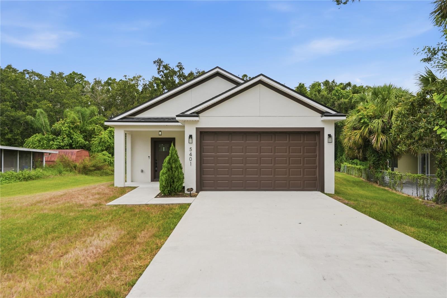
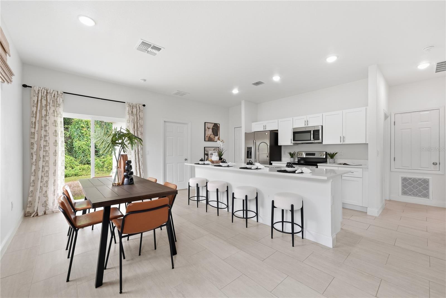
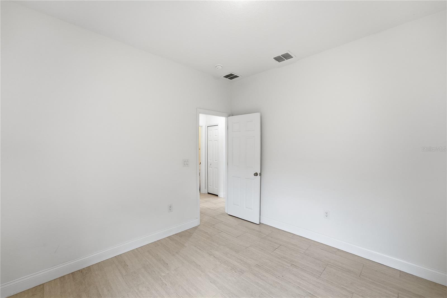
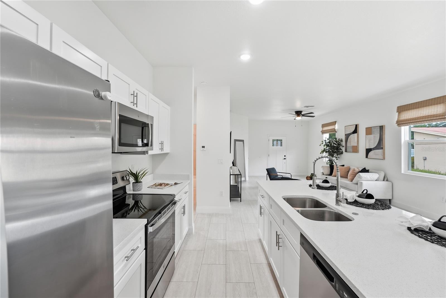
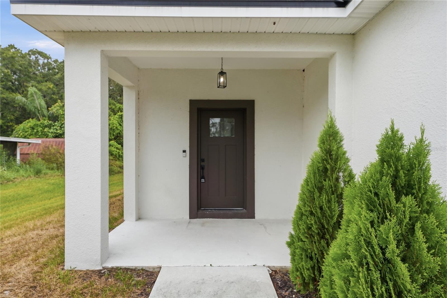
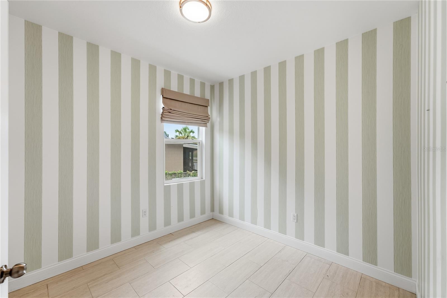
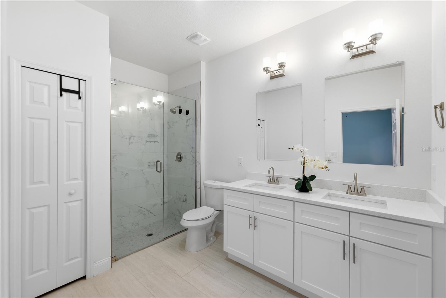
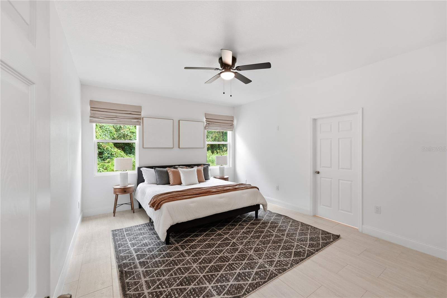
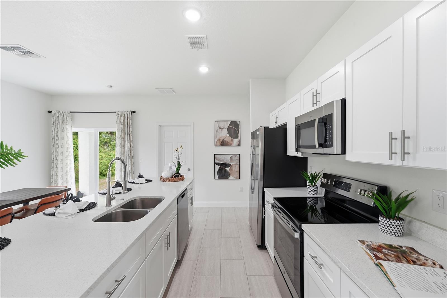
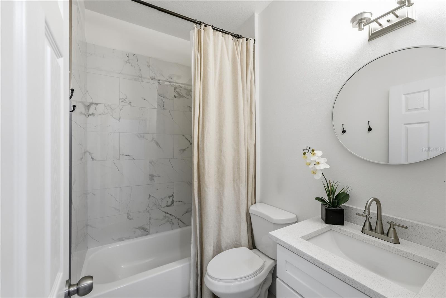
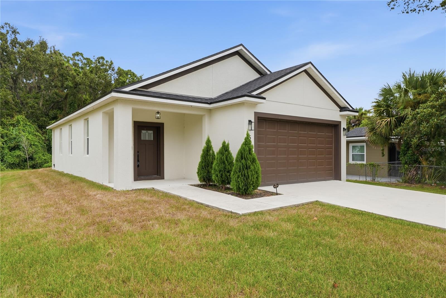
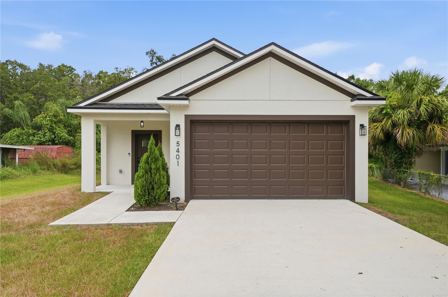
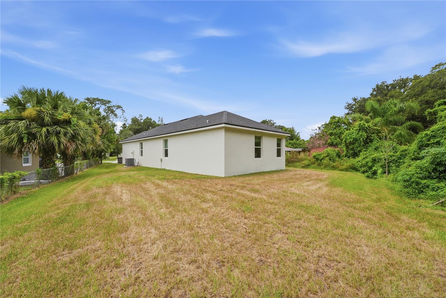
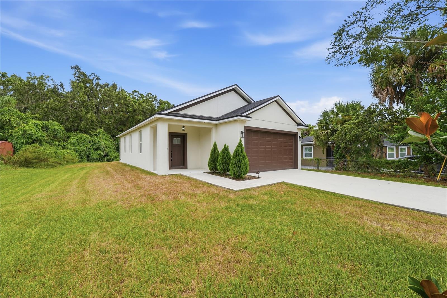
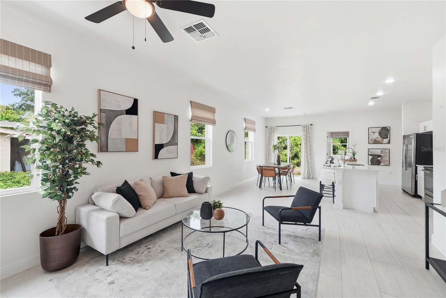
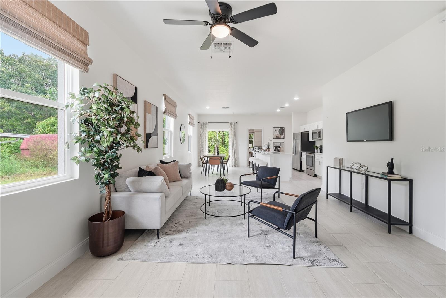
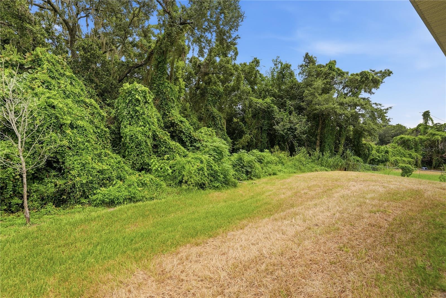
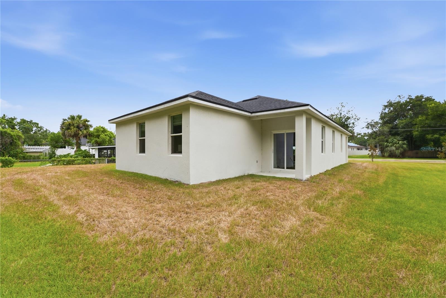
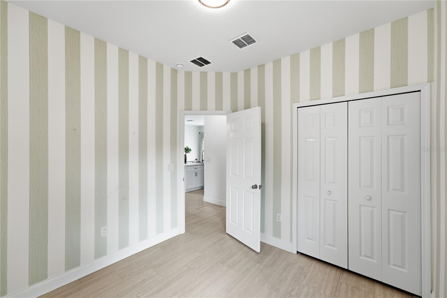
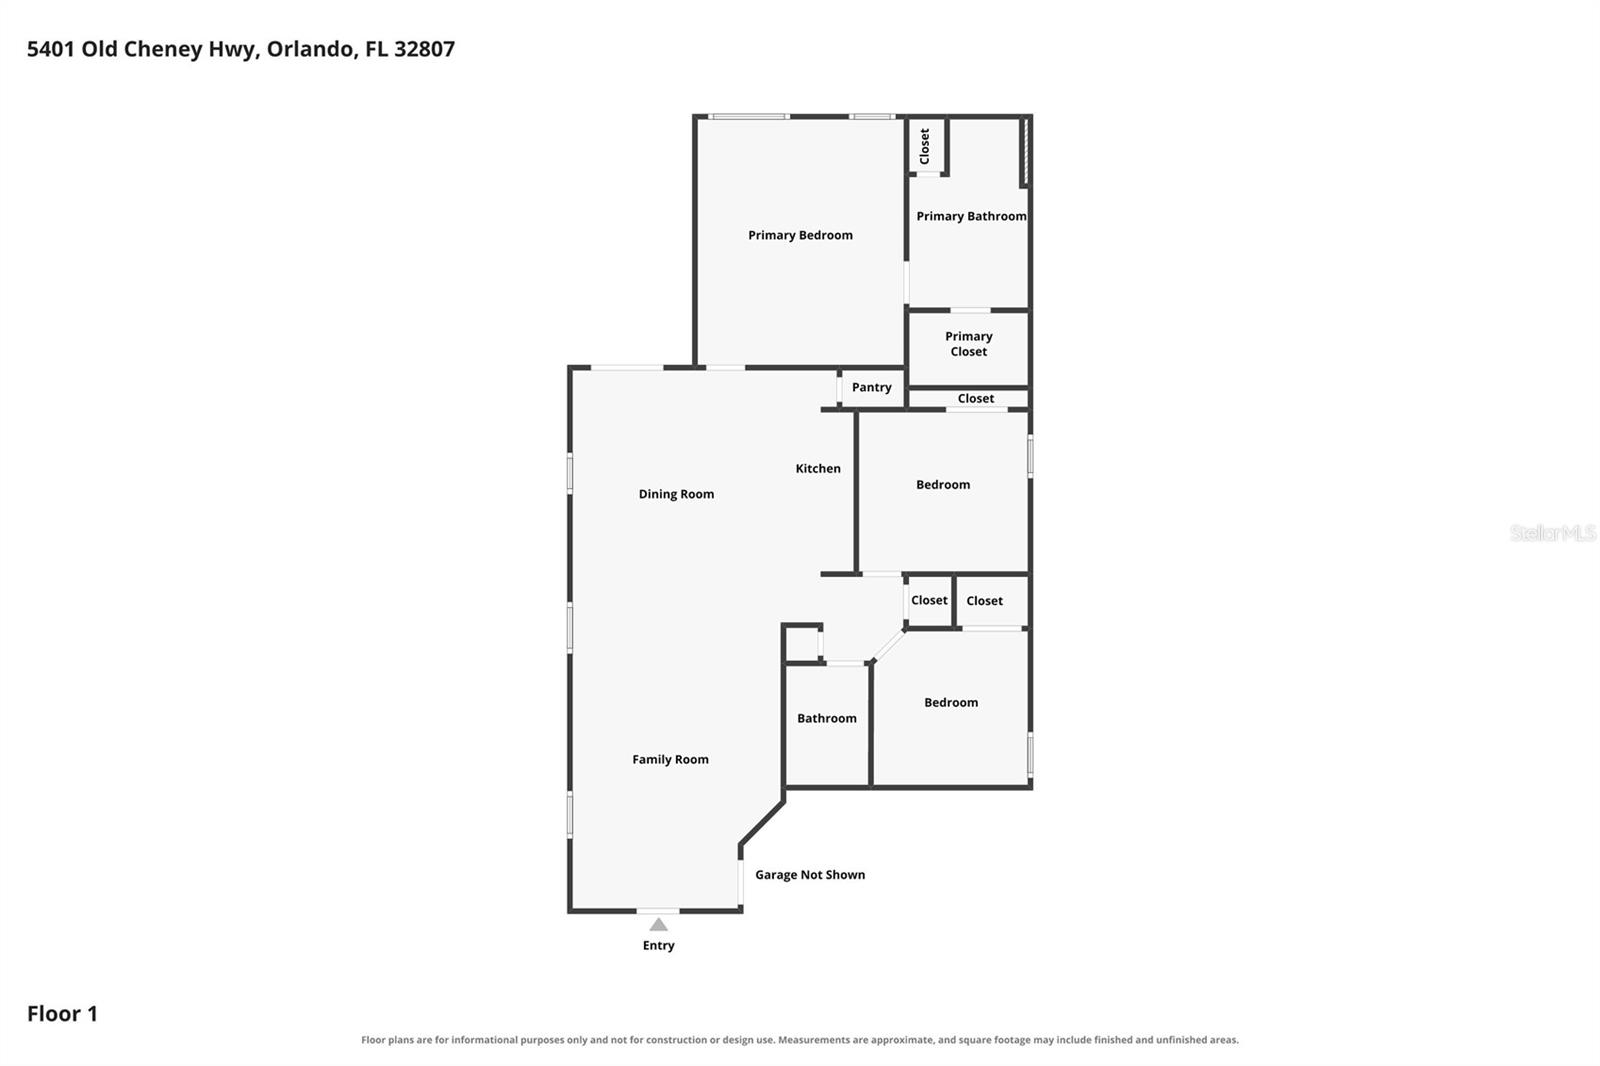
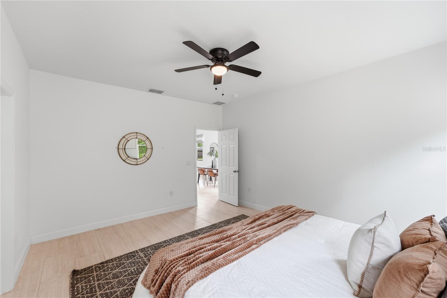
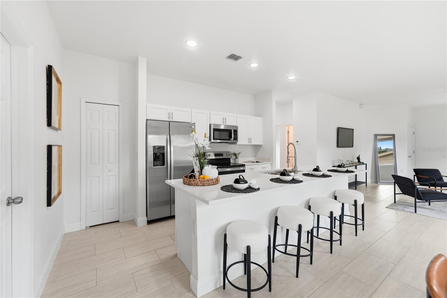
Built in 2024, this like-new home offers all the benefits of new construction without the wait. With 3 bedrooms, 2 bathrooms, and an open layout, it feels bright, functional, and easy to live in. Natural light fills the main living area, where large-format porcelain tile flooring runs throughout the home, offering a clean, modern look that's both durable and easy to maintain. The kitchen sits at the center of it all with quartz countertops, stainless steel appliances, shaker-style cabinetry, a large island with seating for four, and a pantry that keeps everyday essentials tucked away but close at hand. Whether you're cooking dinner, helping with homework, or catching up with friends, this space was designed to be lived in. The primary suite is privately positioned away from the secondary bedrooms and features a spacious walk-in closet with a custom organization system, dual vanities, and a large glass-enclosed shower. On the opposite side of the home, two additional bedrooms and a full bath provide flexibility for guests, family, or a home office. Step outside to a covered rear lanai overlooking a spacious backyard with no rear neighbors, just a peaceful wooded backdrop that adds privacy and a little extra breathing room. And for anyone who enjoys getting outside, the Cady Way Trail is just beyond the trees, with an access point only about 100 ft away, it makes morning walks, bike rides, or evening runs part of your routine. The location is just as impressive as the home itself. Enjoy the freedom of no HOA while being just minutes from Baldwin Park, where you'll find some of Orlando's favorite restaurants, coffee shops, boutiques, Publix, parks, and year-round community events. Add in the nearby Milk District and Colonial Plaza, and you'll have even more dining, shopping, and everyday conveniences close to home. Zoned for A-rated Baldwin Park Elementary, Glenridge Middle, and Winter Park High School (Go Wildcats!), this location continues to check all the right boxes. With convenient access to the 408, 417, and 528, you're also about 15 minutes from Downtown Orlando, around 20 minutes from Orlando International Airport, 30 to 45 minutes from the theme parks, and just over an hour from Florida's east coast beaches. Modern, move-in ready, and in a location that makes everyday life a little easier.
Financial Considerations
Price:
$475,000
HOA Fee:
N/A
Tax Amount:
$6952
Price per SqFt:
$348.24
Tax Legal Description:
PONCE DE LEON N/28 LOTS 1 & 2 & W1/2 OFVAC ST LYING E OF LOT 1 BLK I
Exterior Features
Lot Size:
8954
Lot Features:
In County, Paved
Waterfront:
No
Parking Spaces:
N/A
Parking:
Driveway, Garage Door Opener
Roof:
Shingle
Pool:
No
Pool Features:
N/A
Interior Features
Bedrooms:
3
Bathrooms:
2
Heating:
Central, Electric
Cooling:
Central Air
Appliances:
Dishwasher, Disposal, Electric Water Heater, Microwave, Range, Refrigerator
Furnished:
Yes
Floor:
Tile
Levels:
One
Additional Features
Property Sub Type:
Single Family Residence
Style:
N/A
Year Built:
2024
Construction Type:
Block, Concrete, Stucco
Garage Spaces:
Yes
Covered Spaces:
N/A
Direction Faces:
South
Pets Allowed:
Yes
Special Condition:
None
Additional Features:
Lighting
Additional Features 2:
Buyer shall be responsible for confirming any leasing restrictions with Orange County.
Map
- Address5401 OLD CHENEY HWY
Contact a Professional

Featured Properties
Related Properties
$ 409,900
$ 264,500
- Featured
- Active
Single Family Residence
2985 VINTAGE VIEW CIR
$ 490,000
- Featured
- Active
Single Family Residence
24043 MORTIMER WAY
$ 330,990
$ 6,950,000
- Featured
- Active
Single Family Residence
2510 GIBSONIA GALLOWAY RD
$ 479,900
$ 220,000
- Featured
- Active
Single Family Residence
904 AZALEA WALK CIR
$ 329,900
$ 399,000
- Featured
- Active
Single Family Residence
12965 PINEFOREST WAY W
$ 525,000
- Featured
- Active
Single Family Residence
8212 SAINT KITTS CIR
$ 459,797