
Active
5607 CHET DR
$360,000
Features:
Property Details
Remarks
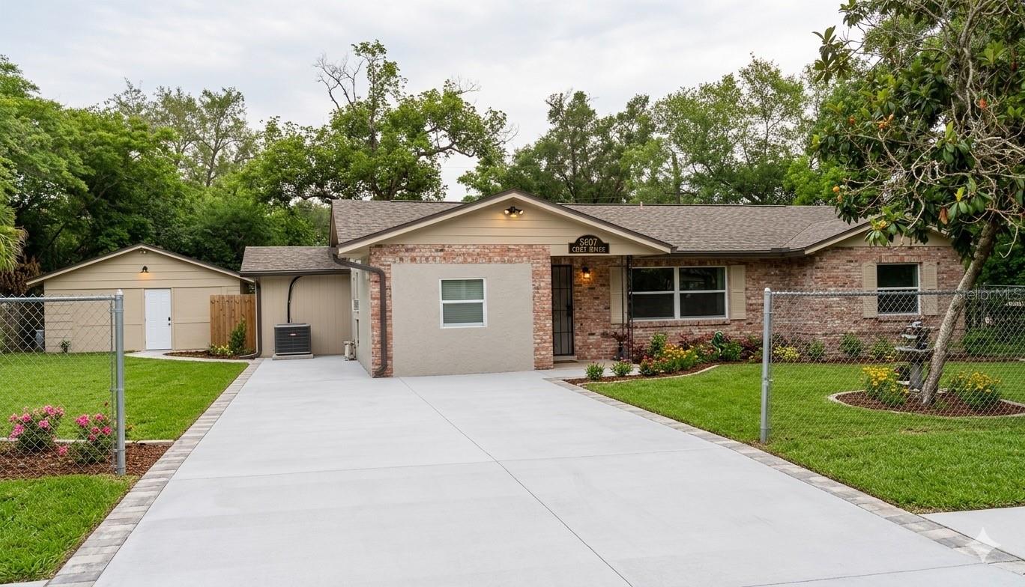
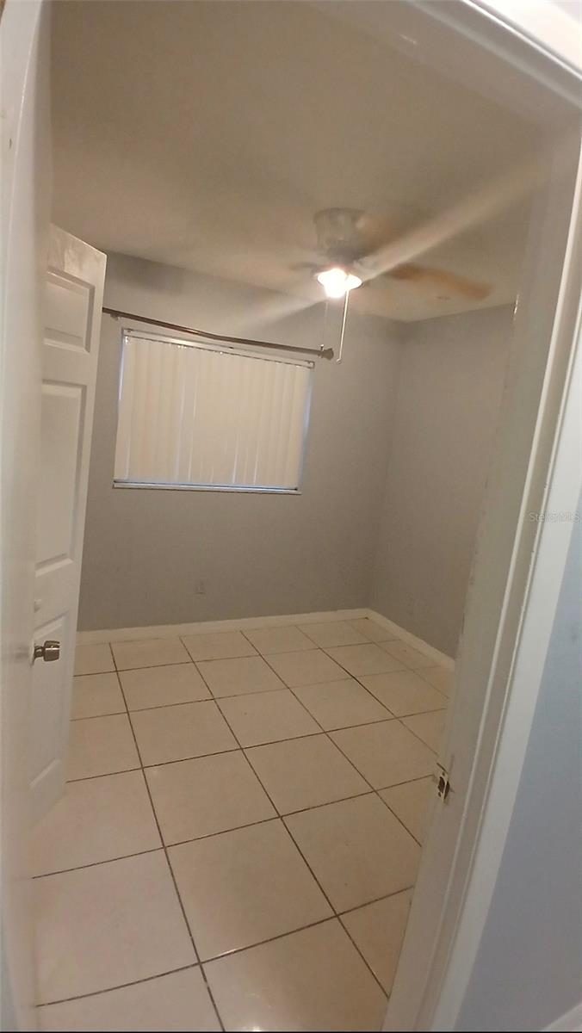
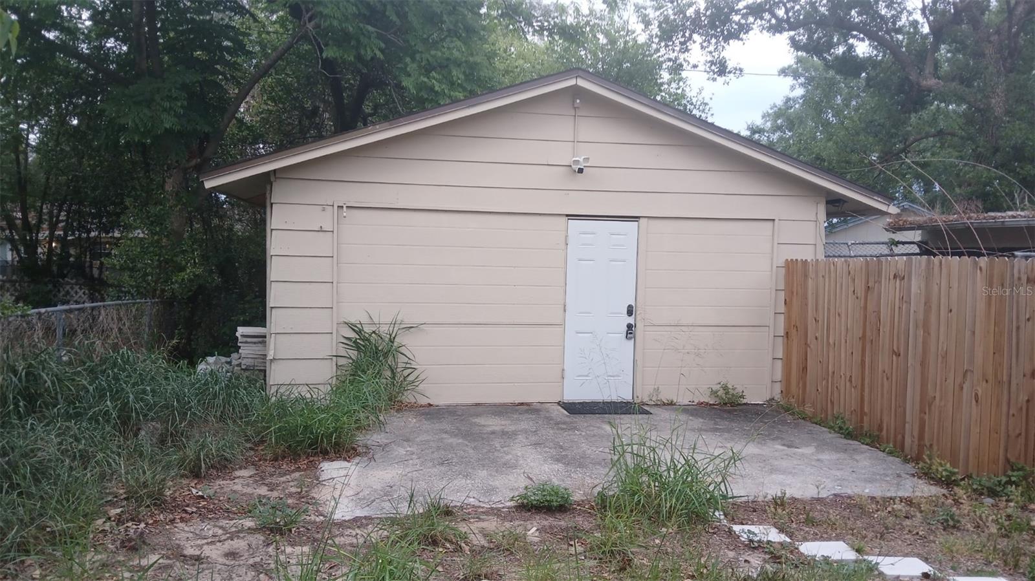
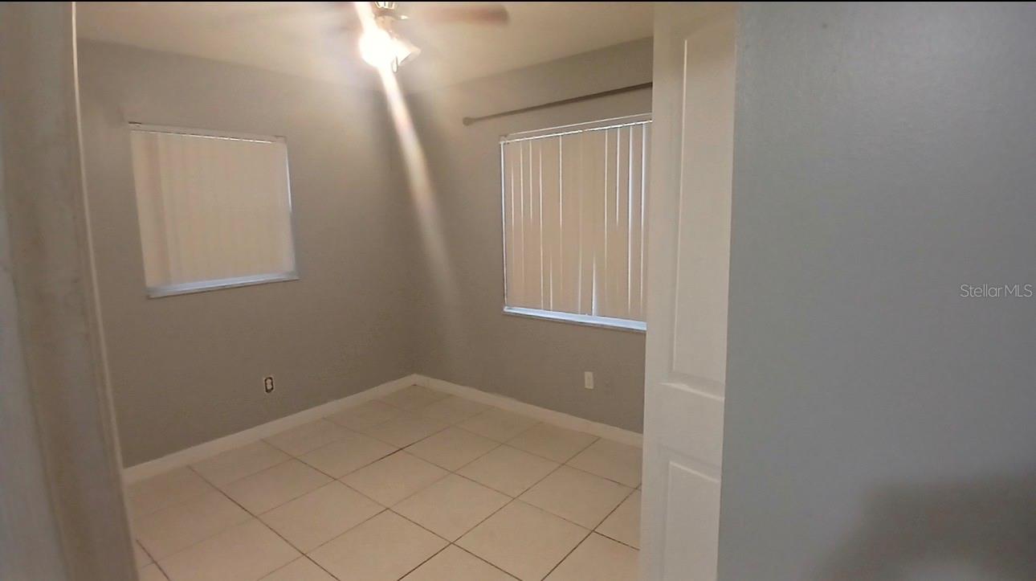
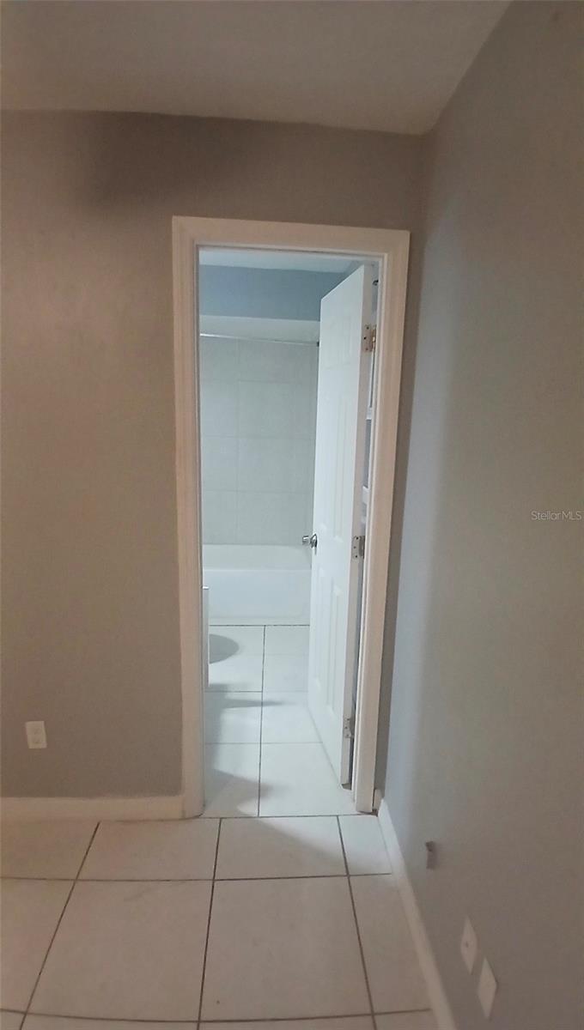
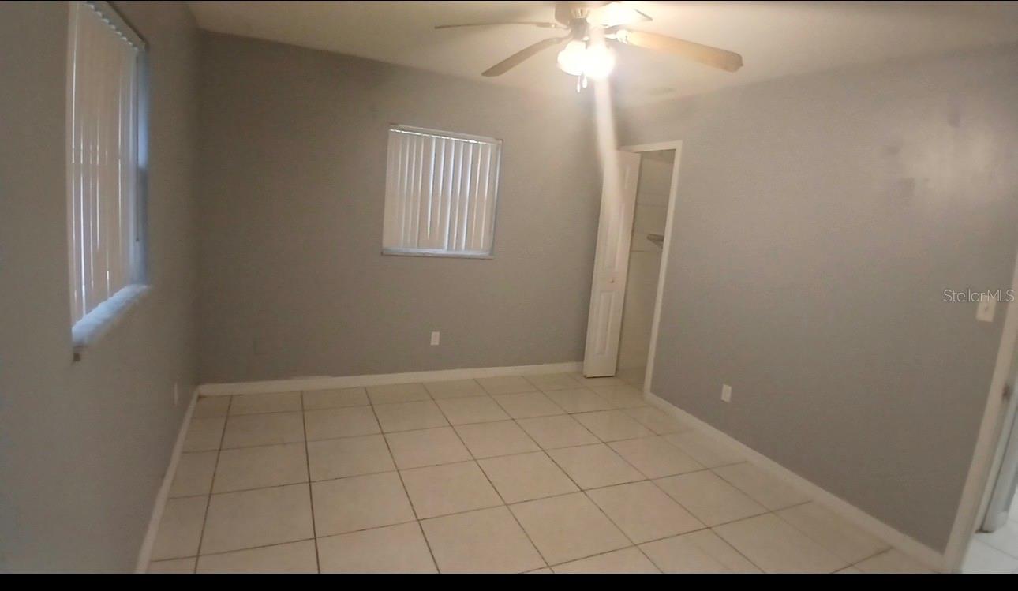
Welcome to Your Next Investment or Multi-Generational Haven! Flexible Living Spaces | Income Potential | Prime Orlando Location The Main Residence Step into a versatile and thoughtfully designed layout perfect for growing families or savvy investors. This home maximizes every square foot, featuring a professionally converted garage that now serves as a massive, fully integrated bedroom. Whether you need an expansive primary suite, a private home office, or a media room, this space adapts to your lifestyle. Detached Efficiency The standout feature of this property is the fully detached efficiency located in the backyard. Complete with its own full bathroom, this independent structure is a rare find. It offers endless possibilities. The property features five bedrooms, plus an additional bedroom located near the laundry room, which is accessible by walking through the kitchen area. The seller originally purchased the property on March 23, 2016, when it consisted of four bedrooms plus the addition next to the laundry room. Since that purchase, the current owners have made no physical changes to the subject property. Additionally, there is an existing detached storage structure located on the far left side of the main property. The owner converted this structure into an efficiency space—complete with its own room and bathroom separate from the main house—without obtaining a permit. Consequently, this converted space is not included in the total legal square footage.For parking, the property accommodates up to four vehicles in addition to available street parking.
Financial Considerations
Price:
$360,000
HOA Fee:
N/A
Tax Amount:
$5043
Price per SqFt:
$145.28
Tax Legal Description:
SIESTA HILLS Y/11A LOTS 36 & 37 (LESS N25 FT OF LOT 37) BLK A
Exterior Features
Lot Size:
9915
Lot Features:
N/A
Waterfront:
No
Parking Spaces:
N/A
Parking:
N/A
Roof:
Shingle
Pool:
No
Pool Features:
N/A
Interior Features
Bedrooms:
5
Bathrooms:
3
Heating:
Electric
Cooling:
Central Air, Mini-Split Unit(s)
Appliances:
Refrigerator
Furnished:
Yes
Floor:
Tile
Levels:
One
Additional Features
Property Sub Type:
Single Family Residence
Style:
N/A
Year Built:
1969
Construction Type:
Block
Garage Spaces:
No
Covered Spaces:
N/A
Direction Faces:
West
Pets Allowed:
No
Special Condition:
None
Additional Features:
Courtyard
Additional Features 2:
N/A
Map
- Address5607 CHET DR
Contact a Professional

Featured Properties
Related Properties
$ 519,900
- Featured
- Active
Single Family Residence
13308 AMBER SKY PL
$ 369,999
$ 575,000
- Featured
- Active
Single Family Residence
2911 N CENTRAL AVE
$ 699,000
- Featured
- Active
Single Family Residence
1227 SAINT JAMES RD
$ 215,000
- Featured
- Active
Single Family Residence
6470 BACK FORTY LOOP
$ 369,000
$ 319,000
- Featured
- Active
Single Family Residence
27725 CENTURY OAKS CT
$ 680,000
- Featured
- Active
Single Family Residence
7058 FLINT CREEK DR
$ 410,000
$ 425,000
- Featured
- Active
Single Family Residence
11583 SW 72ND CIR
$ 330,000