
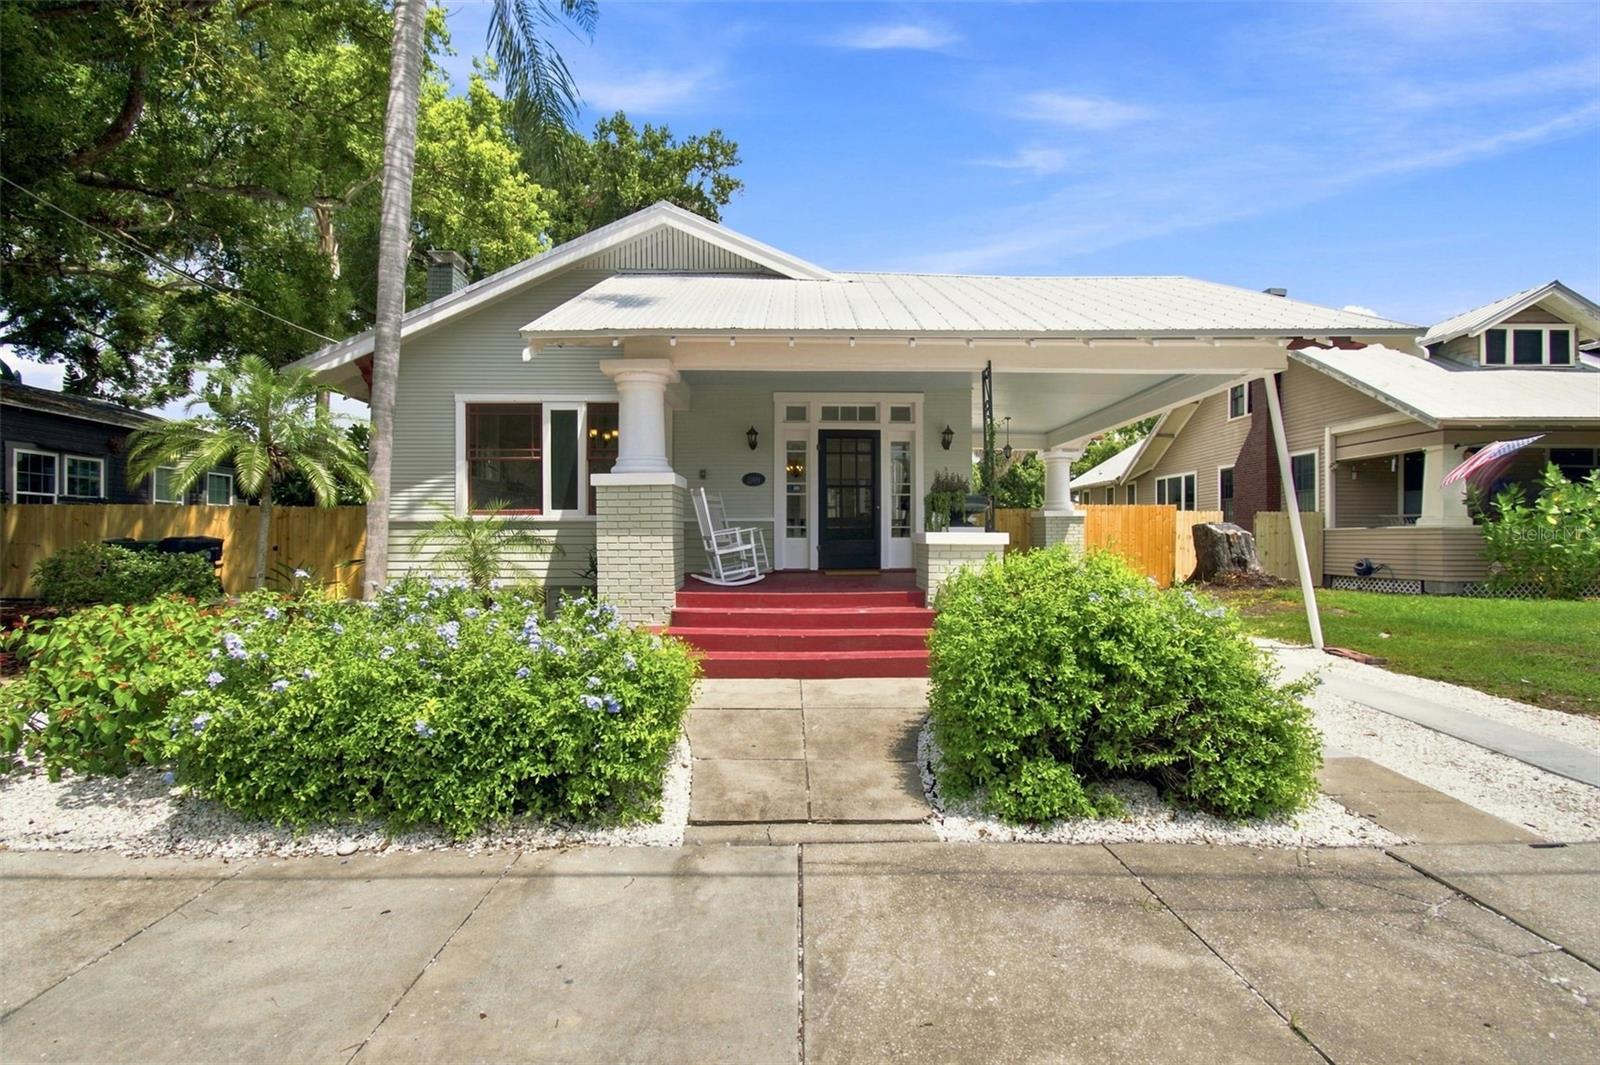
Active
2911 N CENTRAL AVE
$699,000
Features:
Property Details
Remarks
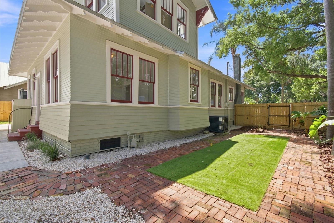
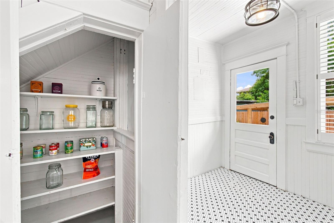
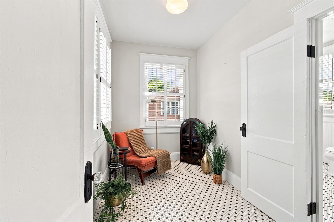
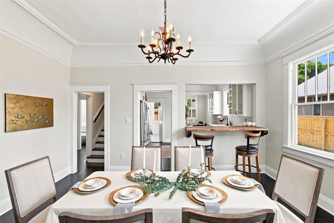
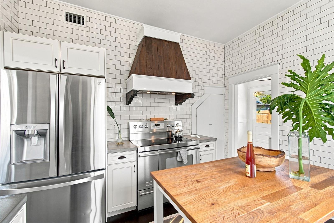
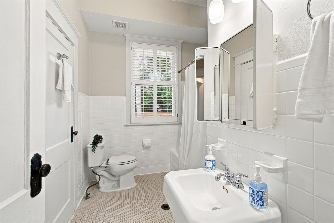
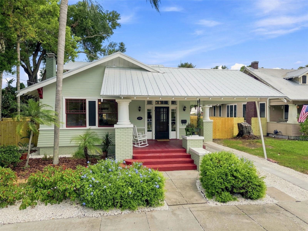
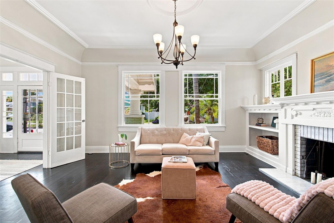
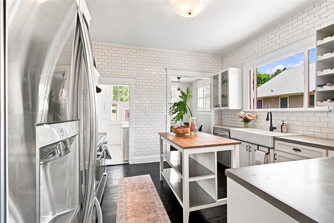
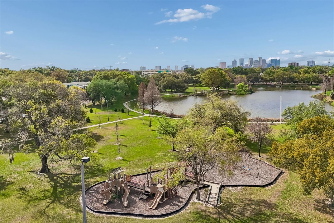
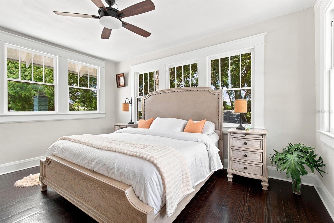
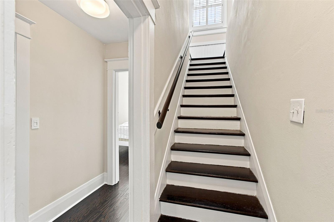
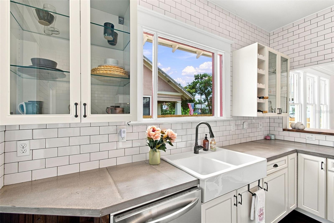
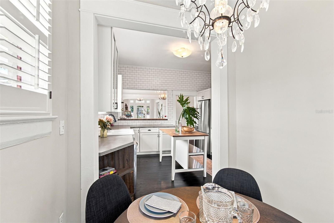
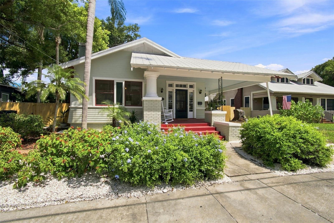
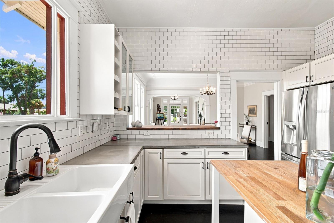
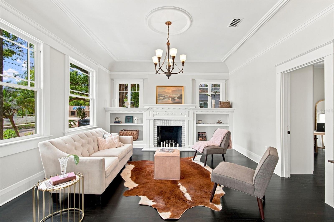
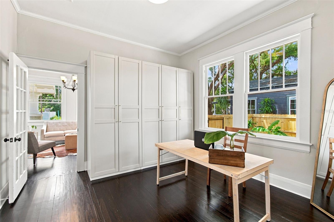
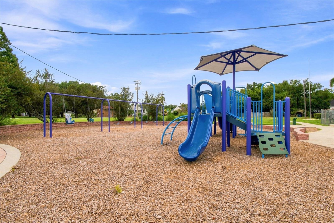
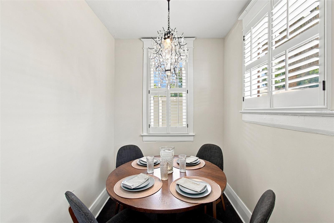
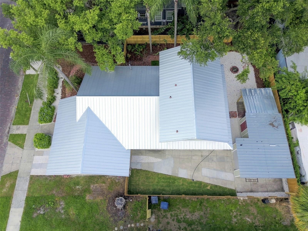
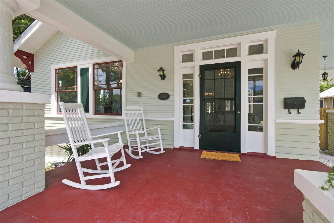
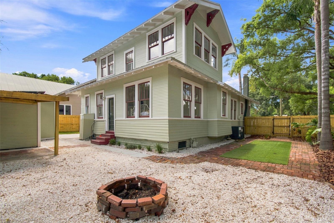
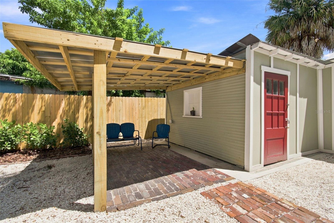
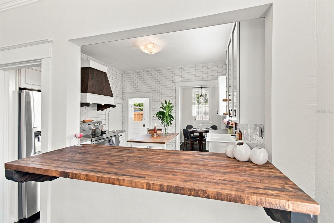
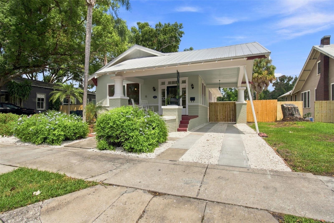
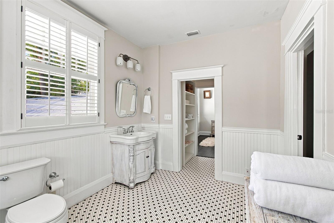
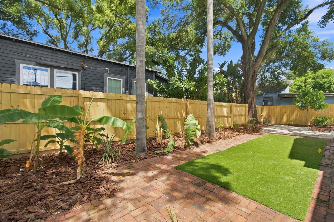
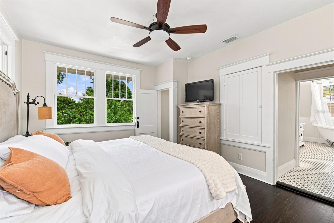
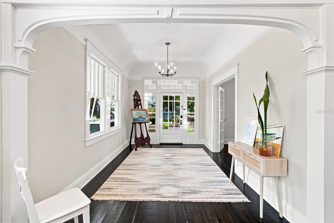
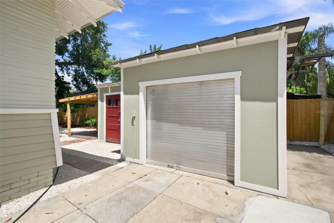
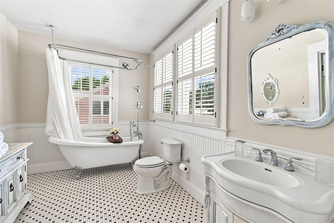
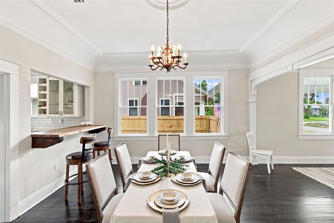
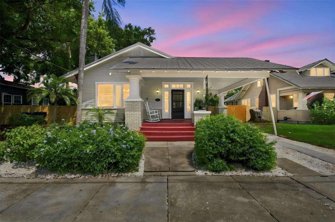
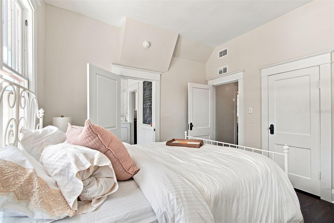
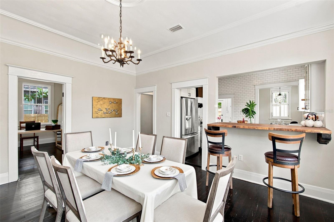
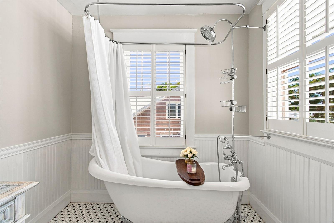
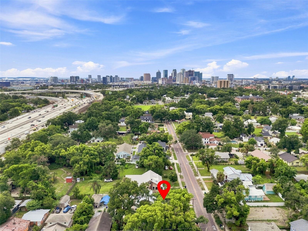
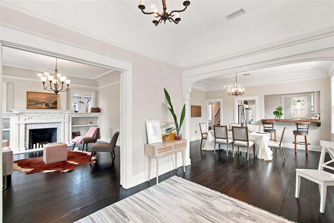
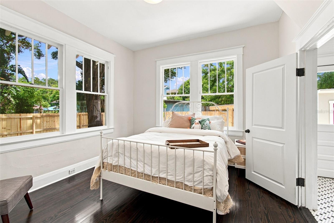
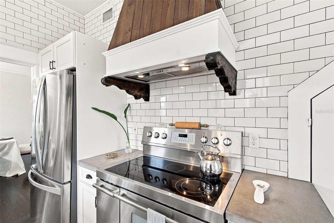
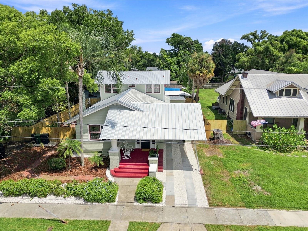
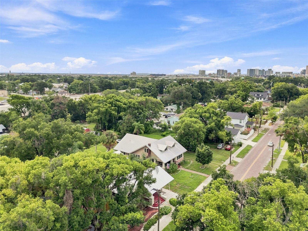
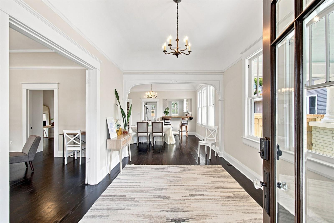
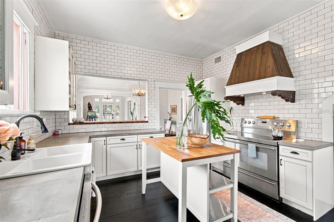
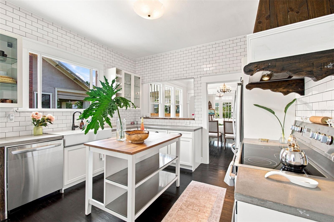
Historic Craftsman Bungalow in the Heart of Tampa Step back in time and call this historic gem home. Located only 1.2 Miles to Tampa Riverwalk, Armature Works and less than two miles to downtown, Ybor City, and Seminole Heights, this home is in the perfect location for exploring all Tampa has to offer. Robles Park is less than one block away with its beautiful lake, basketball courts, and playground - community amenities right outside your doorstep in the city. Its prime walkable location puts dining, entertainment, recreation, and all the energy of the Heights at your doorstep. The historic charm is abundant, from the brick lined street to the welcoming front porch. The charm continues inside with many remaining original features, tall ceilings, beautiful plaster work, built-in shelving, working wood burning fireplace, and a welcoming breakfast nook. This home has so much more than charm to offer. Thoughtfully renovated with modern updates, it allows you to enjoy its historic character without sacrificing today’s comforts. Highlights include a beautifully landscaped yard, a new privacy fence, recently replaced AC, bonus parking, and a new metal roof—so you can move right in and enjoy all this home has to offer. You will love coming home from a long day to your stunning primary bedroom suite - which spans the second floor. Outside the spacious bedroom is the expansive bathroom, complete with a claw foot tub and finished off with a flex space that is a perfect reading room, office or dream closet. A rare opportunity to own a piece of Tampa history—offering Craftsman character, original details, modern updates, and exceptional walkability in one of the city’s most desirable areas.
Financial Considerations
Price:
$699,000
HOA Fee:
N/A
Tax Amount:
$4467.37
Price per SqFt:
$362.93
Tax Legal Description:
CENTRAL PARK BLKS 1 2 4 TO 12 13 14 AND 15 S 70.9 FT OF W 1/2 OF NW 1/4 OF BLOCK 1
Exterior Features
Lot Size:
7143
Lot Features:
N/A
Waterfront:
No
Parking Spaces:
N/A
Parking:
N/A
Roof:
Metal
Pool:
No
Pool Features:
N/A
Interior Features
Bedrooms:
3
Bathrooms:
2
Heating:
Central
Cooling:
Central Air
Appliances:
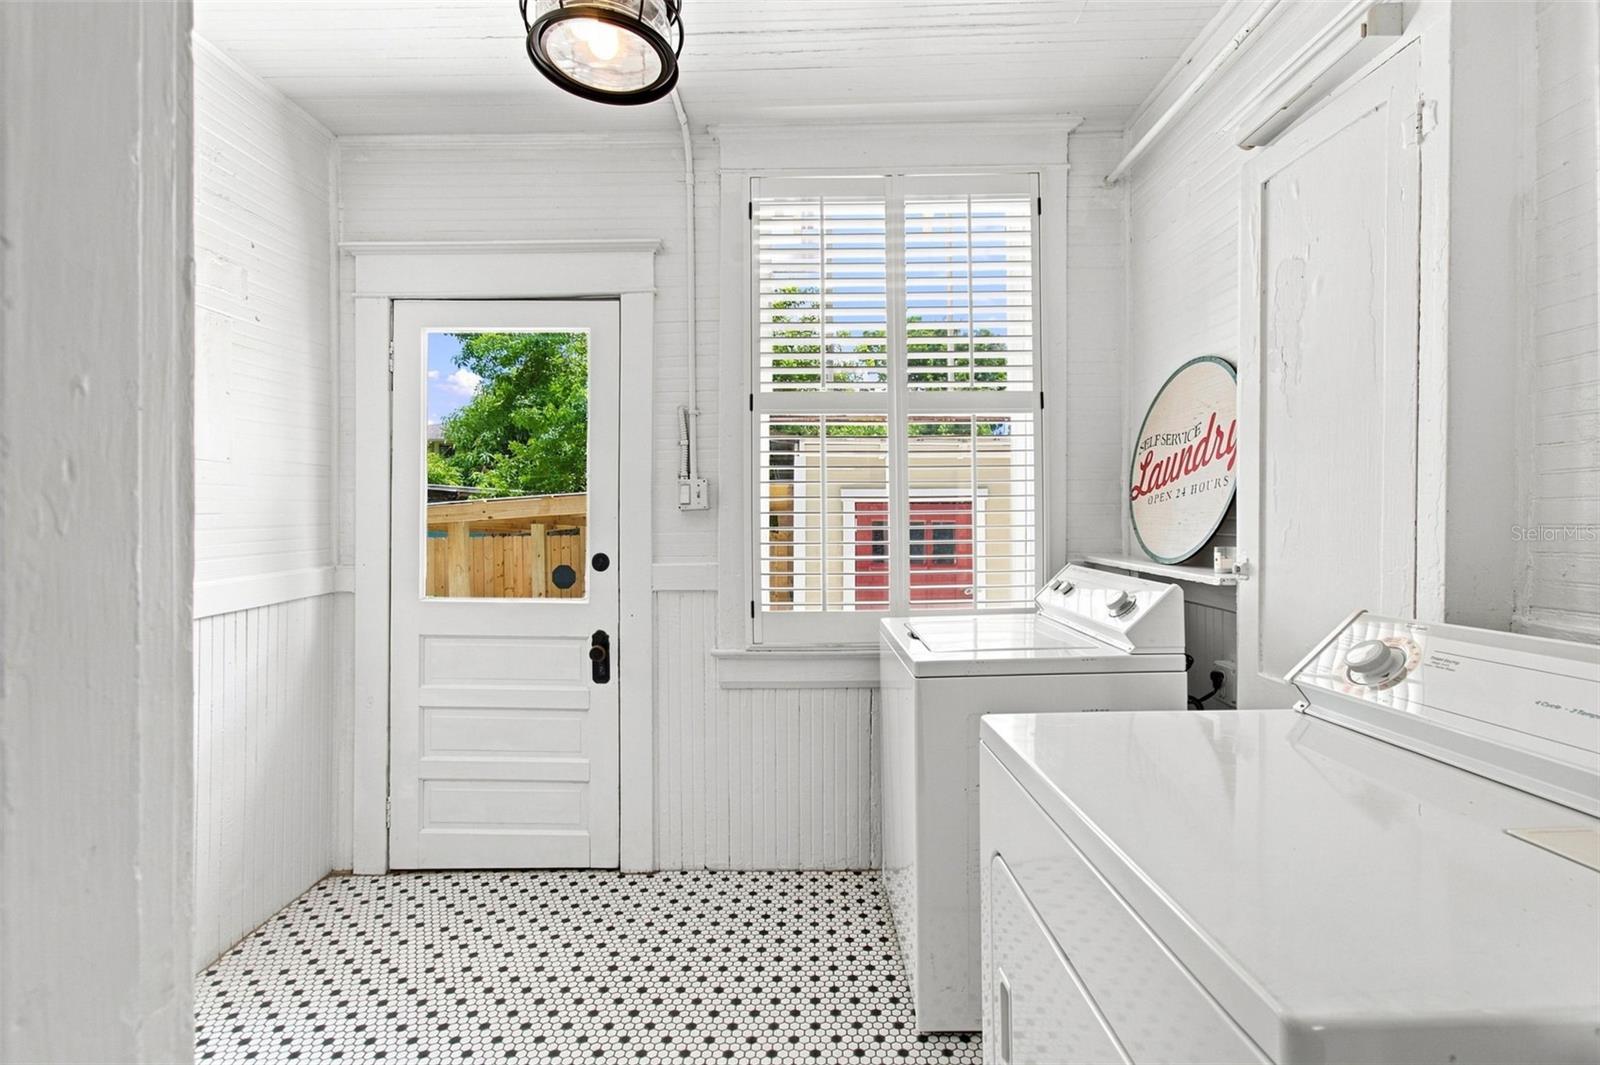
Dishwasher, Disposal, Dryer, Gas Water Heater, Range, Refrigerator, Washer
Furnished:
Yes
Floor:
Tile, Wood
Levels:
Two
Additional Features
Property Sub Type:
Single Family Residence
Style:
N/A
Year Built:
1926
Construction Type:
Wood Siding
Garage Spaces:
Yes
Covered Spaces:
N/A
Direction Faces:
West
Pets Allowed:
No
Special Condition:
None
Additional Features:
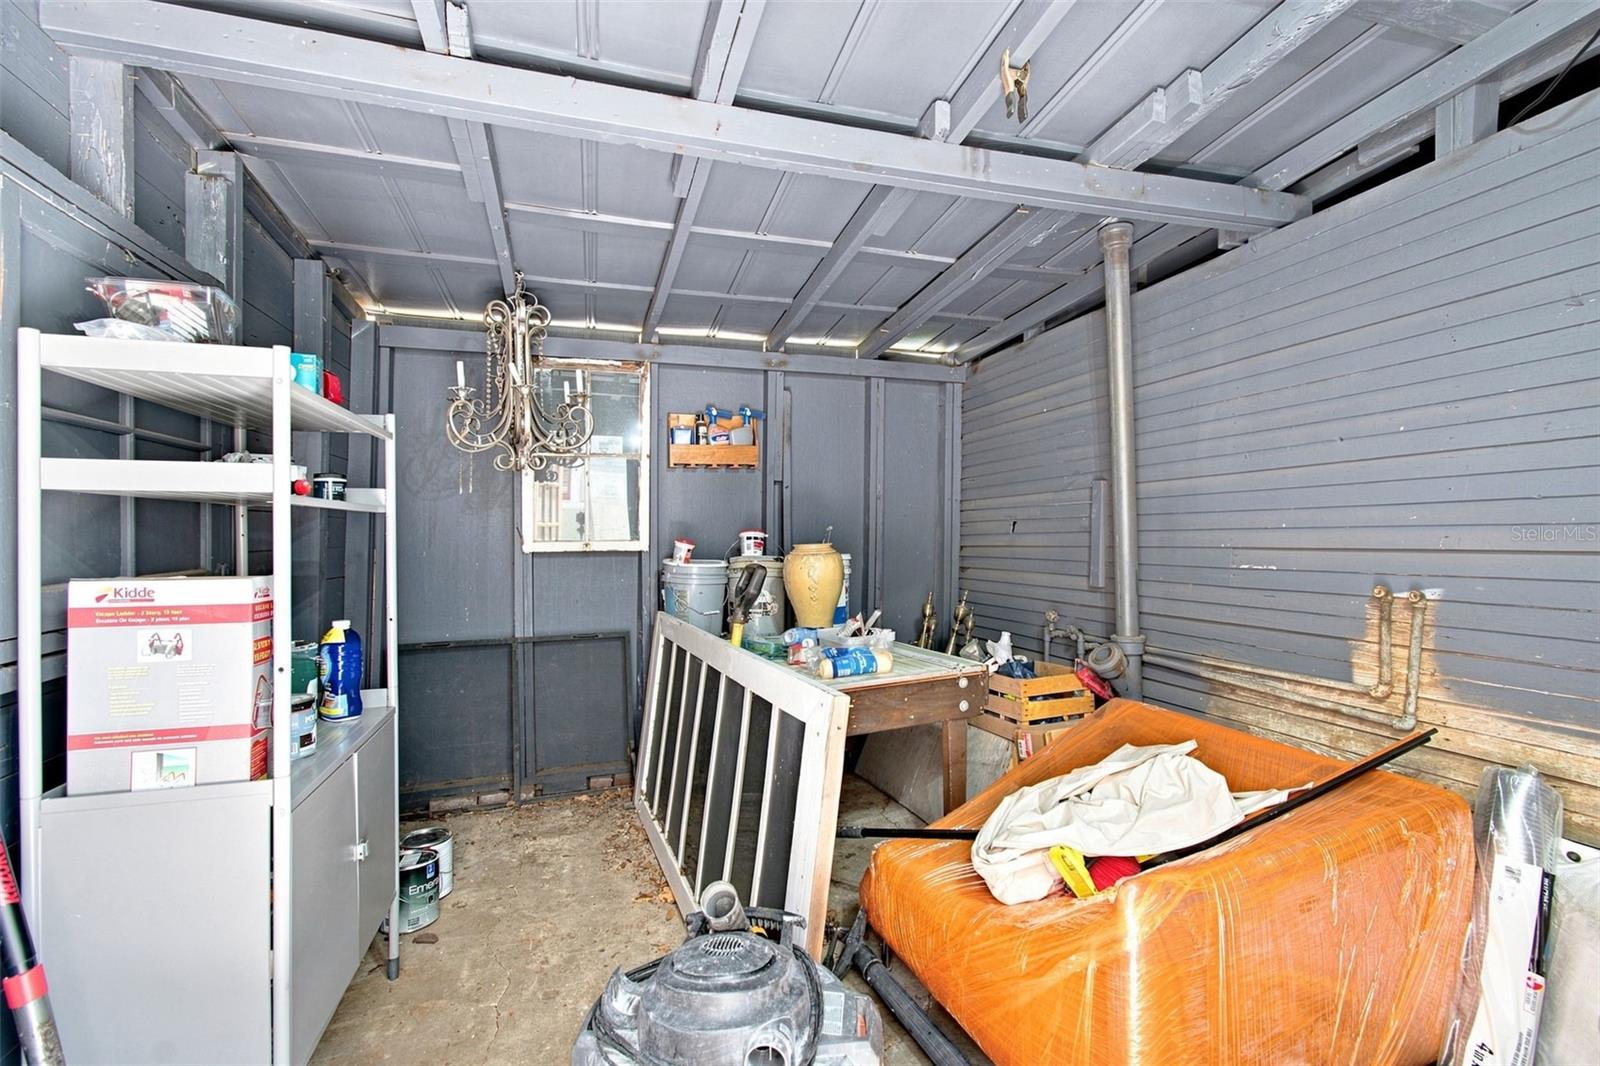
Courtyard, Garden, Private Mailbox, Sidewalk, Storage
Additional Features 2:
N/A
Map
- Address2911 N CENTRAL AVE
Contact a Professional

Featured Properties
Related Properties
$ 519,900
- Featured
- Active
Single Family Residence
13308 AMBER SKY PL
$ 369,999
$ 575,000
- Featured
- Active
Single Family Residence
1227 SAINT JAMES RD
$ 215,000
- Featured
- Active
Single Family Residence
6470 BACK FORTY LOOP
$ 369,000
$ 319,000
- Featured
- Active
Single Family Residence
27725 CENTURY OAKS CT
$ 680,000
- Featured
- Active
Single Family Residence
7058 FLINT CREEK DR
$ 410,000
$ 425,000
- Featured
- Active
Single Family Residence
11583 SW 72ND CIR
$ 330,000
$ 349,900
- Featured
- Active
Single Family Residence
234 AMESBURY CIR