
Active
28 FLEMING CT
$319,000
Features:
Property Details
Remarks
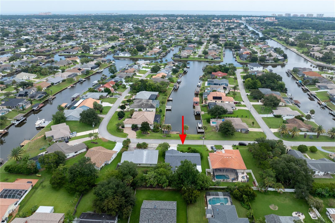
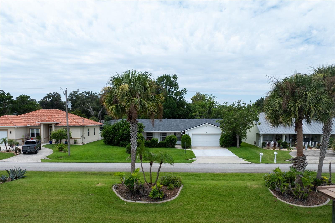
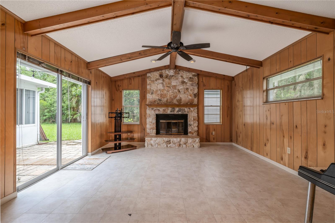
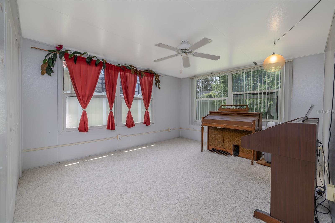
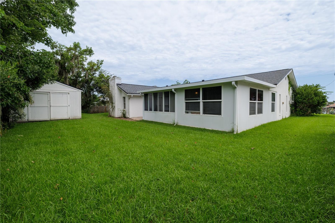
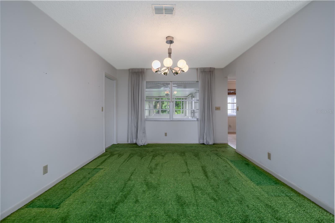
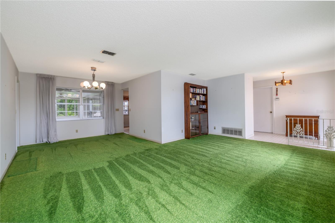
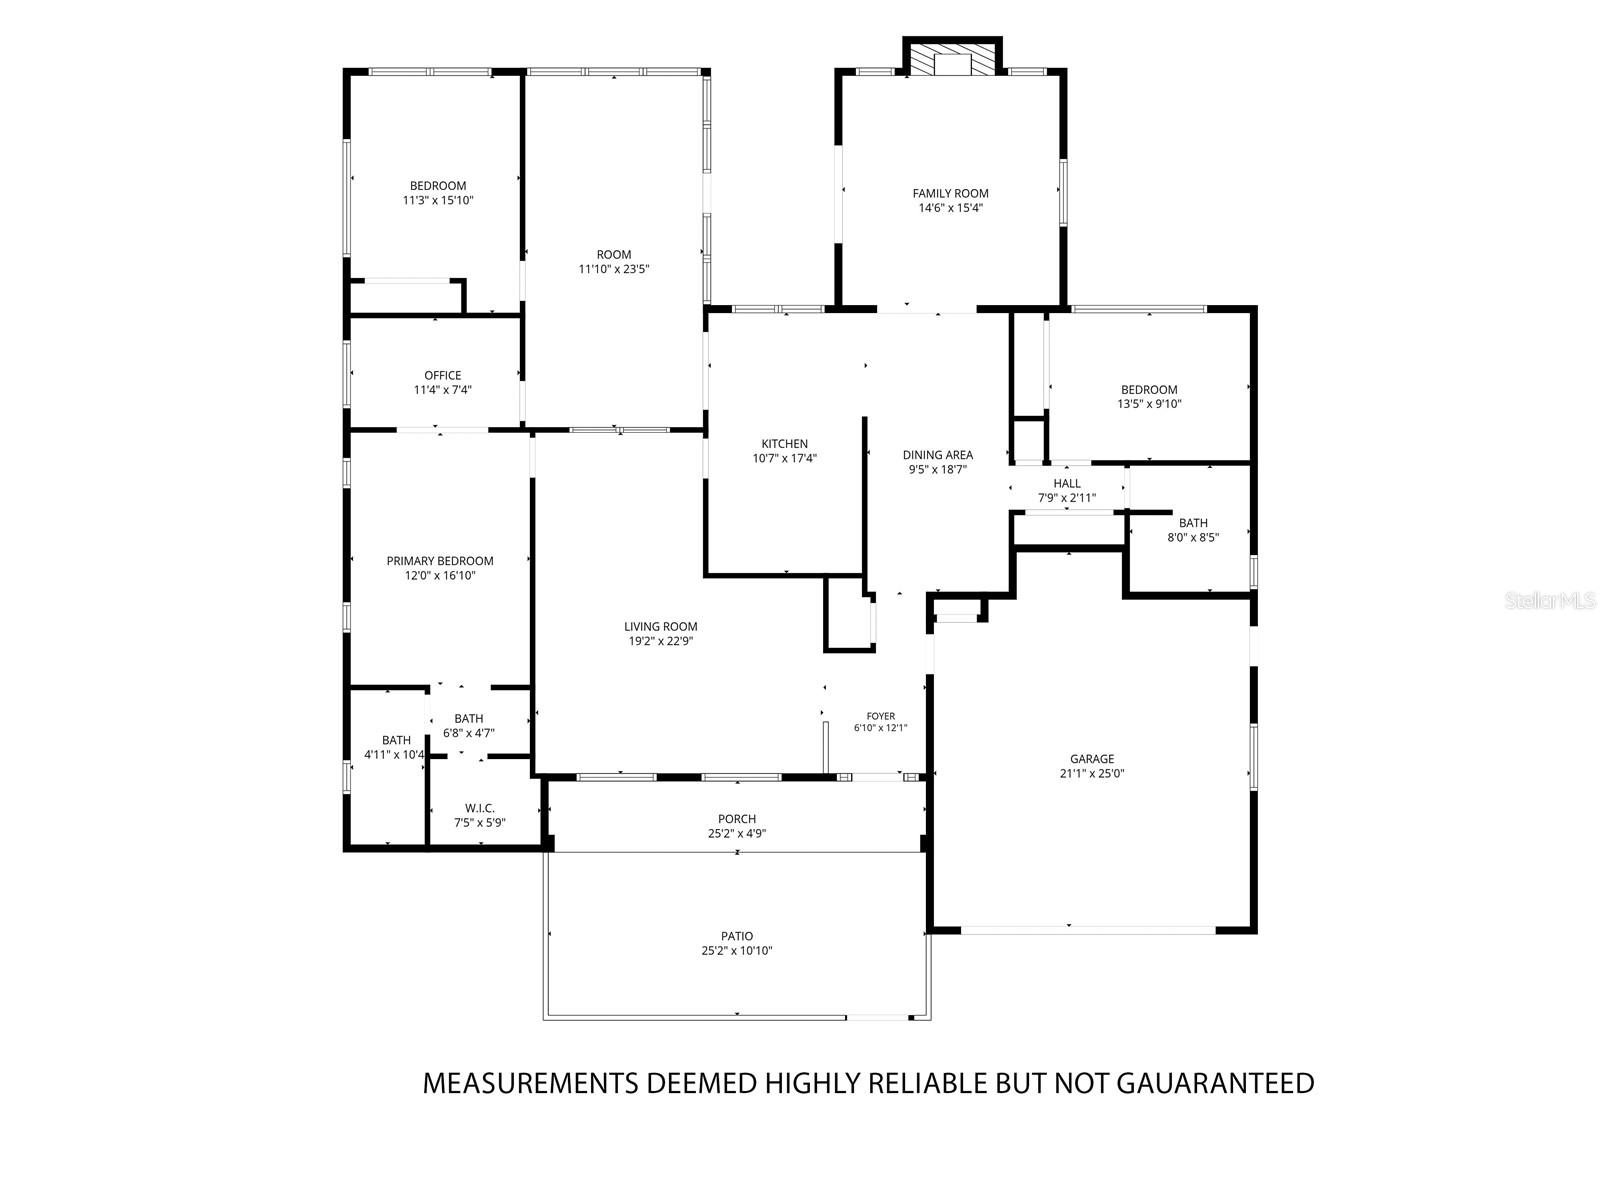
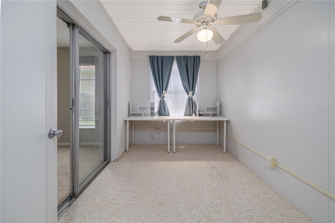
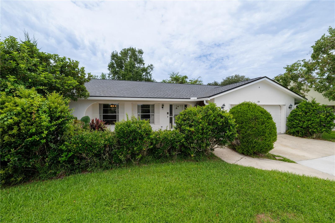
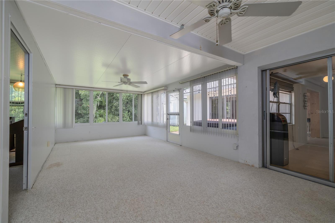
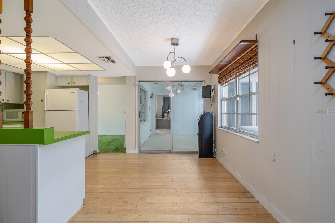
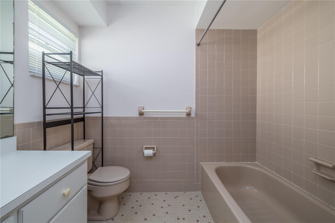
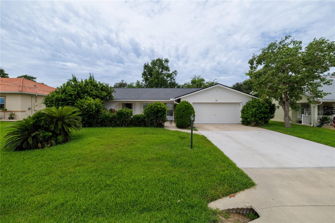
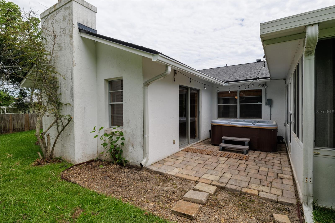
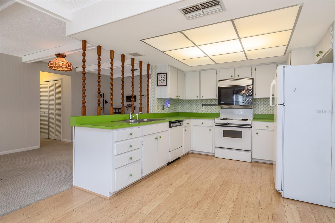
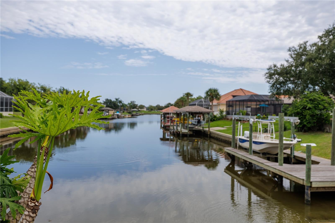
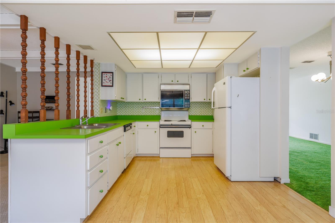
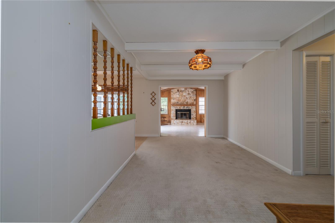
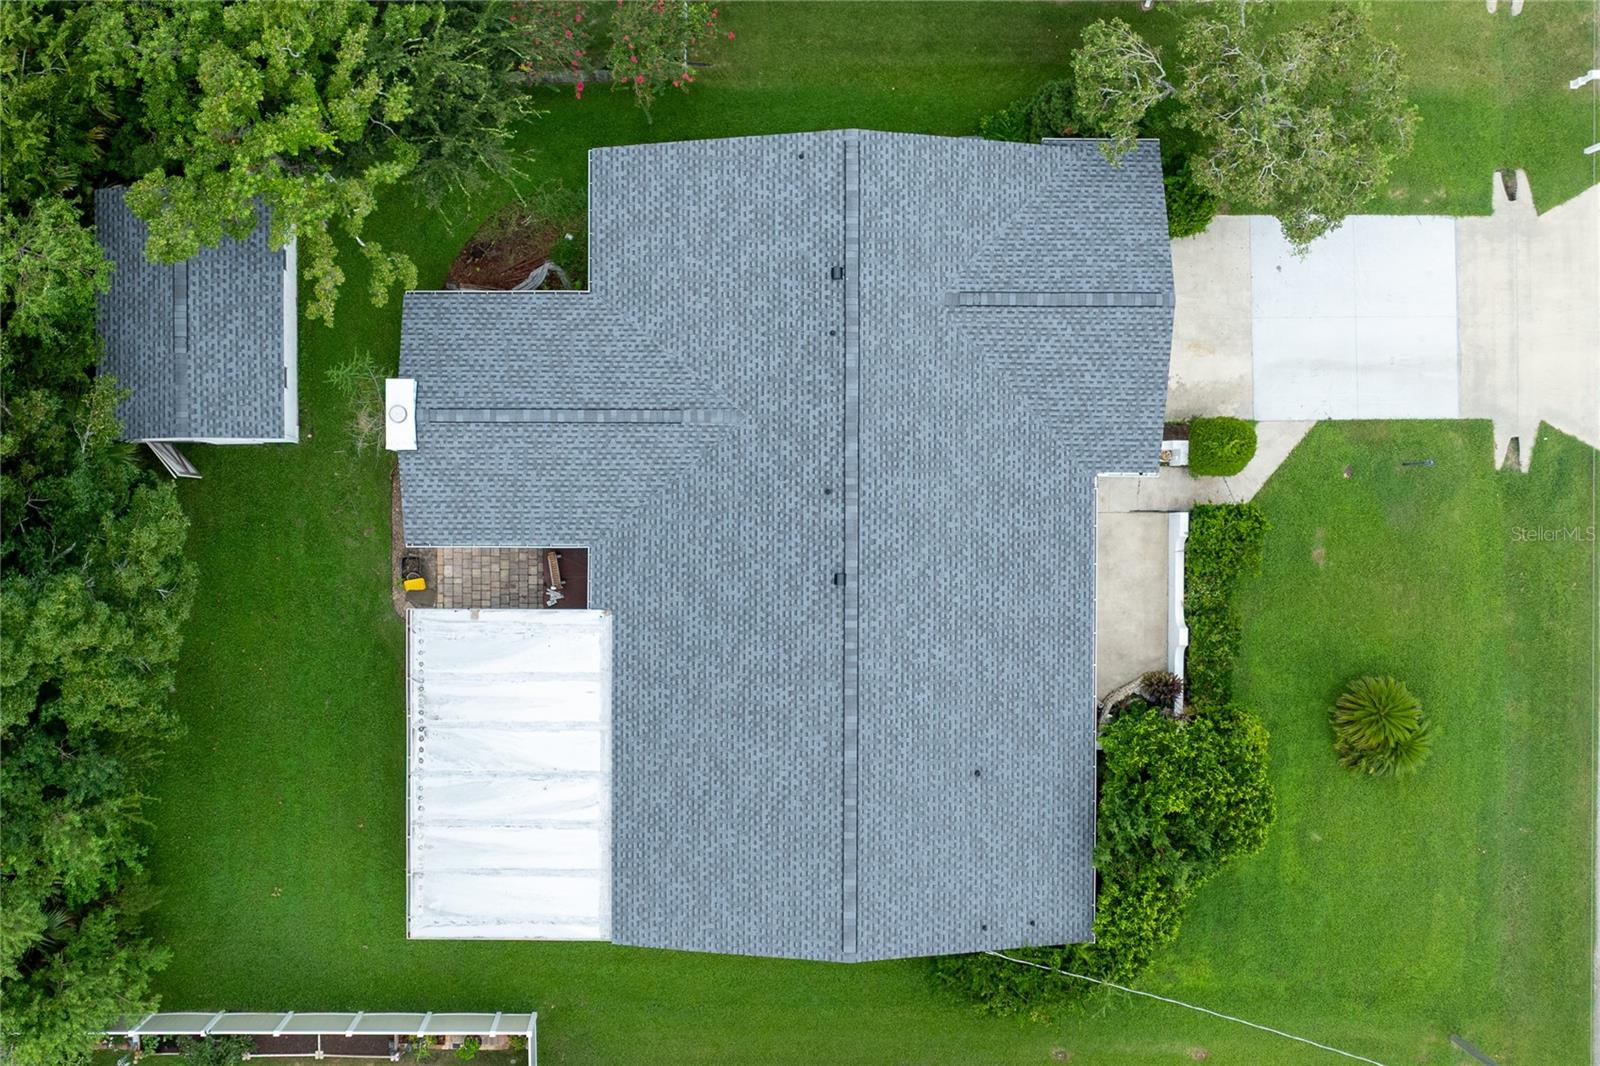
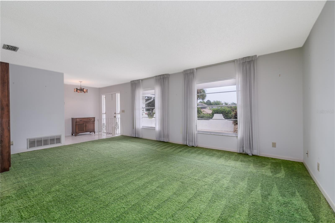
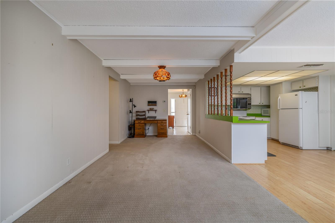
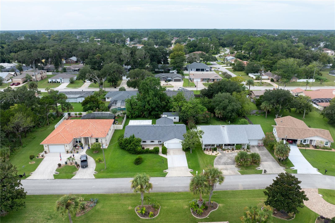
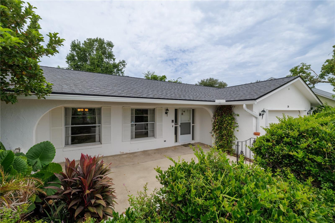
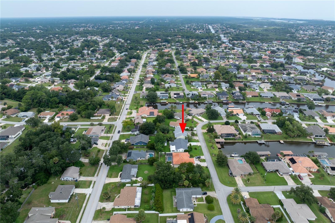
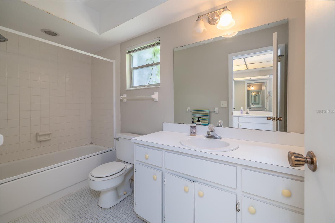
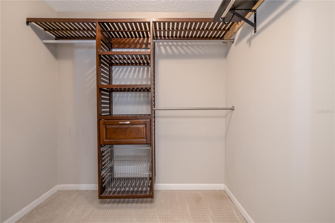
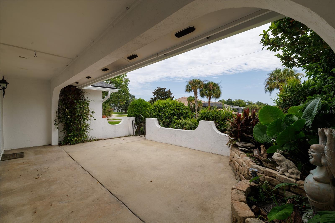
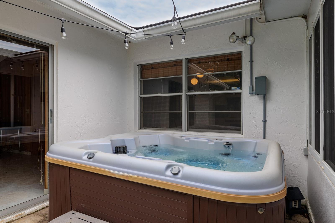
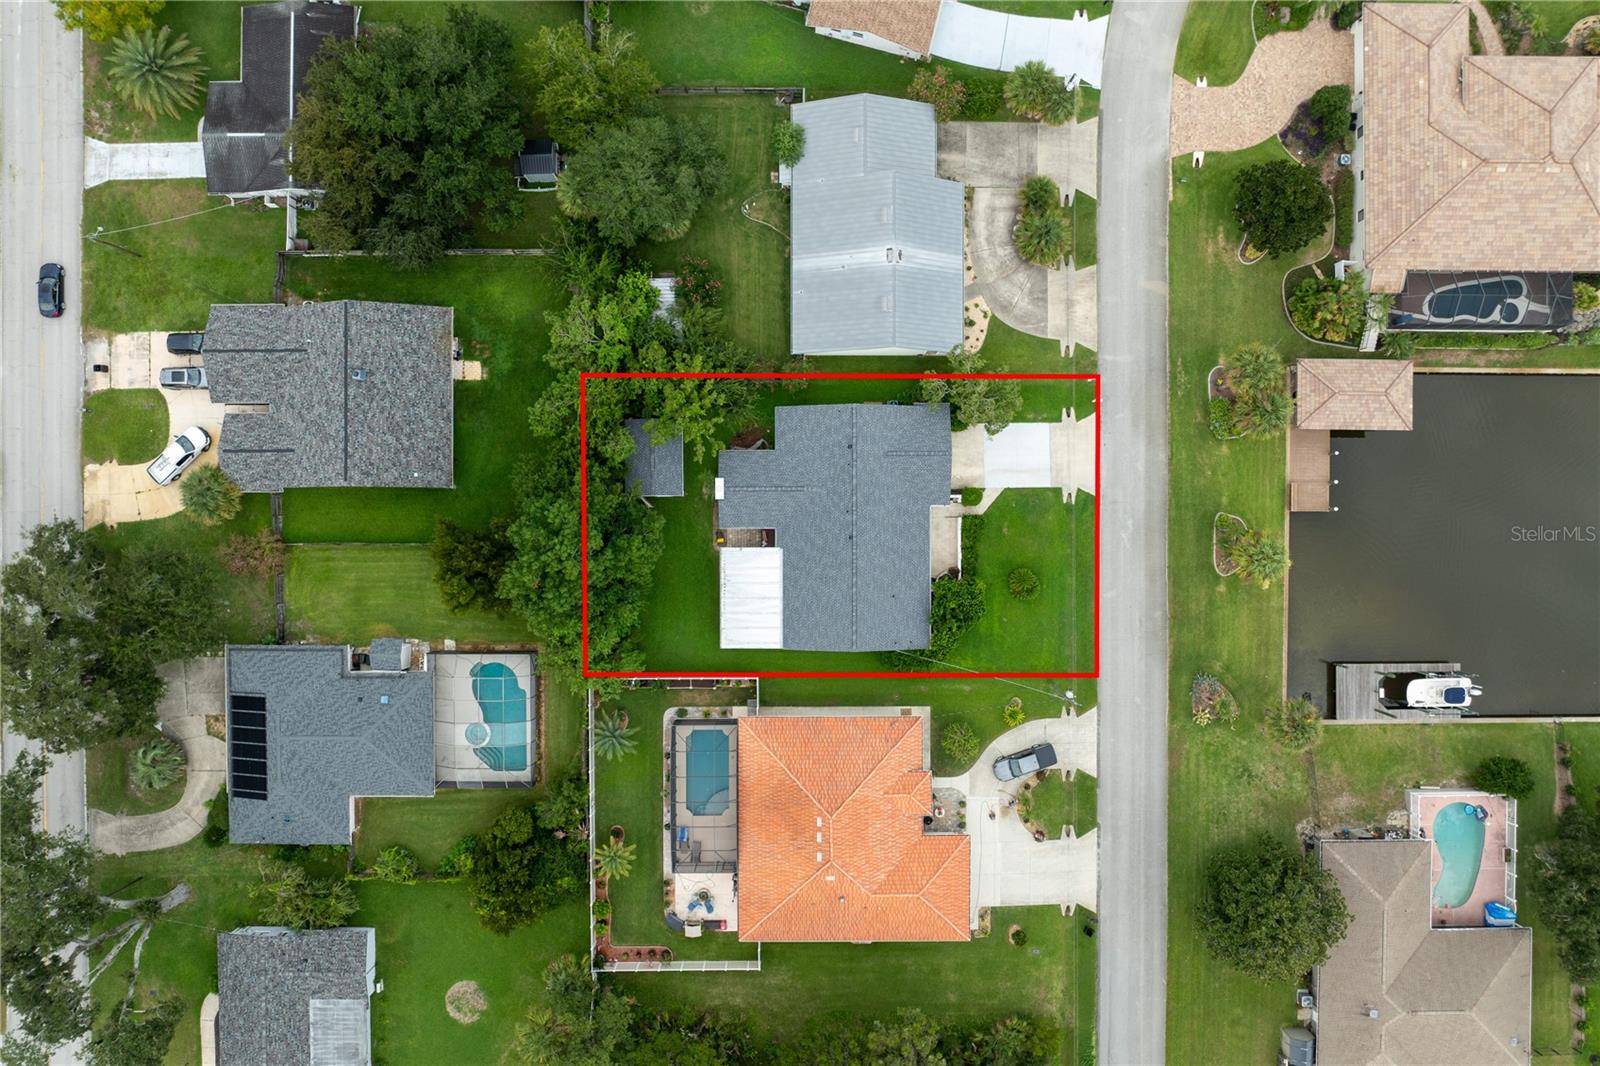
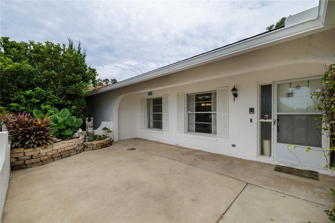
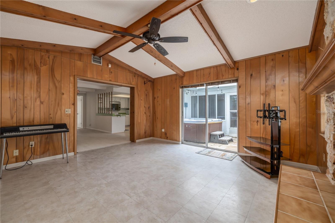

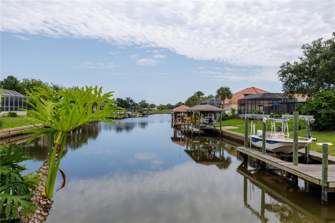
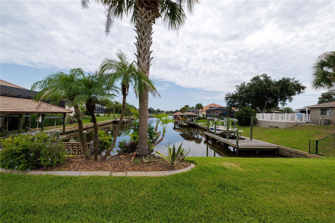
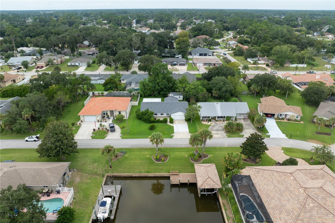
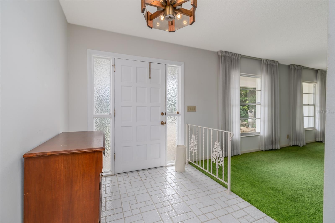
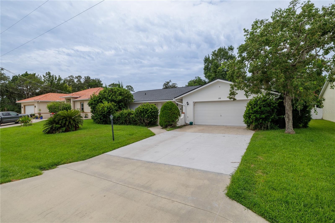
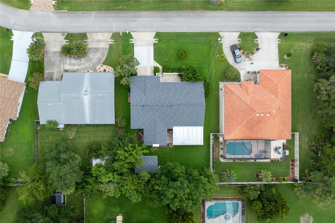
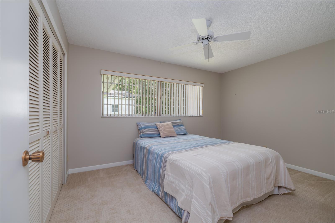
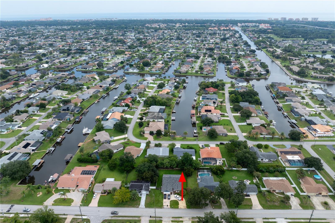
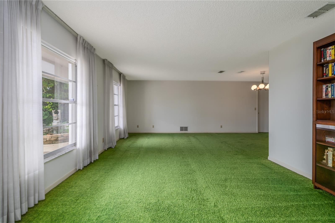
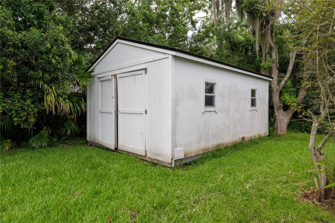
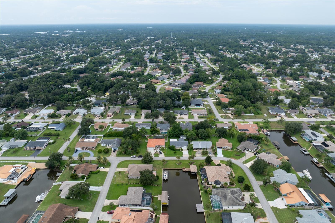
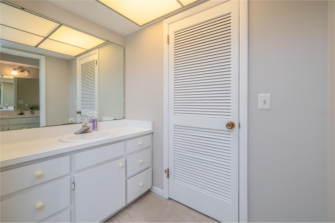
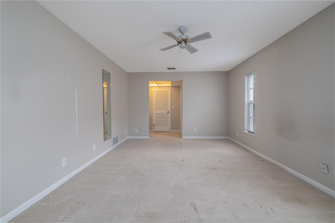
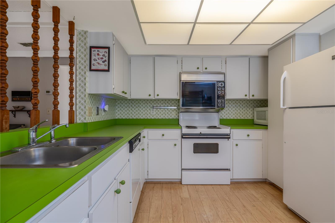
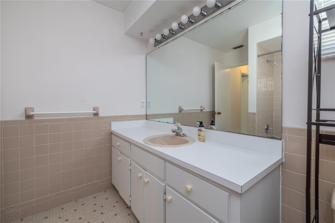
Set in a peaceful quadruple cul-de-sac neighborhood with canals, this spacious home offers beautiful views of the navigable canal directly across from its charming front courtyard. With more than 2,300 square feet of living space, the home features a desirable split-bedroom floor plan and plenty of room to relax and entertain. The inviting family room is a true highlight, featuring a cozy fireplace, wood-beamed ceiling, and warm wood paneling that create a welcoming atmosphere. Directly through the sliders is a relaxing hot tub on the back patio. The Primary suite's attached office and the breakfast nook/kitchen each lead to an additional bonus great room area providing exceptional flexibility for gatherings, hobbies, or extra living space. Front living room and dining room are bright and spacious. Outside, the partially fenced backyard includes a HUGE shed for abundant storage or a workshop. Recent updates include a new roof in 2026 and a new A/C system in 2022. Conveniently located near Holland Park, Island Walk featuring Publix, and a variety of shopping, dining, and everyday conveniences, this home combines space, character, and an ideal location. All information recorded in the MLS is intended to be accurate but cannot be guaranteed.
Financial Considerations
Price:
$319,000
HOA Fee:
N/A
Tax Amount:
$2290.55
Price per SqFt:
$136.32
Tax Legal Description:
PC SEC 6 BLK 3 LT 23 OR 97 PG 25 OR 103 PG 342 OR 1888/67 OR 1902/748-DC OR 2447/1174
Exterior Features
Lot Size:
10001
Lot Features:
N/A
Waterfront:
No
Parking Spaces:
N/A
Parking:
Garage Door Opener
Roof:
Shingle
Pool:
No
Pool Features:
N/A
Interior Features
Bedrooms:
3
Bathrooms:
2
Heating:
Central, Electric, Heat Pump
Cooling:
Central Air
Appliances:
Built-In Oven, Dishwasher, Dryer, Electric Water Heater, Microwave, Range, Refrigerator, Washer
Furnished:
Yes
Floor:
Carpet, Laminate, Tile
Levels:
One
Additional Features
Property Sub Type:
Single Family Residence
Style:
N/A
Year Built:
1978
Construction Type:
Block, Stucco
Garage Spaces:
Yes
Covered Spaces:
N/A
Direction Faces:
East
Pets Allowed:
No
Special Condition:
None
Additional Features:
Courtyard
Additional Features 2:
N/A
Map
- Address28 FLEMING CT
Contact a Professional

Featured Properties
Related Properties
- Featured
- Active
Single Family Residence
6470 BACK FORTY LOOP
$ 369,000
- Featured
- Active
Single Family Residence
27725 CENTURY OAKS CT
$ 680,000
- Featured
- Active
Single Family Residence
7058 FLINT CREEK DR
$ 410,000
$ 425,000
- Featured
- Active
Single Family Residence
11583 SW 72ND CIR
$ 330,000
$ 349,900
- Featured
- Active
Single Family Residence
234 AMESBURY CIR
$ 349,000
$ 389,500
- Featured
- Active
Single Family Residence
614 RED MULBERRY DR
$ 328,900
- Featured
- Active
Single Family Residence
1116 SHARED PASSION ST
$ 270,000
- Featured
- Active
Single Family Residence
10950 SW 71ST CIR
$ 420,000
- Featured
- Active
Single Family Residence
30154 MARQUETTE AVE