
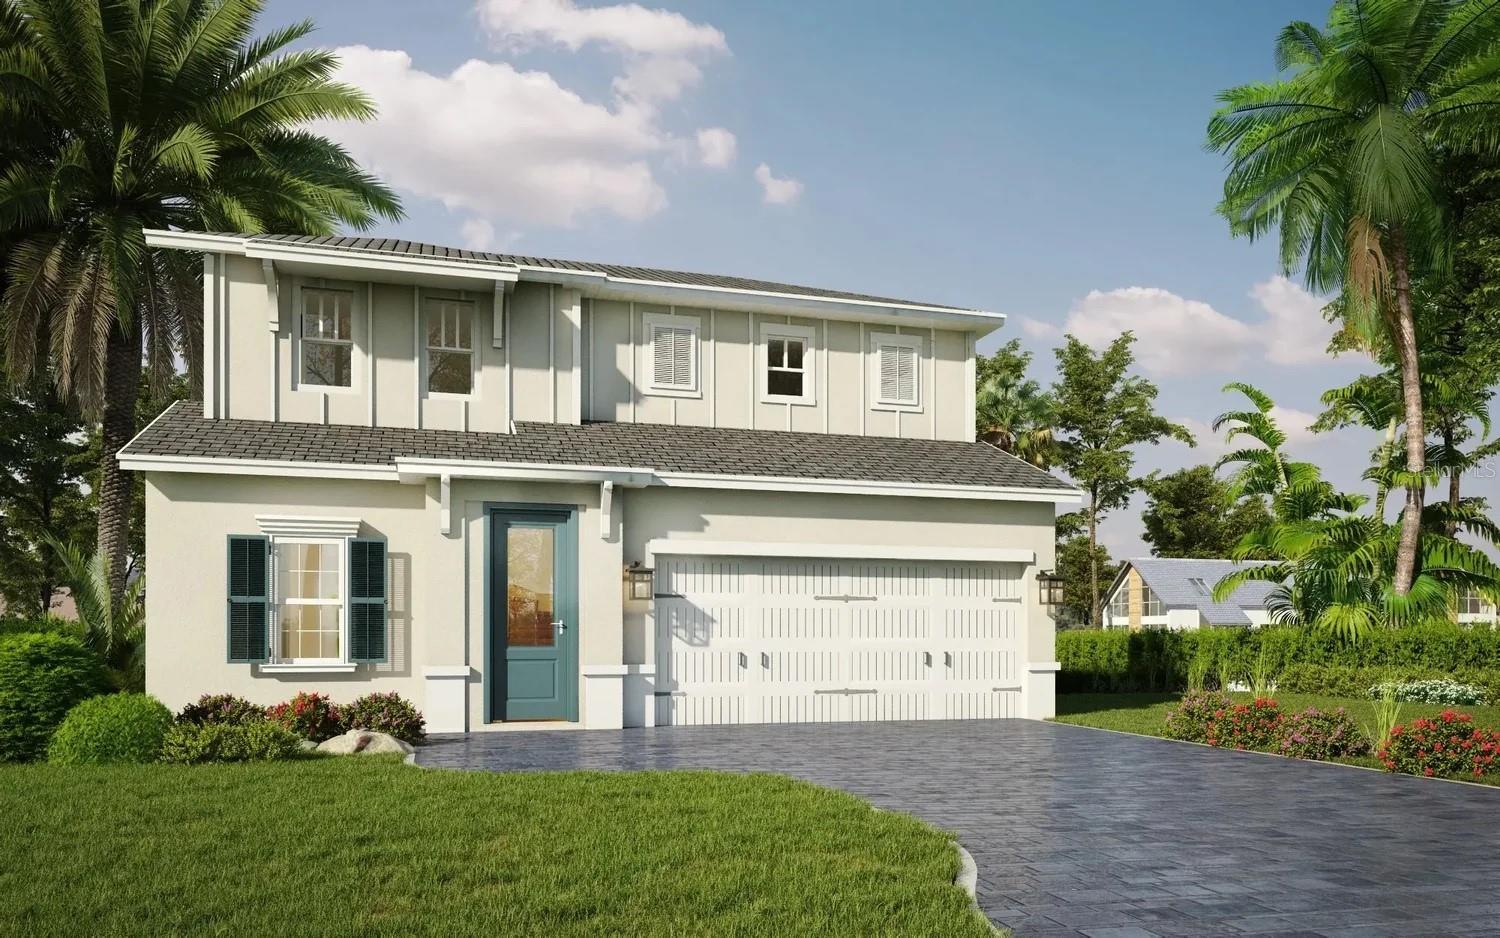
Active
286 ELENA LAVIN CIR
$513,900
Features:
Property Details
Remarks
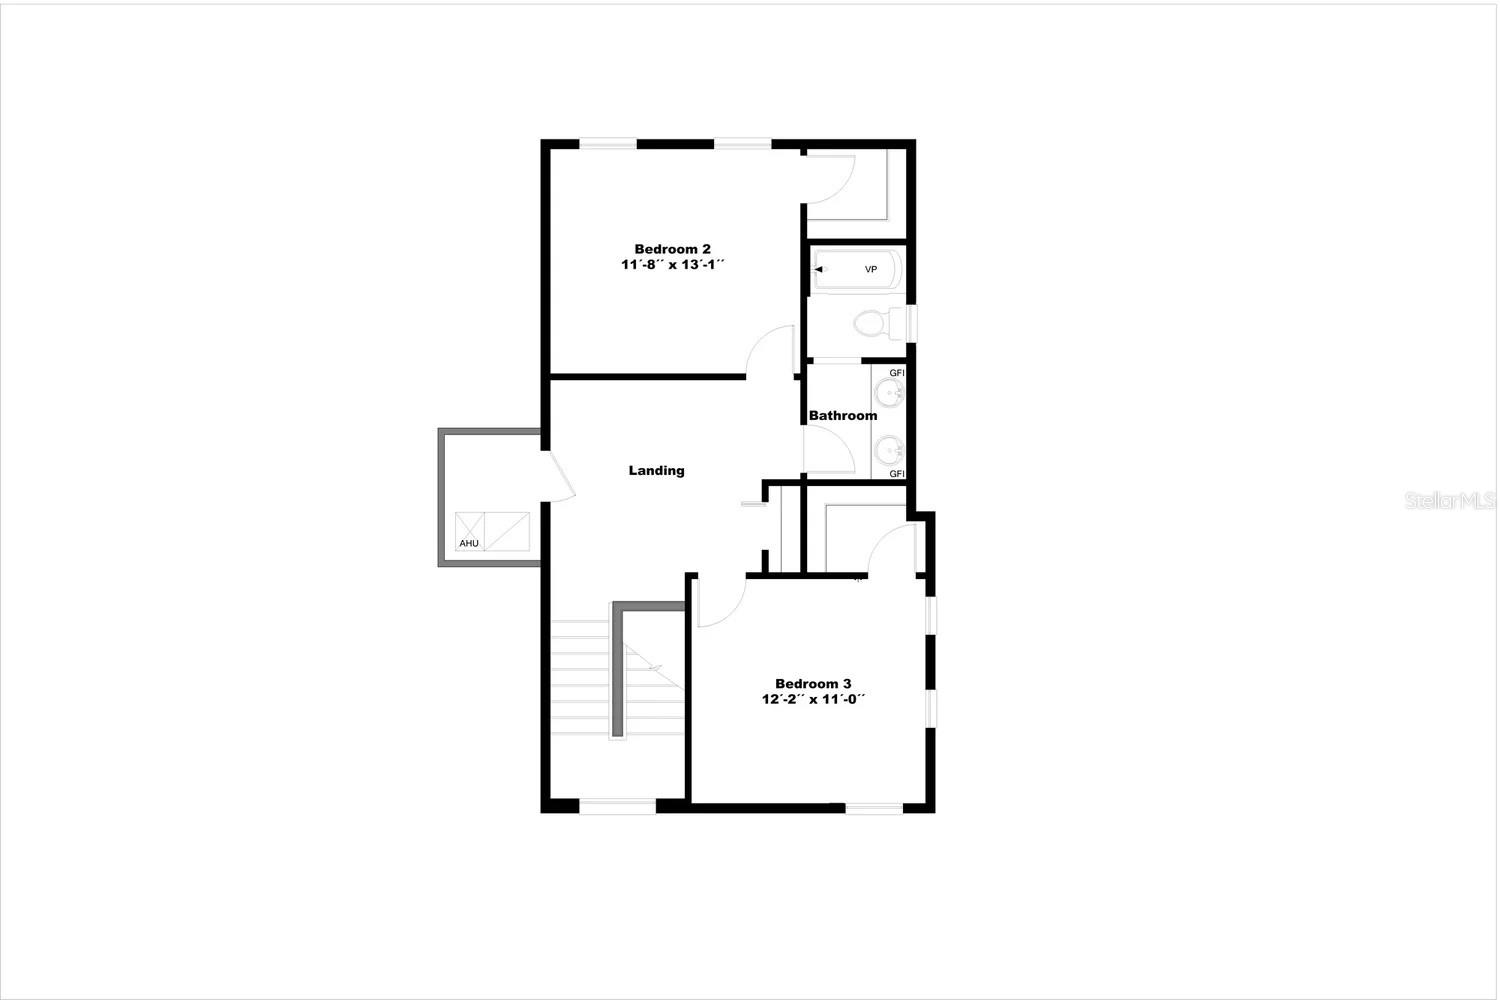
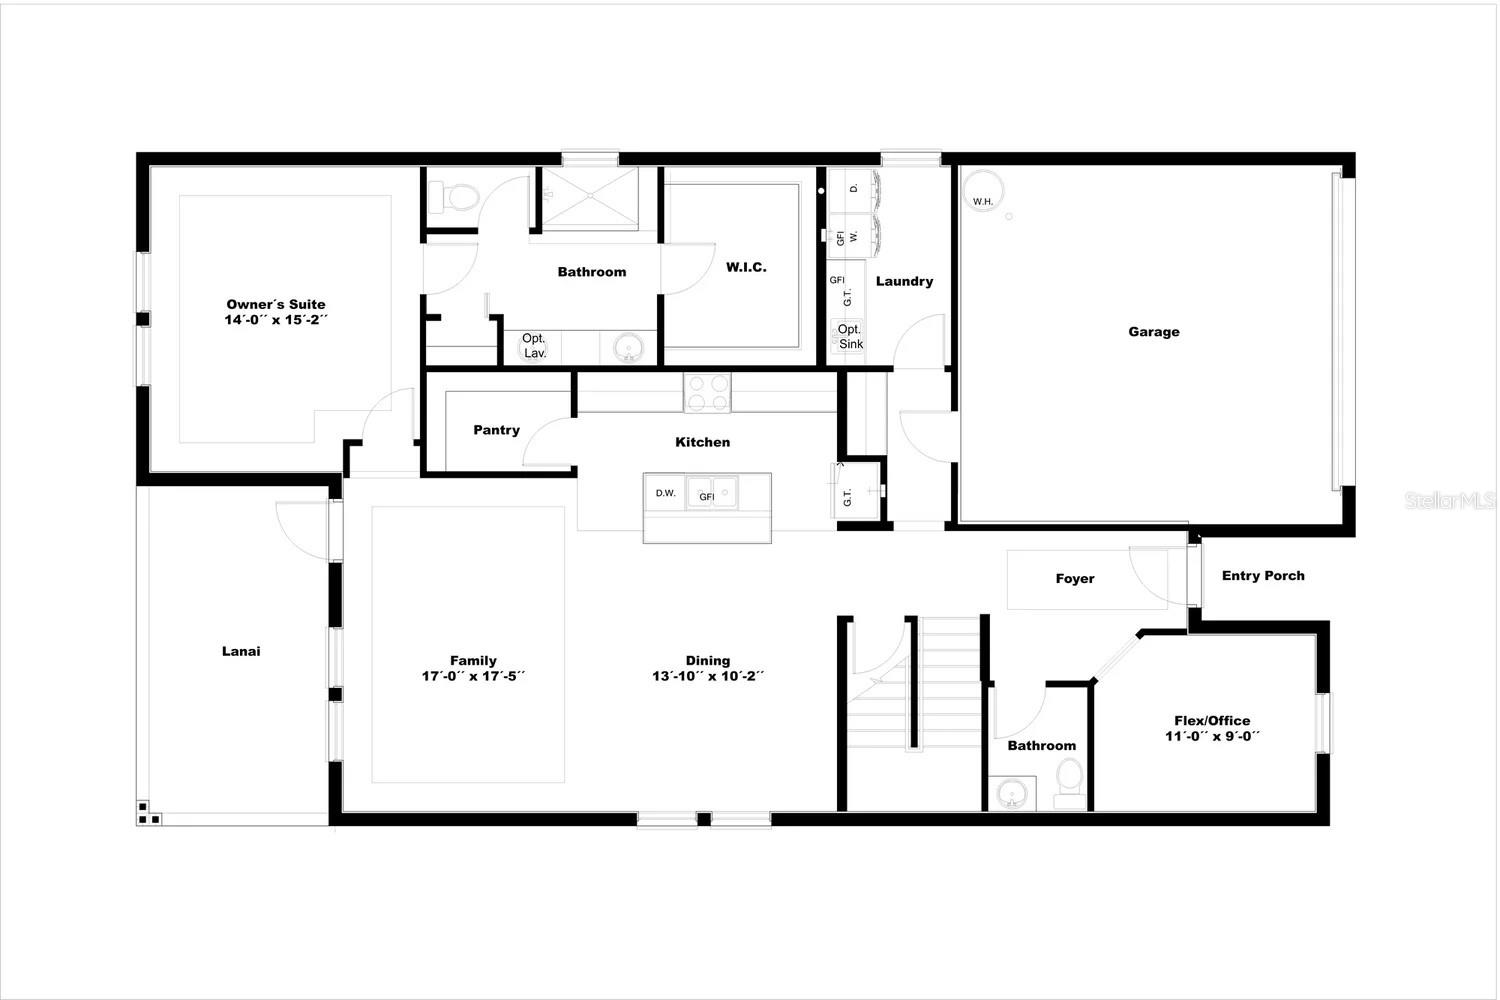
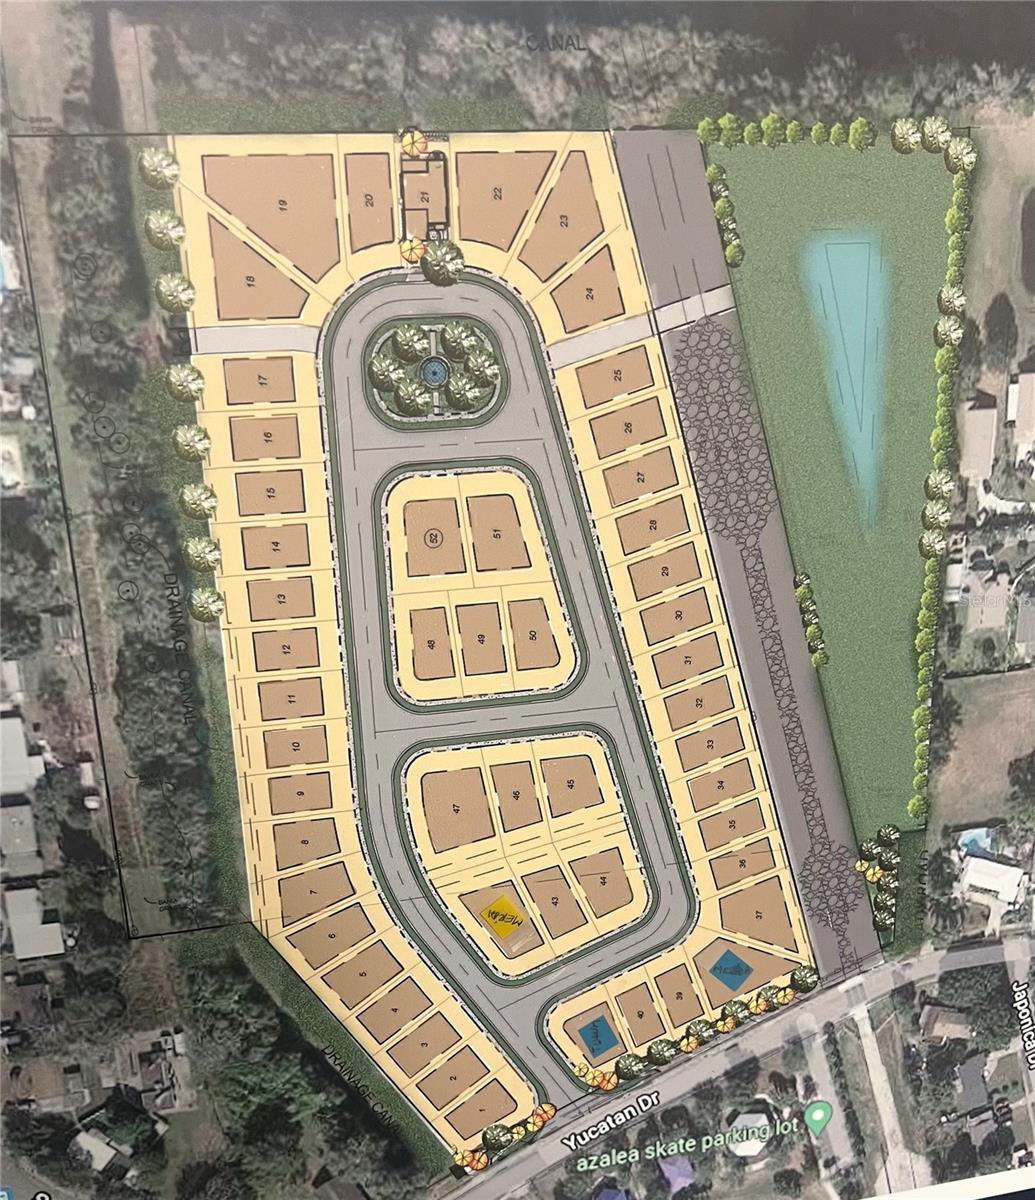
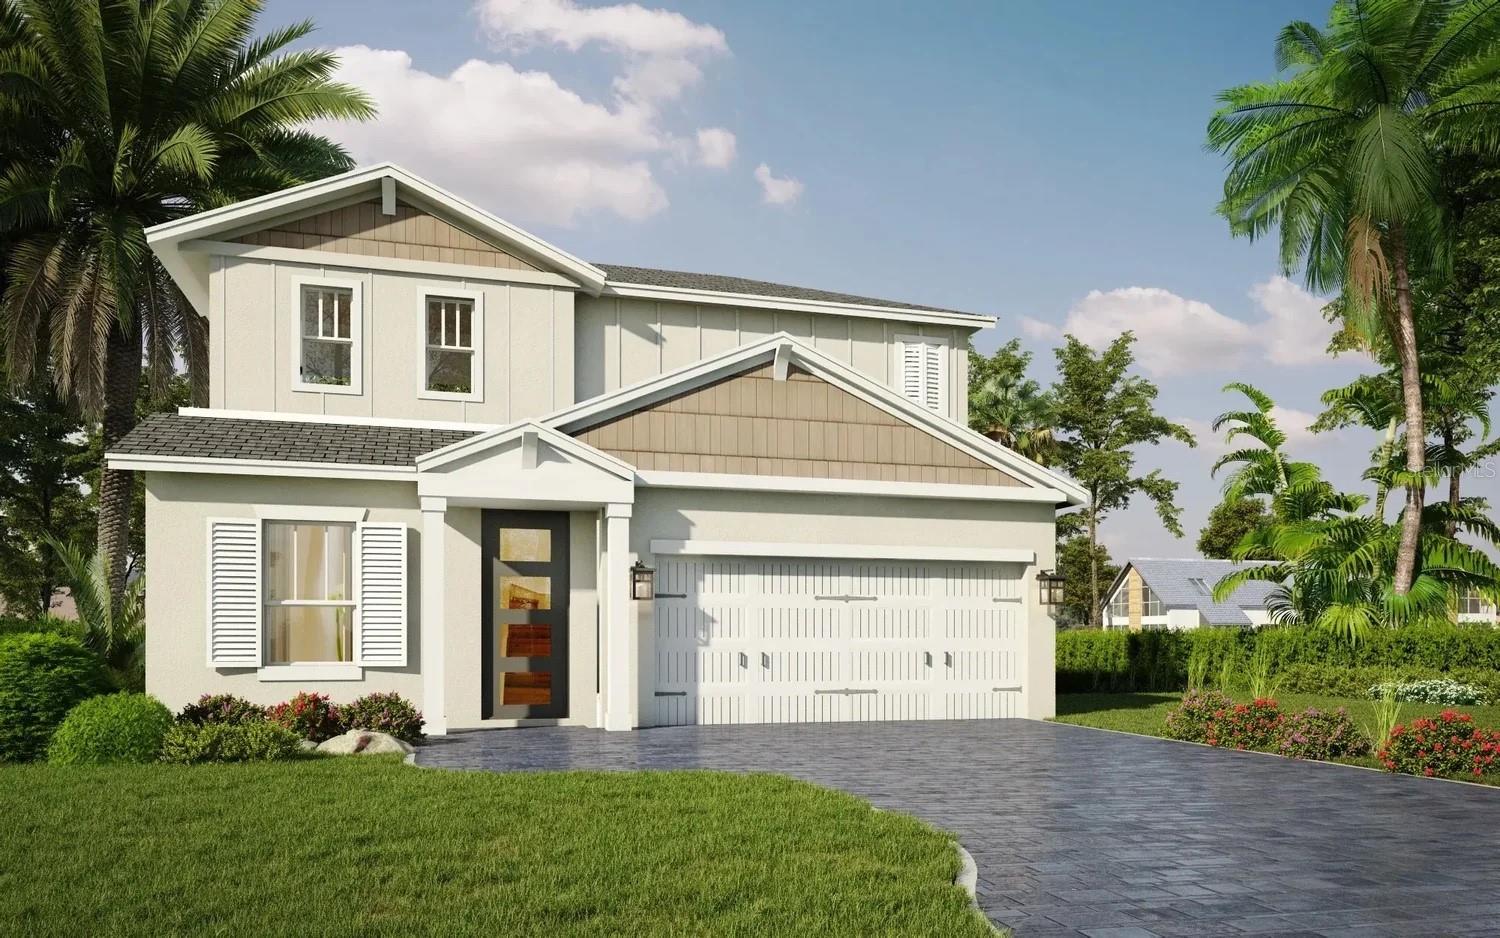
Pre-Construction. To be built. Lock in today’s pricing and secure up to $13,000 in buyer incentives! when financing through the builder’s preferred lender. Welcome to Yucatan Gardens by CFB Homes, a thoughtfully designed new community ideally located near Downtown Orlando, Baldwin Park, Winter Park, and SR 408. The Coba floor plan offers 2,216 square feet of modern living space featuring 3 bedrooms, a dedicated office/flex room, 2.5 bathrooms, soaring ceilings, 8-foot interior doors, and contemporary finishes throughout. Estimated completion: May 2026. Pool packages available. The gourmet kitchen showcases quartz countertops, an oversized center island, stainless steel GE appliances, an undermount sink, and solid wood cabinetry. The spacious primary suite includes a walk-in closet, dual vanities, and a frameless glass-enclosed shower. Additional features include concrete block construction, Carrier HVAC, Mohawk tile and carpet flooring, smart home technology, and a comprehensive builder warranty. Each homesite offers a brick-paver driveway, covered lanai, full irrigation system, and a private backyard with room to personalize or add a future pool. Experience the perfect blend of style, quality, convenience, and long-term value at Yucatan Gardens.
Financial Considerations
Price:
$513,900
HOA Fee:
100
Tax Amount:
$0
Price per SqFt:
$231.9
Tax Legal Description:
YUCATAN GARDENS 119/64 LOT 10
Exterior Features
Lot Size:
4510
Lot Features:
N/A
Waterfront:
No
Parking Spaces:
N/A
Parking:
N/A
Roof:
Shingle
Pool:
No
Pool Features:
N/A
Interior Features
Bedrooms:
3
Bathrooms:
3
Heating:
Central
Cooling:
Central Air
Appliances:
Built-In Oven, Dishwasher, Disposal, Electric Water Heater, Exhaust Fan, Ice Maker, Microwave, Range, Range Hood, Refrigerator
Furnished:
Yes
Floor:
Carpet, Ceramic Tile, Tile
Levels:
Two
Additional Features
Property Sub Type:
Single Family Residence
Style:
N/A
Year Built:
2026
Construction Type:
Block
Garage Spaces:
Yes
Covered Spaces:
N/A
Direction Faces:
North
Pets Allowed:
No
Special Condition:
None
Additional Features:
N/A
Additional Features 2:
N/A
Map
- Address286 ELENA LAVIN CIR
Contact a Professional

Featured Properties
Related Properties
$ 519,900
- Featured
- Active
Single Family Residence
13308 AMBER SKY PL
$ 369,999
$ 575,000
- Featured
- Active
Single Family Residence
2911 N CENTRAL AVE
$ 699,000
- Featured
- Active
Single Family Residence
1227 SAINT JAMES RD
$ 215,000
- Featured
- Active
Single Family Residence
6470 BACK FORTY LOOP
$ 369,000
$ 319,000
- Featured
- Active
Single Family Residence
27725 CENTURY OAKS CT
$ 680,000
- Featured
- Active
Single Family Residence
7058 FLINT CREEK DR
$ 410,000
$ 425,000
- Featured
- Active
Single Family Residence
11583 SW 72ND CIR
$ 330,000