













Active
11368 SATIRE ST
$780,000
Features:
Property Details
Remarks
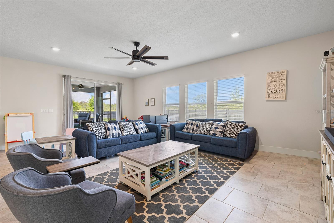
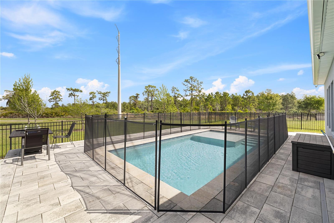
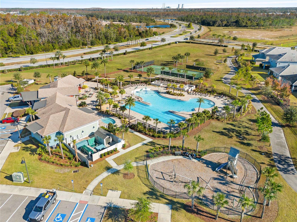
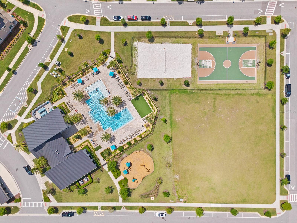
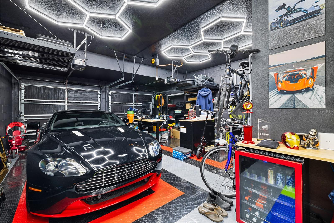
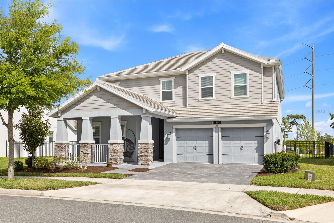
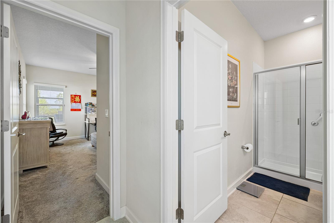
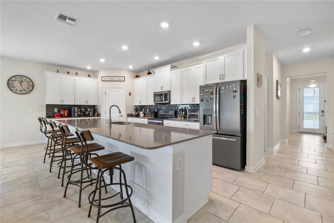
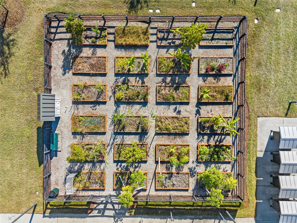
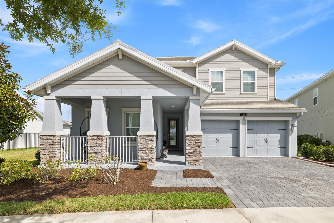
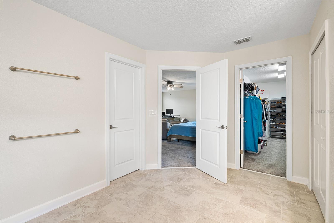
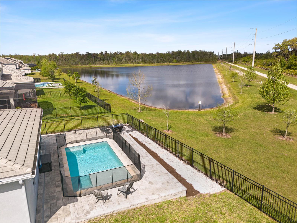
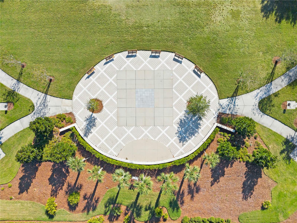
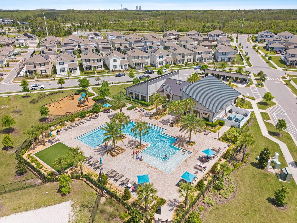
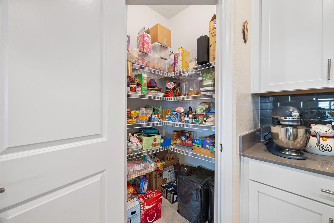
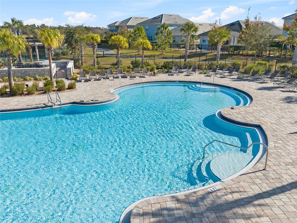
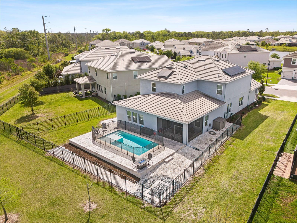
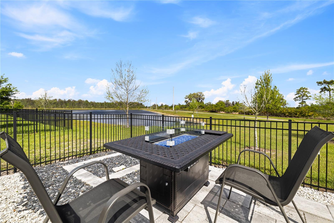
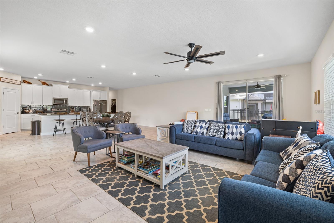
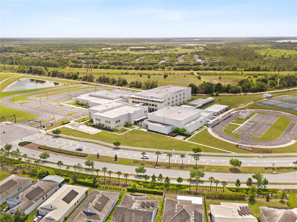
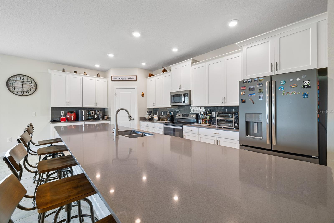
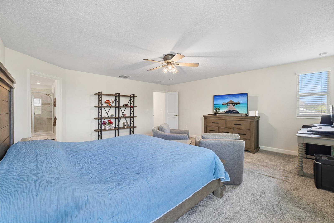
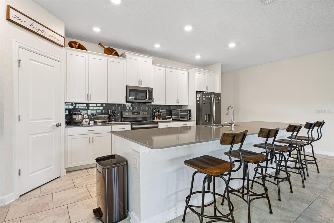
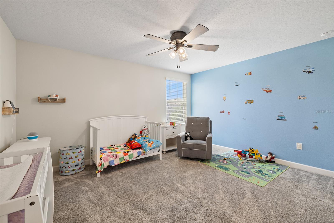
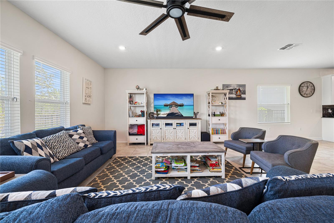
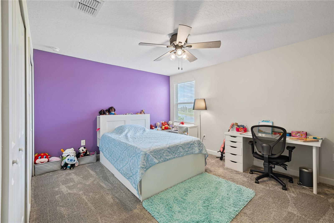
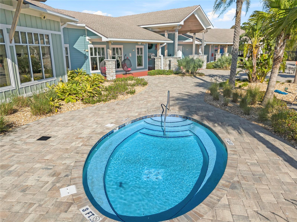
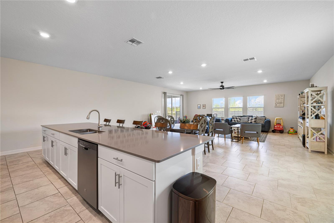
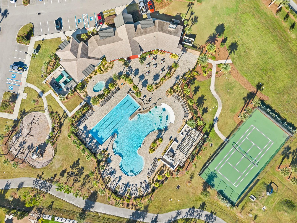
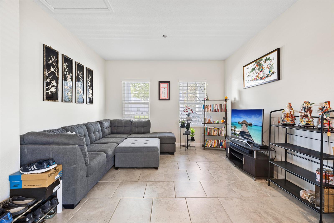
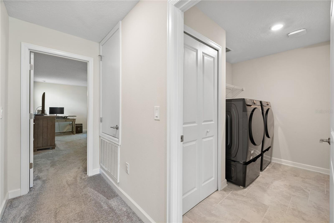
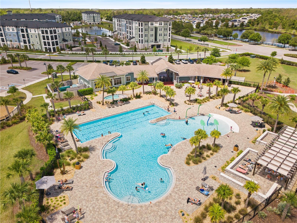
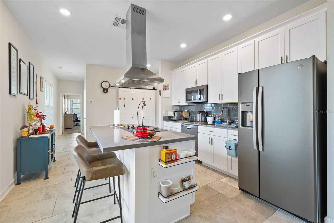
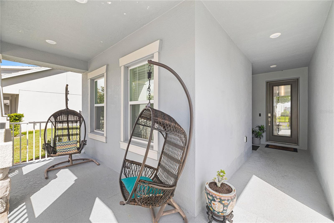
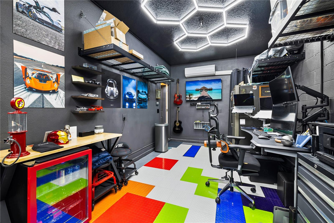
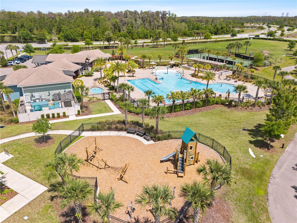
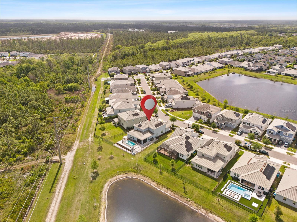
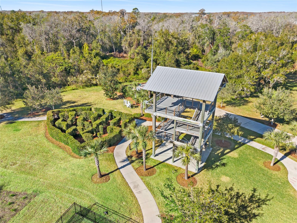
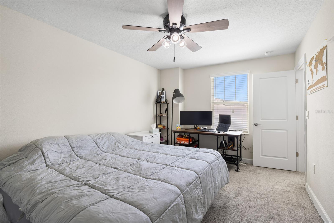
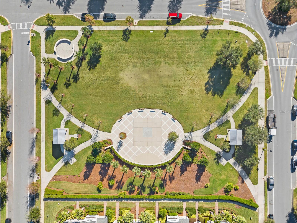
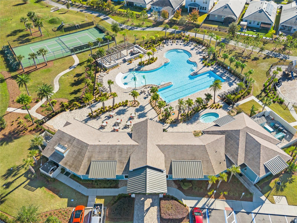
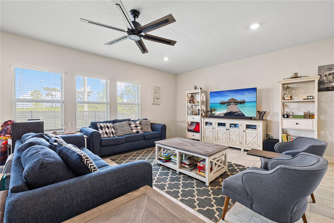
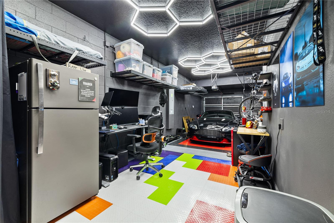
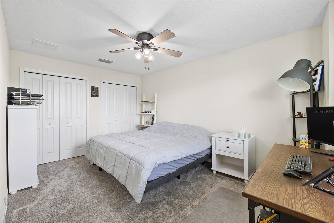
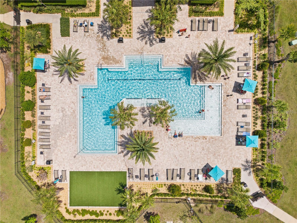
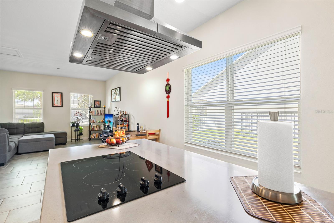
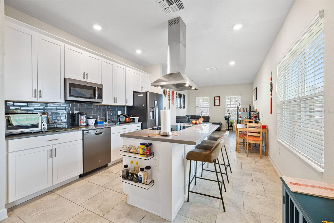
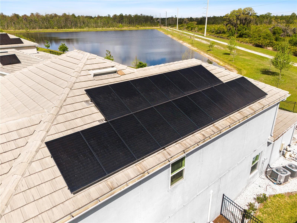
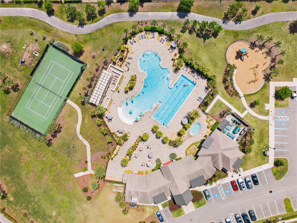
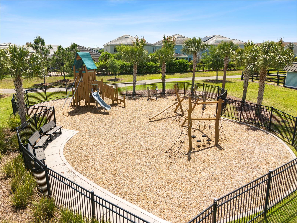
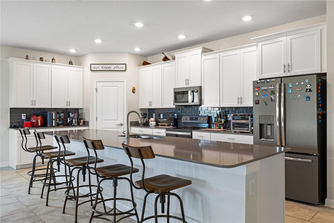
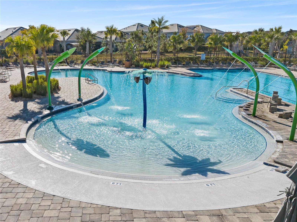
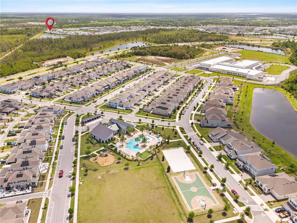
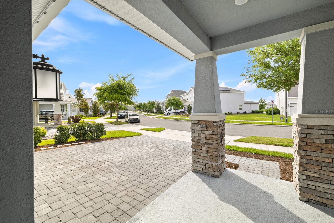
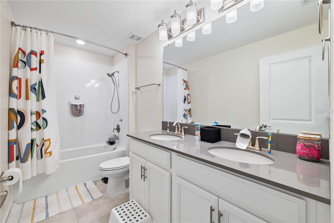
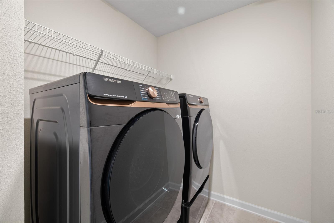
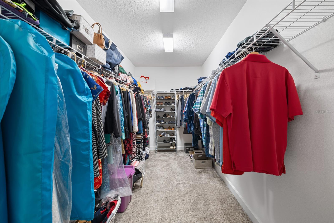
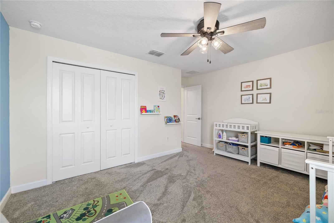
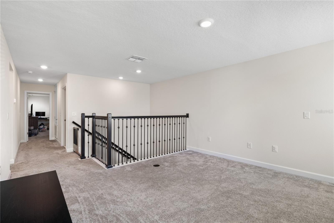
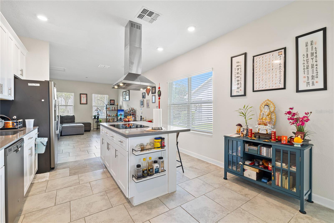
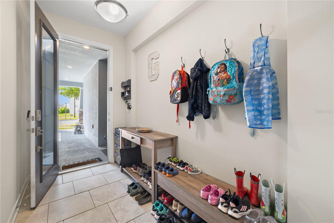
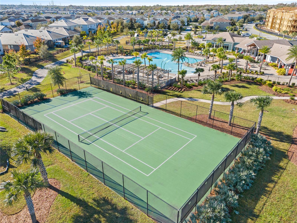
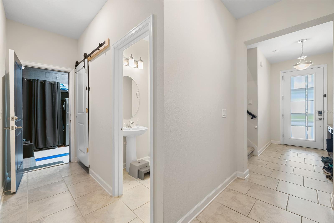
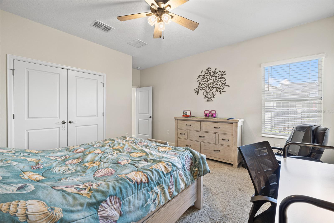
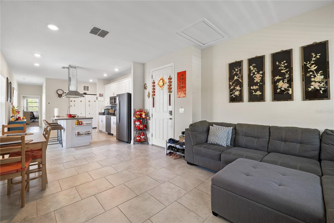
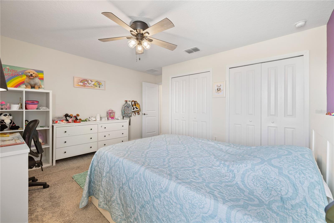
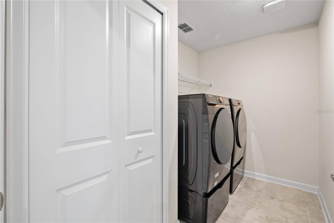
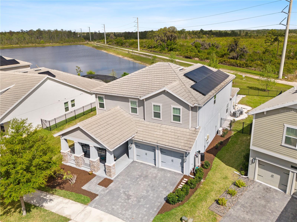
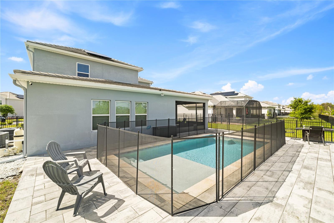
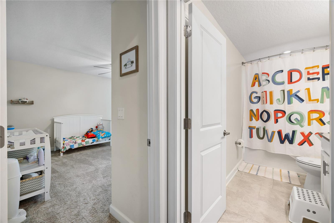
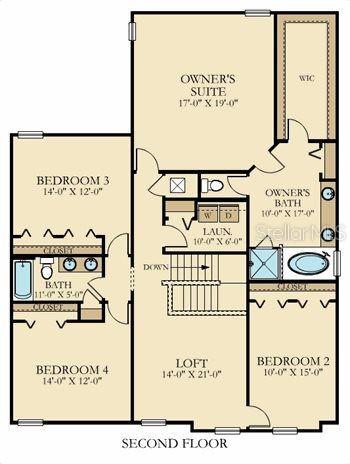
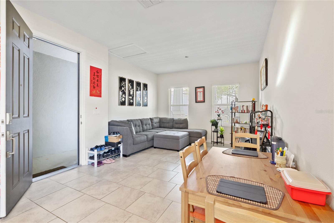
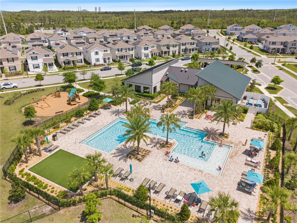
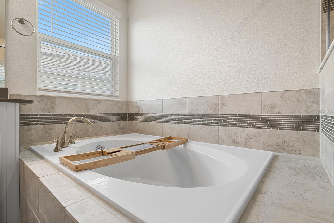
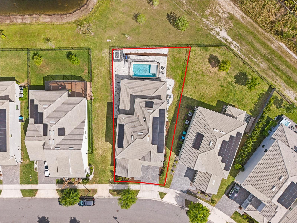
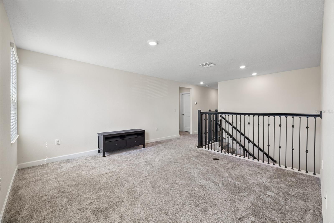
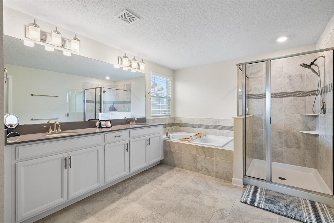
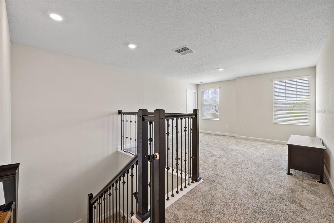
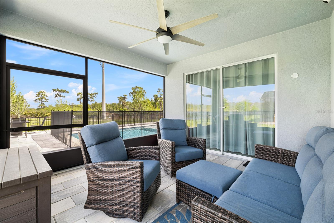
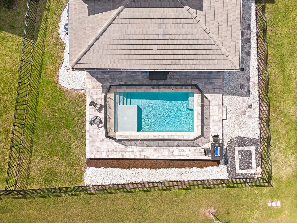
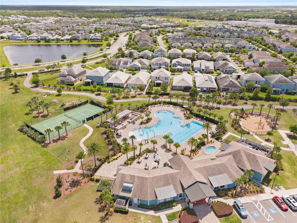
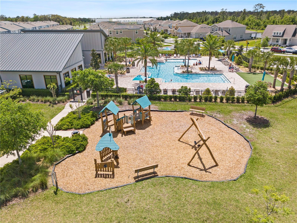
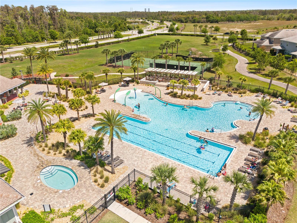
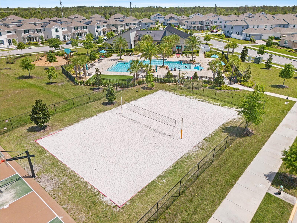
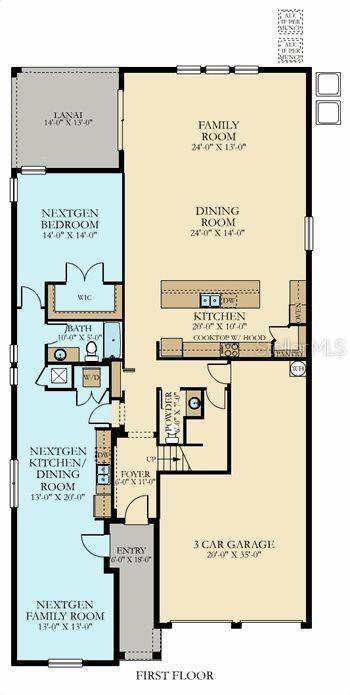
Welcome to this exceptional suburban sanctuary where space, luxury, and versatility meet. This expansive 5-bedroom, 3.5-bath residence offers the perfect blend of comfort and functionality. Step inside to discover a bright open layout designed for modern living and a private mother-in-law suite ideal for multi-generational living. This home comes with a spacious open floor plan, large kitchen with quartz countertops, a sizable island with ample counter space for hosting, and a master suite complete with a walk-in closet and a beautifully appointed ensuite bathroom designed for relaxation. The mother-in-law suite is equipped with a full kitchen, full bathroom, laundry room, living area, dining area, bedroom, and separate A/C unit. The backyard is your personal oasis with a serene lake view from your covered and enclosed lanai, paved exterior patio area, and private pool. Perfect for weekend gatherings or peaceful evenings at home. Car enthusiasts and hobbyists will appreciate the air-conditioned 3-car garage, offering both comfort and ample storage year-round. The community features include beautiful exterior areas, two community clubhouses with private gym, tennis court, community pool, playground, and walking trails. With generous living spaces, thoughtful upgrades, and a highly desirable suburban setting, this home checks every box. Whether you're looking for room to grow, host, or simply unwind in style, this property delivers it all. Don’t miss your chance to own this one-of-a-kind home!
Financial Considerations
Price:
$780,000
HOA Fee:
291
Tax Amount:
$9075
Price per SqFt:
$198.42
Tax Legal Description:
STOREY PARK - PARCEL L PHASE 4 101/114 LOT 490
Exterior Features
Lot Size:
8046
Lot Features:
N/A
Waterfront:
No
Parking Spaces:
N/A
Parking:
N/A
Roof:
Tile
Pool:
Yes
Pool Features:
In Ground
Interior Features
Bedrooms:
5
Bathrooms:
4
Heating:
Central
Cooling:
Central Air
Appliances:
Cooktop, Dishwasher, Dryer, Microwave, Range, Refrigerator, Washer
Furnished:
Yes
Floor:
Carpet, Tile
Levels:
Two
Additional Features
Property Sub Type:
Single Family Residence
Style:
N/A
Year Built:
2020
Construction Type:
Block, Concrete, Stucco
Garage Spaces:
Yes
Covered Spaces:
N/A
Direction Faces:
South
Pets Allowed:
Yes
Special Condition:
None
Additional Features:
Private Yard, Rain Gutters
Additional Features 2:
Verify with HOA
Map
- Address11368 SATIRE ST
Contact a Professional

Featured Properties
Related Properties
- Featured
- Active
Single Family Residence
1505 ROLLING FAIRWAY DR
$ 724,900
$ 389,000
- Featured
- Active
Single Family Residence
3517 SEAWAY DR
$ 800,000
- Featured
- Active
Single Family Residence
264 MARGARITAVILLE AVE
$ 615,000
- Featured
- Active
Single Family Residence
1405 RUTHBERN RD
$ 319,000
$ 355,000
- Featured
- Active
Single Family Residence
313 FOGGY CREEK RD
$ 355,000
- Featured
- Active
Single Family Residence
9321 HUNTINGTON PKWY
$ 429,000
$ 259,999
$ 509,000
- Featured
- Active
Single Family Residence
7740 LAKE DAWN DR
$ 729,000
- Featured
- Active
Single Family Residence
9039 WATERASH LN N