


Active
6053 NEW HOPE RD
$1,200,000
Features:
Property Details
Remarks
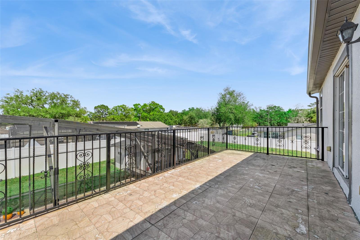
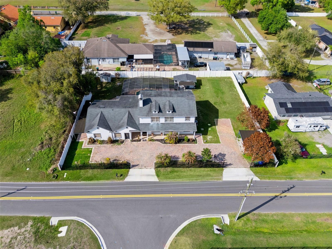
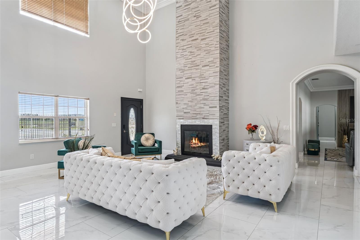
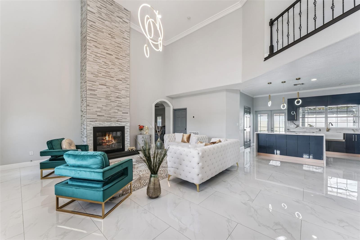
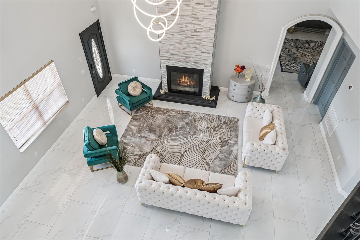
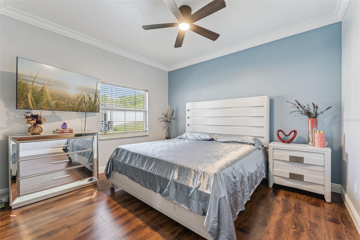
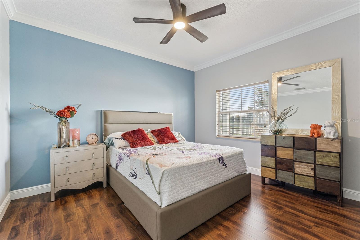
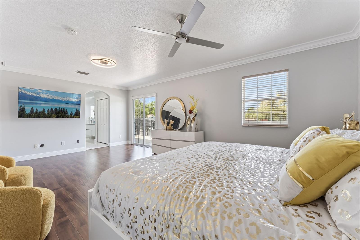
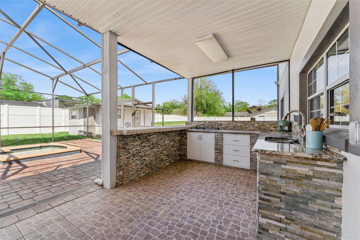
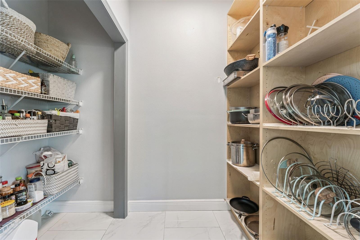
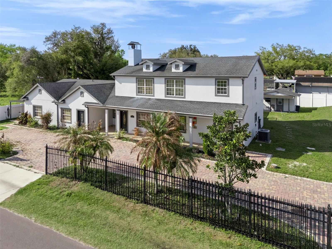
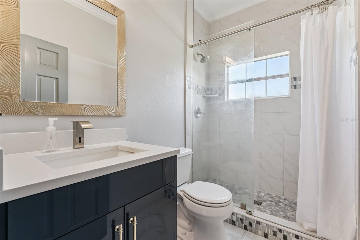
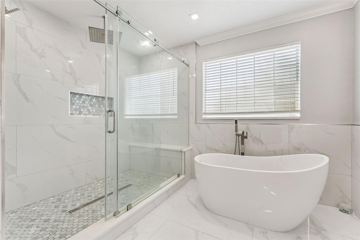
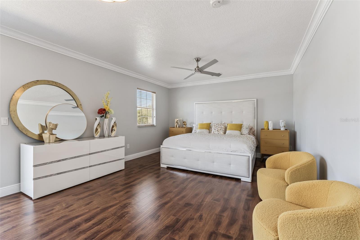
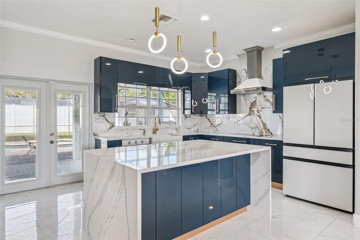
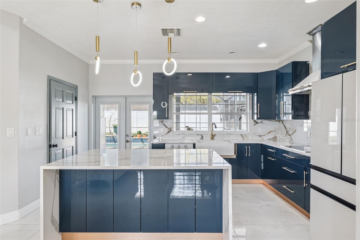
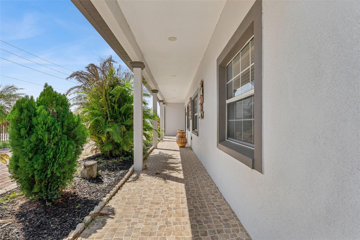
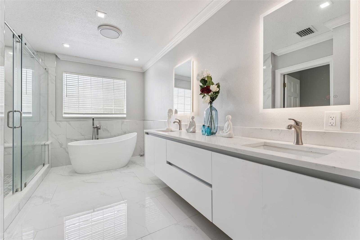
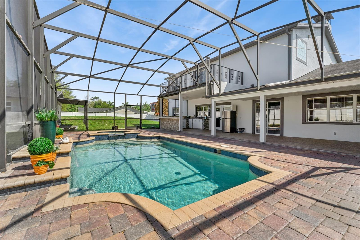
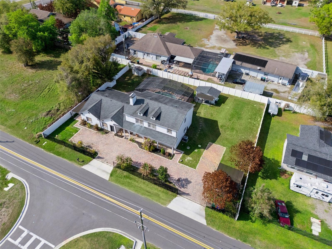
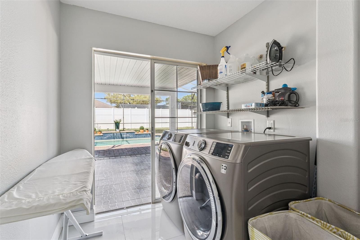
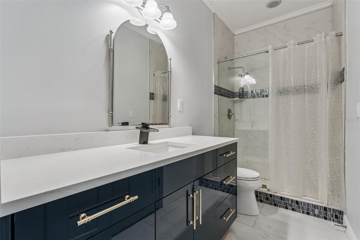
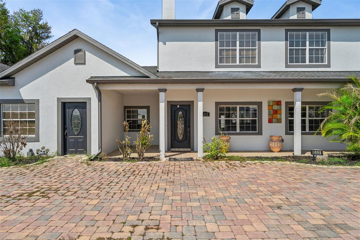
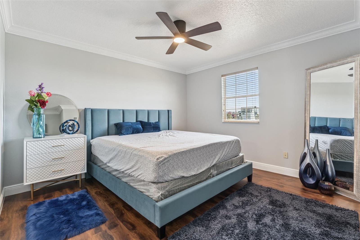
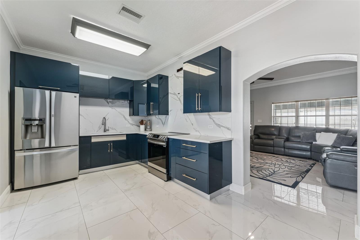
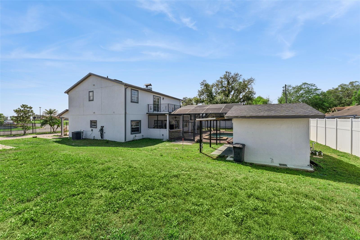
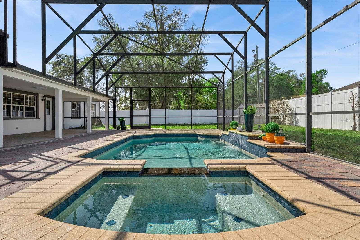
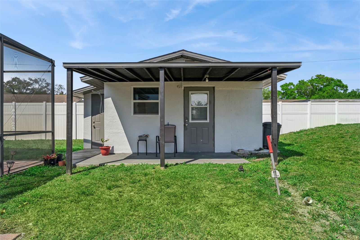
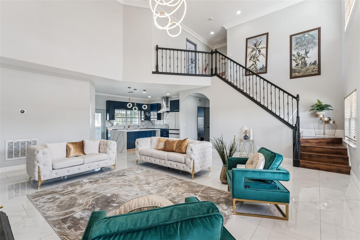
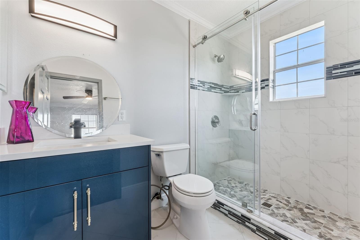
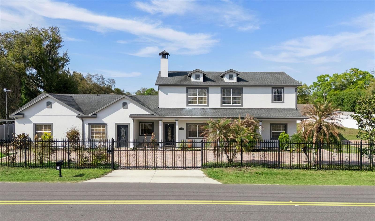
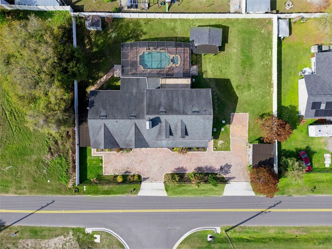
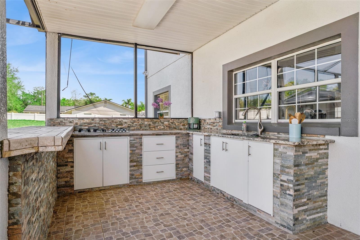
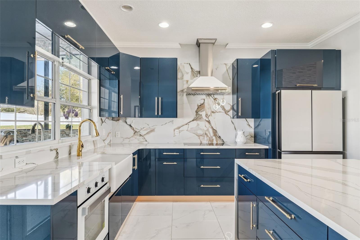
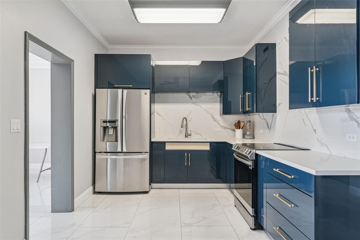
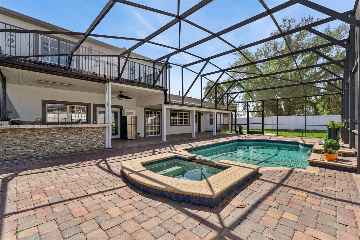
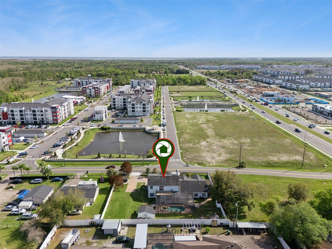
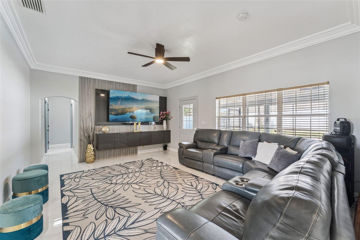
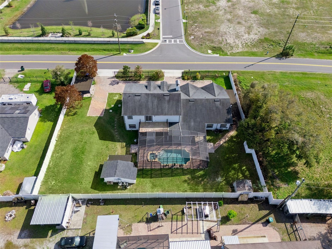
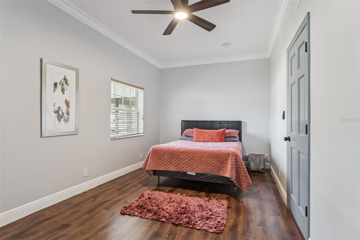
A rare live-work opportunity in one of Orlando’s fastest-growing corridors near Lake Nona Medical City. This fully renovated 6-bedroom, 4-bath estate offers over 4,500 square feet of living space and features a completely separate 1,250 SF private suite with its own entrance and full kitchen—ideal for business owners seeking an on-site office, studio, or workspace without sacrificing privacy at home. The main residence showcases a modern open layout with high ceilings, upgraded flooring, and a designer kitchen with quartz countertops, sleek cabinetry, and stainless steel appliances. Multiple living areas and dual primary suites provide flexibility for large families or multi-generational living. The detached-style suite creates a true separation between work and home, allowing for client-facing use, rental income, or extended family accommodations. Situated on an oversized, fully fenced lot, the property features a saltwater pool, outdoor kitchen, and ample parking for multiple vehicles, RVs, or boats. With no HOA restrictions, the property offers unmatched flexibility for both residential and professional use. Conveniently located just minutes from Lake Nona Medical City, Orlando International Airport, and major highways including SR-417 and SR-528, this property combines privacy, accessibility, and long-term value.
Financial Considerations
Price:
$1,200,000
HOA Fee:
N/A
Tax Amount:
$10939.04
Price per SqFt:
$266.55
Tax Legal Description:
ORLANDO KISSIMMEE FARMS O/117 1/2 BEG 250 FT E OF SW COR OF LOT 9 RUN N 100 FT E150 FT S 100 FT W 150 FT TO POB
Exterior Features
Lot Size:
15011
Lot Features:
N/A
Waterfront:
No
Parking Spaces:
N/A
Parking:
N/A
Roof:
Shingle
Pool:
Yes
Pool Features:
In Ground, Lighting, Salt Water, Self Cleaning, Tile
Interior Features
Bedrooms:
6
Bathrooms:
4
Heating:
Electric
Cooling:
Central Air
Appliances:
Bar Fridge, Dishwasher, Disposal, Dryer, Electric Water Heater, Exhaust Fan, Ice Maker, Microwave, Refrigerator, Trash Compactor, Water Softener
Furnished:
Yes
Floor:
Ceramic Tile
Levels:
Two
Additional Features
Property Sub Type:
Single Family Residence
Style:
N/A
Year Built:
2006
Construction Type:
Concrete
Garage Spaces:
No
Covered Spaces:
N/A
Direction Faces:
North
Pets Allowed:
No
Special Condition:
None
Additional Features:
Balcony, Garden, Outdoor Grill, Outdoor Kitchen, Private Mailbox, Rain Gutters
Additional Features 2:
N/A
Map
- Address6053 NEW HOPE RD
Contact a Professional

Featured Properties
Related Properties
- Featured
- Active
Single Family Residence
1622 WAY OF PEACE LN
$ 340,000
$ 289,900
$ 274,900
- Featured
- Active
Single Family Residence
985 S CARPENTER RD
$ 549,900
$ 485,000
- Featured
- Active
Single Family Residence
8160 COLLINGWOOD CT
$ 1,750,000
$ 279,900
$ 418,900
- Featured
- Active
Single Family Residence
4269 RIVER BEACON BLVD
$ 433,445
- Featured
- Active
Single Family Residence
5560 BOB WHITE TRL
$ 559,999
$ 310,000
- Featured
- Active
Single Family Residence
13148 OLDENBURG DR