
Active
786 BARRISTER DR
$274,900
Features:
Property Details
Remarks
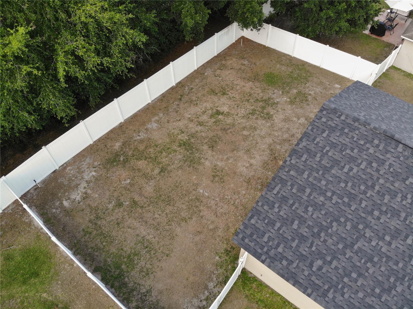
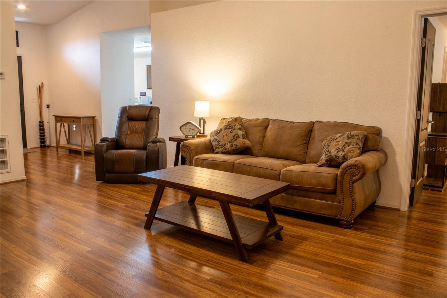
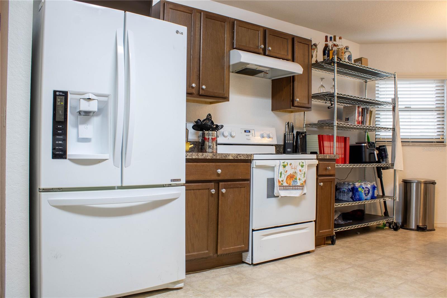
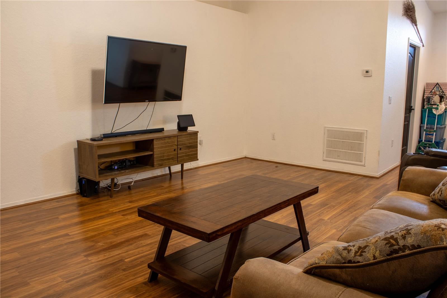
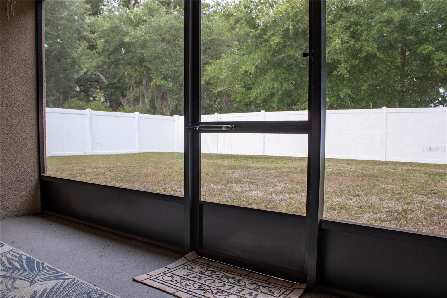
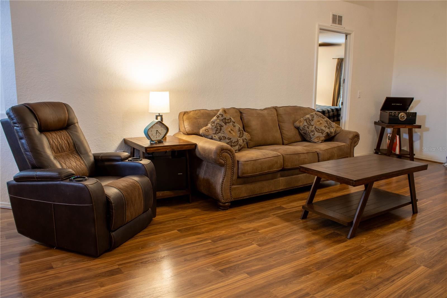
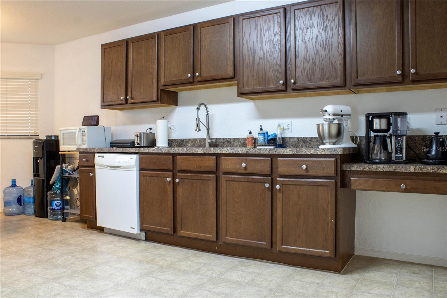
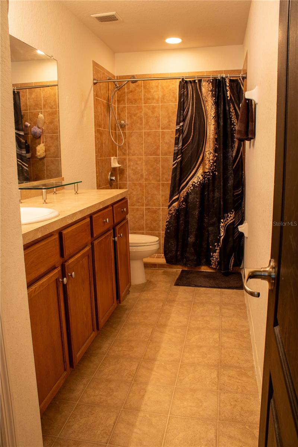
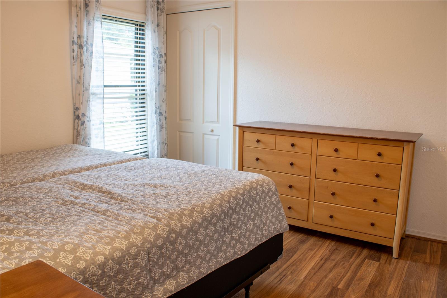
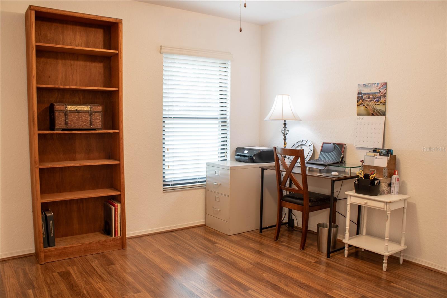
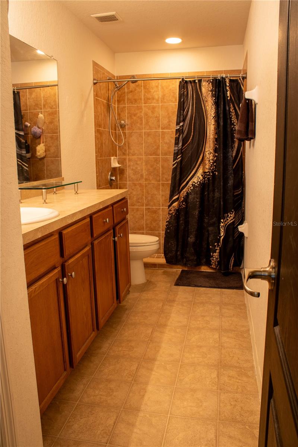
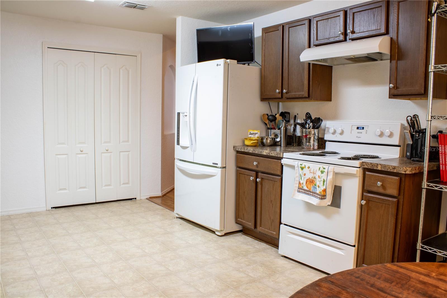
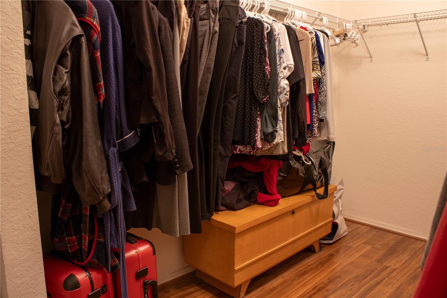
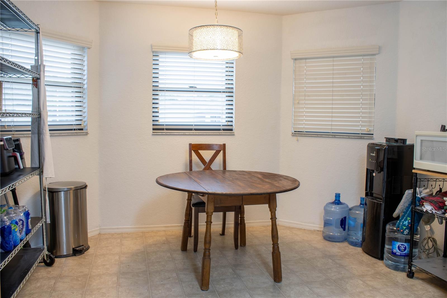
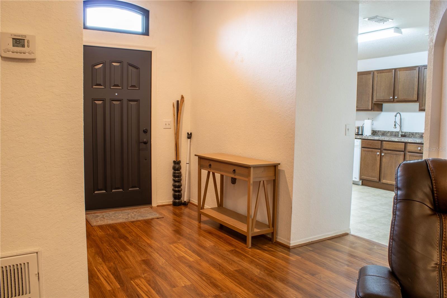
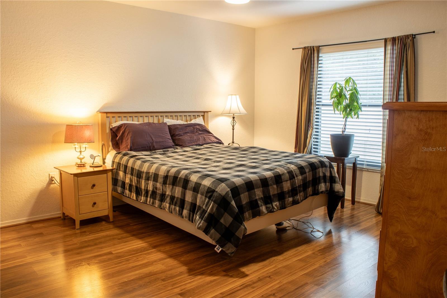
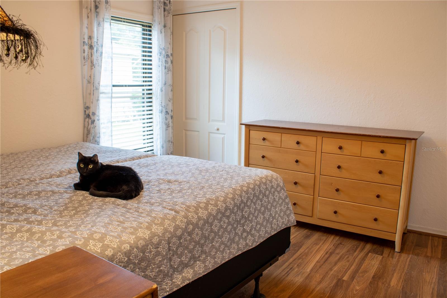
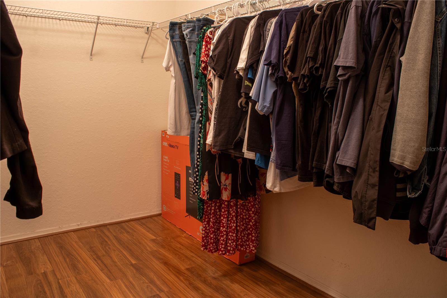
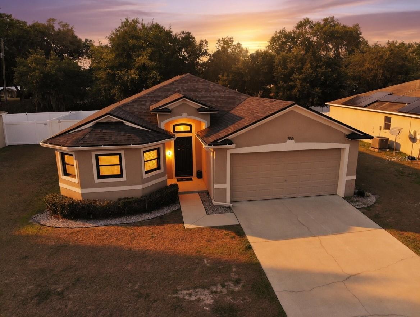
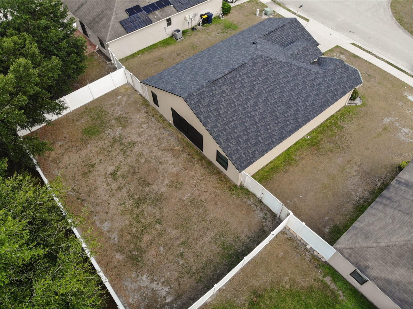
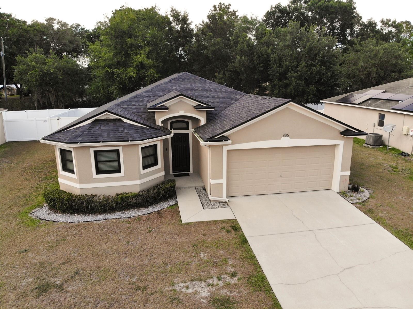
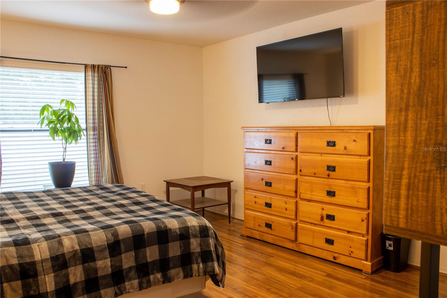
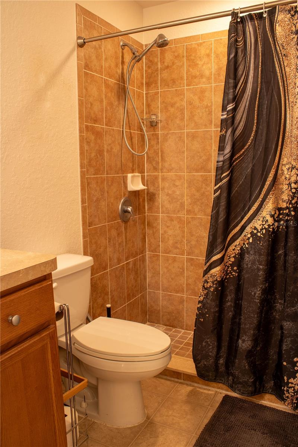
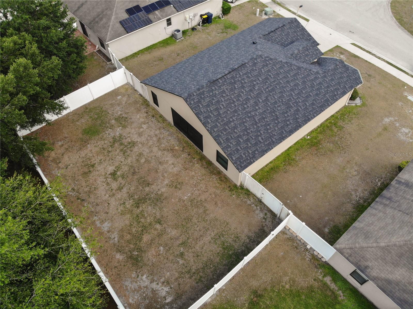
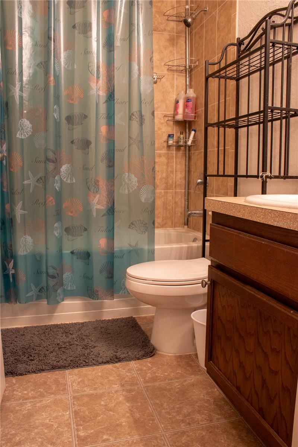
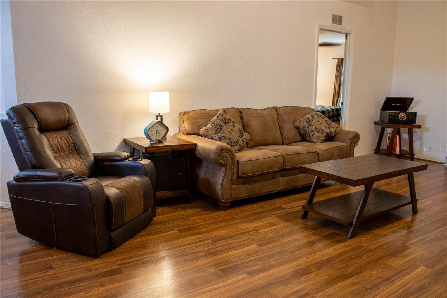
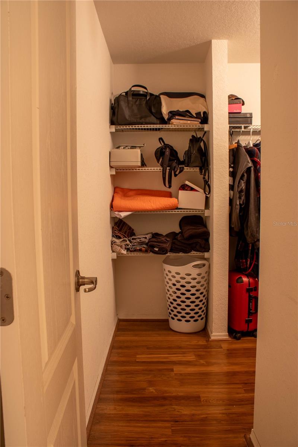
Safe. Secure. Strong. If you are looking for a fabulous home with a new roof, Anderson brand luxury windows, plenty of living space and a great location near the Polk Parkway, you may have just found your next home! 100%, no-money-down financing available with the USDA and VA mortgage loans. The cute bay window is a show stopper, and that's where you will find the eat-in-kitchen, which is a great space for gathering and baking gooey brownies. The tall ceilings in the great room make the space feel really airy, and leads out the covered, screened lanai - the perfect place to relax and unwind. The secondary bedrooms are on the right of this split floor plan, making the master suite very private on the left hand side. The primary suite has a large bedroom, with plenty of room for your king sized bed and furnishings. There is a bedrooms-sized, 11x10 walk-in-closet, ideal for those with a fashion full lifestyle. The shower only configuration in the master makes for easy maintenance, and the huge vanity offers loads of space for your toiletries. There is a fully fenced in back yard which is amazing for pets and private family fun. Have a look through the pictures and let me know what you think. *** UPDATES and MAINTENANCE: Roof replaced 2026. Anderson Windows added. Front door and sliding door updated. 50 gallon water heater. *** Once you have walked through the virtual tour, and browsed through the picture, if you love what you see, please request a showing today!
Financial Considerations
Price:
$274,900
HOA Fee:
36
Tax Amount:
$2141
Price per SqFt:
$186.75
Tax Legal Description:
AUBURN PRESERVE PB 137 PGS 25 THRU 28 LOT 84
Exterior Features
Lot Size:
7488
Lot Features:
Cleared, Level, Sidewalk, Paved
Waterfront:
No
Parking Spaces:
N/A
Parking:
Garage Door Opener, Ground Level, Off Street, Parking Pad
Roof:
Shingle
Pool:
No
Pool Features:
N/A
Interior Features
Bedrooms:
3
Bathrooms:
2
Heating:
Central
Cooling:
Central Air
Appliances:
Dishwasher, Disposal, Electric Water Heater, Range, Range Hood, Refrigerator
Furnished:
Yes
Floor:
Laminate, Vinyl
Levels:
One
Additional Features
Property Sub Type:
Single Family Residence
Style:
N/A
Year Built:
2013
Construction Type:
Block, Stucco
Garage Spaces:
Yes
Covered Spaces:
N/A
Direction Faces:
South
Pets Allowed:
Yes
Special Condition:
None
Additional Features:
Rain Gutters, Sidewalk, Sliding Doors, Sprinkler Metered
Additional Features 2:
Buyer to confirm with HOA
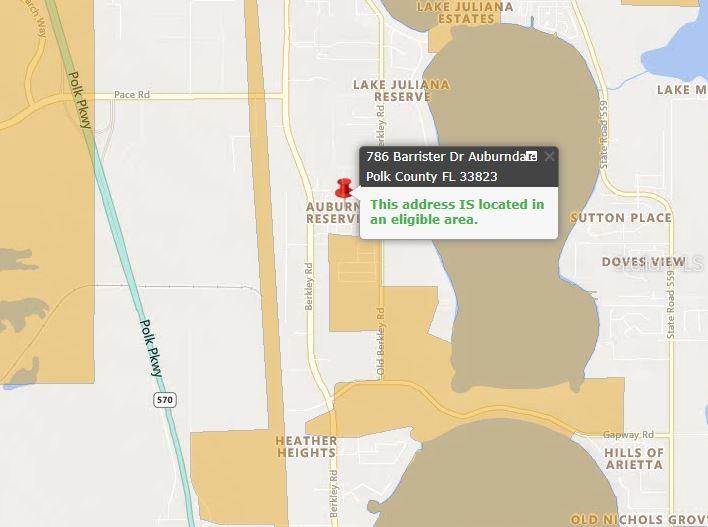
Map
- Address786 BARRISTER DR
Contact a Professional

Featured Properties
Related Properties
- Featured
- Active
Single Family Residence
19640 BERGENFELD DR
$ 549,000
$ 220,000
$ 489,000
$ 634,989
- Featured
- Active
Single Family Residence
11030 NW 100TH AVE
$ 345,500
- Featured
- Active
Single Family Residence
6895 SW 130TH LANE RD
$ 286,900
$ 250,000
- Featured
- Active
Single Family Residence
1913 GLENBROOKE RD
$ 346,900
- Featured
- Active
Single Family Residence
529 E GOTTSCHE AVE
$ 289,000
$ 455,000
- Featured
- Active
Single Family Residence
2303 NORTHERN LEAF ST
$ 389,999