
Active
4011 PALO ALTO CT
$310,000
Features:
Property Details
Remarks
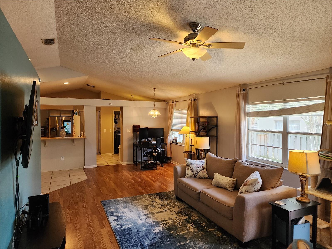
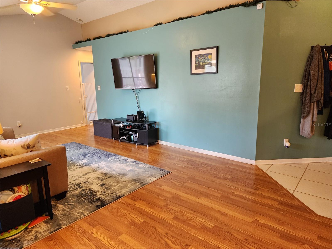
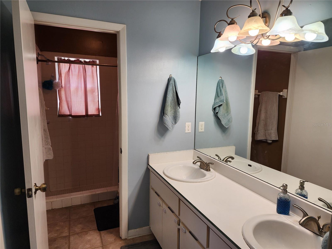
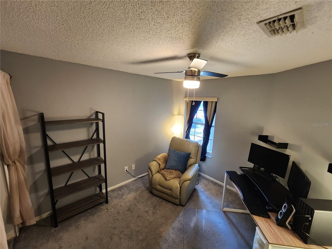
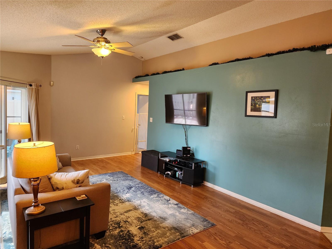
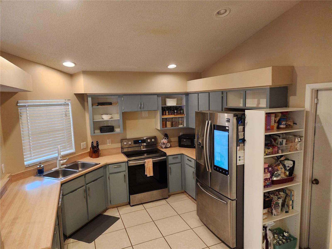
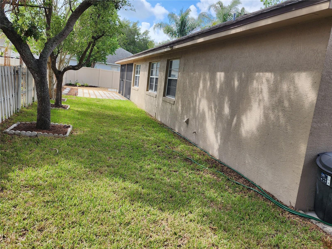
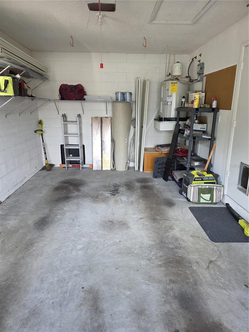
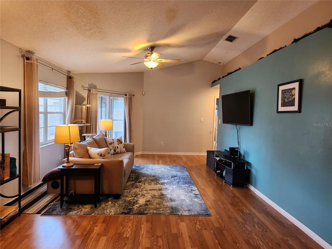
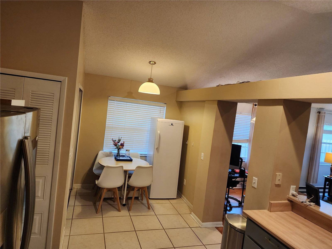
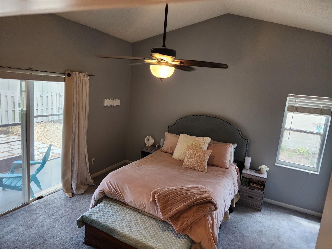
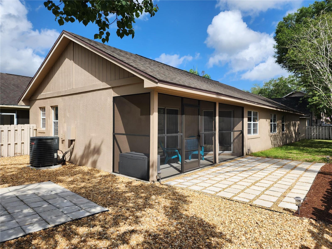
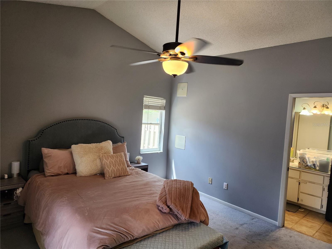
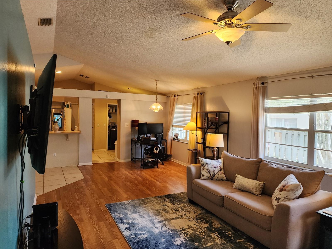
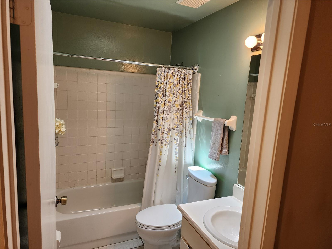
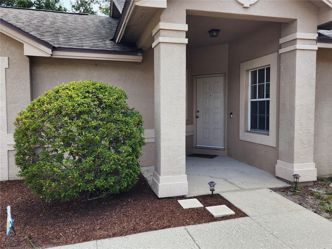
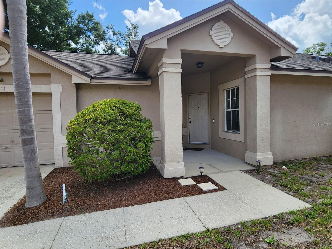
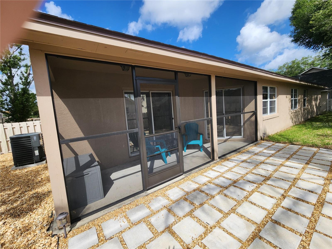
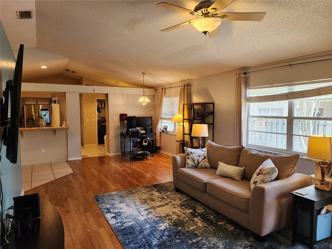
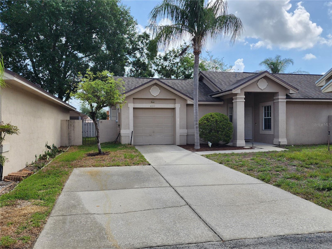
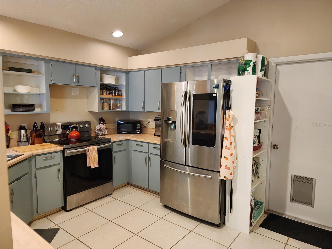
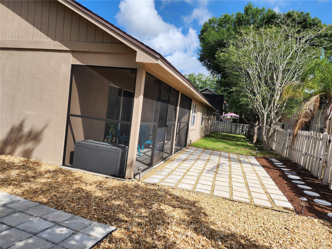
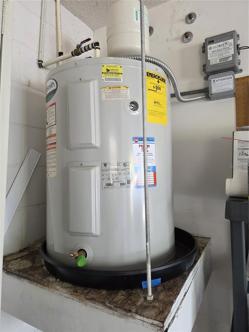
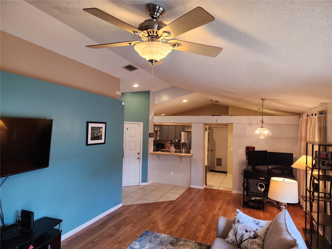
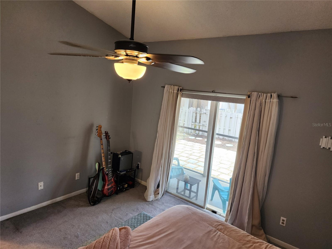
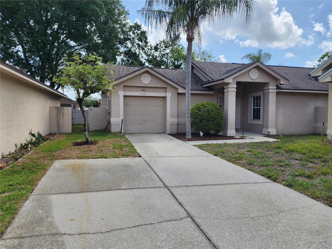
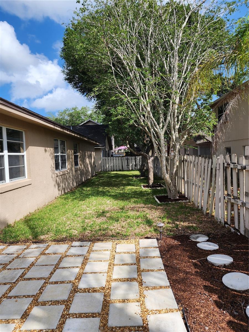
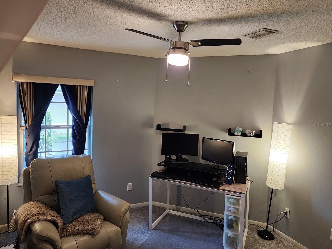
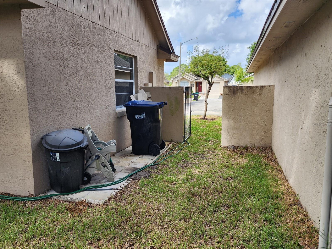
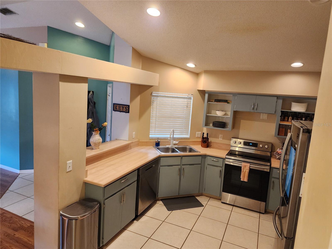
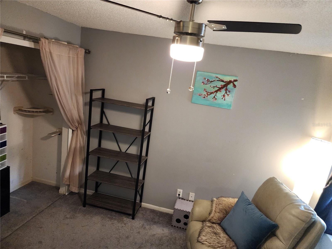
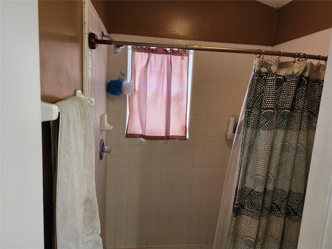
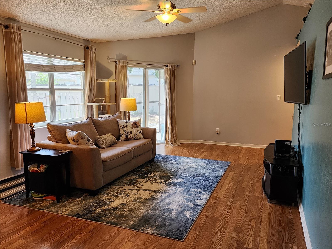
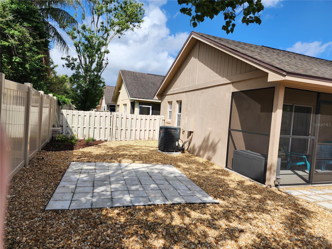
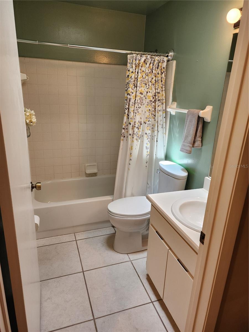
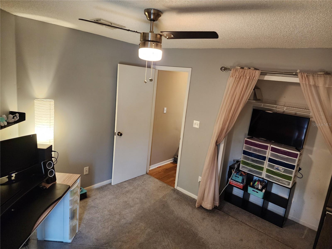
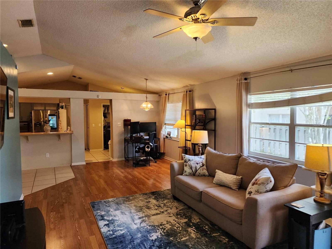
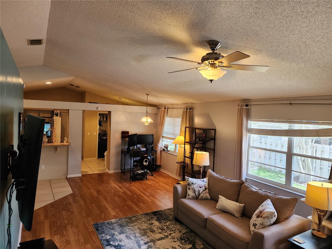
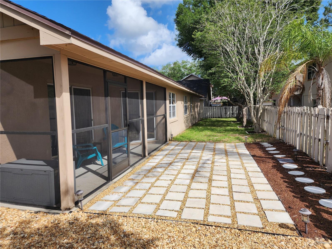
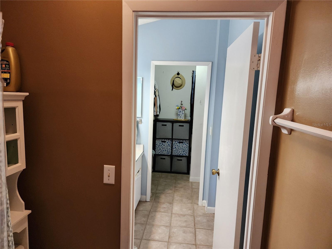
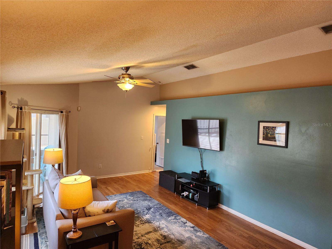
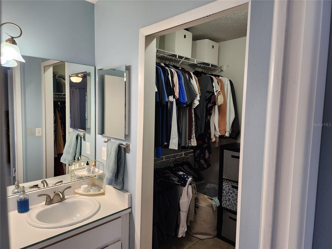
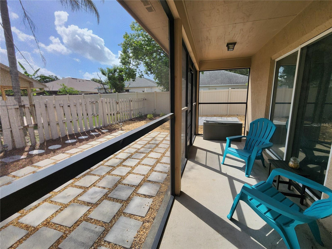
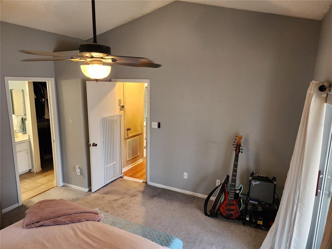
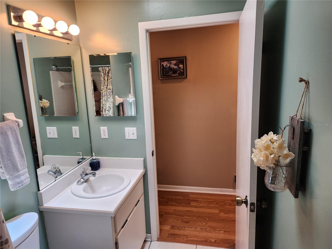
Beautifully maintained and move-in ready, this charming 2-bedroom, 2-bathroom home is tucked away on a quiet corner lot in a peaceful cul-de-sac. From the moment you arrive, you’ll appreciate the extra-long driveway with additional parking space, updated landscaping completed in 2025, and inviting curb appeal. Inside, the tiled foyer opens to a spacious living room featuring vaulted ceilings, skylights, and beautiful wood laminate flooring. The bright and open kitchen offers updated cabinets, plenty of room for an island, a cozy dinette area that is perfect for entertaining. The private primary suite features vaulted ceilings, dual sinks, a walk-in closet, and sliding glass doors leading to the screened-in back porch and private backyard retreat. The living room also opens to the covered screened patio, creating the perfect indoor-outdoor living space. Additional highlights include an inside laundry room, 1-car garage, and updated appliances from 2019 along with a new washer and dryer installed in 2020. Major updates provide peace of mind including ROOF replaced in 2016/2017, interior A/C replaced in 2017, exterior A/C replaced in 2021/2022, replumbed approximately 4-5 years ago, and exterior paint completed about 1½ years ago. The hot water heater, dishwasher, and garbage disposal are all approximately 2-3 years old. The owner has also maintained an American Home Shield home warranty for many years. Enjoy access to the community pool while being conveniently located near UCF, Research Park, shopping, restaurants, and Highway 417. This adorable home truly has it all!
Financial Considerations
Price:
$310,000
HOA Fee:
84
Tax Amount:
$2848
Price per SqFt:
$262.27
Tax Legal Description:
SUNCREST VILLAS PHASE ONE 23/117 LOT 76
Exterior Features
Lot Size:
4858
Lot Features:
Corner Lot, Cul-De-Sac
Waterfront:
No
Parking Spaces:
N/A
Parking:
Garage Door Opener
Roof:
Shingle
Pool:
No
Pool Features:
N/A
Interior Features
Bedrooms:
2
Bathrooms:
2
Heating:
Central
Cooling:
Central Air
Appliances:
Dishwasher, Range
Furnished:
Yes
Floor:
Carpet, Ceramic Tile, Laminate
Levels:
One
Additional Features
Property Sub Type:
Single Family Residence
Style:
N/A
Year Built:
1993
Construction Type:
Block, Stucco
Garage Spaces:
Yes
Covered Spaces:
N/A
Direction Faces:
West
Pets Allowed:
Yes
Special Condition:
None
Additional Features:
Other
Additional Features 2:
N/A
Map
- Address4011 PALO ALTO CT
Contact a Professional

Featured Properties
Related Properties
- Featured
- Active
Single Family Residence
1622 WAY OF PEACE LN
$ 340,000
$ 289,900
$ 274,900
- Featured
- Active
Single Family Residence
985 S CARPENTER RD
$ 549,900
$ 485,000
- Featured
- Active
Single Family Residence
8160 COLLINGWOOD CT
$ 1,750,000
$ 279,900
$ 418,900
- Featured
- Active
Single Family Residence
4269 RIVER BEACON BLVD
$ 433,445
- Featured
- Active
Single Family Residence
5560 BOB WHITE TRL
$ 559,999
- Featured
- Active
Single Family Residence
13148 OLDENBURG DR
$ 699,000