
Active
1130 CARLSON DR
$385,000
Features:
Property Details
Remarks
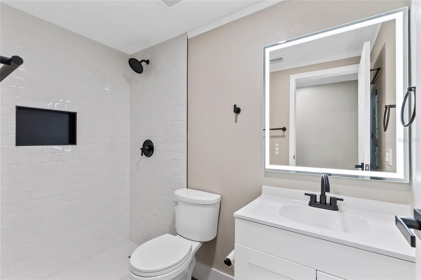
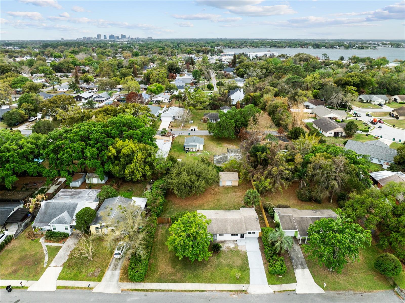
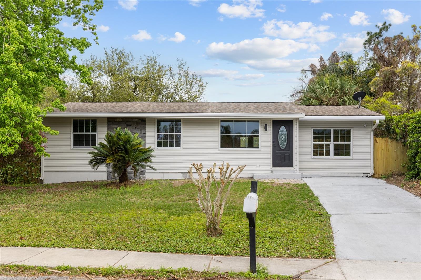
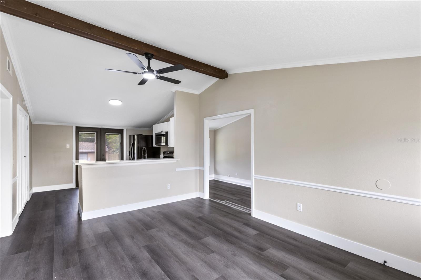
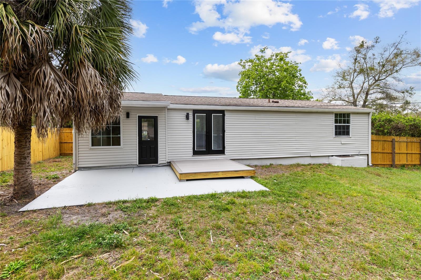
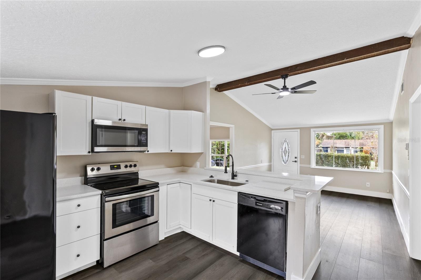
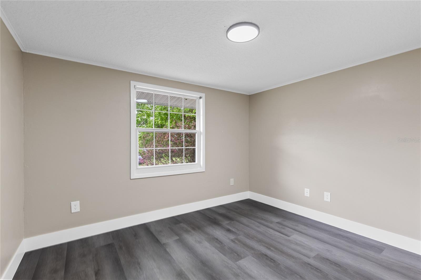
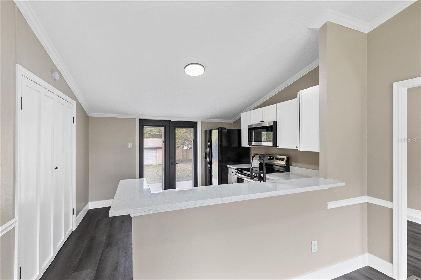
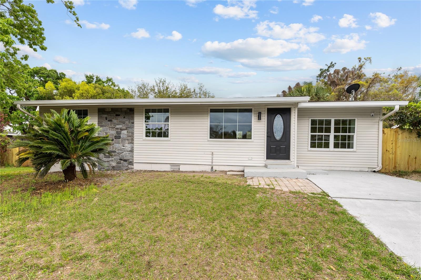
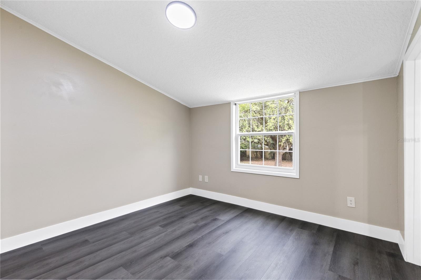
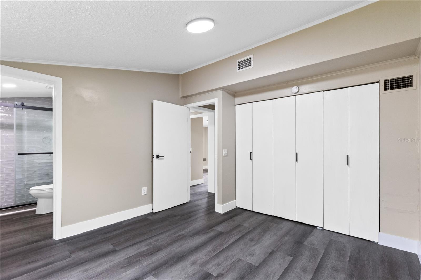
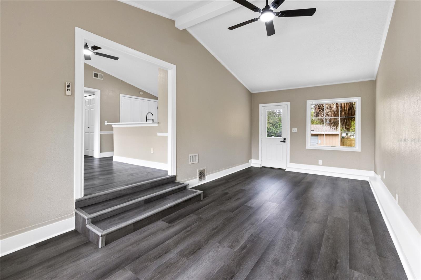
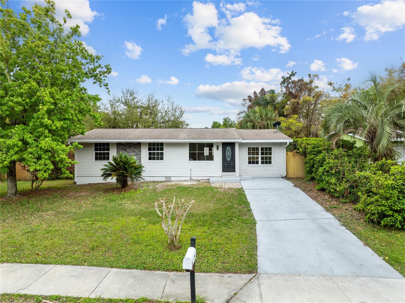
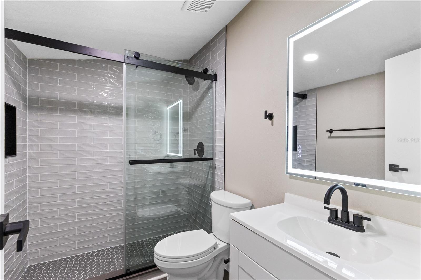
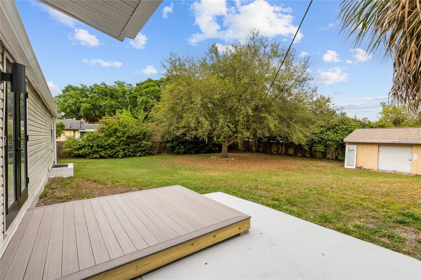
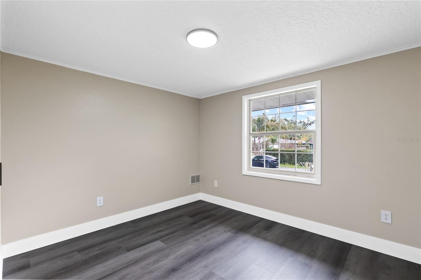
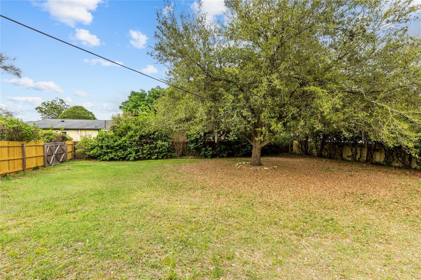
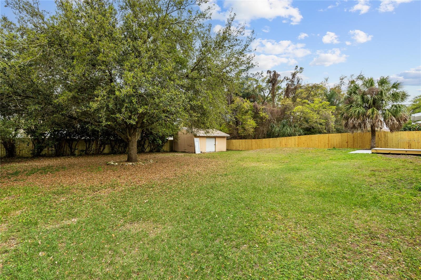
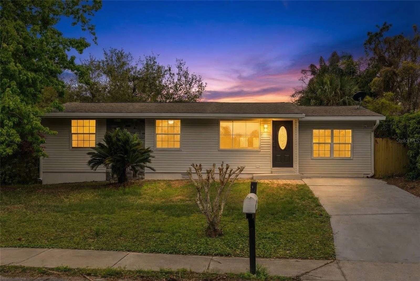
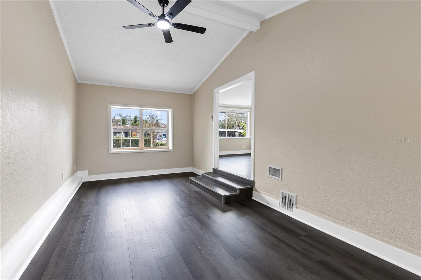
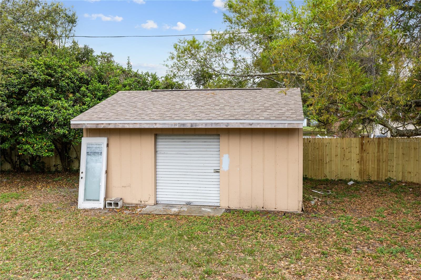
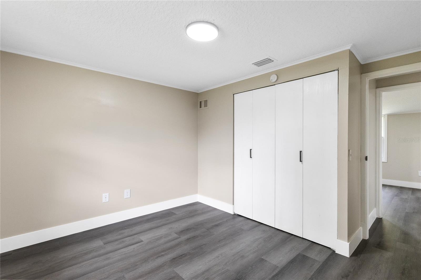
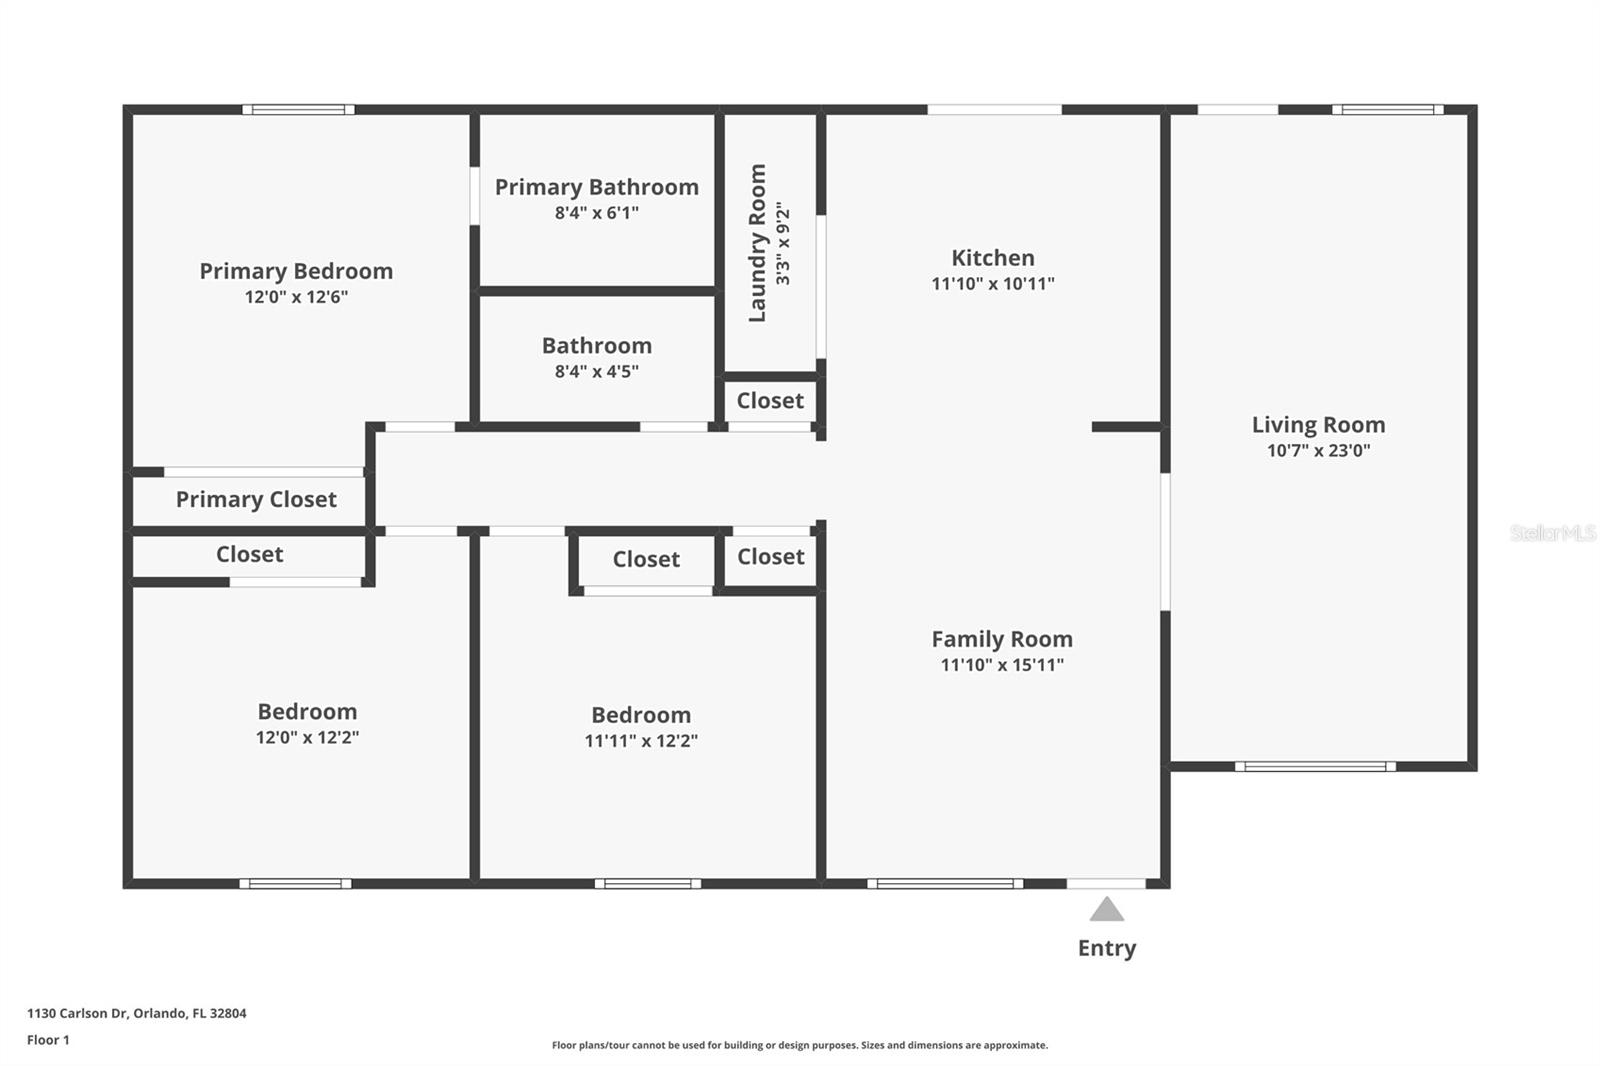
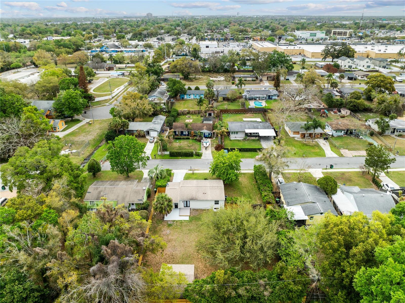
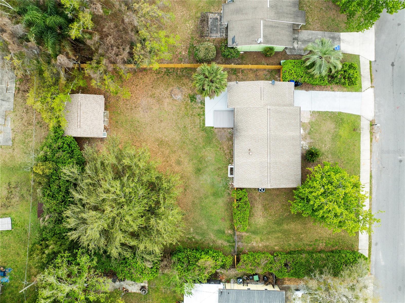
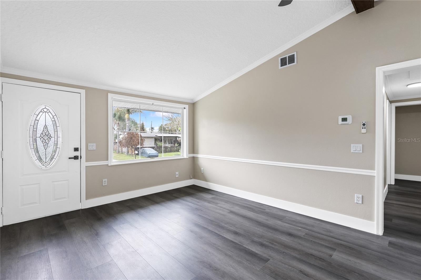
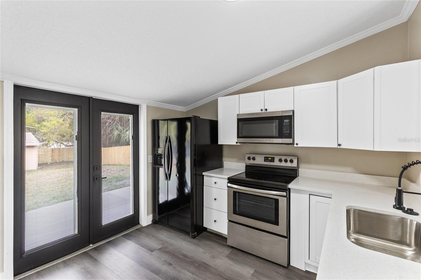
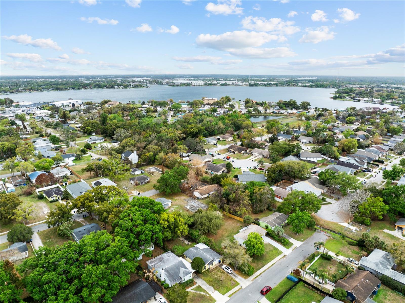
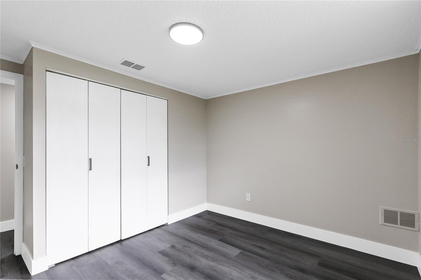
Set on an oversized .32 acre lot at the end of a quiet dead end street, this extensively updated one story home offers rare outdoor space, privacy, and flexibility in the heart of Orlando with no HOA. Inside, the layout is both functional and inviting, with 3 bedrooms, 2 bathrooms, and multiple living spaces designed for everyday comfort. As you enter the home, you are welcomed into the family room, featuring updated flooring, natural light, and an easy connection to the rest of the home. Just beyond, the kitchen has been beautifully refreshed with white shaker style cabinetry, solid surface counters, stainless steel appliances, and a breakfast bar, creating a clean and modern space for daily living. Off to the right side of the home, the separate living room makes a strong impression with vaulted ceilings and a spacious feel that adds flexibility for relaxing, entertaining, or creating a second gathering area. All three bedrooms and both bathrooms are positioned on the left side of the home, including a generously sized primary suite with ample closet storage and an updated bathroom featuring a large glass enclosed shower, modern finishes, and a sleek vanity with illuminated mirror. Glass doors at the rear bring in natural light and create an easy connection to the backyard. Outside, the fenced backyard offers an incredible amount of space with mature trees, a patio and deck area, and a detached storage building that adds even more versatility for hobbies, tools, or extra storage. With a wide front yard, long driveway, and convenient location near shopping, dining, and major roadways, this property delivers space, comfort, and freedom with no HOA restrictions.
Financial Considerations
Price:
$385,000
HOA Fee:
N/A
Tax Amount:
$4511.4
Price per SqFt:
$305.56
Tax Legal Description:
SUNSHINE GARDENS !ST ADDITION M/71 Lots 23 & 24 Blk C OR B&P 4688/2439 , ON 01-14-94 , inst SW
Exterior Features
Lot Size:
13946
Lot Features:
City Limits, Oversized Lot, Private, Sloped, Street Dead-End, Paved
Waterfront:
No
Parking Spaces:
N/A
Parking:
Converted Garage, Driveway, On Street
Roof:
Shingle
Pool:
No
Pool Features:
N/A
Interior Features
Bedrooms:
3
Bathrooms:
2
Heating:
Central, Electric
Cooling:
Central Air
Appliances:
Electric Water Heater, Microwave, Range, Refrigerator
Furnished:
Yes
Floor:
Carpet, Ceramic Tile
Levels:
One
Additional Features
Property Sub Type:
Single Family Residence
Style:
N/A
Year Built:
1988
Construction Type:
Vinyl Siding
Garage Spaces:
No
Covered Spaces:
N/A
Direction Faces:
West
Pets Allowed:
No
Special Condition:
None
Additional Features:
French Doors, Private Mailbox, Rain Gutters, Storage
Additional Features 2:
N/A
Map
- Address1130 CARLSON DR
Contact a Professional

Featured Properties
Related Properties
- Featured
- Active
Single Family Residence
1622 WAY OF PEACE LN
$ 340,000
$ 289,900
$ 274,900
- Featured
- Active
Single Family Residence
985 S CARPENTER RD
$ 549,900
$ 485,000
- Featured
- Active
Single Family Residence
8160 COLLINGWOOD CT
$ 1,750,000
$ 279,900
$ 418,900
- Featured
- Active
Single Family Residence
4269 RIVER BEACON BLVD
$ 433,445
- Featured
- Active
Single Family Residence
5560 BOB WHITE TRL
$ 559,999
$ 310,000
- Featured
- Active
Single Family Residence
13148 OLDENBURG DR