
Active
322 E CENTRAL BLVD #1109
$275,000
Features:
Property Details
Remarks
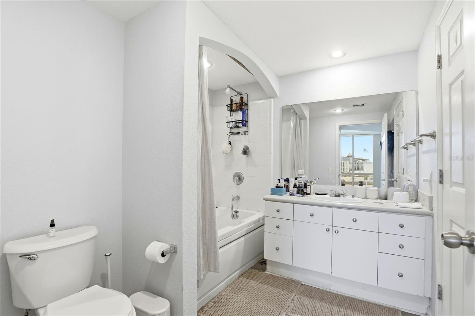
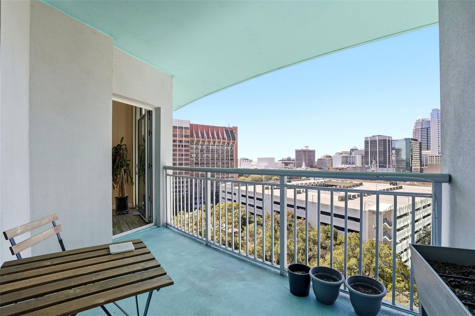
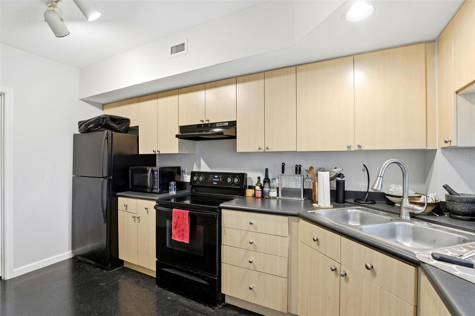
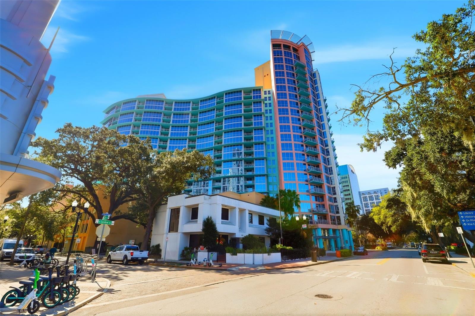
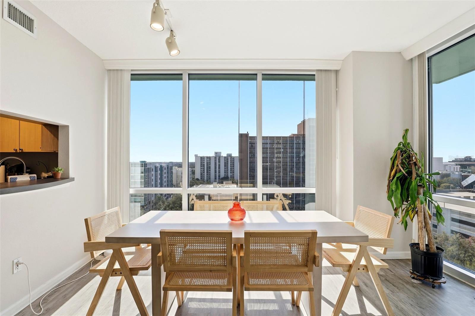
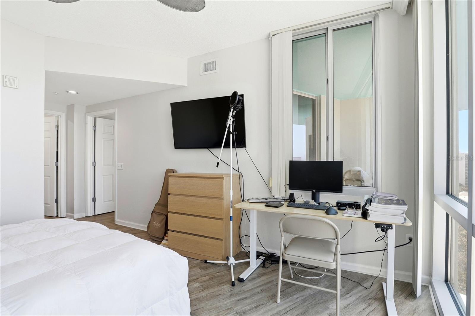
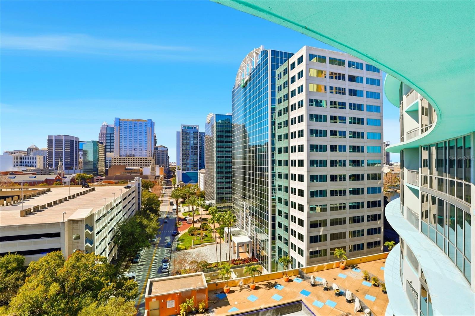

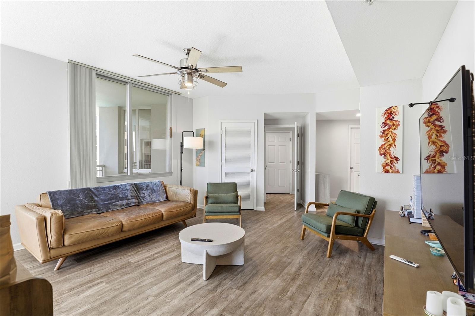
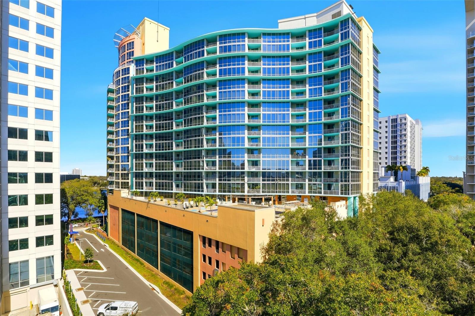
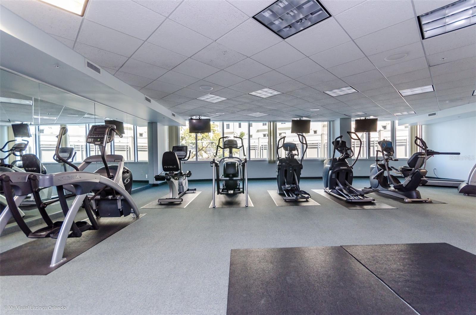
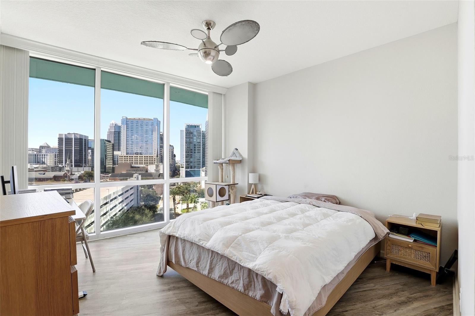
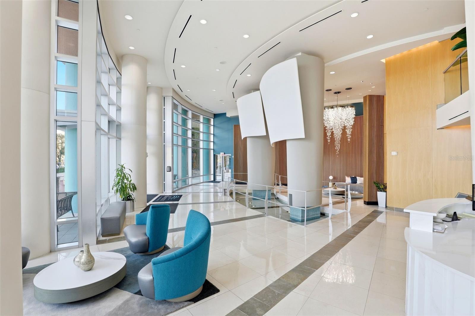
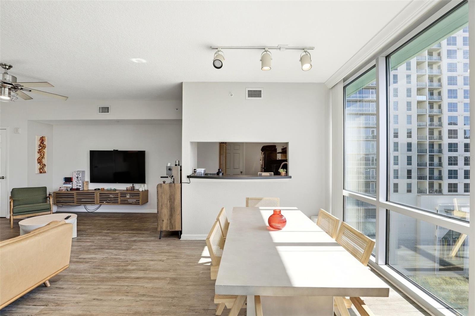
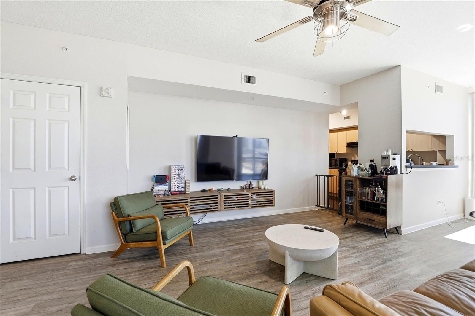
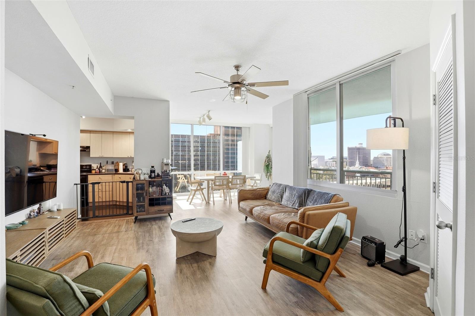
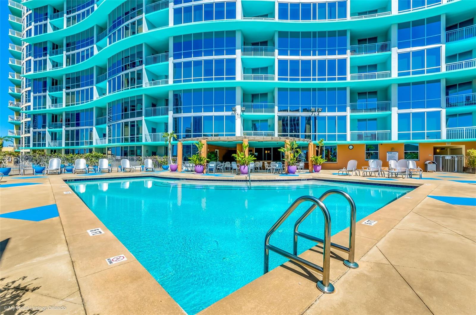

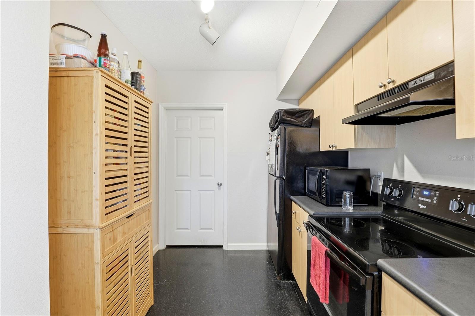
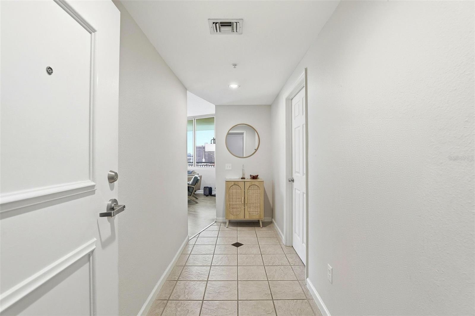
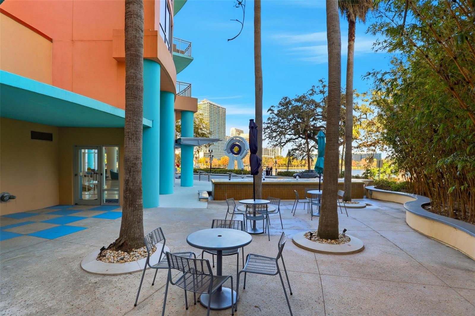
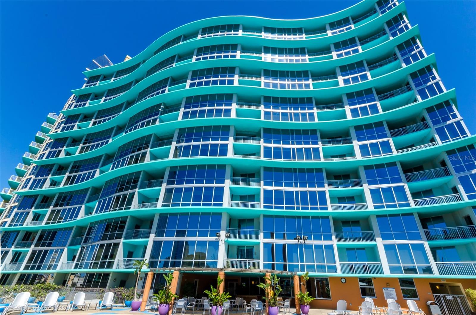
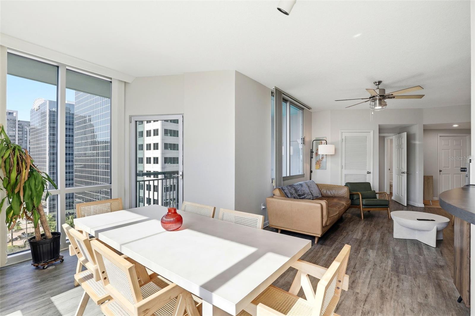
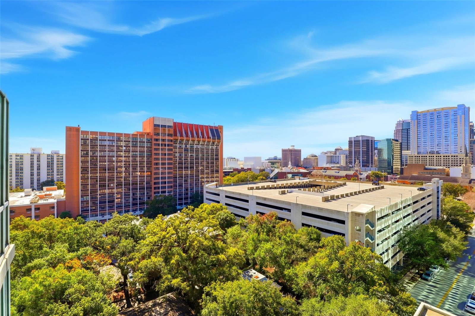
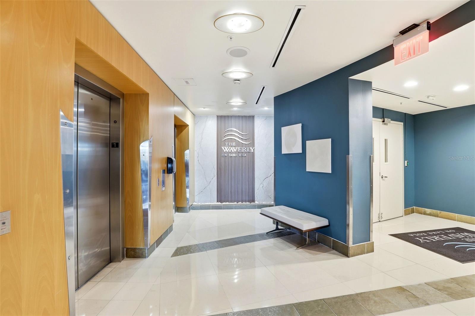
Luxury high-rise corner unit at The Waverly in Downtown Orlando offering 1,023 square feet of living space. This 1-bedroom residence features floor-to-ceiling windows with views of the pool and downtown skyline, updated flooring, a spacious primary bedroom, and an assigned parking space in a secure garage. The unit includes a private balcony and is located directly on Lake Eola. Positioned between vibrant Downtown Orlando and charming Thornton Park, with immediate access to restaurants, coffee shops, nightlife, shopping, fitness centers, and a Publix across the street. Enjoy Lake Eola Park, weekend farmers markets, and amphitheater events just outside your door. The Waverly offers resort-style amenities including a pool and spa with cabanas, grilling areas, fitness and business centers, resident lounge, concierge service, 24-hour doorman, and secure access. Walking distance from the Kia Center, Dr. Phillips Center for the Performing Arts, SR 408, and I-4, with continued downtown growth making this a strong opportunity in one of Orlando’s most established high-rise communities. Contact us today to schedule a private showing
Financial Considerations
Price:
$275,000
HOA Fee:
819.94
Tax Amount:
$3476.2
Price per SqFt:
$268.82
Tax Legal Description:
WAVERLY ON LAKE EOLA 7465/4621 UNIT 1109
Exterior Features
Lot Size:
28480
Lot Features:
N/A
Waterfront:
No
Parking Spaces:
N/A
Parking:
Assigned, Covered, Deeded, Guest
Roof:
Concrete
Pool:
No
Pool Features:
N/A
Interior Features
Bedrooms:
1
Bathrooms:
1
Heating:
Central, Electric
Cooling:
Central Air
Appliances:
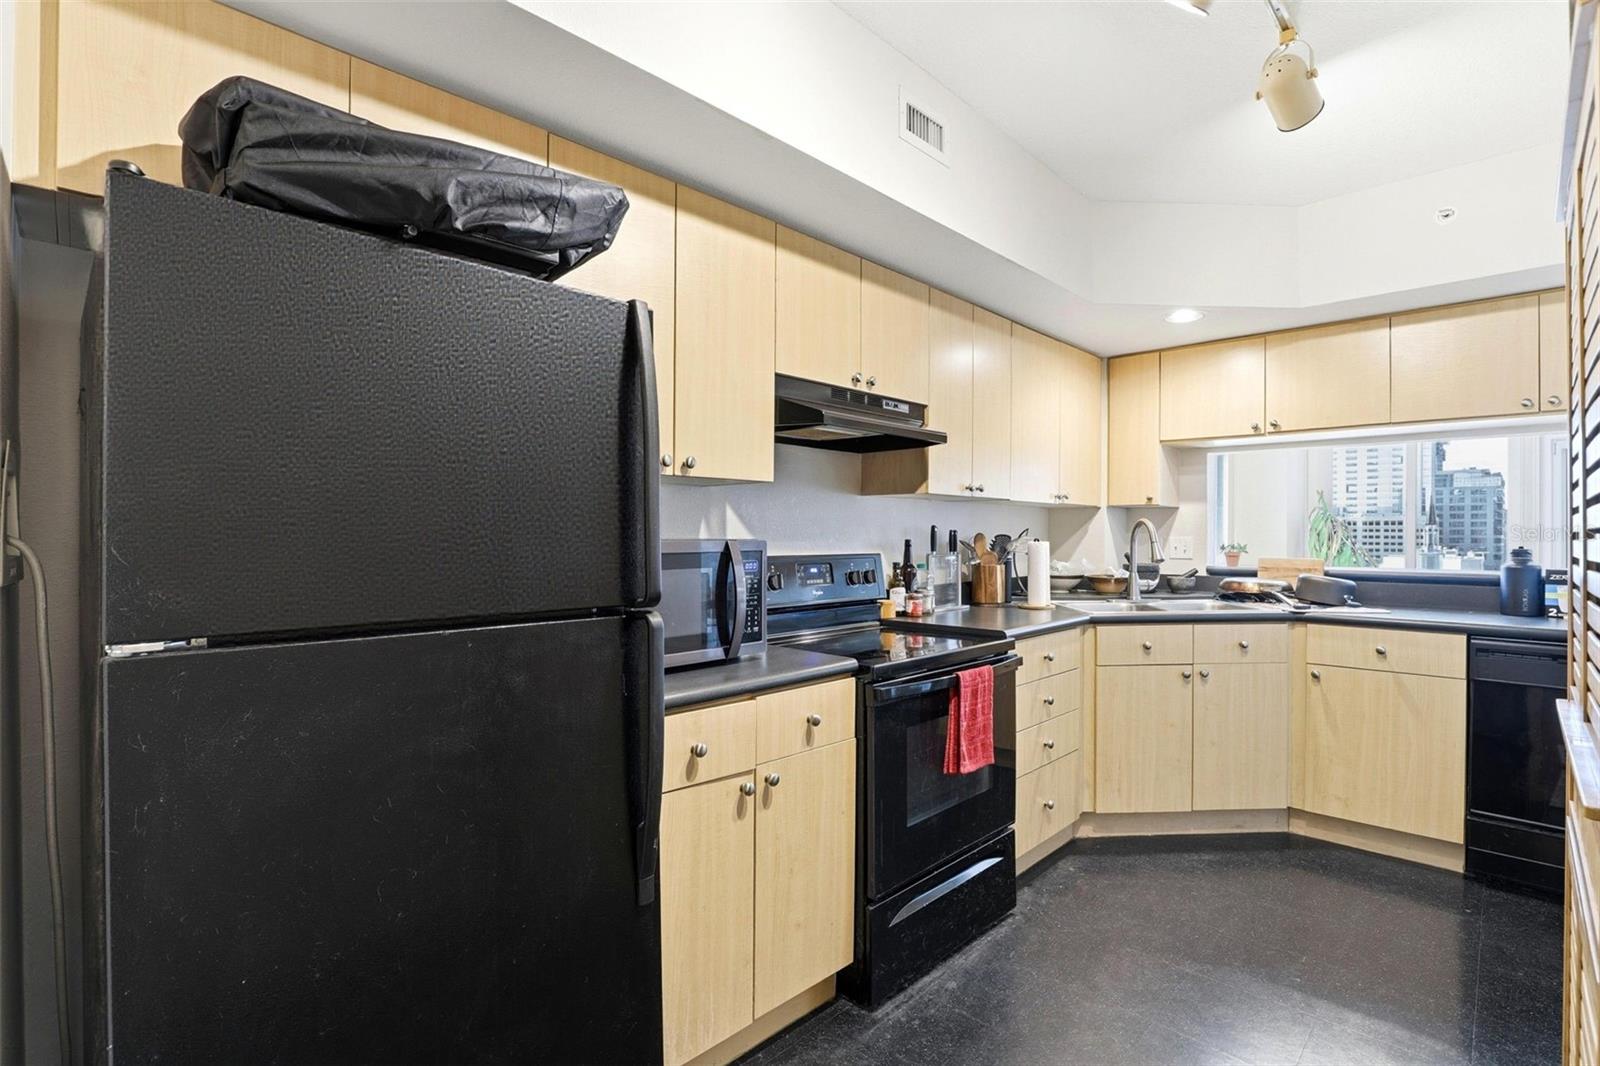
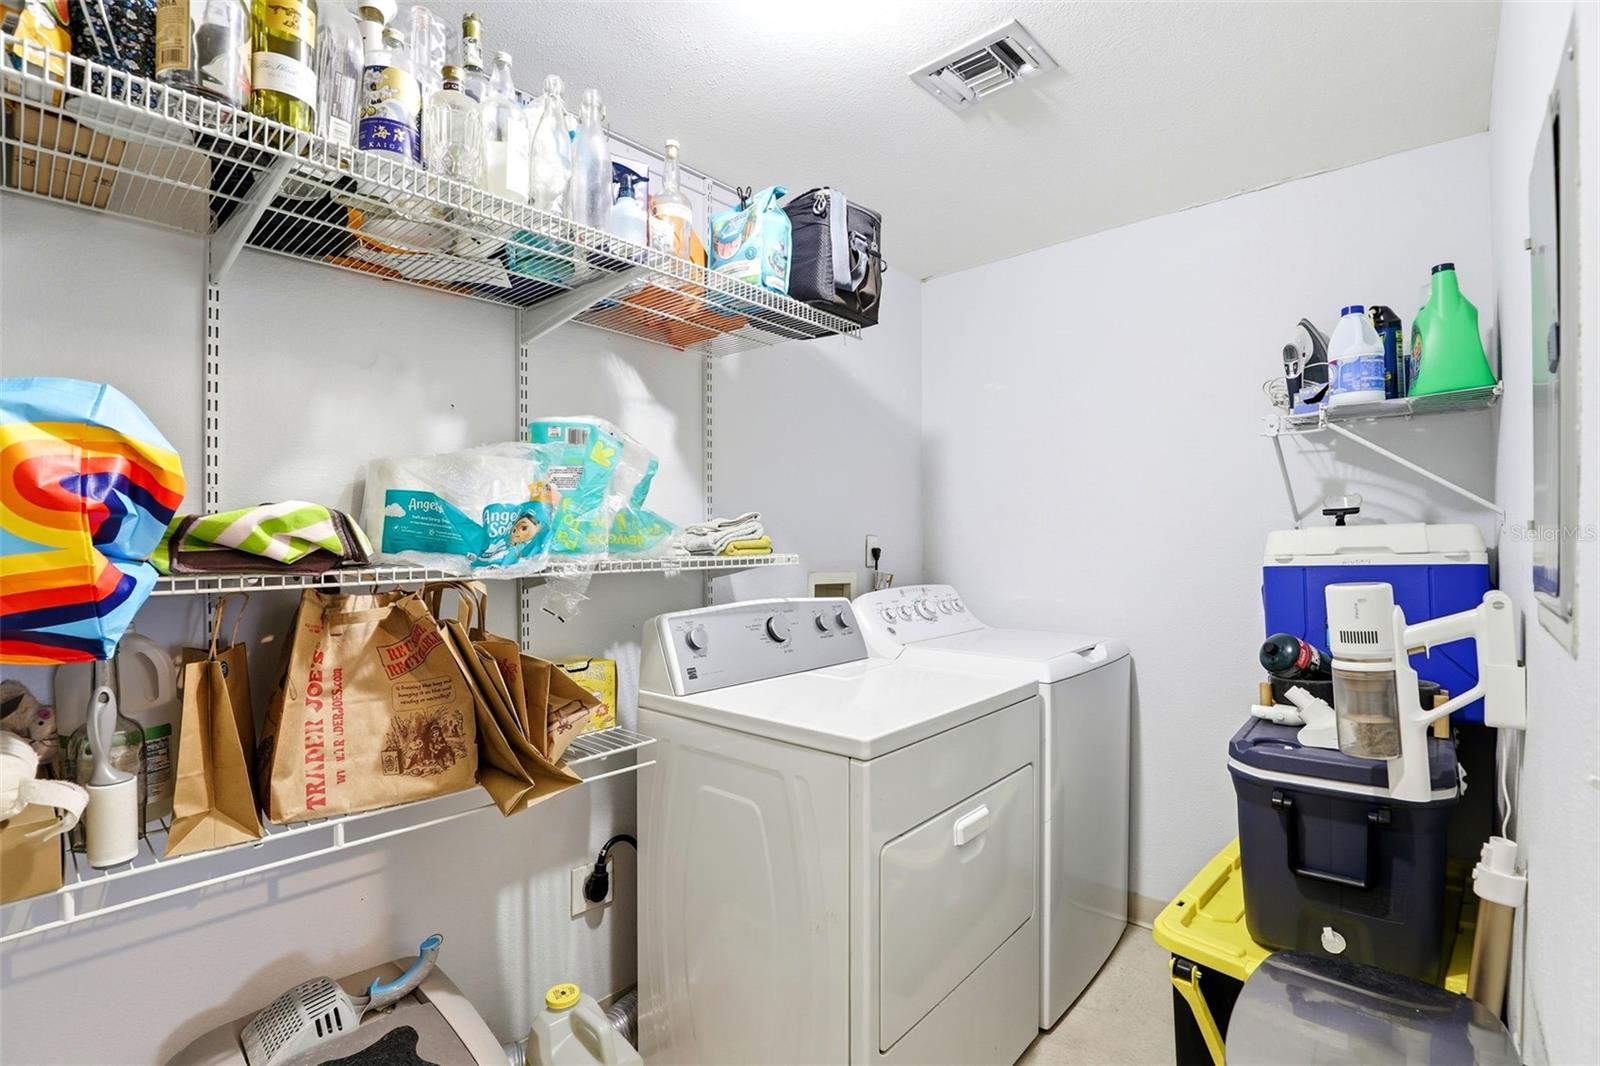
Dishwasher, Disposal, Dryer, Range, Range Hood, Refrigerator, Washer
Furnished:
Yes
Floor:
Ceramic Tile, Luxury Vinyl
Levels:
One
Additional Features
Property Sub Type:
Condominium
Style:
N/A
Year Built:
2001
Construction Type:
Concrete
Garage Spaces:
Yes
Covered Spaces:
N/A
Direction Faces:
Southwest
Pets Allowed:
No
Special Condition:
None
Additional Features:
Outdoor Grill, Outdoor Shower, Private Mailbox, Sidewalk
Additional Features 2:
Buyer/Buyer's agent to verify any lease restrictions and/or fees with the HOA and Municipality.
Map
- Address322 E CENTRAL BLVD #1109
Contact a Professional

Featured Properties
Related Properties
- Featured
- Active
Condominium
3001 S ATLANTIC AVE #442
$ 789,900
- Featured
- Active
Condominium
6714 DALI AVE #101
$ 285,000
- Featured
- Active
Condominium
18610 GULF BLVD #610
$ 729,000
- Featured
- Active
Condominium
430 NW 48TH BLVD
$ 242,000
- Featured
- Active
Condominium
1195 GODAVARI WAY #201
$ 225,000
- Featured
- Active
Condominium
1231 GODAVARI WAY #203
$ 225,000
- Featured
- Active
Condominium
501 S MOODY AVE #1119B
$ 485,432
- Featured
- Active
Condominium
700 SIENA PALM DR #101
$ 324,900
- Featured
- Active
Condominium
1040 WEXFORD BLVD #1040
$ 239,000
- Featured
- Active
Condominium
10534 WHITE LAKE CT #10534
$ 250,000
- Featured
- Active
Condominium
6700 SUNSET WAY #206
$ 489,000
- Featured
- Active
Condominium
11434 JASPER KAY TER #106