

Active
501 S MOODY AVE #1119B
$485,432
Features:
Property Details
Remarks
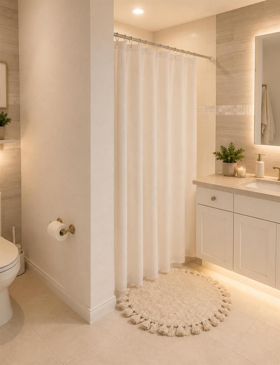
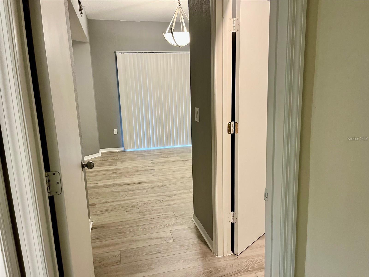
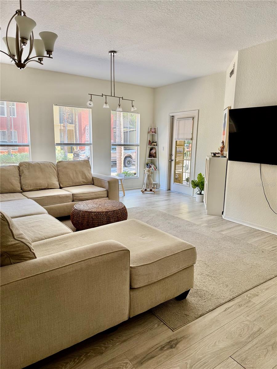
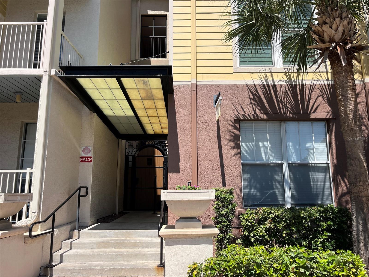
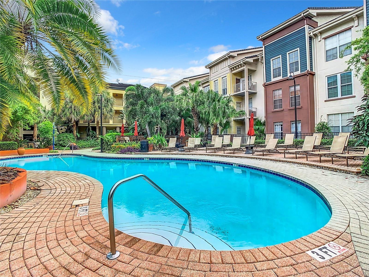
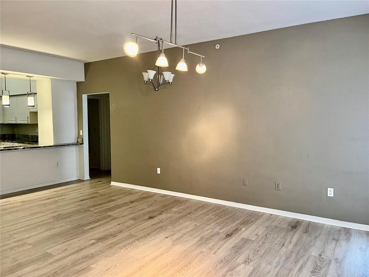
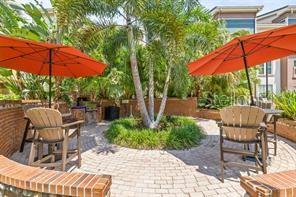
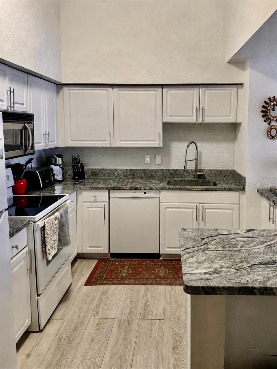
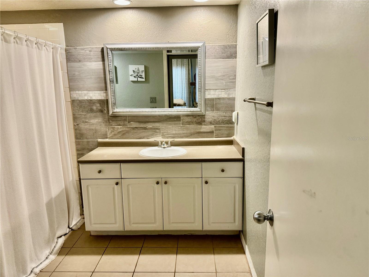
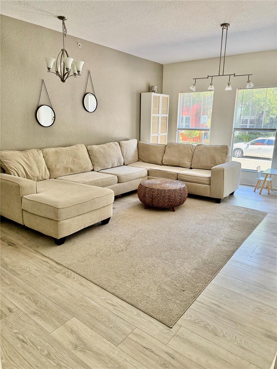
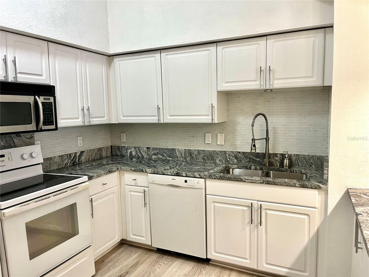
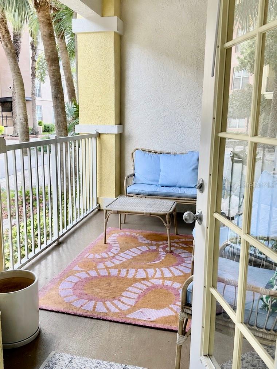
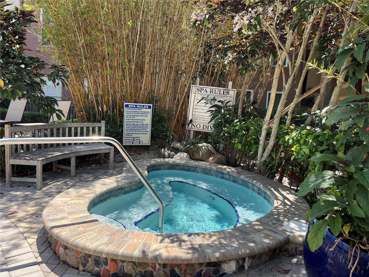
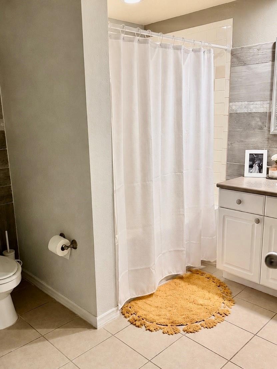
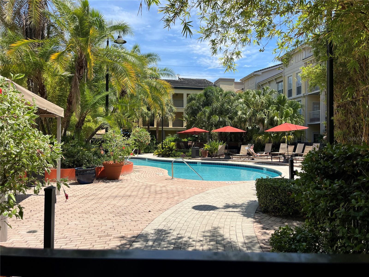
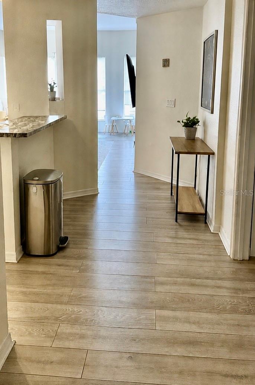
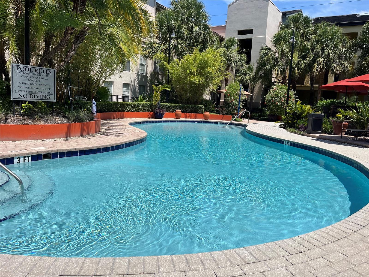
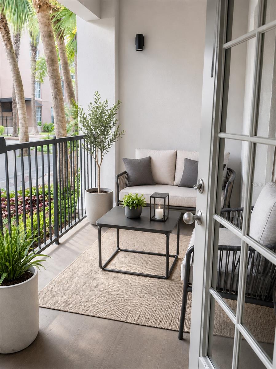
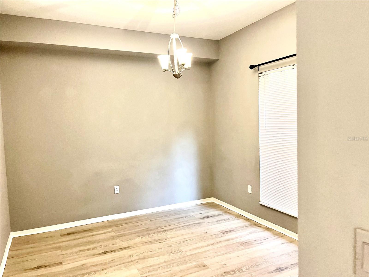
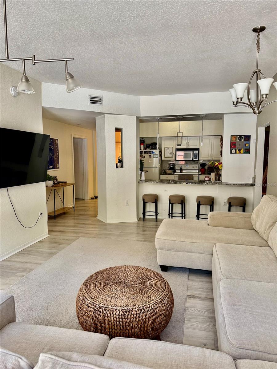
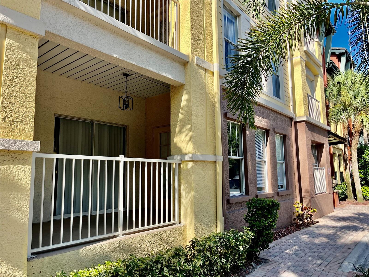
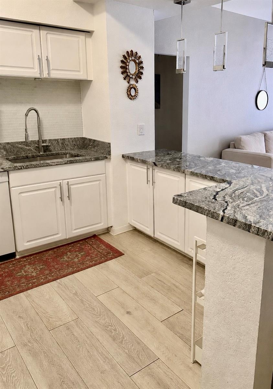
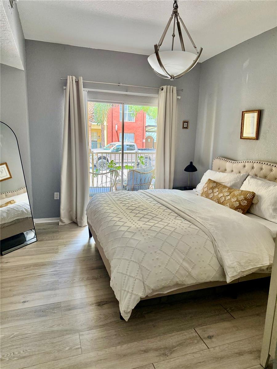
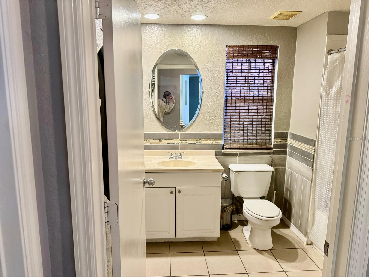
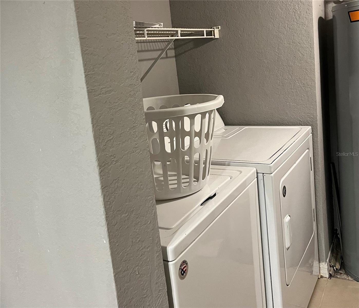
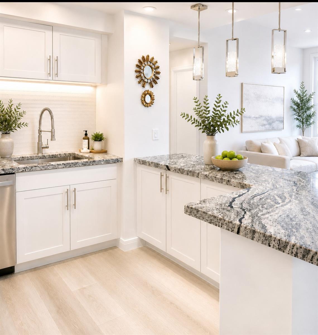
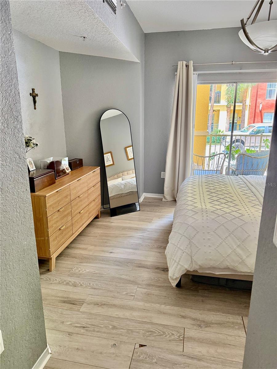
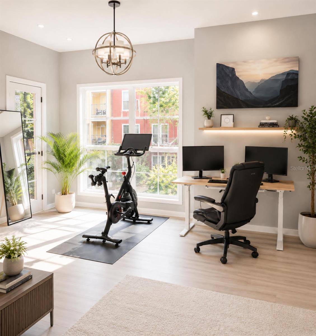
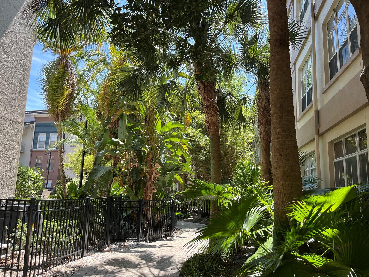
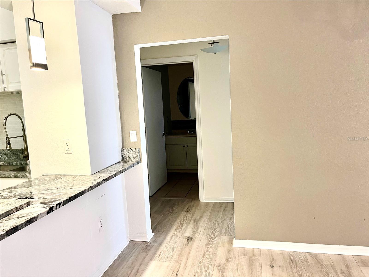
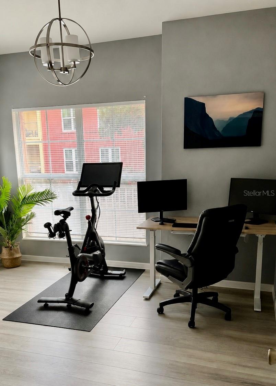
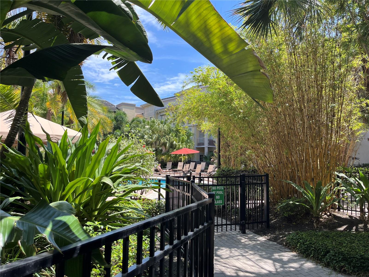
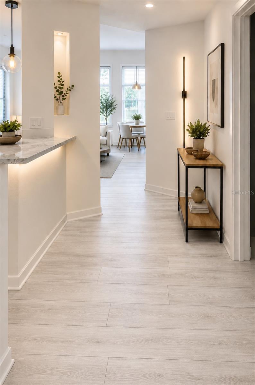
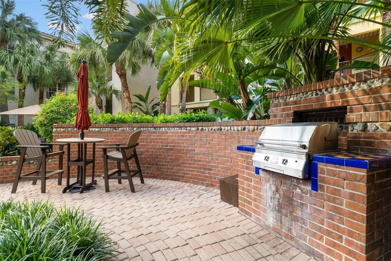
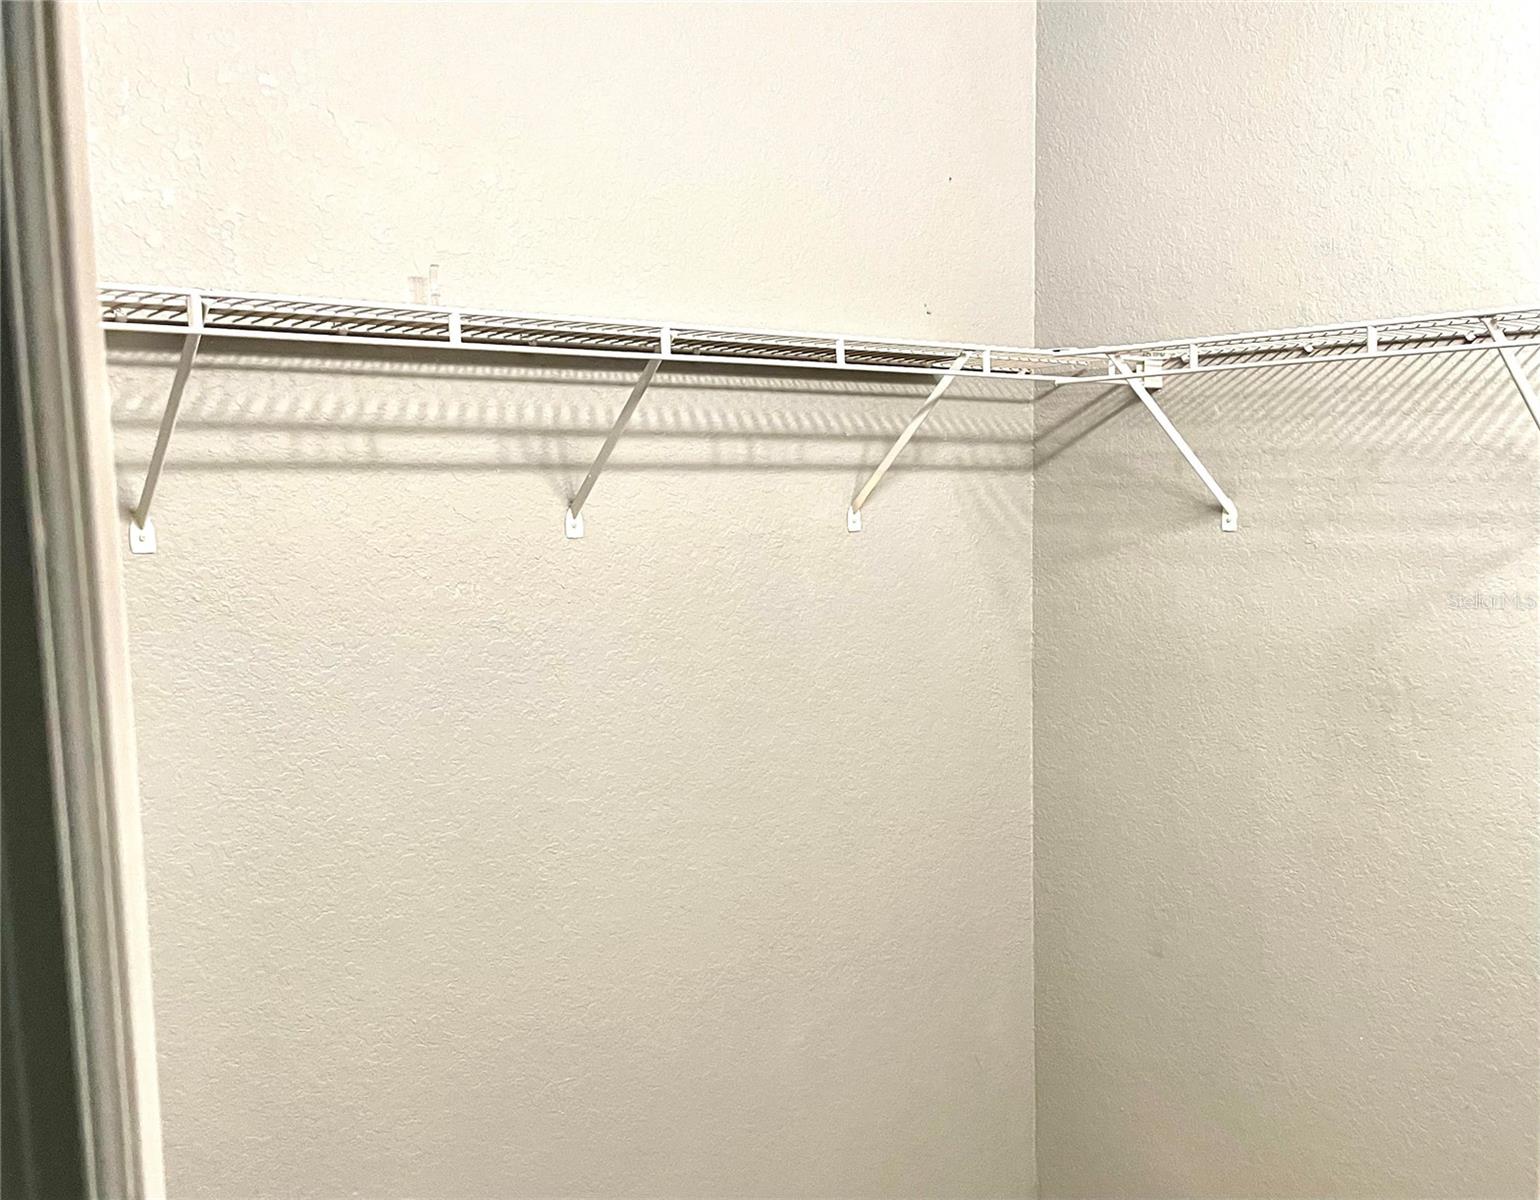
This beautiful 3-bed, 2-bath condo is nestled in the vibrant and desirable Soho/Hyde Park area of South Tampa, offering a lifestyle of comfort, convenience, and sophistication in a gated community. This rare find boasts tree-lined street views. It comes with two assigned parking spots in the attached private garage, and a its own private storage unit. This large end unit has a large primary suite which features a large walk-in closet, an en-suite bathroom with glass sliding doors that lead to a private balcony overlooking the charming Soho streets. Recently painted interior and exterior balcony it adorned with luxury vinyl flooring and tile throughout. This large open living space condo offers a split floor plan with two additional bedrooms and a fully functional laundry room with extra storage space. The kitchen showcases granite countertops, with lots of modern lighting and a convenient breakfast bar. Beyond the gorgeous interior, this community provides unmatched convenience and comfort with amenities like valet trash service, a gate call box system, a private storage unit, and private garage parking. The building offers a heated and cooled pool and spa, relax in the lounge chairs or cabanas, and enjoy picnics at the tables and grills in this serene, private retreat tucked away from the bustling city streets. You are just steps away from Publix, acclaimed restaurants, bars, salons and coffee shops. Hyde Park Village’s additional shops and restaurants are less than a mile away, and Bayshore Blvd from your doorstep. Your are close to Tampa International Airport, St. Pete, Clearwater, Downtown, Channel side, and Amalie Arena offering endless food and entertainment options.
Financial Considerations
Price:
$485,432
HOA Fee:
791.22
Tax Amount:
$7366
Price per SqFt:
$346.49
Tax Legal Description:
THE MADISON AT SOHO CONDOMINIUMS LOT 1119 B AND AN UNDIV INT IN COMMON ELEMENTS
Exterior Features
Lot Size:
4
Lot Features:
N/A
Waterfront:
No
Parking Spaces:
N/A
Parking:
Common, Deeded
Roof:
Shingle
Pool:
No
Pool Features:
N/A
Interior Features
Bedrooms:
3
Bathrooms:
2
Heating:
Electric
Cooling:
Central Air
Appliances:
Cooktop, Dishwasher, Dryer, Electric Water Heater, Microwave, Refrigerator, Washer
Furnished:
Yes
Floor:
Ceramic Tile
Levels:
One
Additional Features
Property Sub Type:
Condominium
Style:
N/A
Year Built:
2001
Construction Type:
Frame
Garage Spaces:
Yes
Covered Spaces:
N/A
Direction Faces:
East
Pets Allowed:
No
Special Condition:
None
Additional Features:
Balcony, Courtyard
Additional Features 2:
Contact above Property Manager for all details
Map
- Address501 S MOODY AVE #1119B
Contact a Professional

Featured Properties
Related Properties
- Featured
- Active
Condominium
580 BOCA CIEGA POINT BLVD S #1
$ 549,000
- Featured
- Active
Condominium
4866 ENFIELD CT #17
$ 225,000
- Featured
- Active
Condominium
910 GOLDEN BEACH BLVD #202
$ 1,300,000
- Featured
- Active
Condominium
6211 TIMBER LAKE DR #B4
$ 249,900
- Featured
- Active
Condominium
1637 SE PARADISE CIR #106
$ 349,900
- Featured
- Active
Condominium
3001 S ATLANTIC AVE #442
$ 789,900
- Featured
- Active
Condominium
6714 DALI AVE #101
$ 285,000
- Featured
- Active
Condominium
18610 GULF BLVD #610
$ 729,000
- Featured
- Active
Condominium
430 NW 48TH BLVD
$ 242,000
- Featured
- Active
Condominium
1195 GODAVARI WAY #201
$ 225,000
- Featured
- Active
Condominium
1231 GODAVARI WAY #203
$ 225,000
- Featured
- Active
Condominium
700 SIENA PALM DR #101