
Active
1040 WEXFORD BLVD #1040
$239,000
Features:
Property Details
Remarks
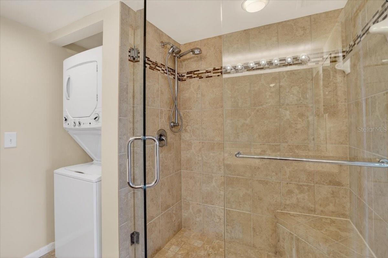
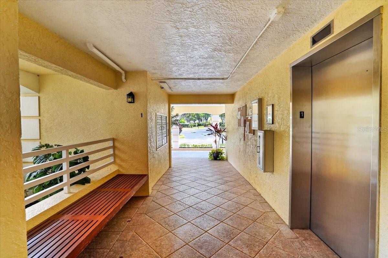
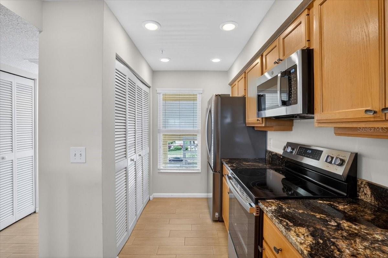
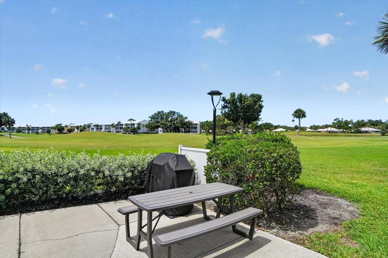
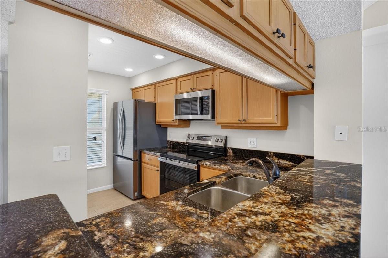
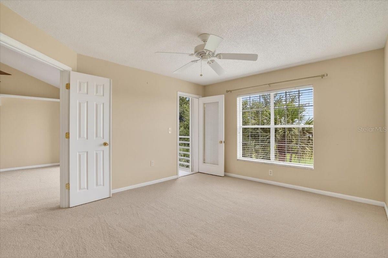
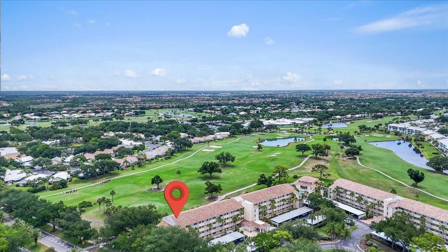
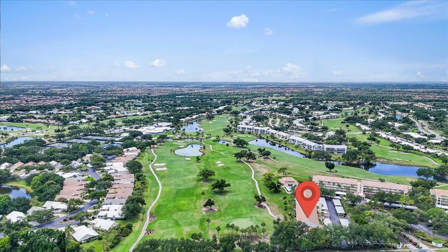
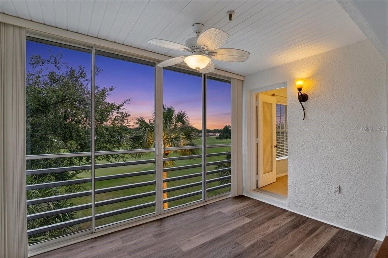
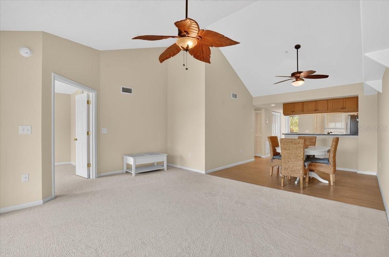
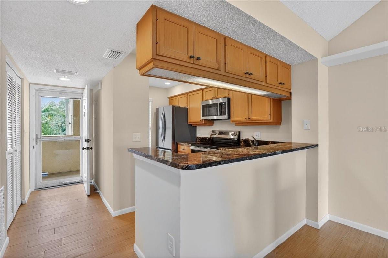
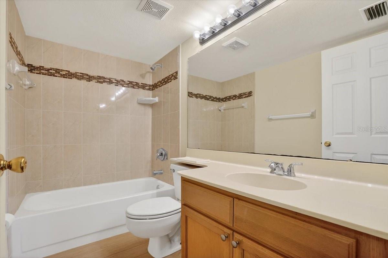
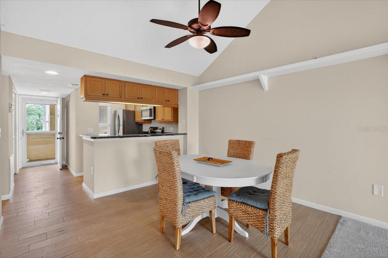
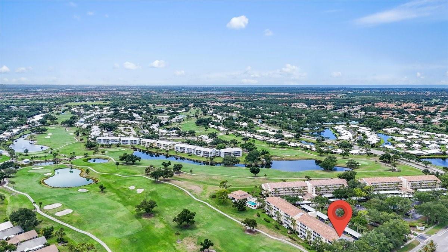
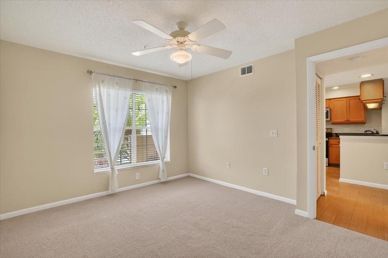
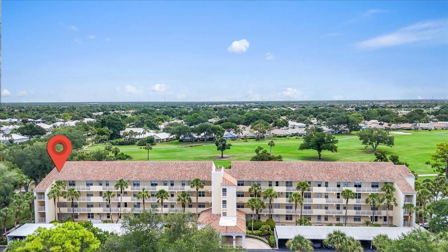
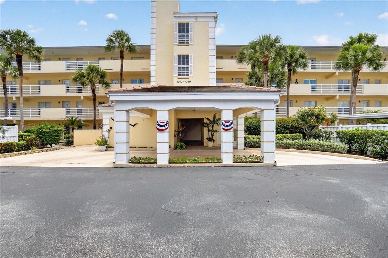
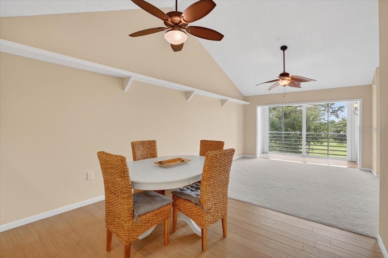
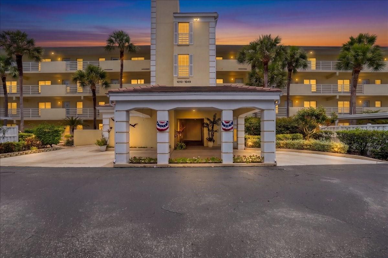
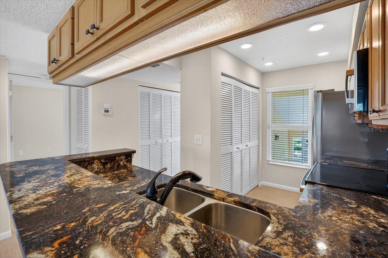
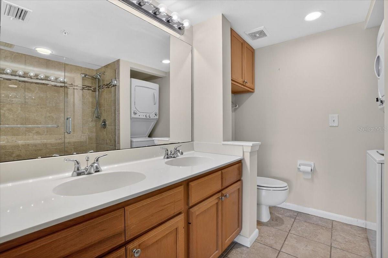
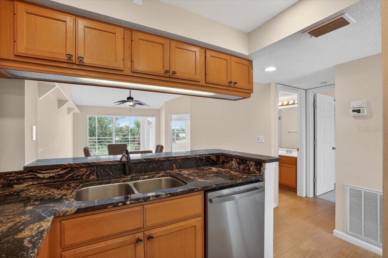
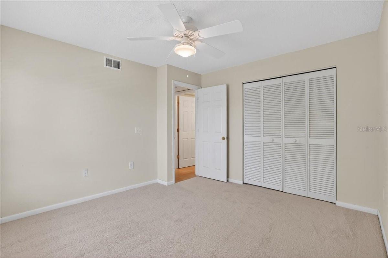
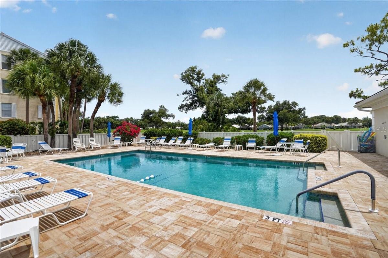
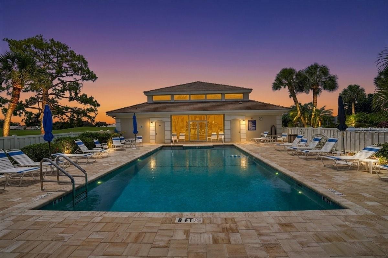
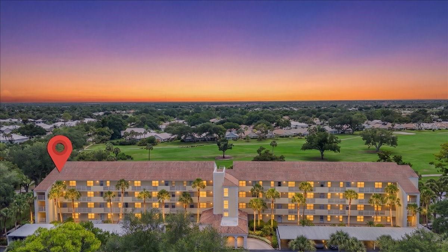
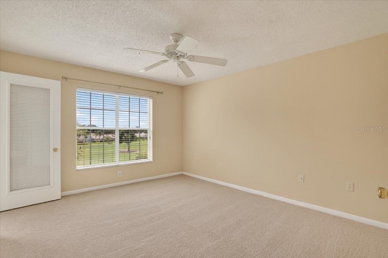
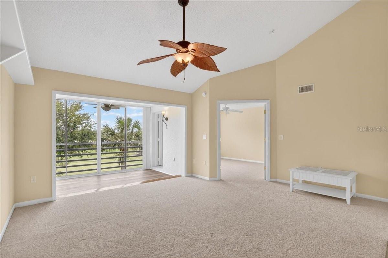
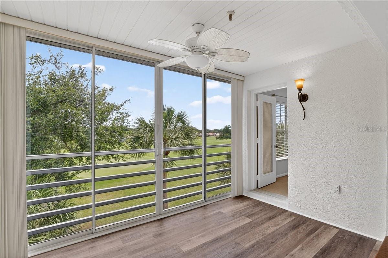
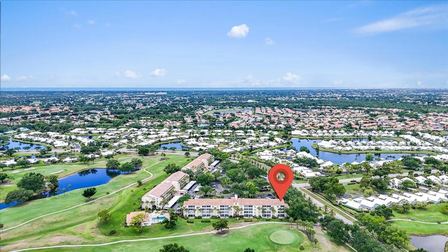
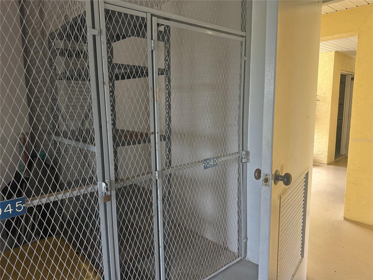
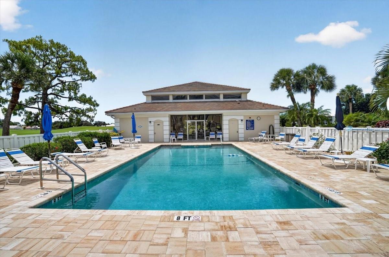
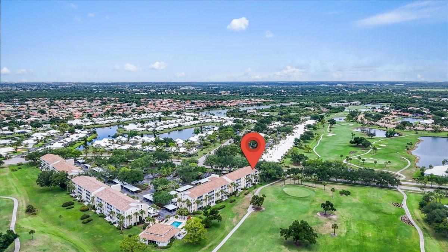
Come explore this home on the Tenth Fairways within the Plantation Golf & Country Club. All new 2026 kitchen stainless steel appliances with a 1 year warranty on each, brand new HVAC system with a 10 year warranty plus newer 2025 laundry machines. Brand new carpet in bedrooms and living room area with new vinyl luxury flooring in the enclose lanai space giving this home more sf and overlooks the golf course. Wood looking porcelain tile flooring in foyer, kitchen, dining. Brand new elevator coming in summer 2026! Top floor penthouse end unit for privacy-1093 sf of interior living space in this unit. Larger than others with more windows to shine natural light. Surge protection in whole unit an upgrade to the circuit panel. Vaulted ceiling making the living space feel grande. Large storage locker in storage closet on the same floor for convenience. Community pool equipment with all brand-new systems, including a new heater and chiller, updated plumbing, control panels, and a new pump system.Storage closet close to the elevator. Parking carport #19 closest to the elevator to the left. Community pool with a clubhouse for get togethers with kitchen. Optional separate Plantation Golf Club membership available through the club membership. Furniture negotiable and can be included at the right price. Agent owner.
Financial Considerations
Price:
$239,000
HOA Fee:
1586
Tax Amount:
$2619.42
Price per SqFt:
$215.7
Tax Legal Description:
UNIT 1040 THE TENTH FAIRWAY AT THE PLANTATION
Exterior Features
Lot Size:
73047
Lot Features:
N/A
Waterfront:
No
Parking Spaces:
N/A
Parking:
N/A
Roof:
Concrete, Tile
Pool:
No
Pool Features:
Gunite, Heated, In Ground
Interior Features
Bedrooms:
2
Bathrooms:
2
Heating:
Central, Electric, Heat Pump
Cooling:
Central Air
Appliances:
Dishwasher, Disposal, Dryer, Electric Water Heater, Ice Maker, Microwave, Range, Refrigerator, Washer
Furnished:
Yes
Floor:
Carpet, Ceramic Tile, Luxury Vinyl
Levels:
One
Additional Features
Property Sub Type:
Condominium
Style:
N/A
Year Built:
1990
Construction Type:
Block, Stucco
Garage Spaces:
No
Covered Spaces:
N/A
Direction Faces:
East
Pets Allowed:
Yes
Special Condition:
None
Additional Features:
Lighting, Sidewalk, Sliding Doors, Storage
Additional Features 2:
Tenants can not have a pet. Review all HOA documents
Map
- Address1040 WEXFORD BLVD #1040
Contact a Professional

Featured Properties
Related Properties
- Featured
- Active
Condominium
6808 DALI AVE #105
$ 269,000
- Featured
- Active
Condominium
5980 SHORE BLVD S #501
$ 399,900
- Featured
- Active
Condominium
Carr 2 AVE. ALGARROBO #A-504
$ 255,000
- Featured
- Active
Condominium
5041 ROYAL PALMS WAY #302
$ 238,000
- Featured
- Active
Condominium
170 ROOSEVELT DR #17
$ 325,000
- Featured
- Active
Condominium
5153 ISLA KEY BLVD S #317
$ 499,999
- Featured
- Active
Condominium
12307 LANTANA PARK LN #112
$ 239,900
- Featured
- Active
Condominium
1035 ASHFORD AVENUE #804
$ 520,000
- Featured
- Active
Condominium
522 VILLA DEL SOL CIR #101
$ 225,000
- Featured
- Active
Condominium
800 BAHIA DEL SOL DR #A
$ 385,000
- Featured
- Active
Condominium
98 VIVANTE BLVD #9834
$ 299,900
- Featured
- Active
Condominium
260 W SABAL PALM PL #0