







Active
1563 COMMON WAY RD
$619,000
Features:
Property Details
Remarks
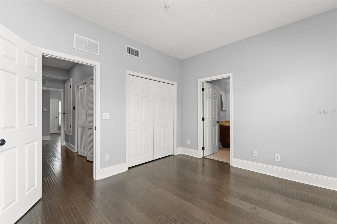
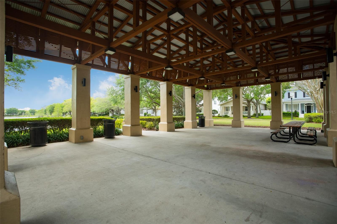
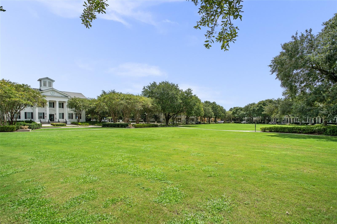


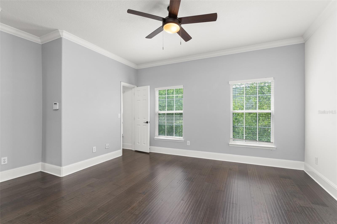
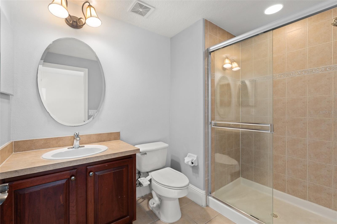

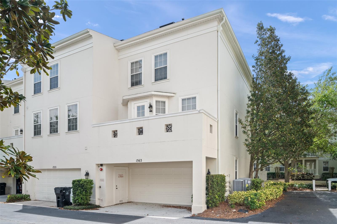
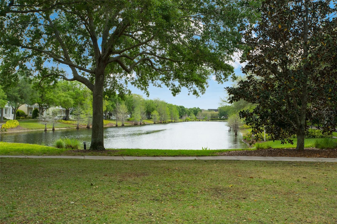
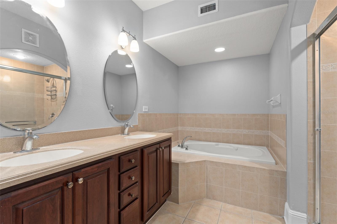

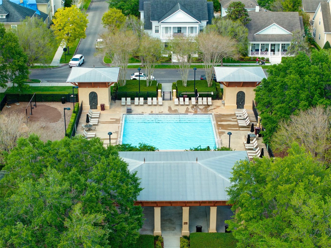
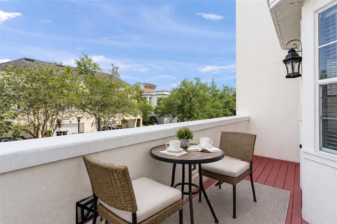
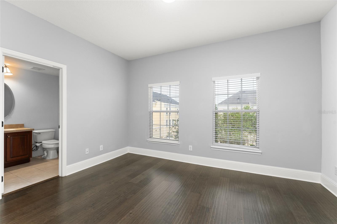
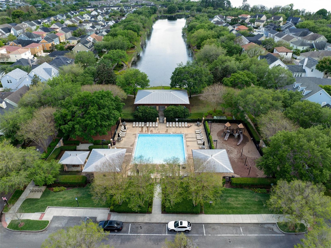
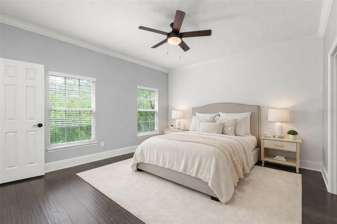
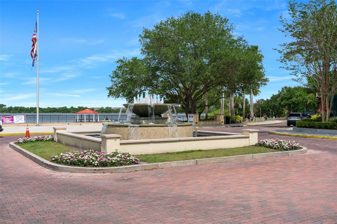
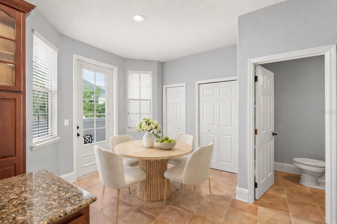
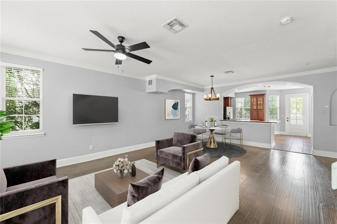
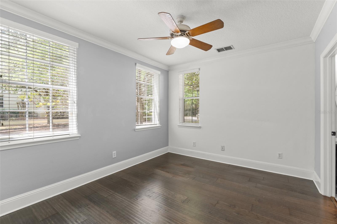
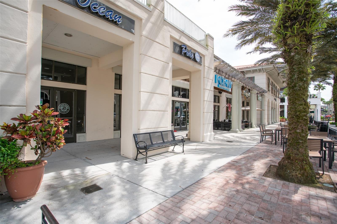
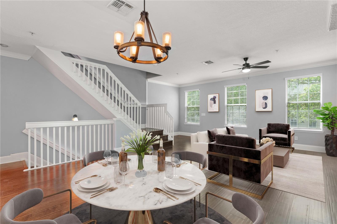
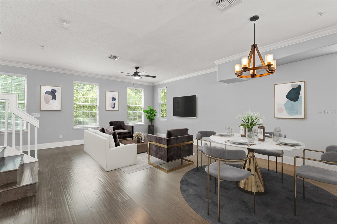
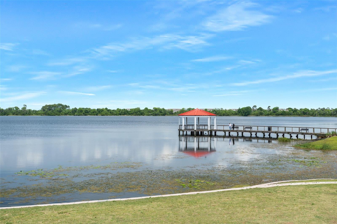
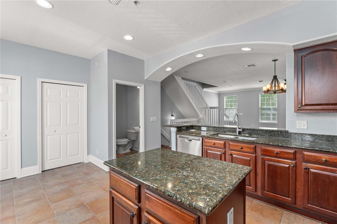
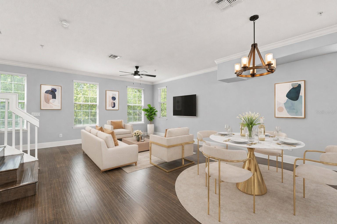
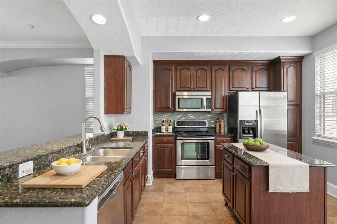
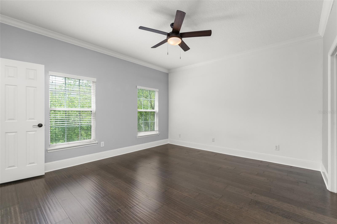

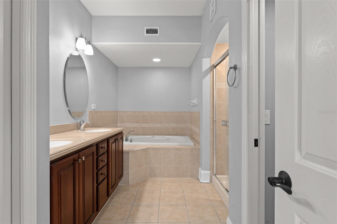
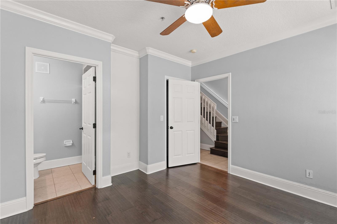
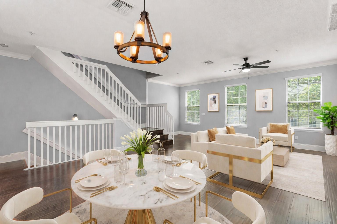
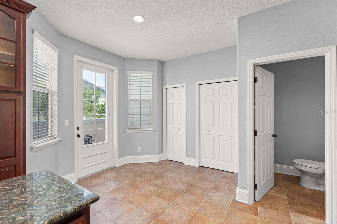
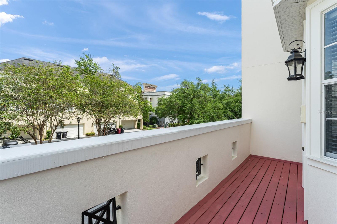
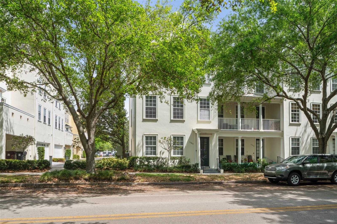
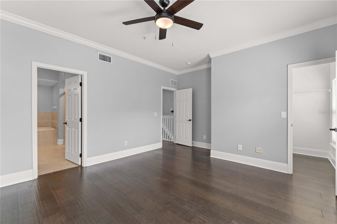
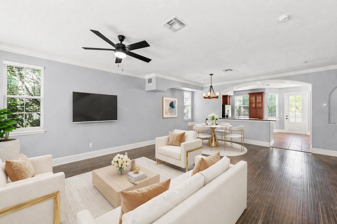
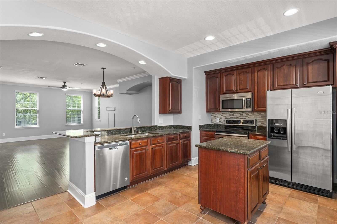
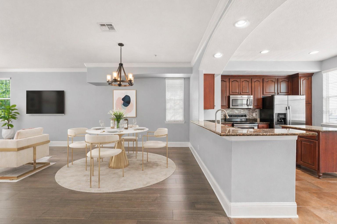
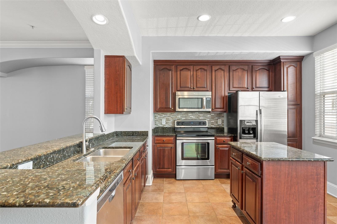
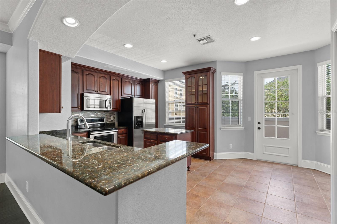
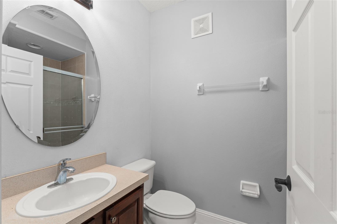
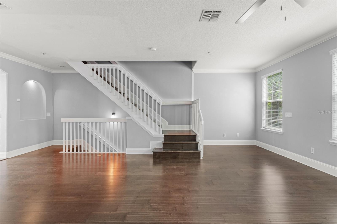

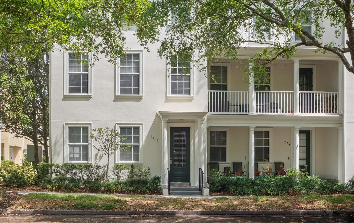
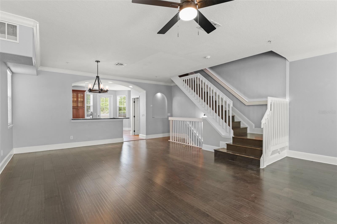
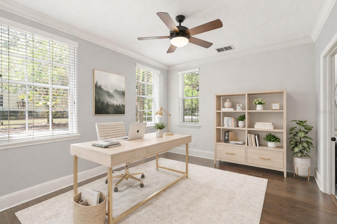
One or more photo(s) has been virtually staged. Located just steps from Lake Baldwin and the shops and restaurants of Baldwin Park Village Center, this end-unit, three-bedroom, three-and-a-half-bath townhome offers the walkable lifestyle you are looking for in one of Orlando’s most desirable areas. Each of the three spacious bedrooms features its own private ensuite bath — a rare find in any price range — creating ideal separation for multigenerational living, roommates, guests, or a dedicated home office. As an end unit, the home enjoys abundant natural light from multiple exposures, a balcony for your morning coffee or evening wind down, while an attached two-car rear-entry garage offers a wonderful convenience for both parking and storage. The home also features a newer AC and fresh interior paint! Enjoy a short walk for dinner when you live just blocks away from Baldwin Park Village Center, sunset walks around Lake Baldwin, weekends at Blue Jacket Park, and easy access to Publix, the Cady Way Trail, Downtown Orlando, Winter Park’s Park Avenue, and the 408 for effortless commuting. Offered at $629,000, this is a rare opportunity to own a versatile, low-maintenance home in Baldwin Park with true ensuite bedrooms, natural light, and unbeatable proximity to some of Orlando’s best dining, parks, and amenities. Motivated seller open to creative offer! Schedule your showing today!
Financial Considerations
Price:
$619,000
HOA Fee:
620
Tax Amount:
$10737.94
Price per SqFt:
$330.84
Tax Legal Description:
BALDWIN PARK UNIT 3 52/103 LOT 490
Exterior Features
Lot Size:
1317
Lot Features:
Level, Sidewalk, Paved
Waterfront:
No
Parking Spaces:
N/A
Parking:
Garage Door Opener, Garage Faces Rear, Ground Level
Roof:
Shingle
Pool:
No
Pool Features:
N/A
Interior Features
Bedrooms:
3
Bathrooms:
4
Heating:
Central, Electric
Cooling:
Central Air, Zoned
Appliances:
Dishwasher, Disposal, Dryer, Electric Water Heater, Microwave, Range, Refrigerator, Washer
Furnished:
Yes
Floor:
Tile, Wood
Levels:
Three Or More
Additional Features
Property Sub Type:
Townhouse
Style:
N/A
Year Built:
2005
Construction Type:
Block, Frame
Garage Spaces:
Yes
Covered Spaces:
N/A
Direction Faces:
Southwest
Pets Allowed:
Yes
Special Condition:
None
Additional Features:
Balcony, Lighting, Rain Gutters, Sidewalk
Additional Features 2:
Buyer responsibilty to confirm with HOA.
Map
- Address1563 COMMON WAY RD
Contact a Professional

Featured Properties
Related Properties
- Featured
- Active
Townhouse
4309 REGAL TOWN LN
$ 369,000
- Featured
- Active
Townhouse
192 VILLA DOMANI CIR
$ 375,000
- Featured
- Active
Townhouse
7964 EDGEWOOD FOREST DR
$ 344,997
- Featured
- Active
Townhouse
10337 BELFRY CIR
$ 490,000
- Featured
- Active
Townhouse
2120 GOPHER TORTOISE TER
$ 379,900
- Featured
- Active
Townhouse
5029 SW 10TH LN
$ 219,000
- Featured
- Active
Townhouse
15227 SUNNY DAY DR
$ 334,900
- Featured
- Active
Townhouse
1757 FRITWELL CT
$ 269,000
- Featured
- Active
Townhouse
6246 SUNNY TIME AVENUE
$ 440,490
- Featured
- Active
Townhouse
2808 BRIGHT BIRD LN
$ 399,000
- Featured
- Active
Townhouse
1599 CLOUDY CT
$ 350,000
- Featured
- Active
Townhouse
2273 SOUTHBURY DRIVE