


Active
15227 SUNNY DAY DR
$334,900
Features:
Property Details
Remarks
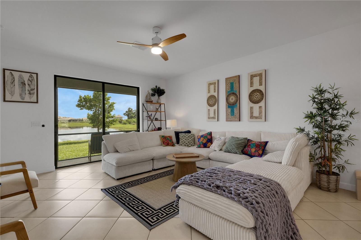
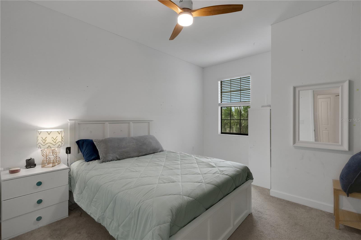
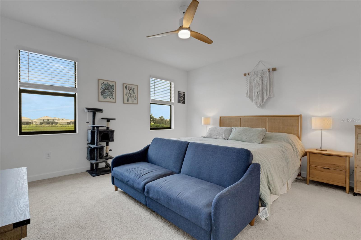
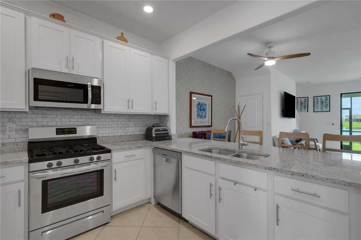
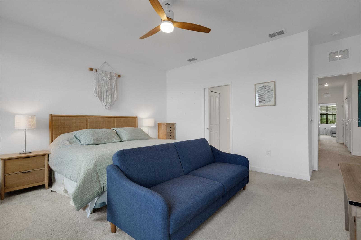
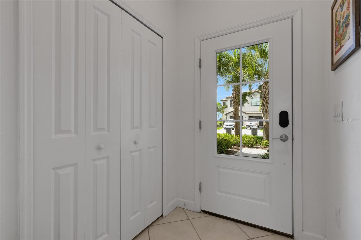
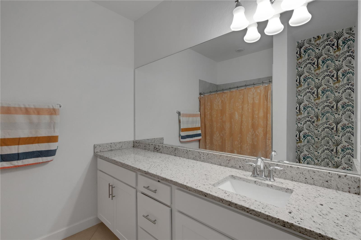
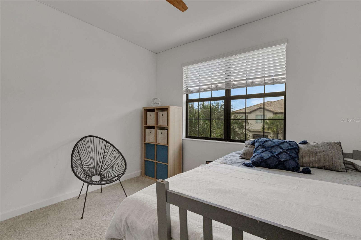
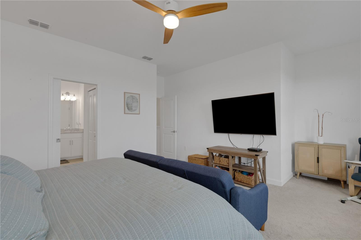
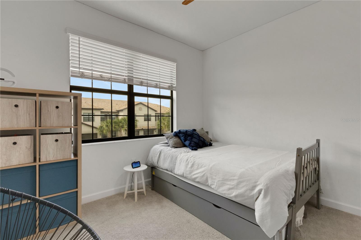
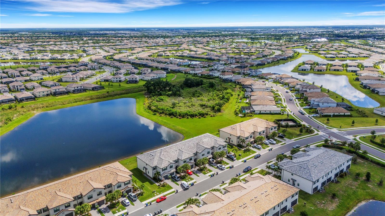
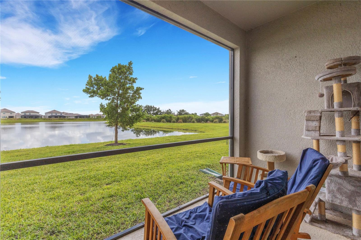
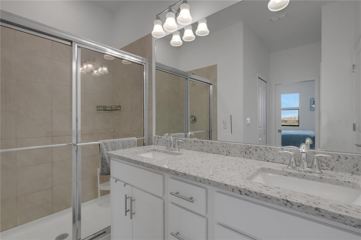
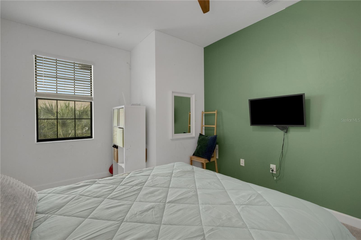
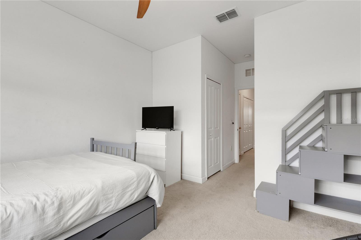
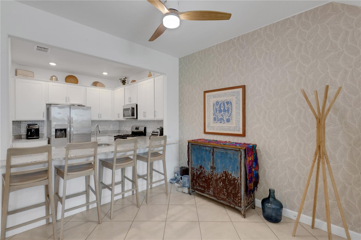
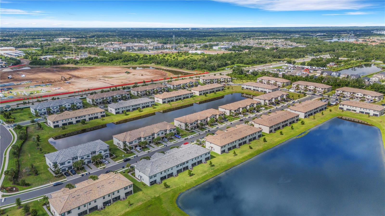
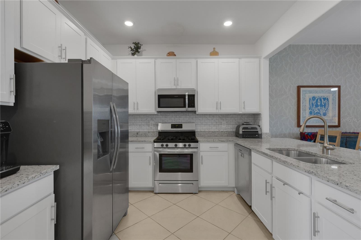
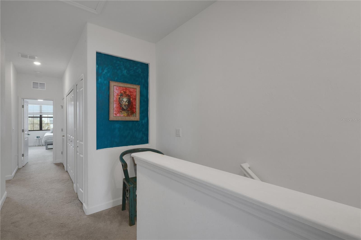
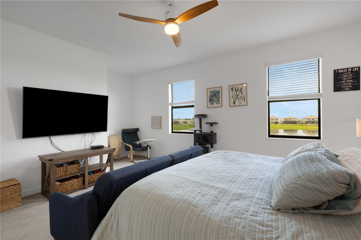
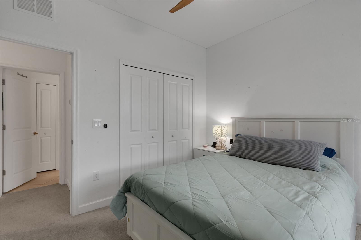
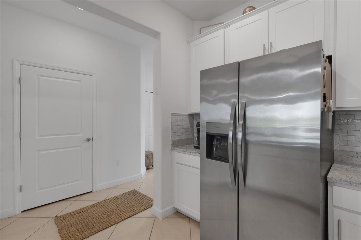
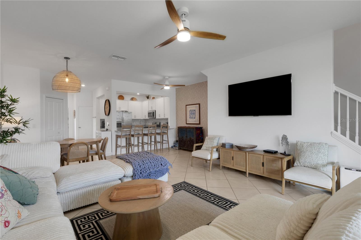
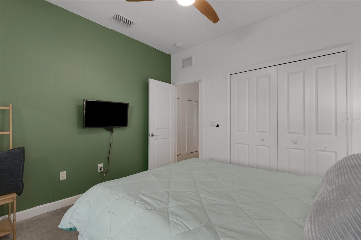
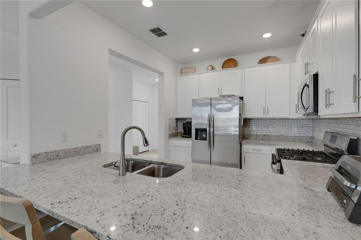
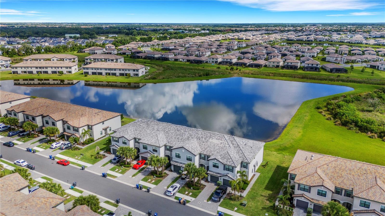
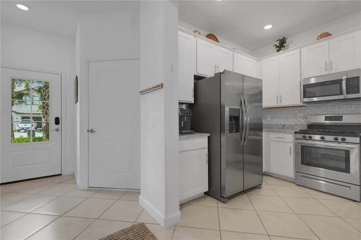
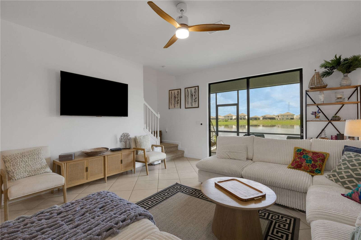
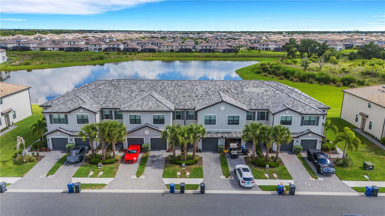
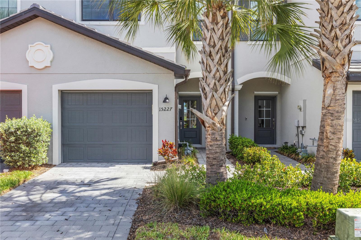
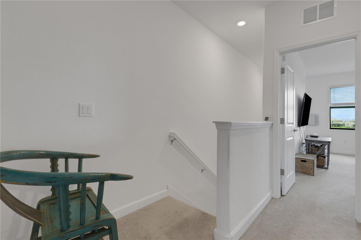
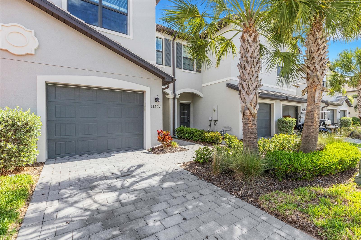
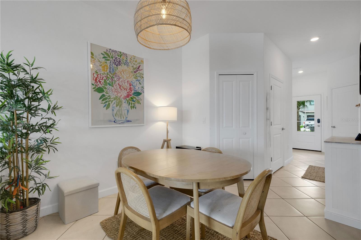
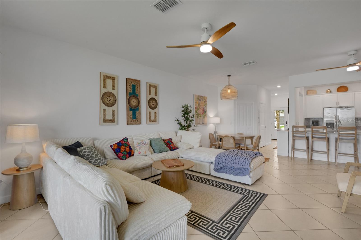
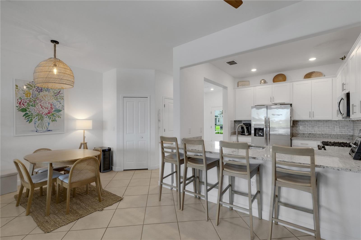
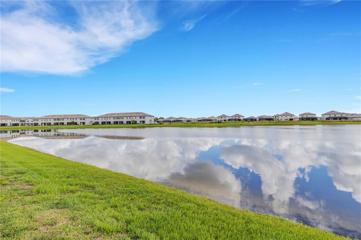
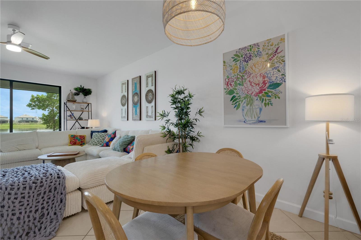
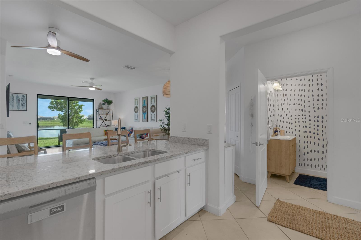
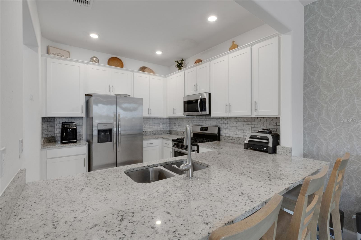
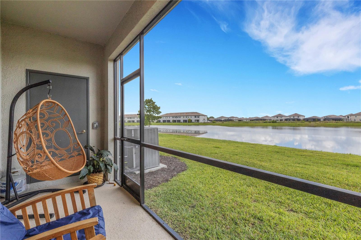
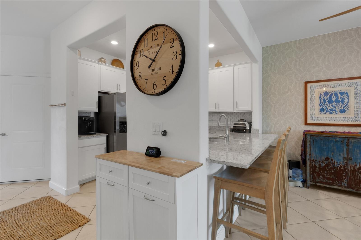
The true value of this home extends beyond its peaceful water view. Welcome to effortless Florida living in the highly desired gated community of Lorraine Lakes at Lakewood Ranch. Built in 2022 and impeccably maintained, this spacious 3-bedroom, 2.5-bath townhome features a thoughtfully designed open-concept floor plan that blends comfort, functionality, and style. The kitchen offers white cabinetry, stainless steel appliances, ample counter space, and a large breakfast bar that seamlessly connects to the living and dining areas—ideal for both everyday living and entertaining. The living space extends to a screened lanai overlooking a tranquil pond, providing the perfect setting to enjoy your morning coffee or unwind at the end of the day. Upstairs, the spacious primary suite offers privacy and comfort, while the additional bedrooms provide flexibility for family, guests, or a home office. Residents enjoy access to Lorraine Lakes’ exceptional resort-style amenities, including a clubhouse, resort-style pool, fitness center, tennis and pickleball courts, dining, social events, and more. Visit lorrainelakesfl web and enjoy the amenities photo gallery. Conveniently located near top-rated schools, shopping, dining, golf, and everything that has made Lakewood Ranch one of the nation’s most sought-after master-planned communities, this move-in-ready home offers the perfect combination of location, lifestyle, and low-maintenance living. Schedule your appointment today.
Financial Considerations
Price:
$334,900
HOA Fee:
713
Tax Amount:
$5436.27
Price per SqFt:
$173.97
Tax Legal Description:
LOT 605, LORRAINE LAKES PH IIA PI #5812.3235/9
Exterior Features
Lot Size:
2400
Lot Features:
N/A
Waterfront:
No
Parking Spaces:
N/A
Parking:
N/A
Roof:
Shingle
Pool:
No
Pool Features:
N/A
Interior Features
Bedrooms:
3
Bathrooms:
3
Heating:
Central
Cooling:
Central Air
Appliances:
Dishwasher, Disposal, Dryer, Electric Water Heater, Microwave, Other, Range, Refrigerator, Washer
Furnished:
Yes
Floor:
Carpet, Ceramic Tile
Levels:
Two
Additional Features
Property Sub Type:
Townhouse
Style:
N/A
Year Built:
2022
Construction Type:
Block
Garage Spaces:
Yes
Covered Spaces:
N/A
Direction Faces:
Northeast
Pets Allowed:
Yes
Special Condition:
None
Additional Features:
Hurricane Shutters, Other, Private Entrance, Sidewalk, Sliding Doors
Additional Features 2:
HOA fees, rules, lease restrictions and approval requirements must be independently verified by the buyer. Information provided is not guaranteed. For details on the approval process, please contact Annie Marlow, onsite manager
Map
- Address15227 SUNNY DAY DR
Contact a Professional

Featured Properties
Related Properties
- Featured
- Active
Townhouse
7964 EDGEWOOD FOREST DR
$ 344,997
- Featured
- Active
Townhouse
10337 BELFRY CIR
$ 490,000
- Featured
- Active
Townhouse
2120 GOPHER TORTOISE TER
$ 379,900
- Featured
- Active
Townhouse
5029 SW 10TH LN
$ 219,000
- Featured
- Active
Townhouse
1757 FRITWELL CT
$ 269,000
- Featured
- Active
Townhouse
6246 SUNNY TIME AVENUE
$ 440,490
- Featured
- Active
Townhouse
2808 BRIGHT BIRD LN
$ 399,000
- Featured
- Active
Townhouse
1599 CLOUDY CT
$ 350,000
- Featured
- Active
Townhouse
2273 SOUTHBURY DRIVE
$ 376,490
- Featured
- Active
Townhouse
31829 KESTREL CALLING DR
$ 259,990
- Featured
- Active
Townhouse
4296 EXPEDITION WAY #104
$ 299,990
- Featured
- Active
Townhouse
4840 REVOLUTIONARY WAY