
Active
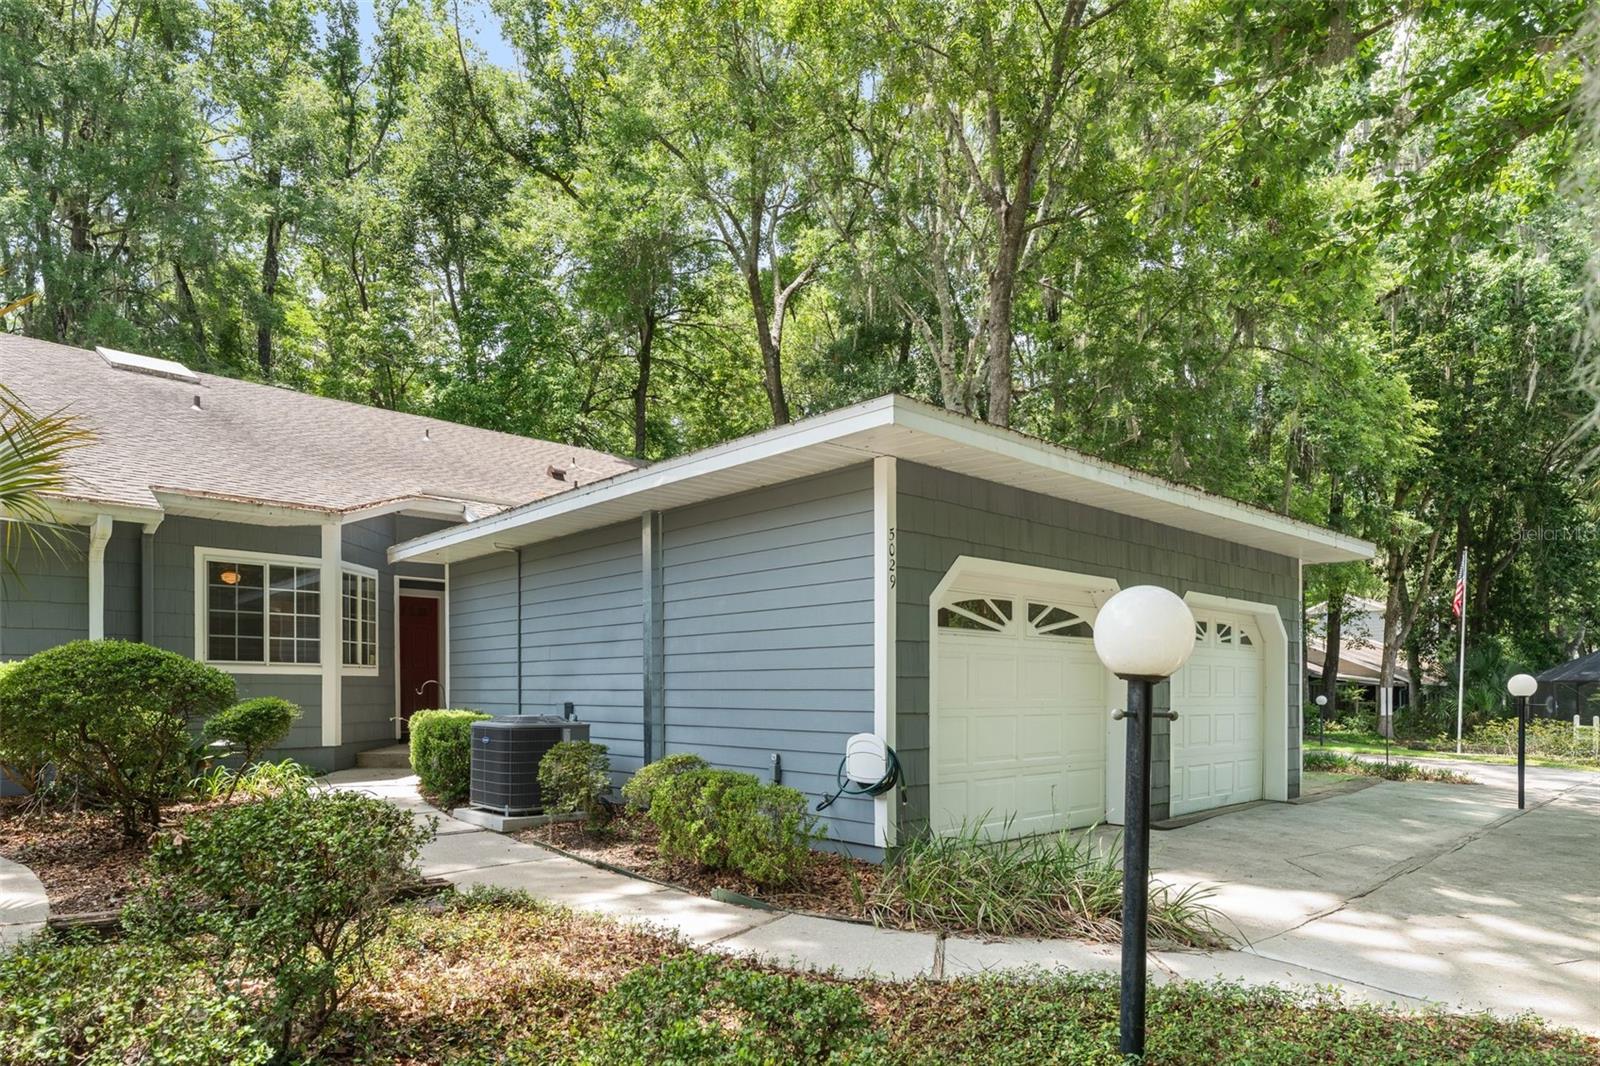
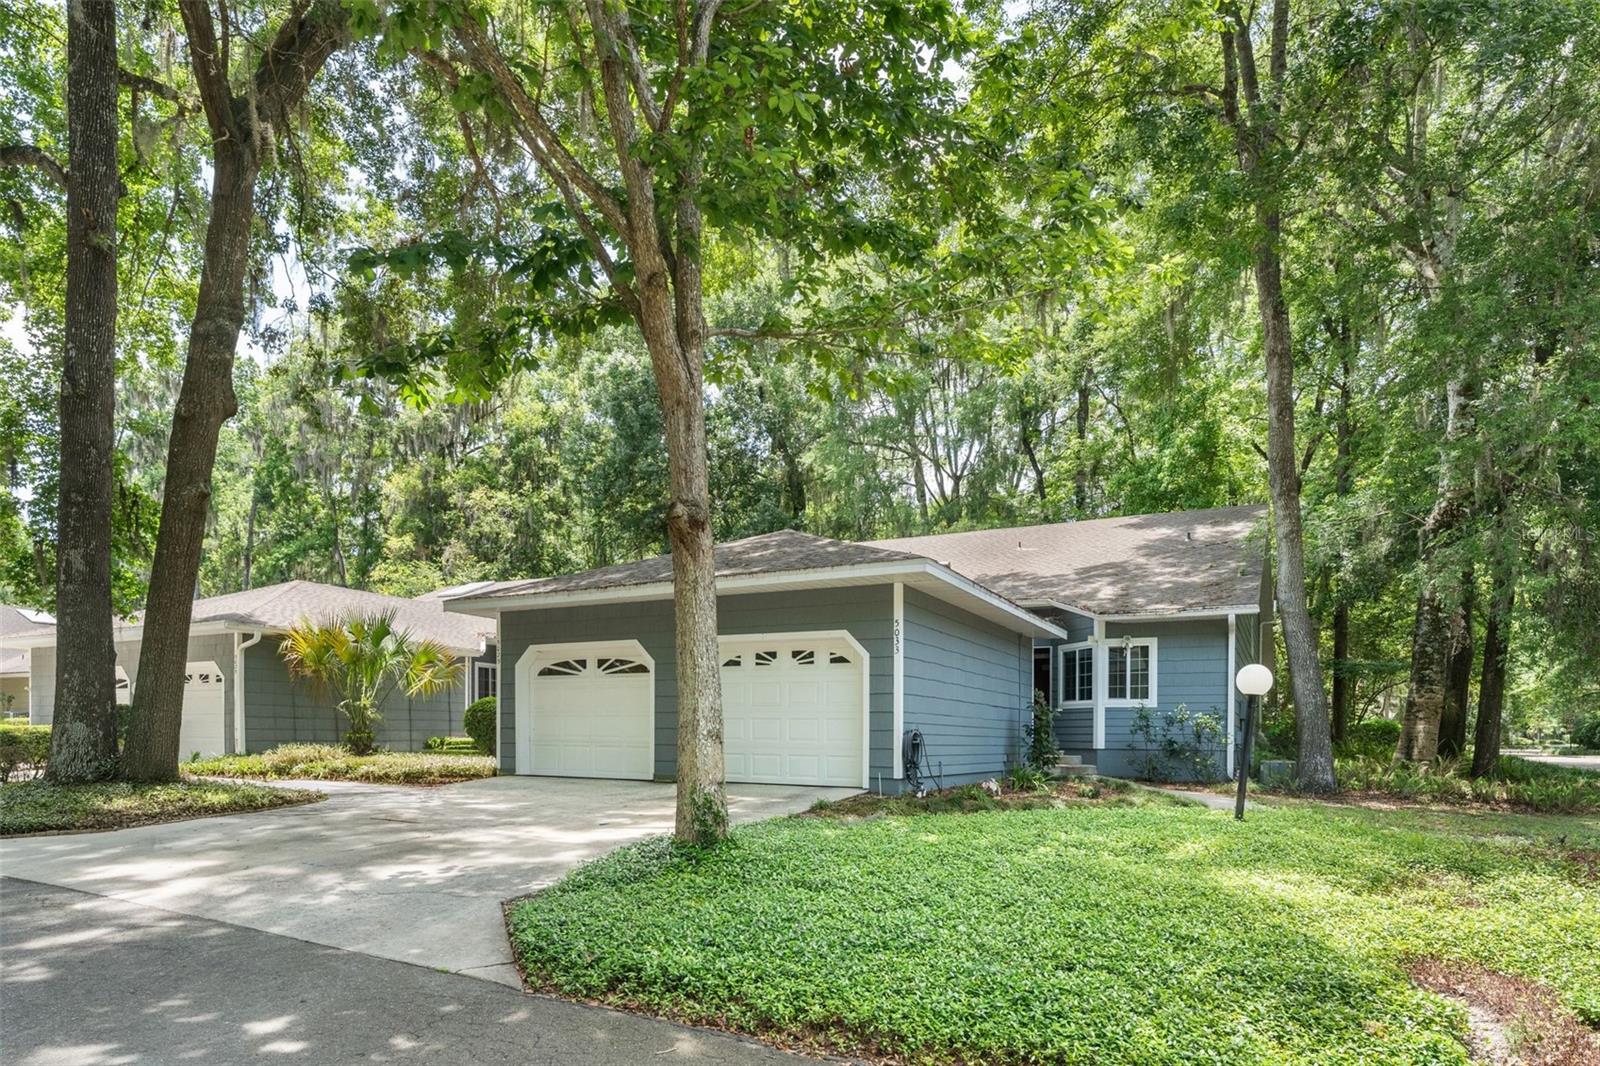
5029 SW 10TH LN
$219,000
Features:
Property Details
Remarks
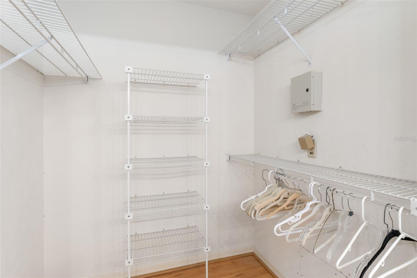
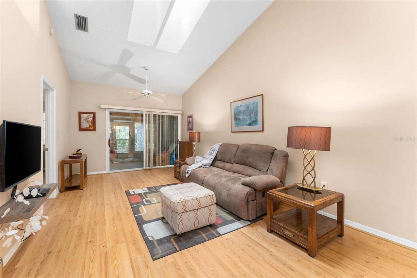
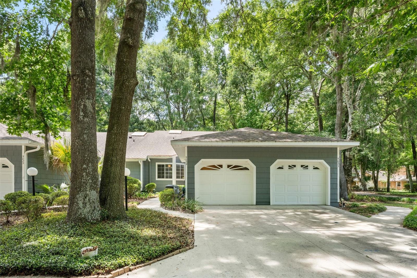
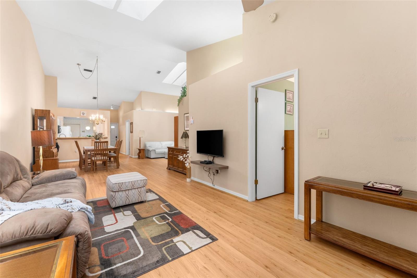
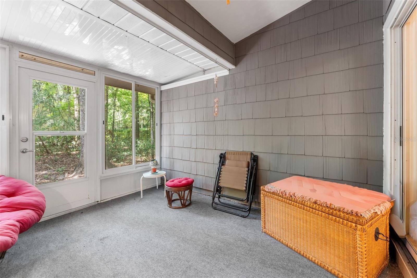
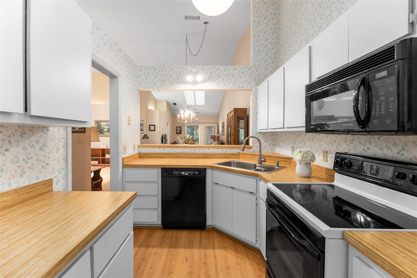
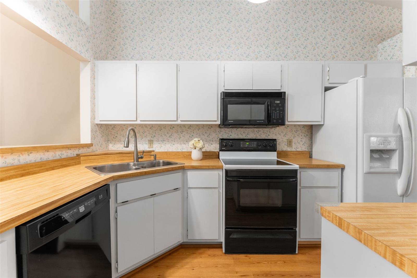
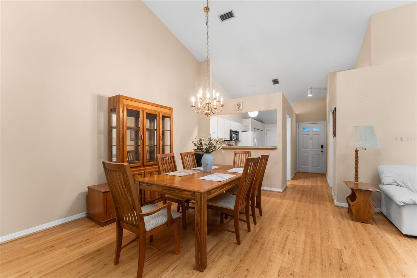
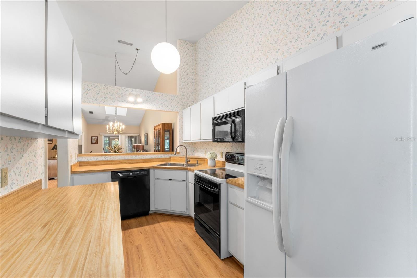
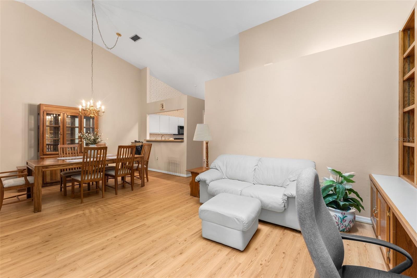
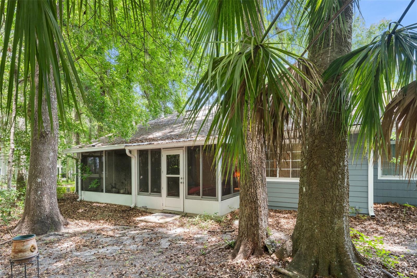
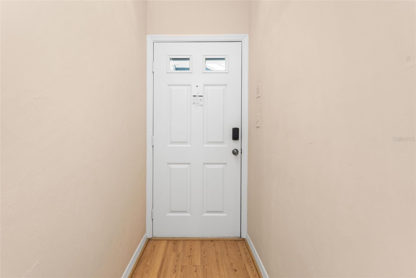
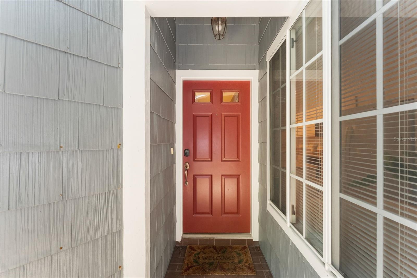
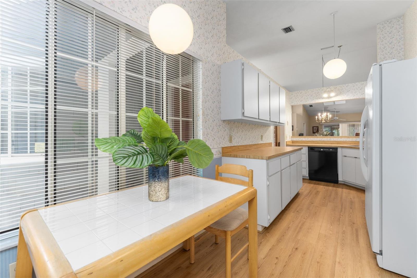
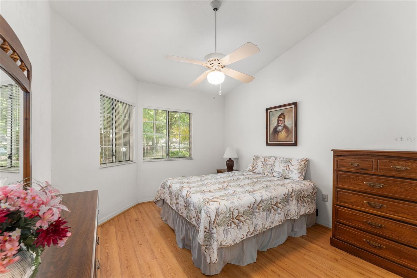
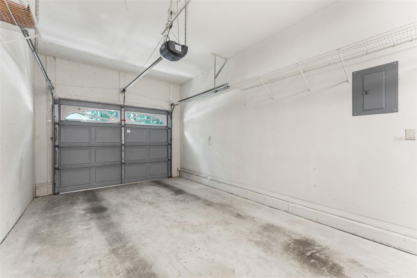
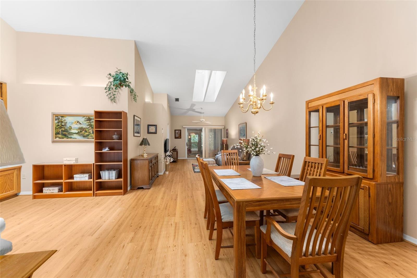
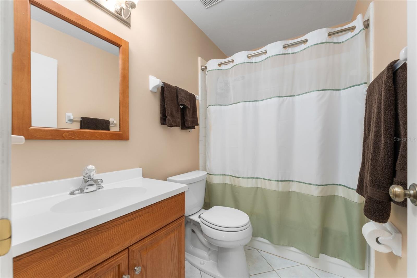
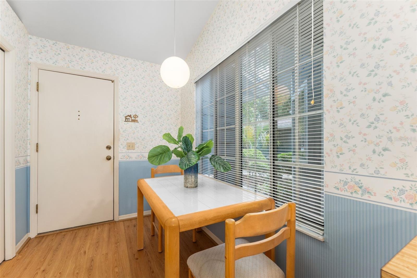
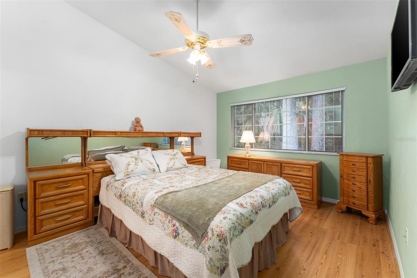
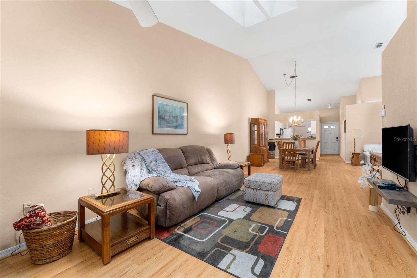
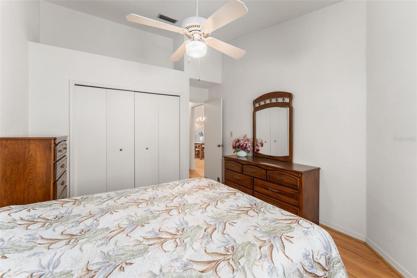
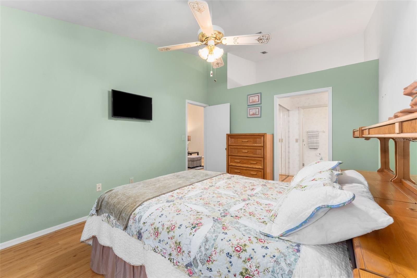
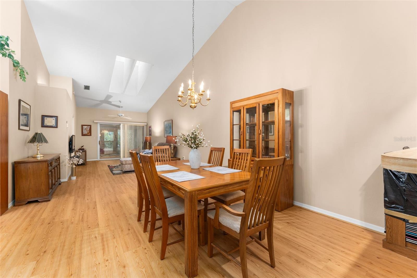
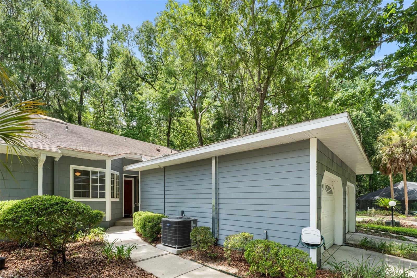
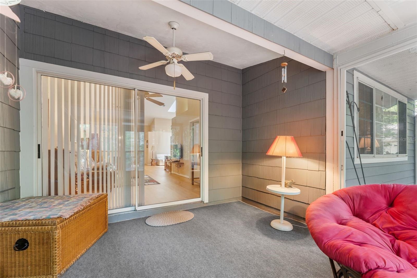
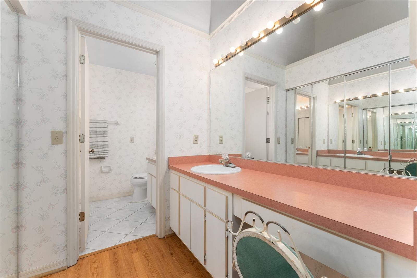
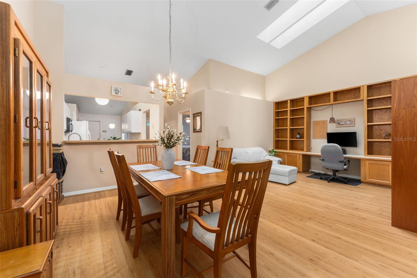
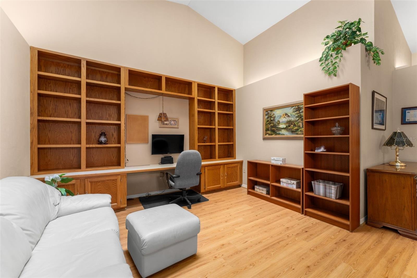
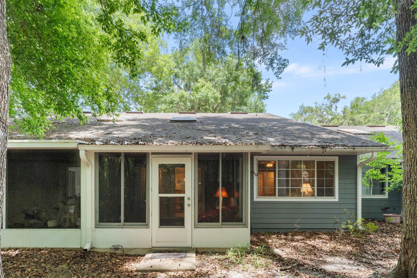
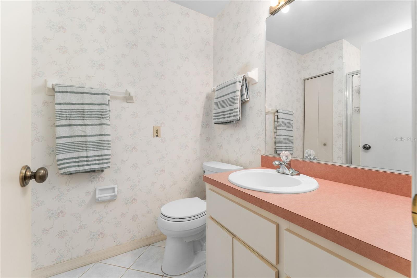
Discover this beautifully maintained one-owner townhome in Gainesville, FL located in the highly desirable Vintage View community near The Oaks Mall, North Florida Regional Medical Center, Butler Plaza, I-75, the University of Florida, and UF Health. This move-in-ready home offers 2 bedrooms, 2 baths, a den/office, great room, dining room + breakfast nook and a 1-car garage! It features a 2024 HVAC system, recently replaced roof, and 2024 luxury vinyl plank flooring (no carpets), offering peace of mind and modern updates. The spacious floor plan includes high vaulted-ceilings, formal dining area, versatile den/home office, bright sunroom, skylights, and a private primary suite with a walk-in closet. A guest bedrooms and bath are thoughtfully positioned for privacy, while the soaring ceilings provide potential for future loft space. Ideal as a starter home, downsizing option, retirement home, or low-maintenance Gainesville real estate investment, this property includes community amenities such as a swimming pool, tennis courts, exterior maintenance, grounds care, and exterior pest control. If you're searching for a townhome for sale in Gainesville with an unbeatable central location and exceptional value, this Vintage View gem is a must-see.
Financial Considerations
Price:
$219,000
HOA Fee:
315
Tax Amount:
$1441
Price per SqFt:
$154.23
Tax Legal Description:
VINTAGE VIEW PHASE 3 PB O-33 S 20 FT LOT 93 & N 4 FT LOT 92 OR 1713/2937& OR 4840/1447
Exterior Features
Lot Size:
3049
Lot Features:
N/A
Waterfront:
No
Parking Spaces:
N/A
Parking:
Garage Door Opener
Roof:
Shingle
Pool:
No
Pool Features:
N/A
Interior Features
Bedrooms:
2
Bathrooms:
2
Heating:
Central, Natural Gas
Cooling:
Central Air
Appliances:
Dishwasher, Disposal, Dryer, Microwave, Range, Refrigerator, Washer
Furnished:
Yes
Floor:
Carpet, Luxury Vinyl, Tile
Levels:
One
Additional Features
Property Sub Type:
Townhouse
Style:
N/A
Year Built:
1985
Construction Type:
HardiPlank Type, Other
Garage Spaces:
Yes
Covered Spaces:
N/A
Direction Faces:
East
Pets Allowed:
Yes
Special Condition:
None
Additional Features:
Rain Gutters, Sliding Doors
Additional Features 2:
Buyer to verify leasing restrictions
Map
- Address5029 SW 10TH LN
Contact a Professional

Featured Properties
Related Properties
- Featured
- Active
Townhouse
4309 REGAL TOWN LN
$ 369,000
- Featured
- Active
Townhouse
192 VILLA DOMANI CIR
$ 375,000
- Featured
- Active
Townhouse
7964 EDGEWOOD FOREST DR
$ 344,997
- Featured
- Active
Townhouse
10337 BELFRY CIR
$ 490,000
- Featured
- Active
Townhouse
2120 GOPHER TORTOISE TER
$ 379,900
- Featured
- Active
Townhouse
15227 SUNNY DAY DR
$ 334,900
- Featured
- Active
Townhouse
1757 FRITWELL CT
$ 269,000
- Featured
- Active
Townhouse
6246 SUNNY TIME AVENUE
$ 440,490
- Featured
- Active
Townhouse
2808 BRIGHT BIRD LN
$ 399,000
- Featured
- Active
Townhouse
1599 CLOUDY CT
$ 350,000
- Featured
- Active
Townhouse
2273 SOUTHBURY DRIVE
$ 376,490
- Featured
- Active
Townhouse
31829 KESTREL CALLING DR