
Active
351 W ELM DR
$319,900
Features:
Property Details
Remarks
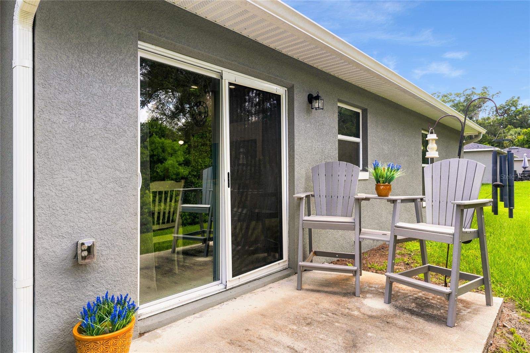
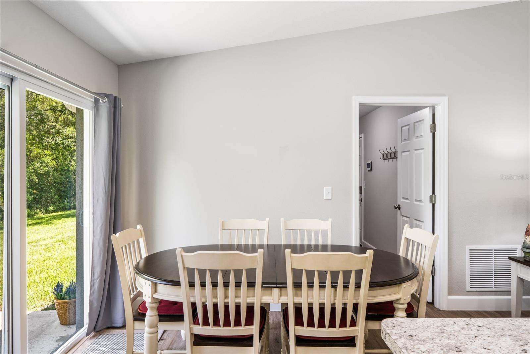
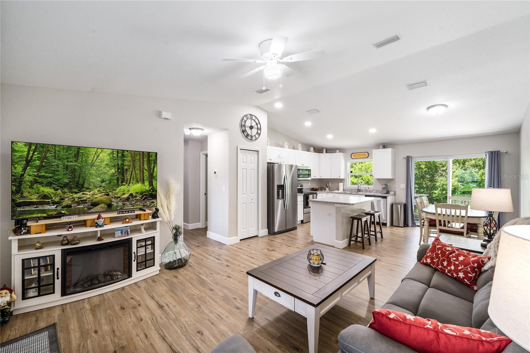
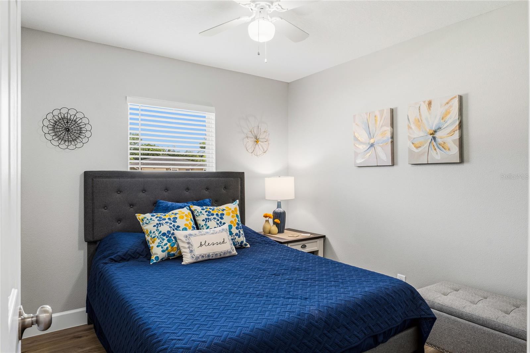
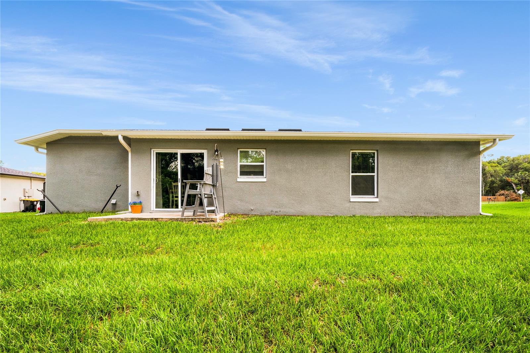
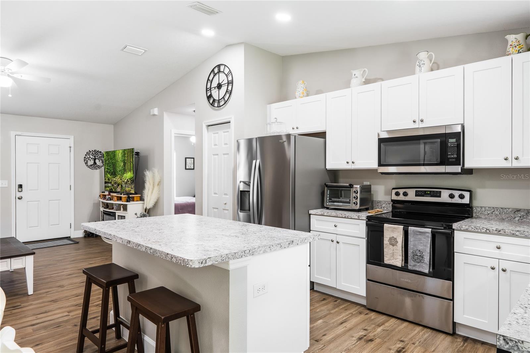
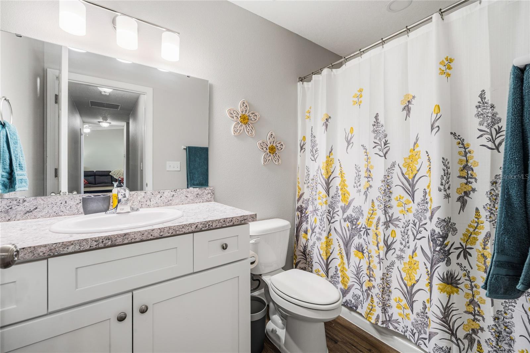
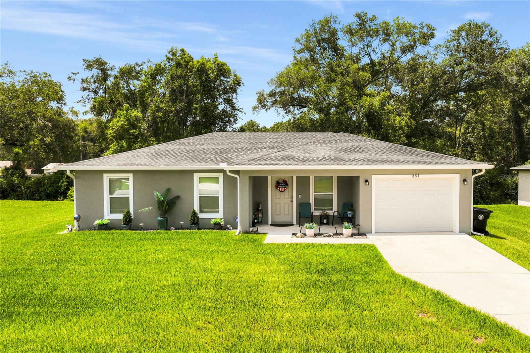
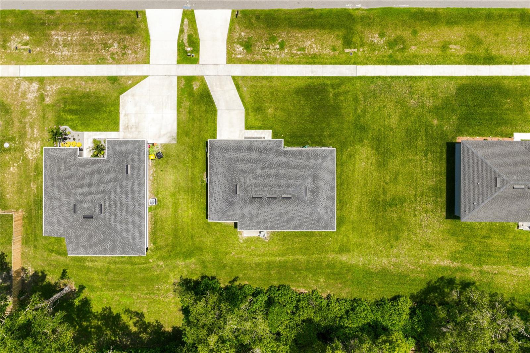
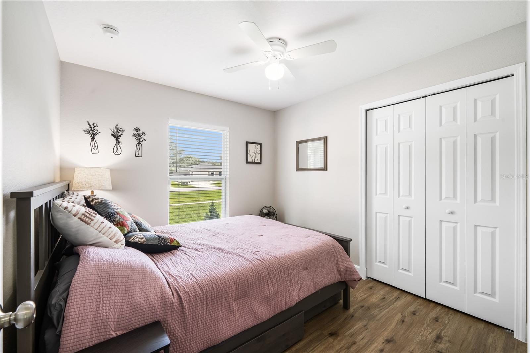
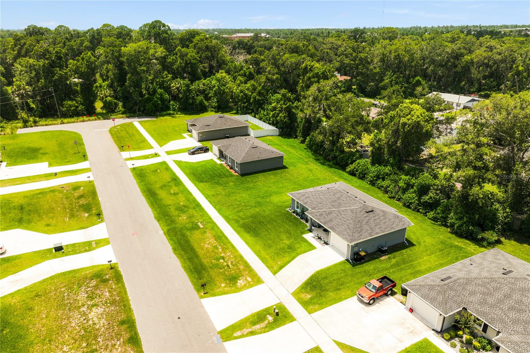
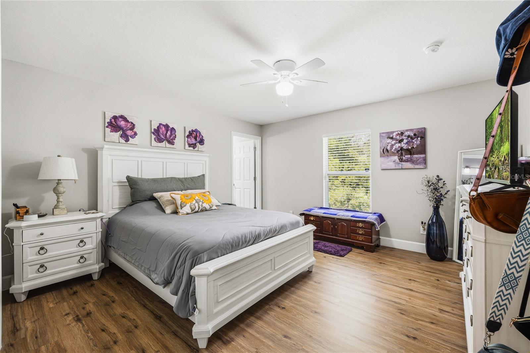
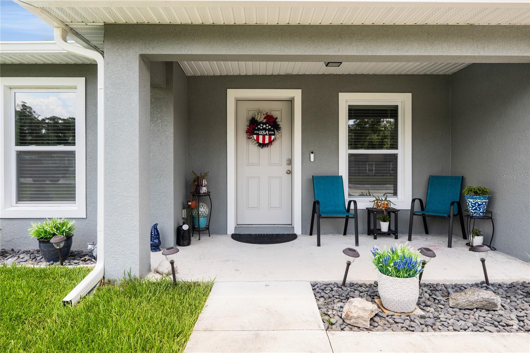
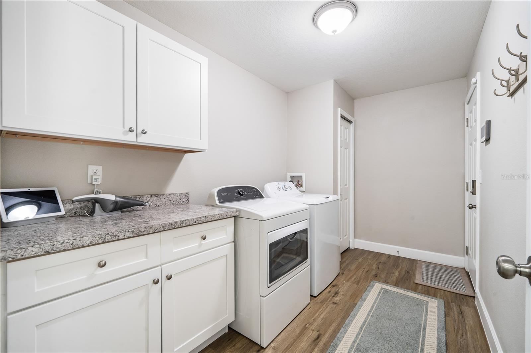
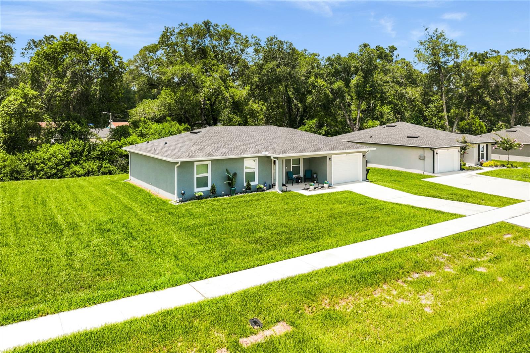
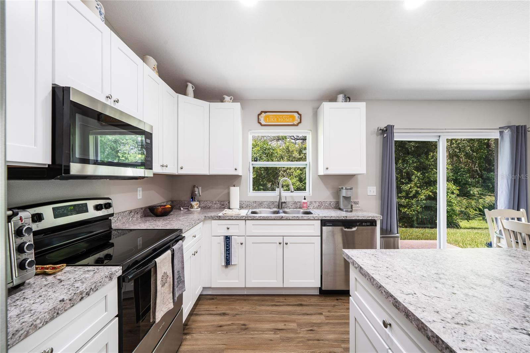
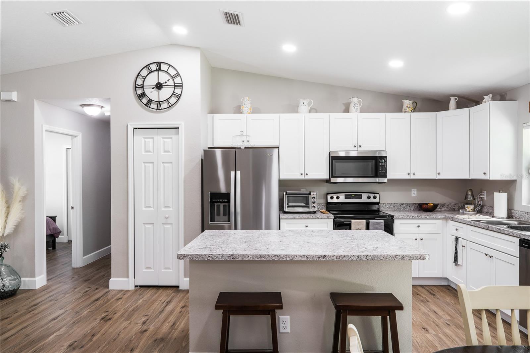
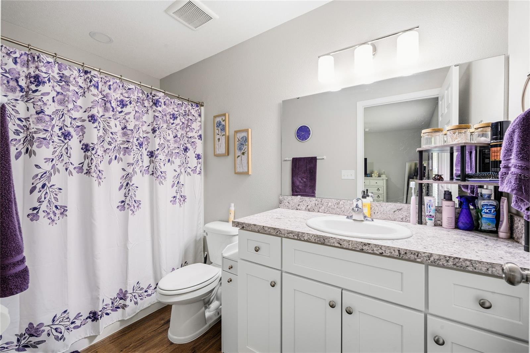
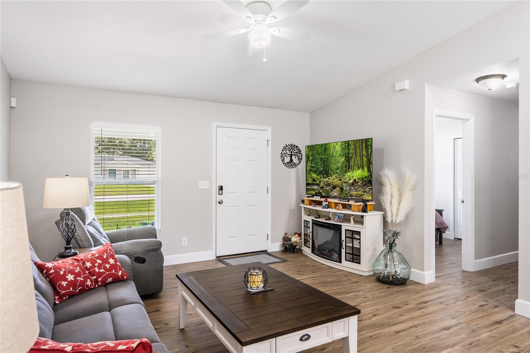
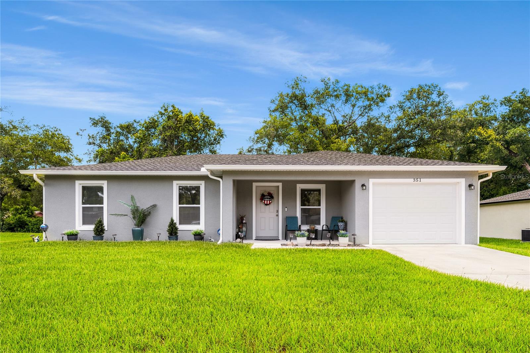
Built in 2023 and beautifully maintained, this move-in ready 3-bedroom, 2-bath home offers modern style, quality finishes, and a peaceful setting. With 1,197 heated square feet, this thoughtfully designed open floor plan features vaulted ceilings, luxury vinyl plank flooring throughout, and abundant natural light. The spacious kitchen is the heart of the home, showcasing shaker cabinetry, stainless steel appliances, generous counter space, and a large center island with bar seating that opens seamlessly to the living and dining areas. The split-bedroom floor plan provides privacy for the primary suite, while two additional bedrooms provide flexibility for family, guests, or a home office. Step outside to a covered patio overlooking the backyard with a beautiful wooded backdrop creating a private setting to relax or entertain. Additional highlights include an interior laundry room with cabinetry and folding space, an attached garage, neutral finishes throughout, and exceptional curb appeal. Conveniently located near shopping, dining, schools, parks, and major highways, this nearly new home offers the perfect combination of comfort, convenience, and value. Why wait to build when you can move right into this beautifully maintained 2023 home?
Financial Considerations
Price:
$319,900
HOA Fee:
270
Tax Amount:
$4182
Price per SqFt:
$267.25
Tax Legal Description:
LOT 4 ORANGE CITY HILLS UNIT 4 MB 23 PG 97 PER OR 2345 PG 1207 PER OR 7882 PG 2522 PER OR 8470 PG 2996
Exterior Features
Lot Size:
10500
Lot Features:
N/A
Waterfront:
No
Parking Spaces:
N/A
Parking:
N/A
Roof:
Shingle
Pool:
No
Pool Features:
N/A
Interior Features
Bedrooms:
3
Bathrooms:
2
Heating:
Central, Electric
Cooling:
Central Air
Appliances:
Dishwasher, Electric Water Heater, Microwave, Range, Refrigerator
Furnished:
Yes
Floor:
Luxury Vinyl
Levels:
One
Additional Features
Property Sub Type:
Single Family Residence
Style:
N/A
Year Built:
2023
Construction Type:
Block, Stucco
Garage Spaces:
Yes
Covered Spaces:
N/A
Direction Faces:
South
Pets Allowed:
Yes
Special Condition:
None
Additional Features:
Rain Gutters, Sidewalk, Sliding Doors
Additional Features 2:
N/A
Map
- Address351 W ELM DR
Contact a Professional

Featured Properties
Related Properties
- Featured
- Active
Single Family Residence
37414 CASTLEBERRY DR
$ 209,500
$ 759,000
- Featured
- Active
Single Family Residence
706 S TIMBERLANE DR
$ 849,000
$ 550,000
- Featured
- Active
Single Family Residence
1127 CRANE CREST WAY
$ 549,000
$ 399,900
- Featured
- Active
Single Family Residence
150 E READING WAY
$ 1,495,000
$ 224,900
- Featured
- Active
Single Family Residence
37093 SHARKS EYE LN
$ 325,000
- Featured
- Active
Single Family Residence
1283 ROYAL POINTE LN
$ 499,999
$ 359,900
- Featured
- Active
Single Family Residence
30333 EMERALD FOREST DR