
Active
30333 EMERALD FOREST DR
$518,200
Features:
Property Details
Remarks
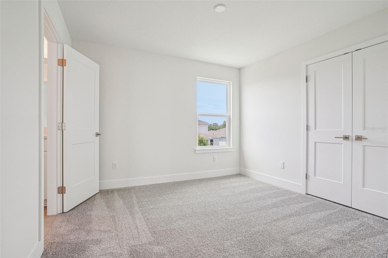
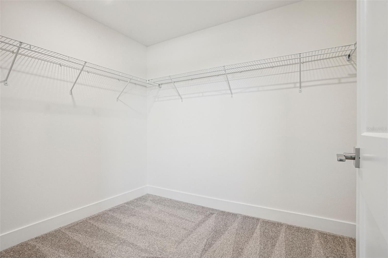

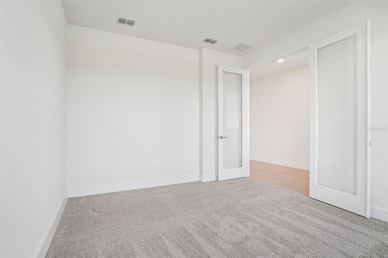
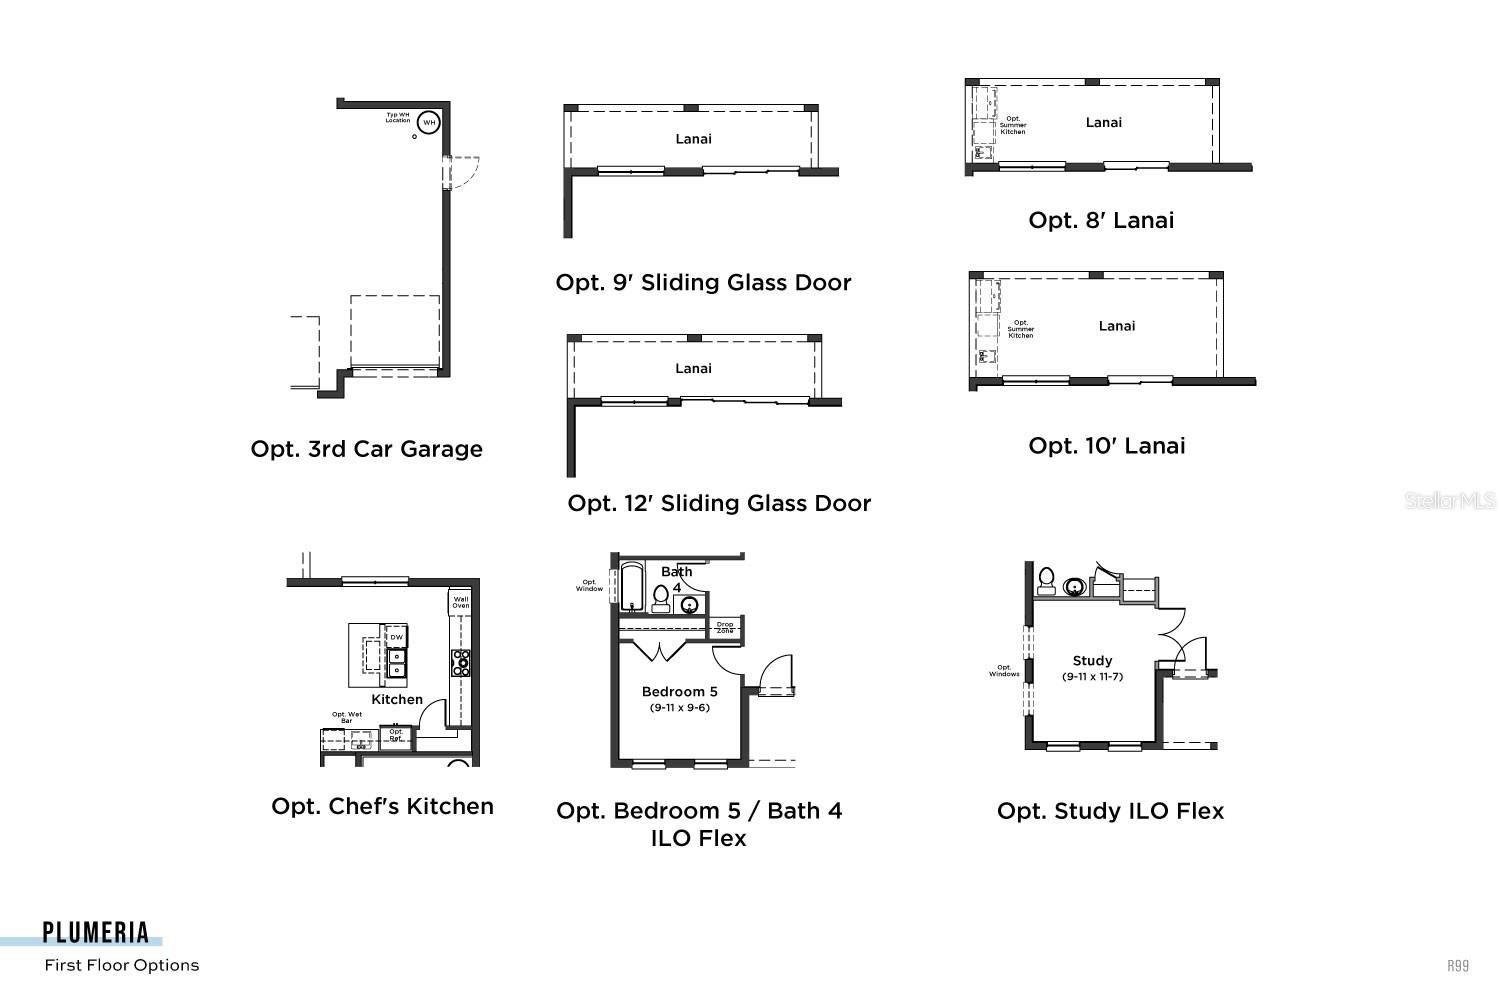
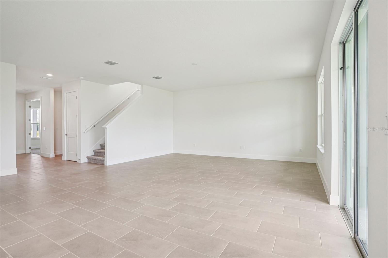
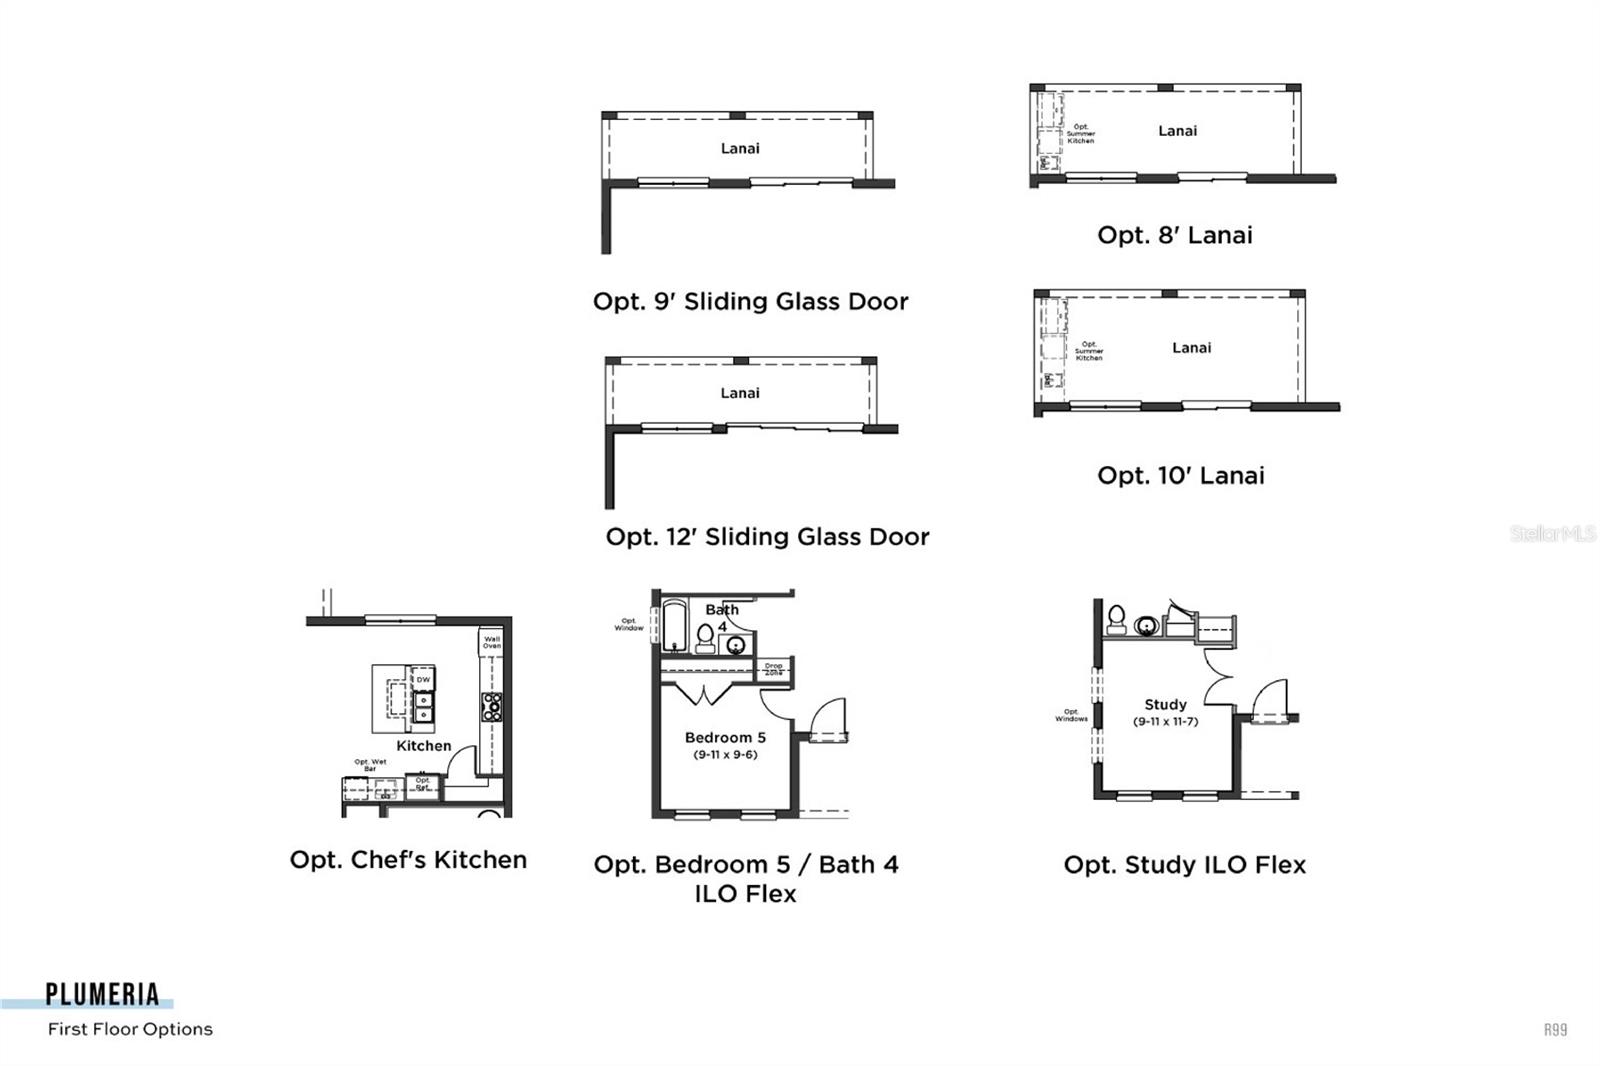
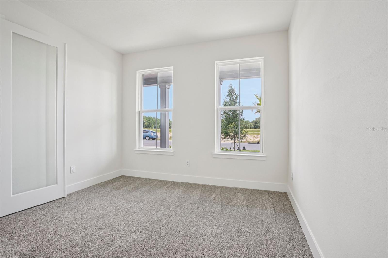
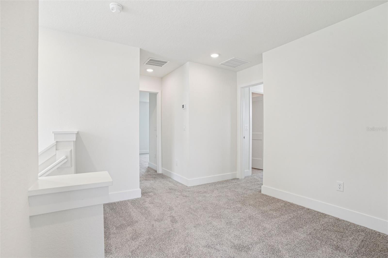
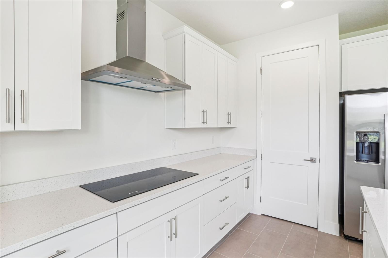
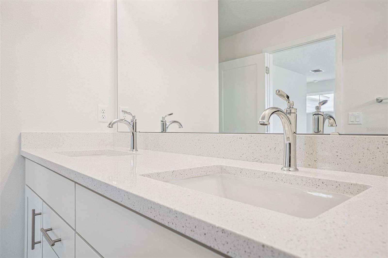
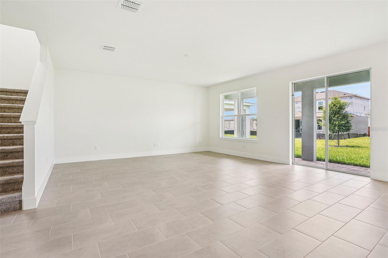
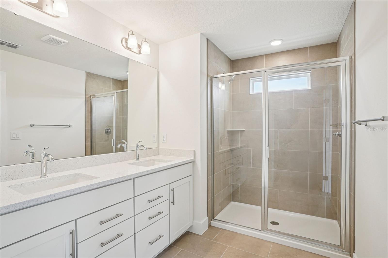
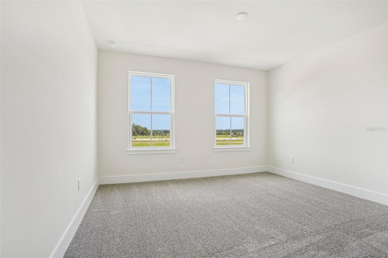
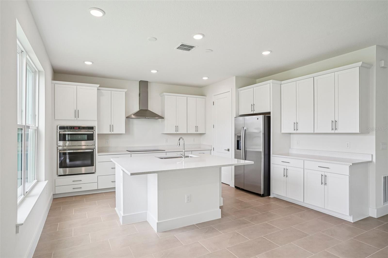
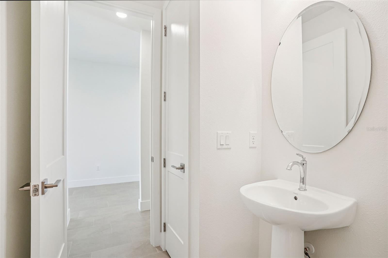
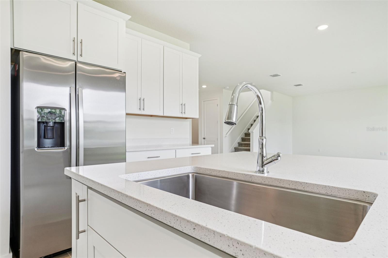
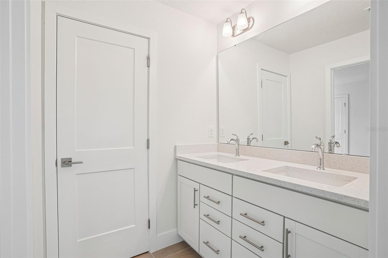
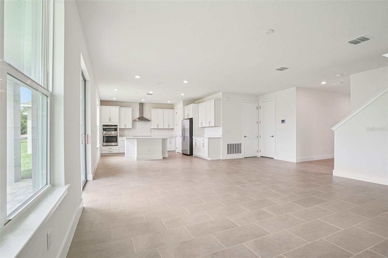
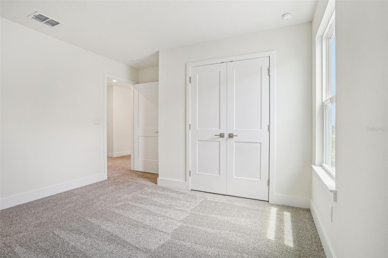
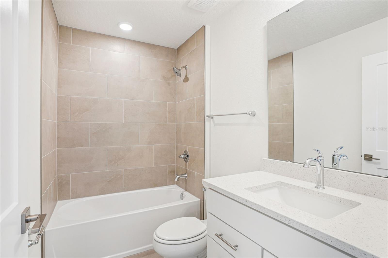
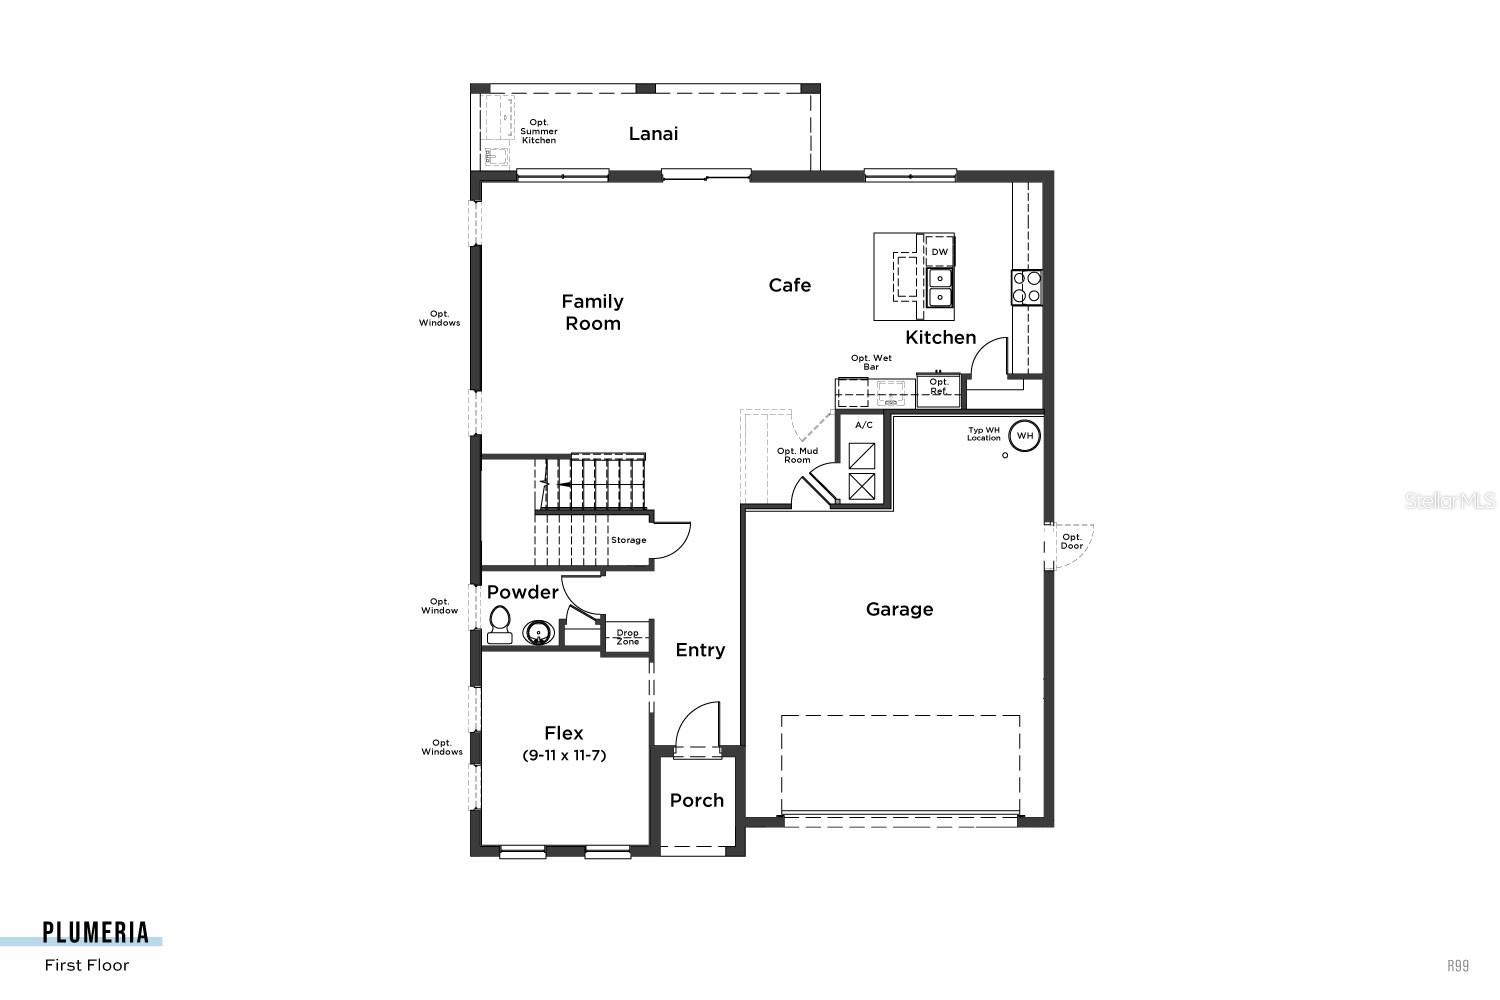
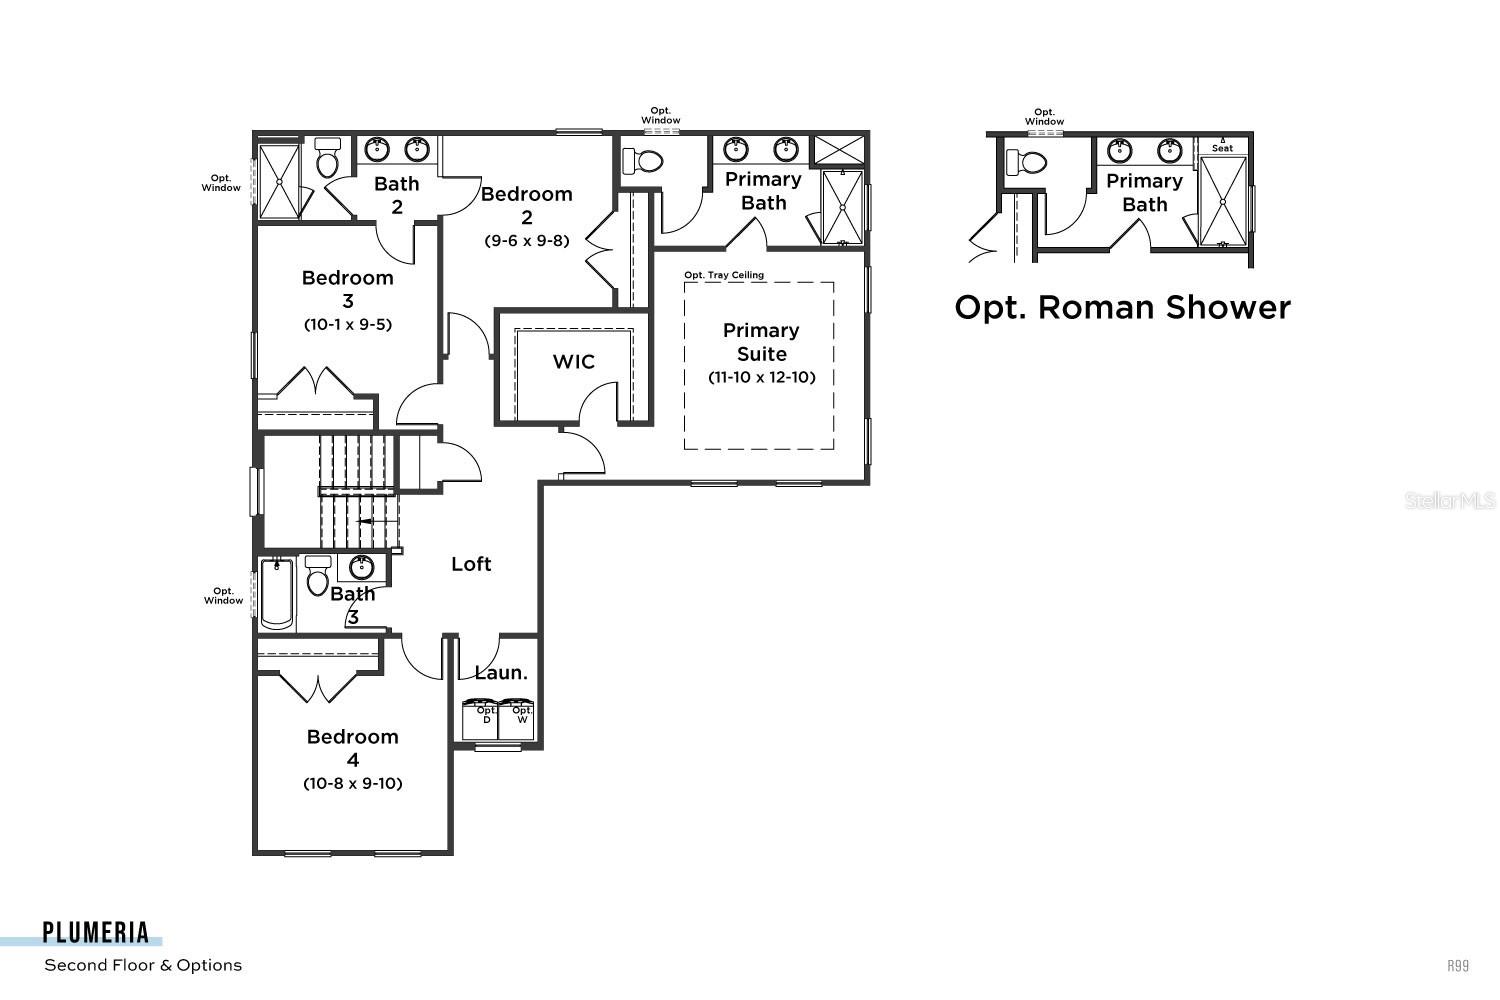
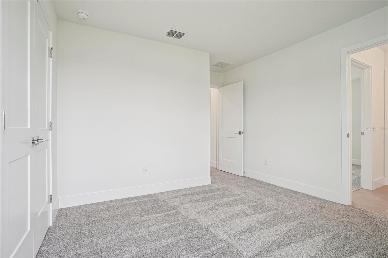
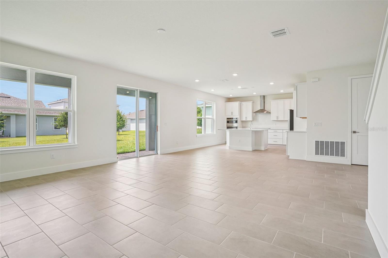
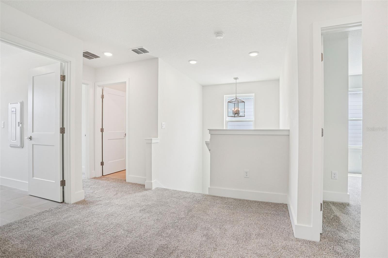
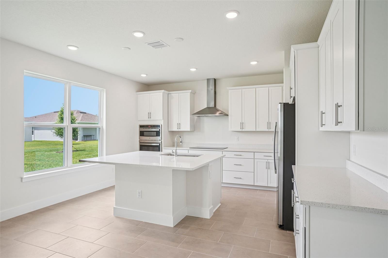
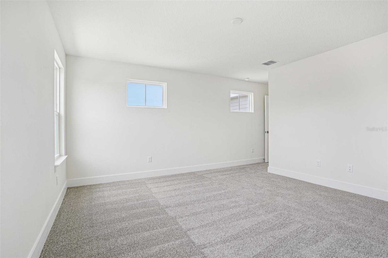
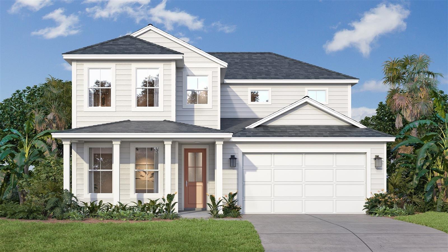
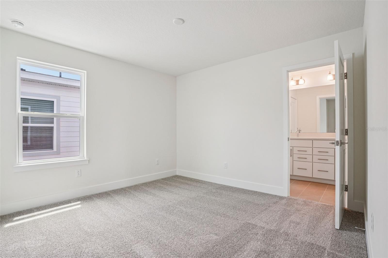
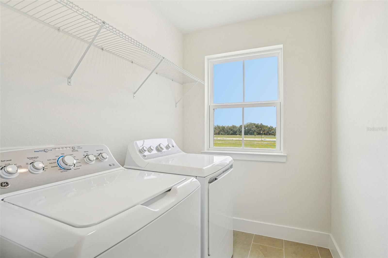
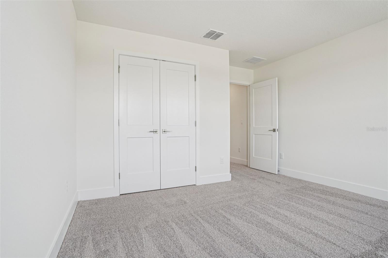
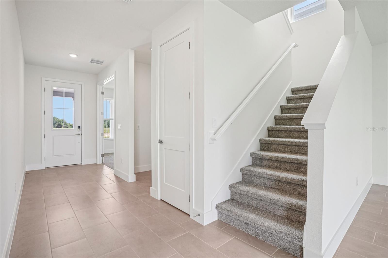
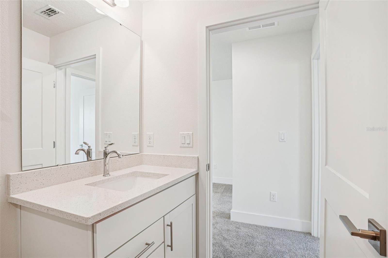
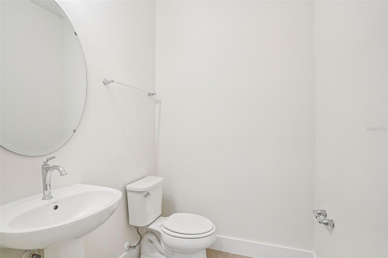
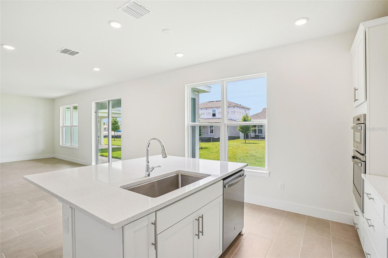
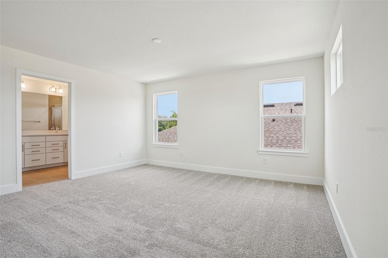
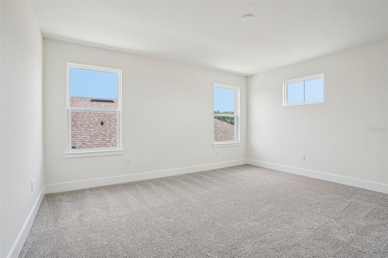
Under Construction. The Plumeria at Trailside! This spacious two-story home offers 2,650 square feet of thoughtfully designed living space, featuring 4 bedrooms, a Study, 3 full baths plus a half bath, and a 2-car garage. The Plumeria delivers a beautiful blend of style, functionality, and modern upgrades. The first-floor living areas feature 12x24 tile flooring, with the same stylish tile continuing through all bathrooms and the laundry room. The kitchen showcases quartz countertops, 42-inch upper cabinets with crown molding, and a GE range, microwave, and dishwasher. 8-foot interior doors throughout add an upscale feel, while the primary bath features a luxurious Roman shower with an added handheld shower. Outdoor features include and irrigation system, an 8-foot garage door, plus a brick-paver driveway, walkway, and covered lanai, creating an inviting space for relaxing or entertaining. A comprehensive smart-home package includes an IQ smart control panel, video camera doorbell, smart-lock keypad at the entry, and Wi-Fi-enabled garage door opener. The home also includes a pest control system integrated into the concrete block walls for added peace of mind. Located in the desirable Trailside community, residents enjoy access to a clubhouse, community pool, and playground. Just minutes from the charm of Downtown Mount Dora, Trailside offers convenient access to local shopping, dining, entertainment, and the area's renowned small-town atmosphere. With construction underway, this Plumeria is an excellent opportunity to secure a beautifully upgraded new home in a sought-after Mount Dora community.
Financial Considerations
Price:
$518,200
HOA Fee:
93
Tax Amount:
$955.36
Price per SqFt:
$195.55
Tax Legal Description:
TRAILSIDE PHASE 1 PB 85 PG 58-67 LOT 145 ORB 6536 PG 2476
Exterior Features
Lot Size:
6098
Lot Features:
Cleared, In County, Landscaped, Level, Sidewalk, Paved
Waterfront:
No
Parking Spaces:
N/A
Parking:
Driveway, Garage Door Opener
Roof:
Shingle
Pool:
No
Pool Features:
N/A
Interior Features
Bedrooms:
4
Bathrooms:
4
Heating:
Central
Cooling:
Central Air
Appliances:
Dishwasher, Disposal, Electric Water Heater, Microwave, Range, Washer
Furnished:
Yes
Floor:
Carpet, Ceramic Tile
Levels:
Two
Additional Features
Property Sub Type:
Single Family Residence
Style:
N/A
Year Built:
2026
Construction Type:
Block, Concrete, HardiPlank Type, Stucco, Frame
Garage Spaces:
Yes
Covered Spaces:
N/A
Direction Faces:
East
Pets Allowed:
Yes
Special Condition:
None
Additional Features:
Sidewalk, Sliding Doors
Additional Features 2:
Lease has to be 6 months or longer. No short term rentals.
Map
- Address30333 EMERALD FOREST DR
Contact a Professional

Featured Properties
Related Properties
- Featured
- Active
Single Family Residence
7504 GADSDEN DRIVE
$ 375,000
$ 649,000
- Featured
- Active
Single Family Residence
3618 SCRUB CREEK RUN
$ 839,900
$ 320,000
- Featured
- Active
Single Family Residence
BARRIO SANTA OLAYA SECTOR COLLORES
$ 220,000
$ 285,000
- Featured
- Active
Single Family Residence
37414 CASTLEBERRY DR
$ 209,500
$ 759,000
- Featured
- Active
Single Family Residence
706 S TIMBERLANE DR
$ 849,000
$ 550,000
- Featured
- Active
Single Family Residence
1127 CRANE CREST WAY
$ 549,000