
Active
37414 CASTLEBERRY DR
$209,500
Features:
Property Details
Remarks
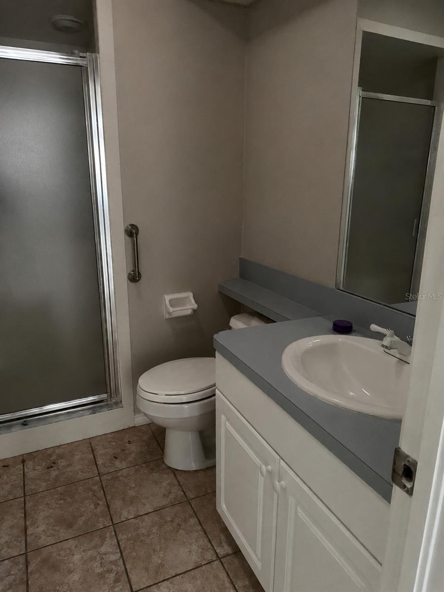
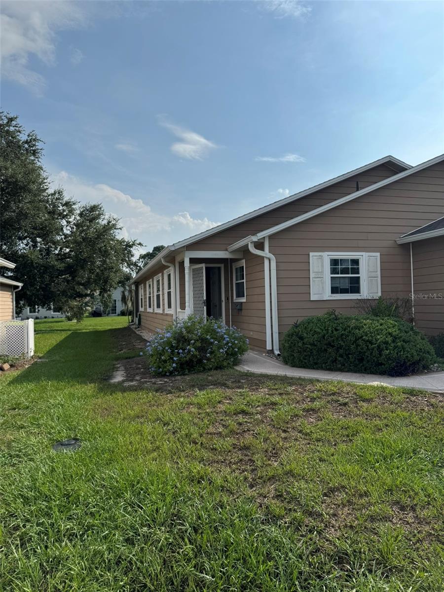
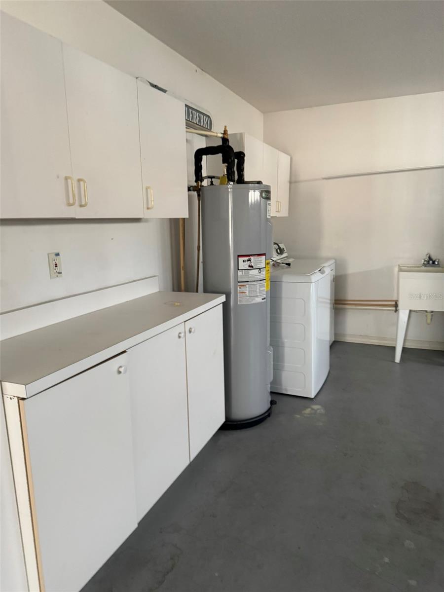
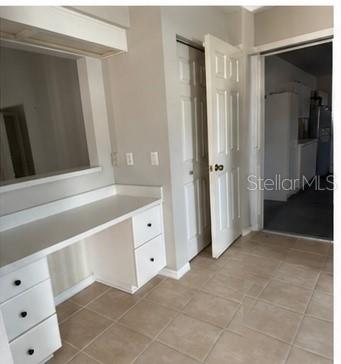
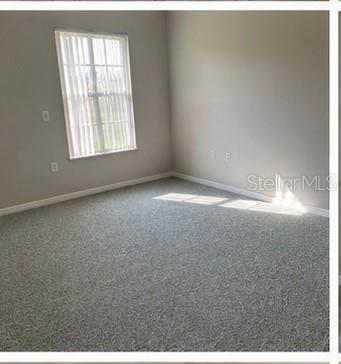
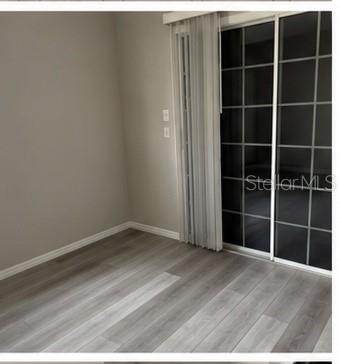
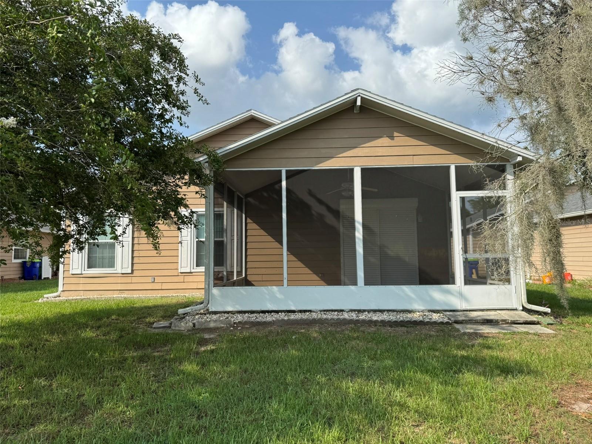
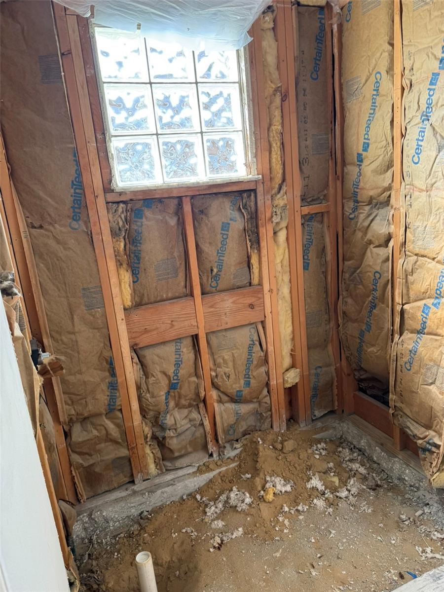
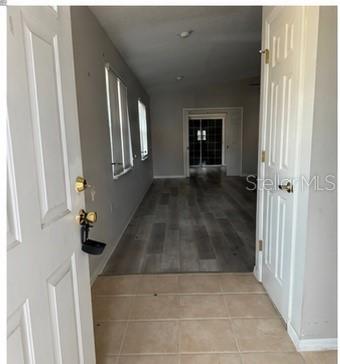
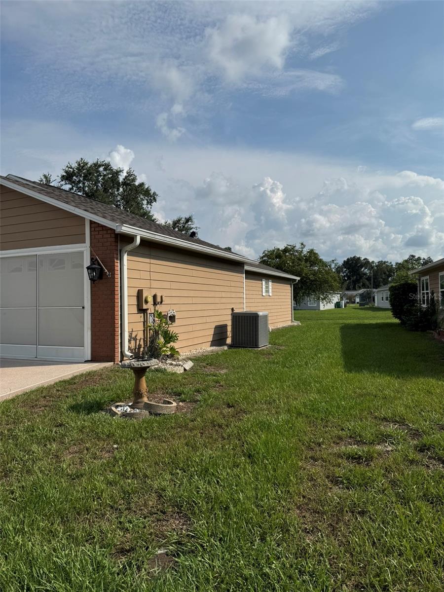
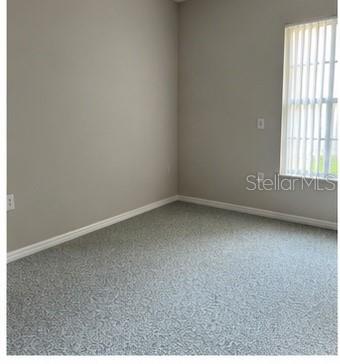
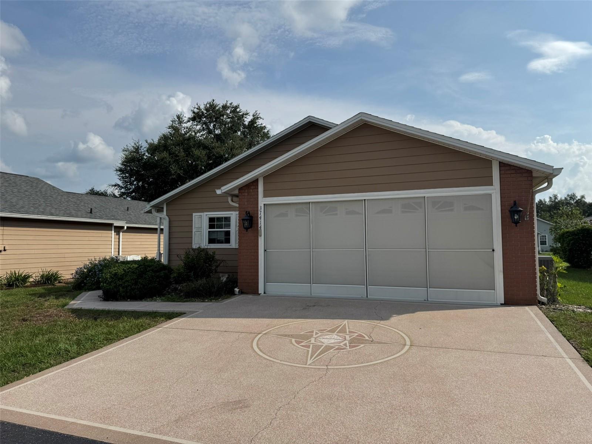
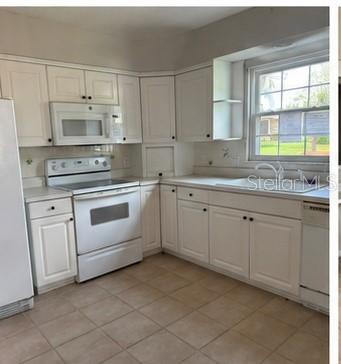
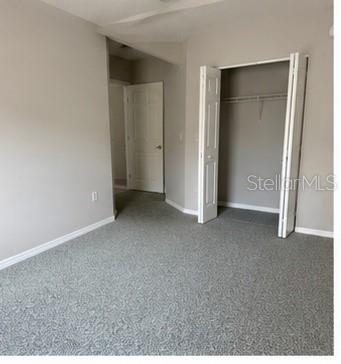
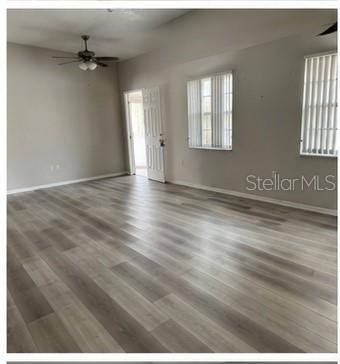
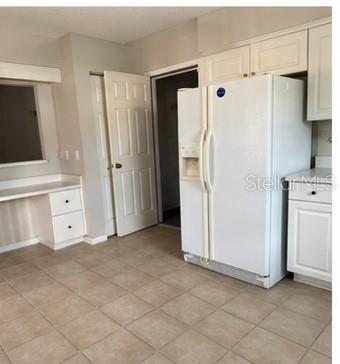
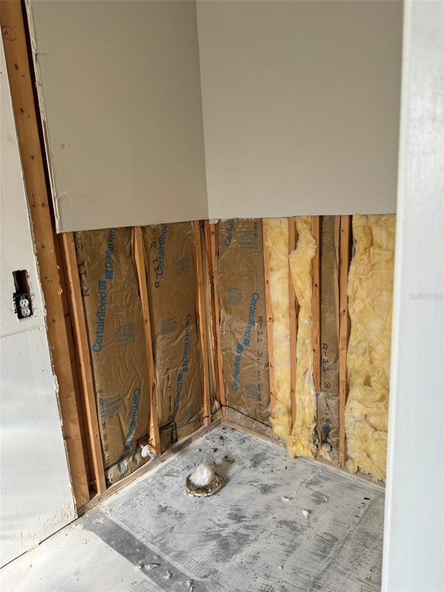
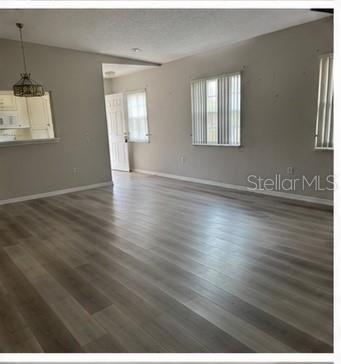
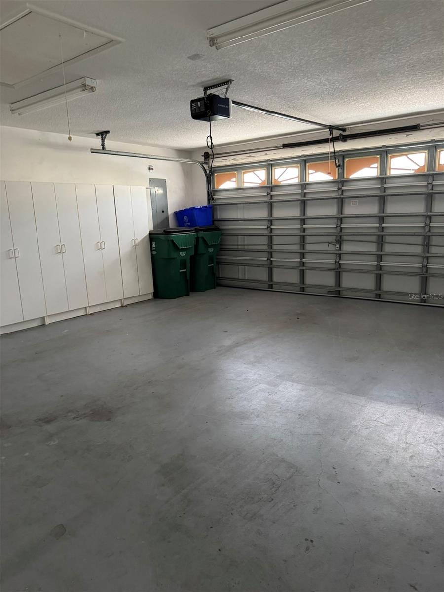
Welcome to this 2-bedroom home with a 2-car garage and flexible bonus space, located in the quiet 55+ community of Wedgewood Manor in Zephyrhills. Offering approximately 1,417 square feet of living space, the home features a comfortable and functional floor plan with newer LVP flooring throughout the main living areas, providing a fresh and updated feel. The spacious kitchen offers abundant cabinetry, a closet pantry, appliances, a window overlooking the yard and a convenient built-in desk area. The bonus room provides additional flexibility for a home office, hobby room, sitting area or other uses. The primary bedroom features a walk-in closet and an unfinished en-suite bathroom that has been gutted and is ready for completion. Rather than inheriting an outdated bathroom, the next owner has the opportunity to start with a blank canvas and create a brand-new primary bath with the layout, finishes and fixtures of their choice. Enjoy the convenience of an established 55+ community located near shopping, dining, medical facilities and everyday services. With its functional layout, updated flooring and opportunity to create a beautiful new primary bath, this home offers plenty of potential for a buyer ready to add their personal touches. Property is being sold As Is.
Financial Considerations
Price:
$209,500
HOA Fee:
180
Tax Amount:
$4114.83
Price per SqFt:
$147.85
Tax Legal Description:
WEDGEWOOD MANOR PHASE I & 11 PB 27 PG 11-14 LOT 65 OR 8575 PG 3501 OR 9055 PG 472
Exterior Features
Lot Size:
6886
Lot Features:
N/A
Waterfront:
No
Parking Spaces:
N/A
Parking:
N/A
Roof:
Shingle
Pool:
No
Pool Features:
N/A
Interior Features
Bedrooms:
2
Bathrooms:
2
Heating:
Central
Cooling:
Central Air
Appliances:
Dishwasher, Microwave, Range, Refrigerator
Furnished:
Yes
Floor:
Carpet, Ceramic Tile, Luxury Vinyl
Levels:
One
Additional Features
Property Sub Type:
Single Family Residence
Style:
N/A
Year Built:
1996
Construction Type:
Vinyl Siding, Frame
Garage Spaces:
Yes
Covered Spaces:
N/A
Direction Faces:
North
Pets Allowed:
Yes
Special Condition:
Real Estate Owned
Additional Features:
Hurricane Shutters, Sidewalk, Sliding Doors
Additional Features 2:
It is Buyers and/or Buyers Agents responsibility to verify all rental restrictions directly with the HOA.
Map
- Address37414 CASTLEBERRY DR
Contact a Professional

Featured Properties
Related Properties
- Featured
- Active
Single Family Residence
7504 GADSDEN DRIVE
$ 375,000
$ 649,000
- Featured
- Active
Single Family Residence
3618 SCRUB CREEK RUN
$ 839,900
$ 320,000
- Featured
- Active
Single Family Residence
BARRIO SANTA OLAYA SECTOR COLLORES
$ 220,000
$ 285,000
$ 759,000
- Featured
- Active
Single Family Residence
706 S TIMBERLANE DR
$ 849,000
$ 550,000
- Featured
- Active
Single Family Residence
1127 CRANE CREST WAY
$ 549,000
$ 399,900
- Featured
- Active
Single Family Residence
150 E READING WAY