
Active
2831 CRIMSON CAP ST
$495,990
Features:
Property Details
Remarks
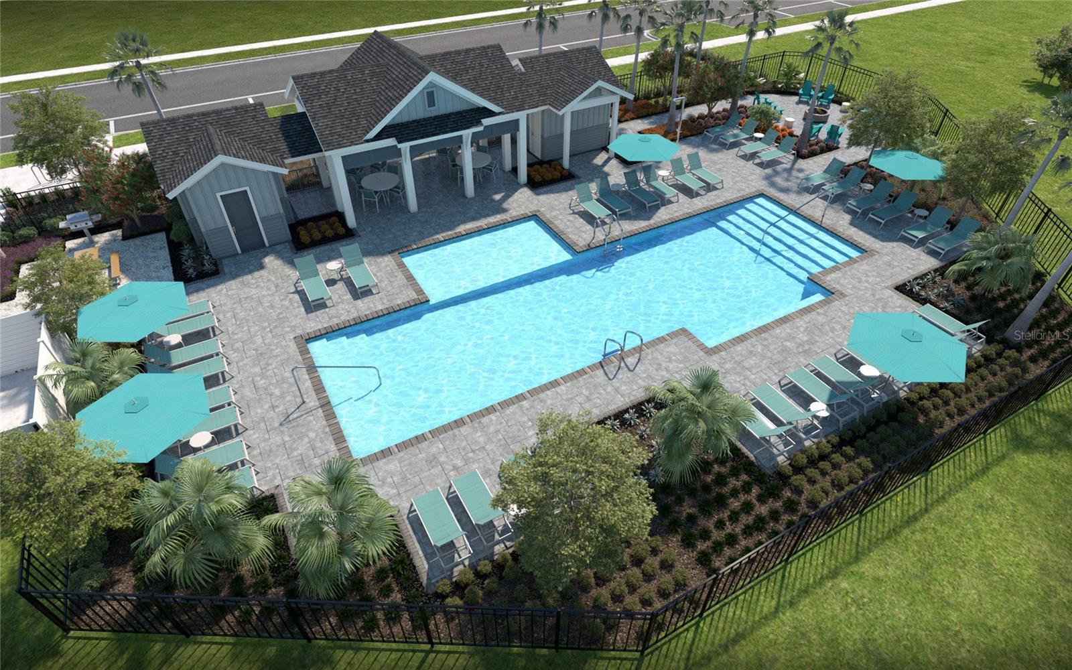
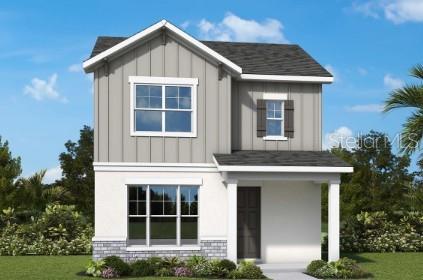
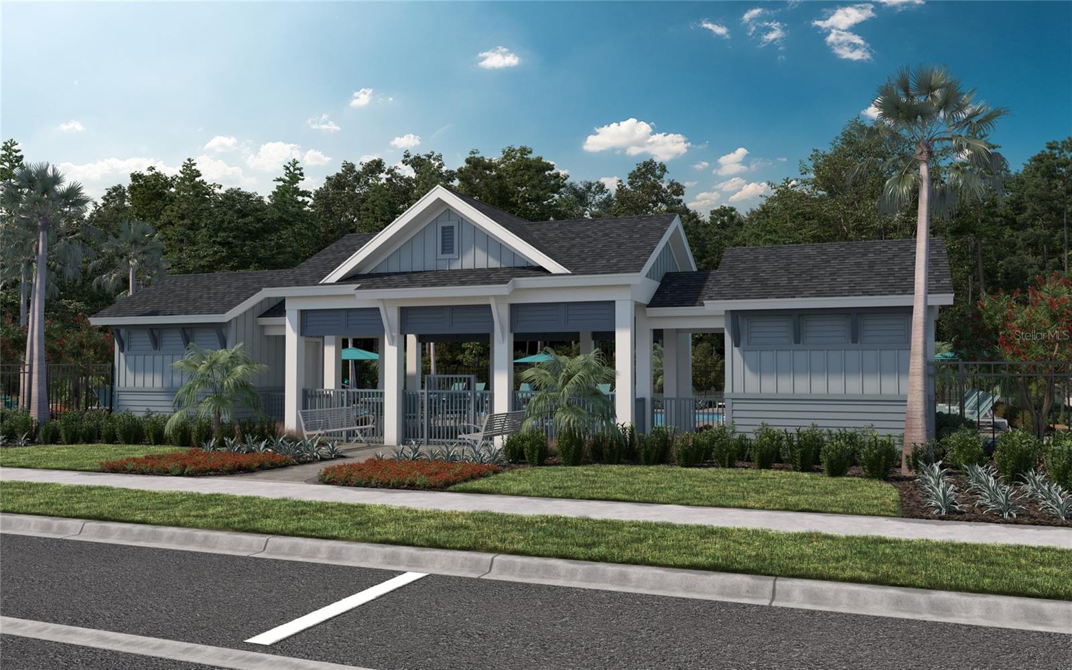
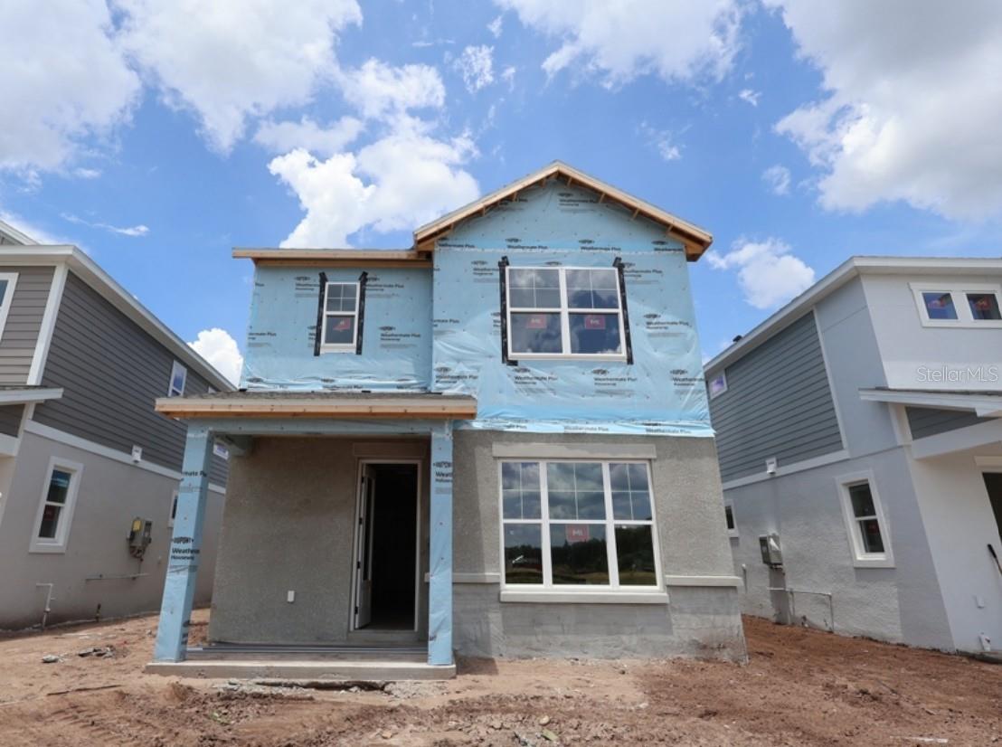
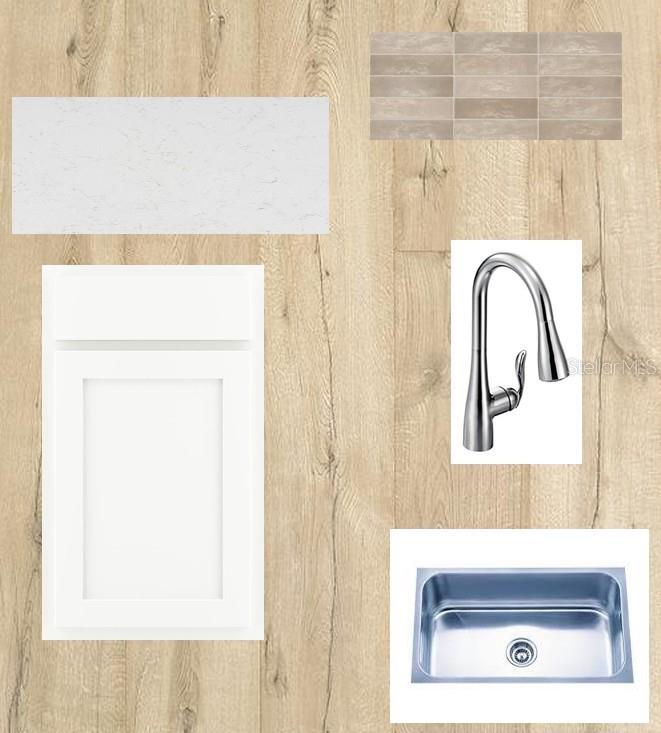
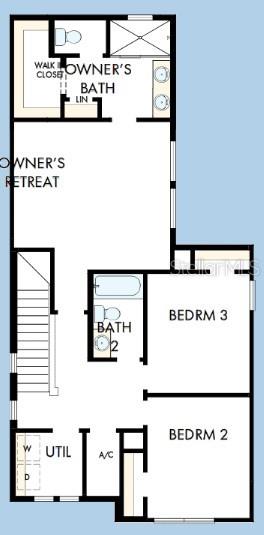
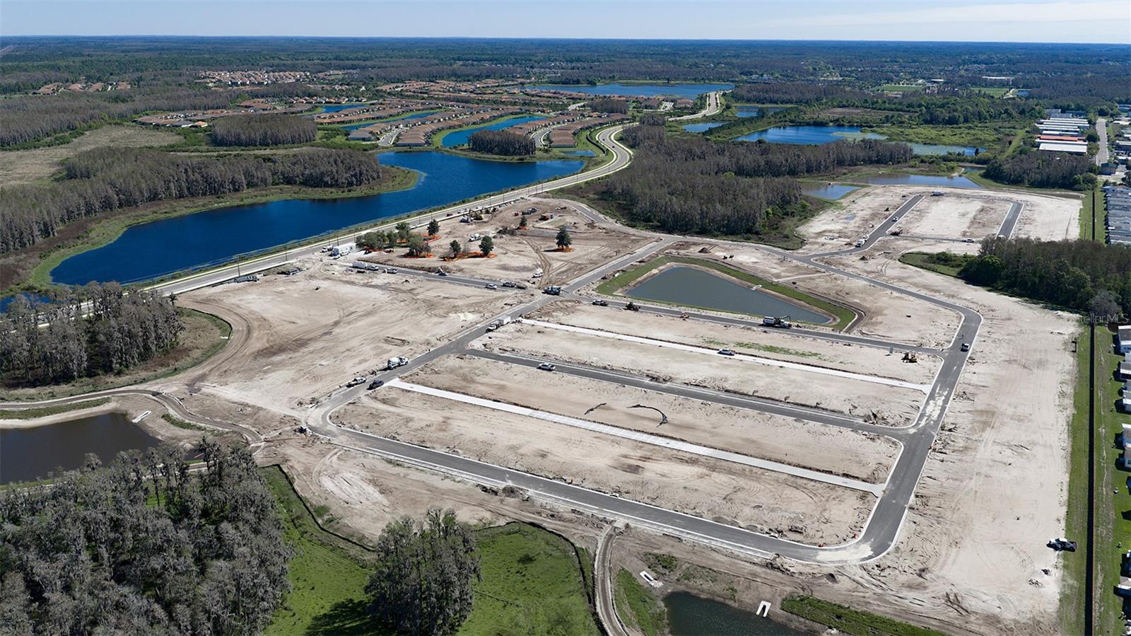
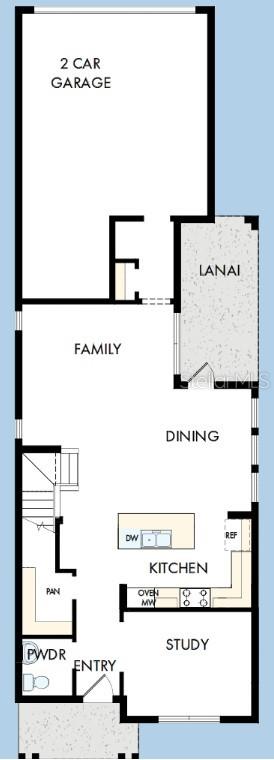
Under Construction. Welcome to Soleta at Starkey Ranch, an exclusive new-home community by David Weekley Homes set within the highly desirable Starkey Ranch master-planned area. This charming home showcases the Bane floorplan, featuring 3 bedrooms, 2.5 bathrooms, and a well-designed two-story layout with all bedrooms located upstairs, an enclosed study on the main level, and a spacious open-concept living area. The first floor offers a seamless connection between the kitchen, dining, and living rooms, creating a bright and inviting space. The enclosed study provides a quiet, private area perfect for a home office or flex space. Upstairs, you’ll find a private Owner’s Retreat along with two additional bedrooms, providing a comfortable and functional layout. Constructed with a commitment to quality craftsmanship and energy efficiency, this home highlights the thoughtful design and long-standing reputation David Weekley Homes has built over more than 50 years. It also includes an industry-leading warranty program, giving homeowners added confidence and peace of mind. Soleta delivers a more intimate, boutique-style atmosphere within Starkey Ranch, surrounded by preserved natural landscapes, scenic trails, and tranquil conservation areas. With no CDD fees, Soleta offers the opportunity to enjoy new construction in a premier location without added expenses. Ideally situated in Odessa with convenient access to major highways, shopping, dining, and top-rated schools, this home presents a fantastic opportunity to own in one of the Pasco County’s most sought-after communities.**This property offers a limited-time interest rate incentive and closing costs.
Financial Considerations
Price:
$495,990
HOA Fee:
424
Tax Amount:
$8275
Price per SqFt:
$249.99
Tax Legal Description:
STARKEY RANCH BLUEBERRY FARMS PB 101 PG 148 BLOCK 4 LOT 11
Exterior Features
Lot Size:
3500
Lot Features:
N/A
Waterfront:
No
Parking Spaces:
N/A
Parking:
Alley Access
Roof:
Shingle
Pool:
No
Pool Features:
N/A
Interior Features
Bedrooms:
3
Bathrooms:
3
Heating:
Central, Heat Pump
Cooling:
Central Air
Appliances:
Dishwasher, Disposal, Microwave, Range, Tankless Water Heater
Furnished:
Yes
Floor:
Carpet, Laminate, Tile
Levels:
Two
Additional Features
Property Sub Type:
Single Family Residence
Style:
N/A
Year Built:
2026
Construction Type:
Block, Frame
Garage Spaces:
Yes
Covered Spaces:
N/A
Direction Faces:
East
Pets Allowed:
Yes
Special Condition:
None
Additional Features:
Hurricane Shutters, Rain Gutters, Sidewalk
Additional Features 2:
Per deed restrictions.
Map
- Address2831 CRIMSON CAP ST
Contact a Professional

Featured Properties
Related Properties
$ 249,990
$ 333,990
$ 365,920
- Featured
- Active
Single Family Residence
3548 FOUNDERS CLUB DR
$ 2,295,000
- Featured
- Active
Single Family Residence
11295 SW 73RD CIR
$ 299,900
- Featured
- Active
Single Family Residence
640 ORANGE VALLEY CIR
$ 375,000
- Featured
- Active
Single Family Residence
9887 BRAVE BUCK AVE
$ 421,990
$ 365,000
- Featured
- Active
Single Family Residence
2228 GRAND CYPRESS DR
$ 279,900
- Featured
- Active
Single Family Residence
523 KONOMAC LAKE DR
$ 437,000
- Featured
- Active
Single Family Residence
5072 SAN MASSIMO DR
$ 1,445,000