
Active
2228 GRAND CYPRESS DR
$279,900
Features:
Property Details
Remarks
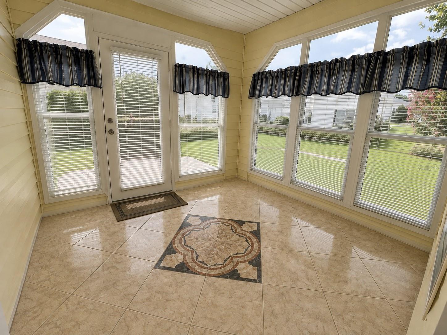
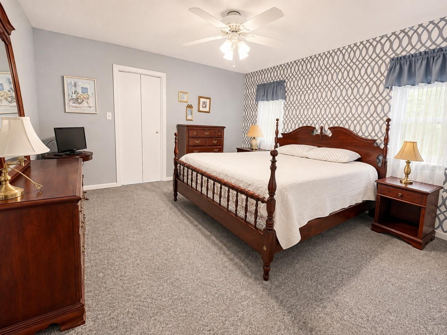
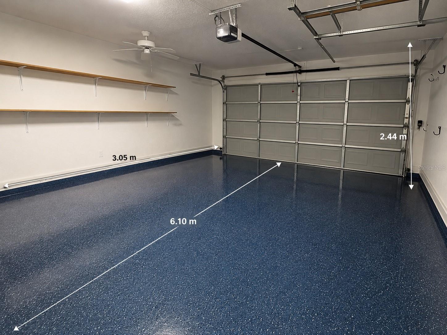
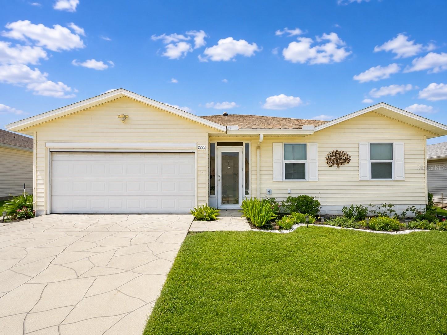
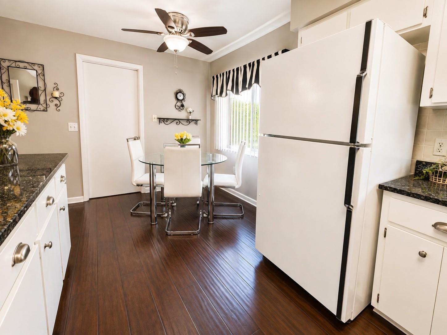
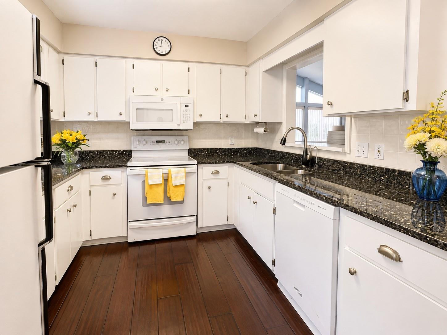
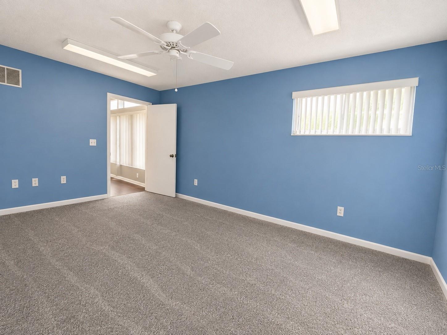
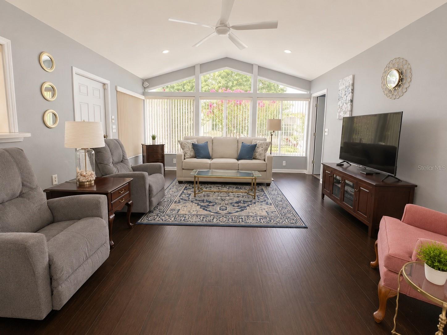
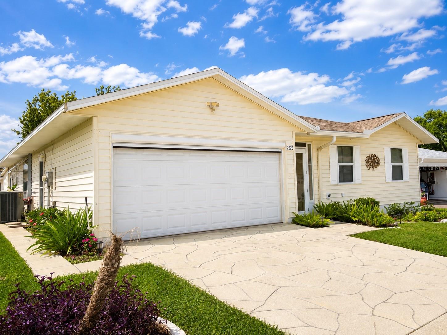
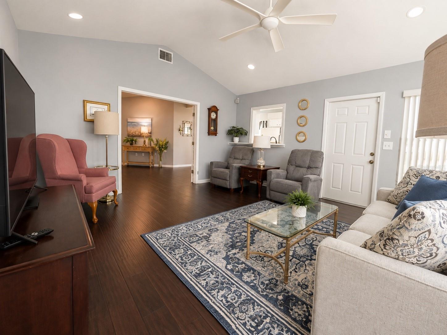
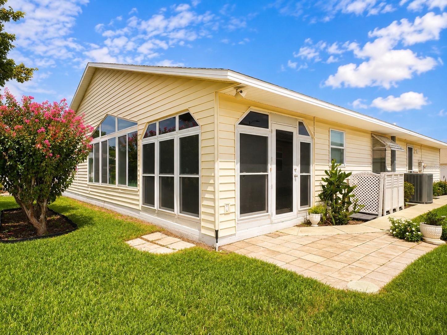
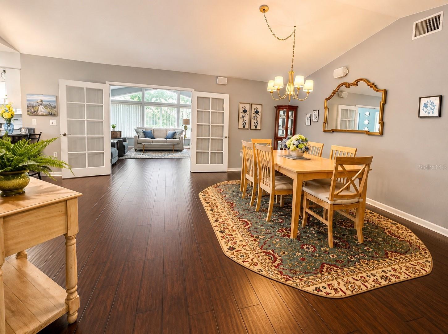
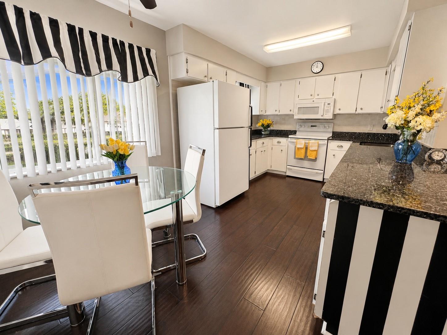
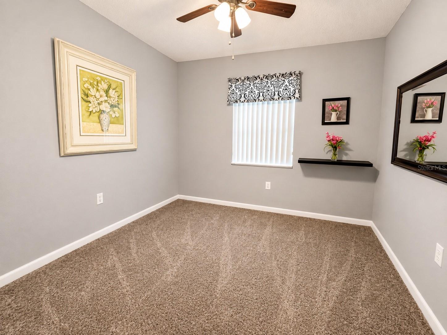
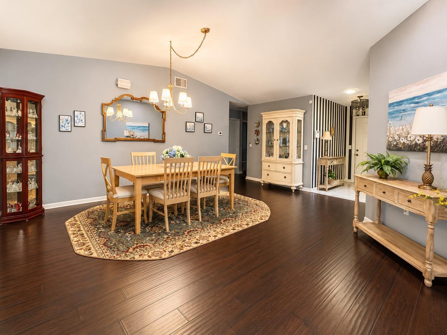
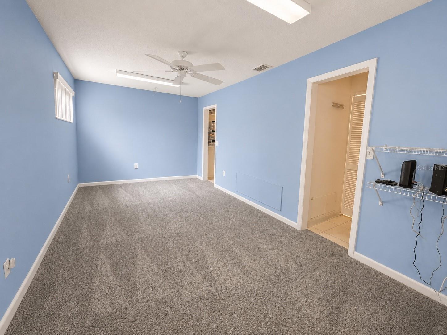
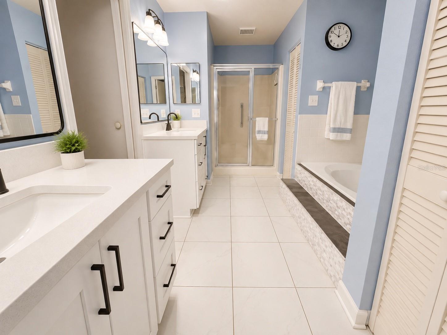
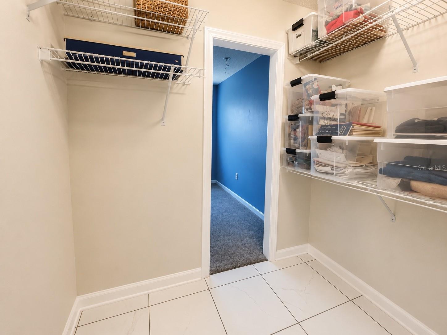
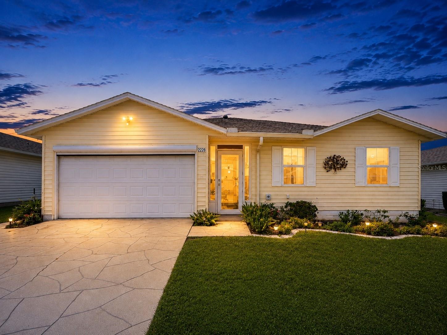
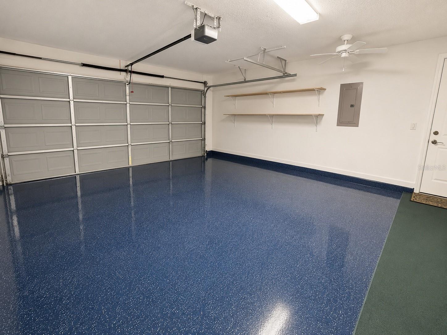
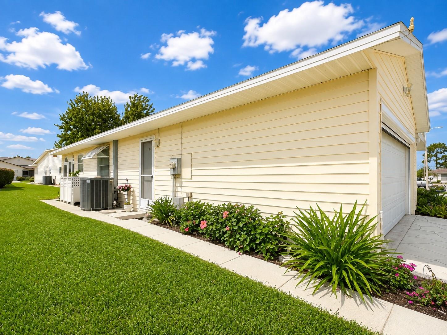
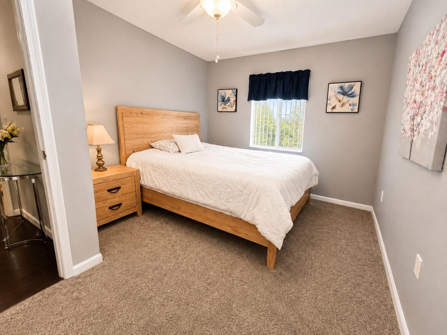
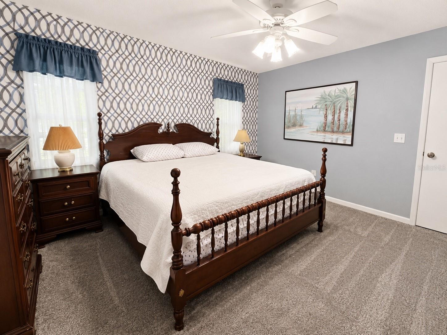
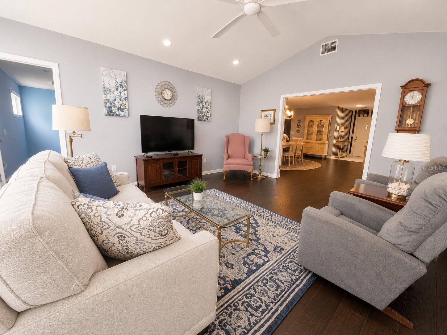
Step into comfort, style, and an active Florida lifestyle in this beautifully maintained home located in one of Central Florida’s most desirable 55+ golf communities. The bright, open floor plan offers exceptional flexibility, featuring generous living space, three bedrooms, an inviting family room, a dedicated dining area, and a large BONUS room perfect for an office, craft space, hobby room, or extra storage—let your imagination decide. You'll enjoy relaxing in a cozy Florida Room off the back of the house. This home even includes a golf cart, ideal for exploring the community whether you’re a golfer or simply enjoy cruising the neighborhood. A new motorized retractable garage screen adds convenience and comfort—drive your car or golf cart inside while enjoying fresh air and privacy. New roof in 2021. All furniture may remain with a full-price contract, making this an effortless move-in opportunity. Simply unpack your personal items and start enjoying your new Florida lifestyle. Living in Highland Fairways, you can be as busy as you would like. This vibrant community offers a beautiful sparkling pool, hot tub, bocce, shuffleboard and pickleball courts, card games and social gatherings, monthly dances, dinners, craft fairs, and other endless opportunities to meet neighbors and stay active. Convenient to medical facilities, restaurants, shopping and Interstate 4, making travel to the Orlando attractions or to the gulf water a breeze. This home blends upgrades with a lively, and friendly community. Perfect for enjoying the Florida lifestyle you've been dreaming of.
Financial Considerations
Price:
$279,900
HOA Fee:
239.5
Tax Amount:
$2650.29
Price per SqFt:
$156.28
Tax Legal Description:
HIGHLAND FAIRWAYS PHASE THREE-B PB 90 PGS 5 & 6 LOT 546 & INT IN COMMON AREAS
Exterior Features
Lot Size:
5489
Lot Features:
N/A
Waterfront:
No
Parking Spaces:
N/A
Parking:
N/A
Roof:
Shingle
Pool:
No
Pool Features:
N/A
Interior Features
Bedrooms:
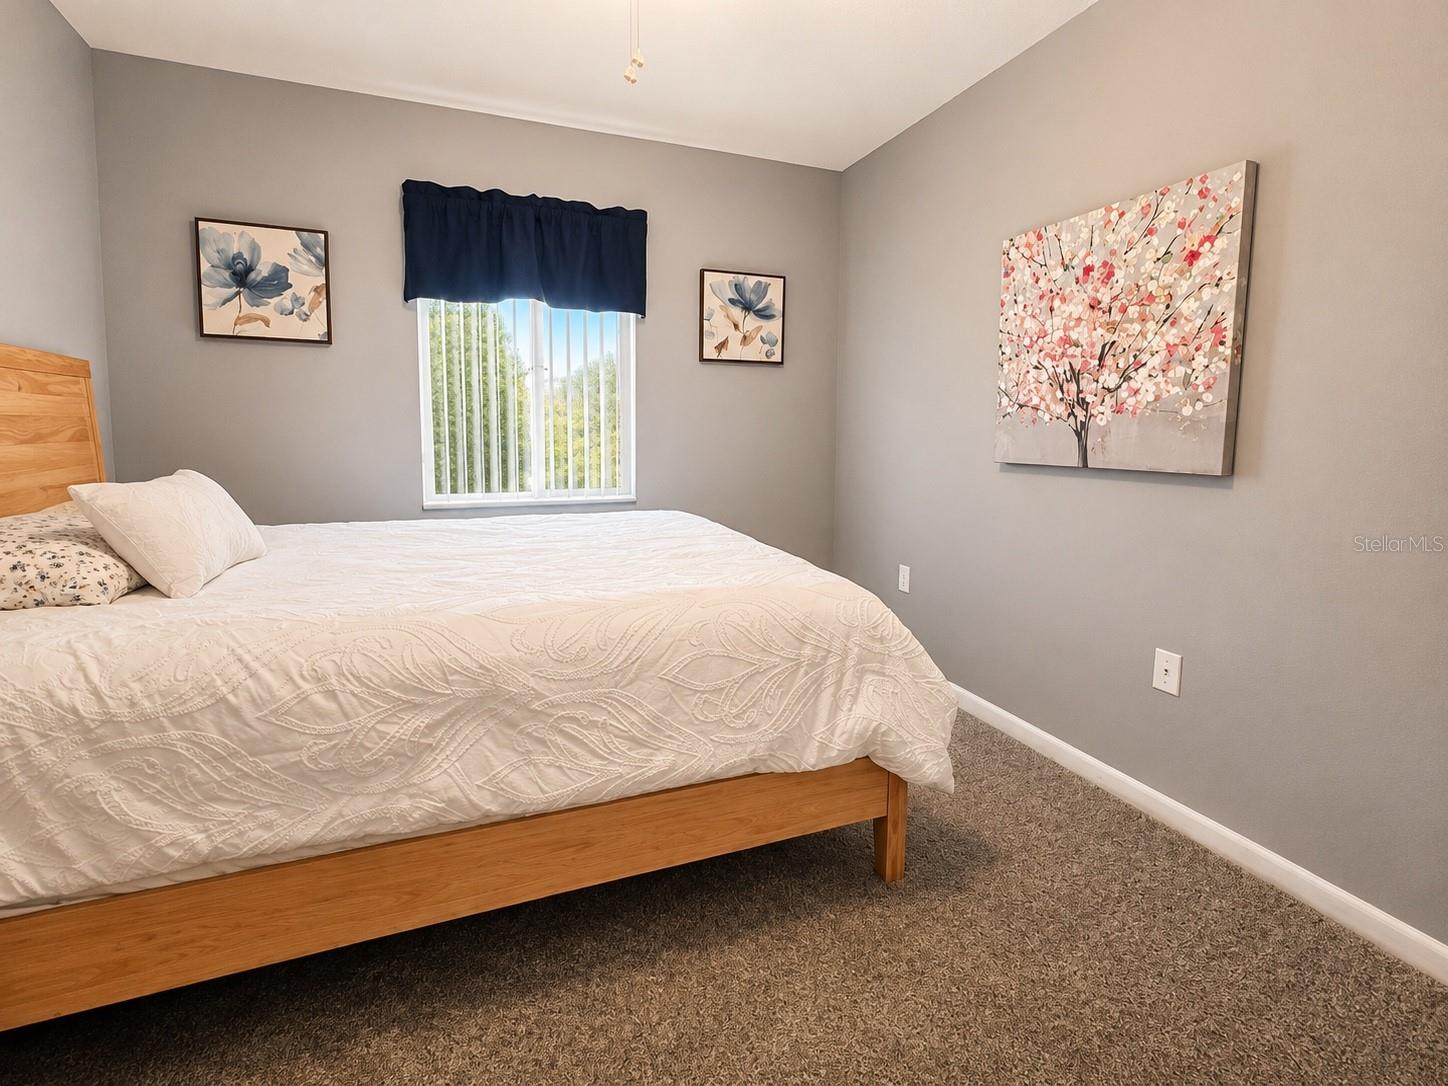
3
Bathrooms:
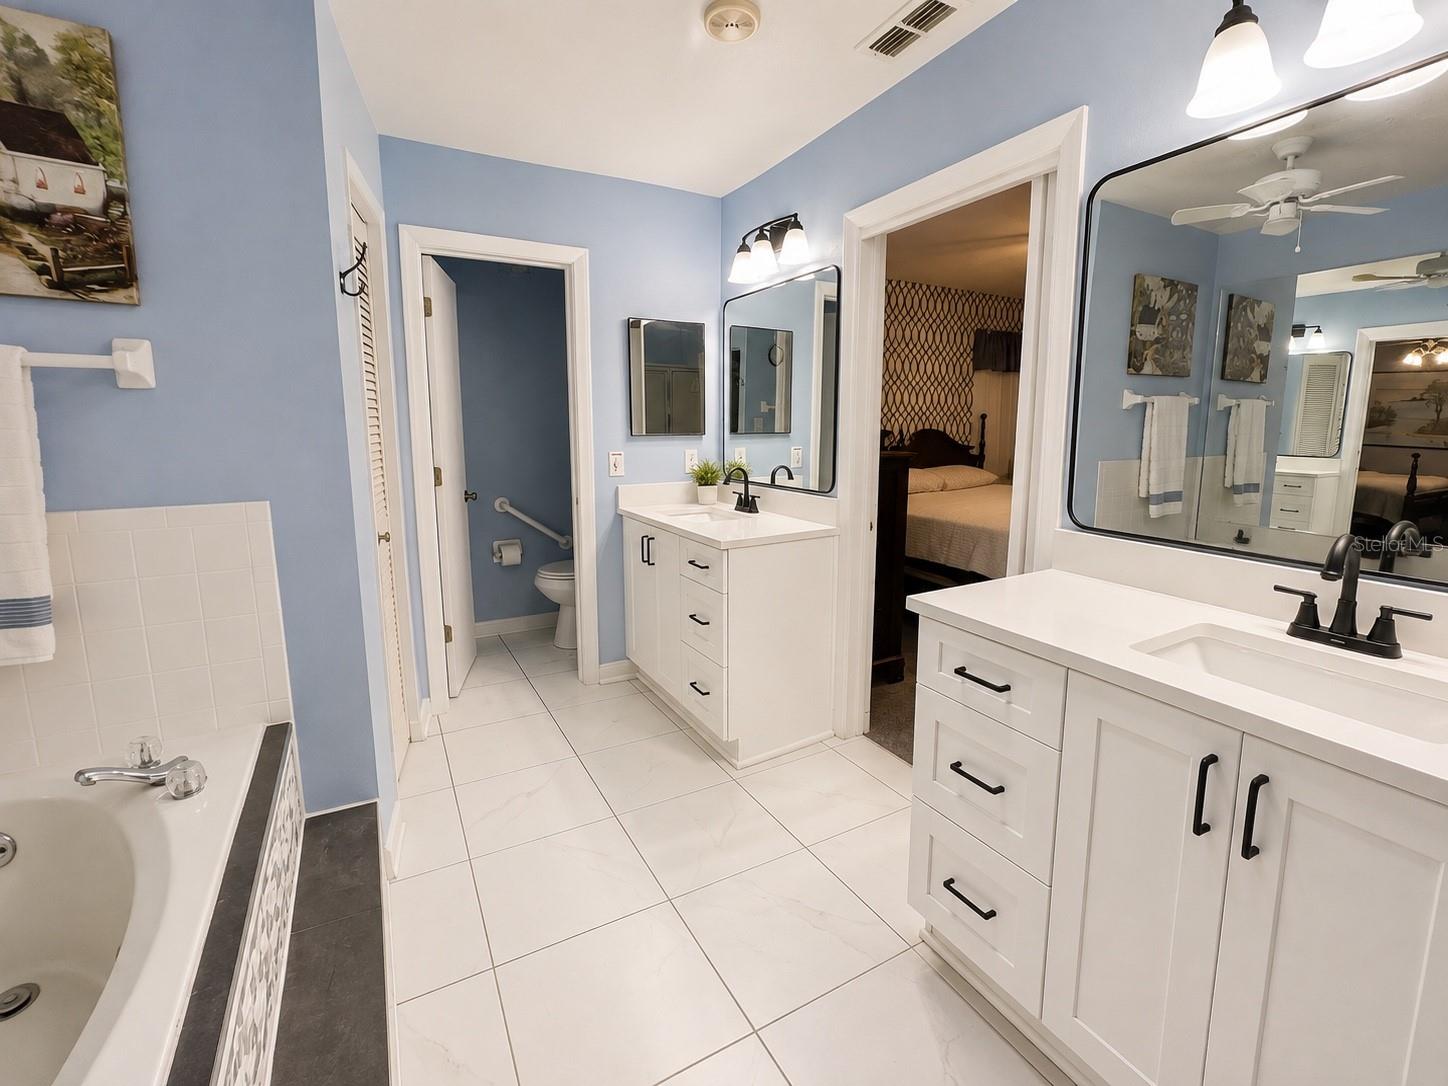
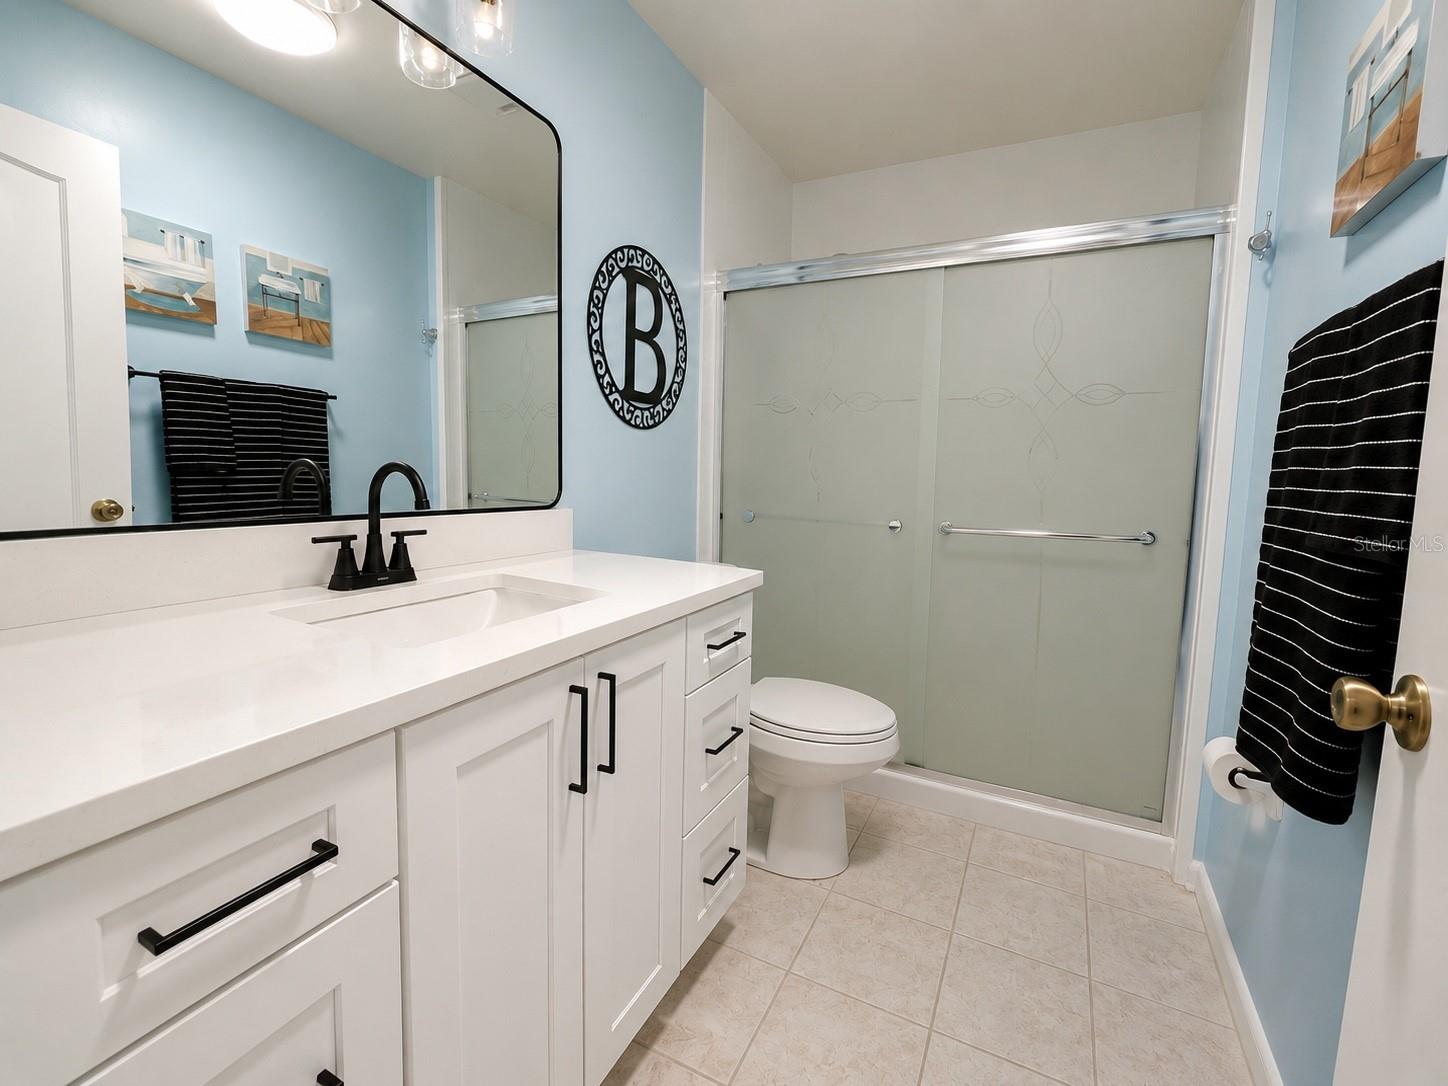
2
Heating:
Central, Electric
Cooling:
Central Air
Appliances:
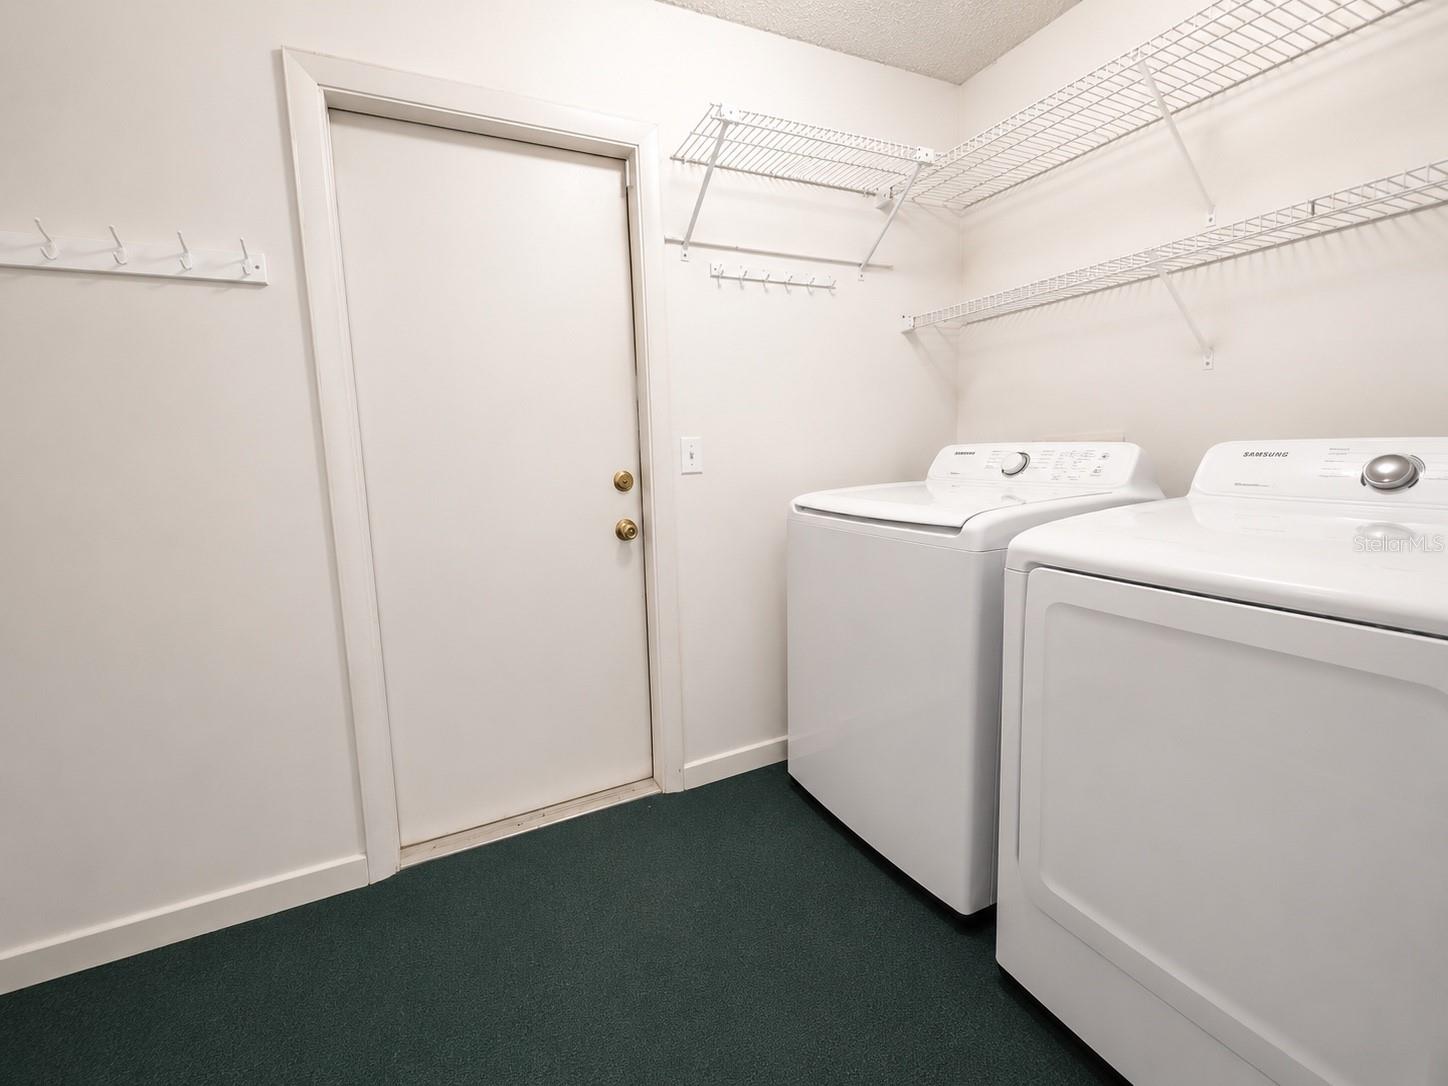
Dishwasher, Disposal, Dryer, Microwave, Range, Washer
Furnished:
Yes
Floor:
Carpet, Laminate
Levels:
One
Additional Features
Property Sub Type:
Single Family Residence
Style:
N/A
Year Built:
1991
Construction Type:
Vinyl Siding, Frame
Garage Spaces:
Yes
Covered Spaces:
N/A
Direction Faces:
North
Pets Allowed:
No
Special Condition:
None
Additional Features:
Sidewalk, Sprinkler Metered, Tennis Court(s)
Additional Features 2:
Minimum of 1 person leasing must be at least 55 years of age.
Map
- Address2228 GRAND CYPRESS DR
Contact a Professional

Featured Properties
Related Properties
$ 249,990
$ 333,990
$ 365,920
- Featured
- Active
Single Family Residence
3548 FOUNDERS CLUB DR
$ 2,295,000
- Featured
- Active
Single Family Residence
11295 SW 73RD CIR
$ 299,900
- Featured
- Active
Single Family Residence
640 ORANGE VALLEY CIR
$ 375,000
- Featured
- Active
Single Family Residence
9887 BRAVE BUCK AVE
$ 421,990
$ 365,000
- Featured
- Active
Single Family Residence
523 KONOMAC LAKE DR
$ 437,000
- Featured
- Active
Single Family Residence
5072 SAN MASSIMO DR
$ 1,445,000
$ 589,900
- Featured
- Active
Single Family Residence
2703 AUBURN AVE W