

Active
244 HAWTHORN AVE
$365,920
Features:
Property Details
Remarks
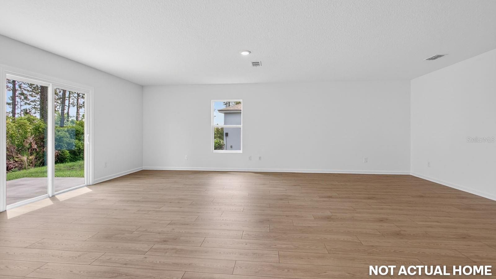
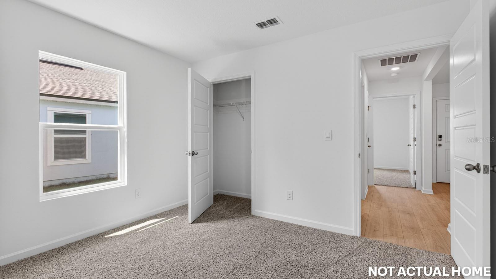
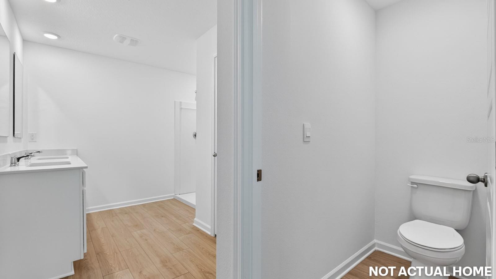
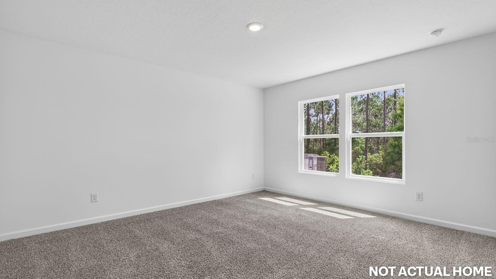
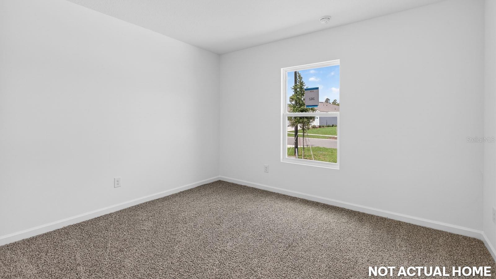
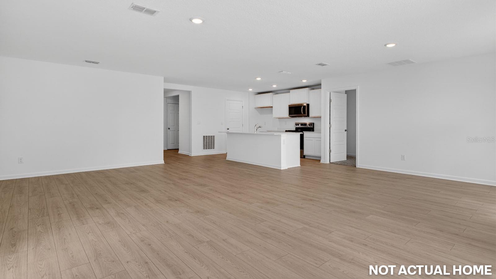
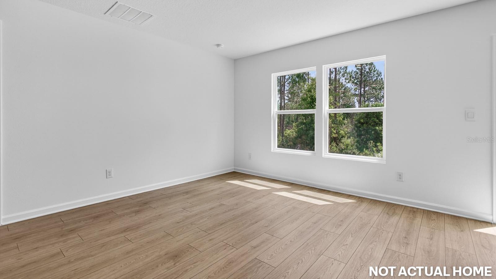
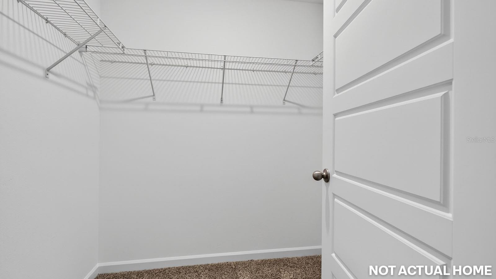
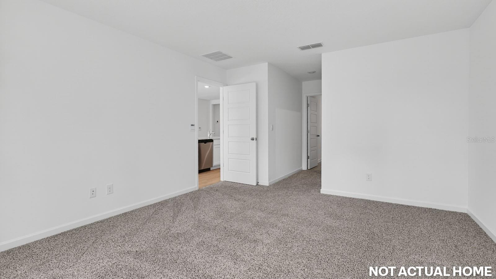
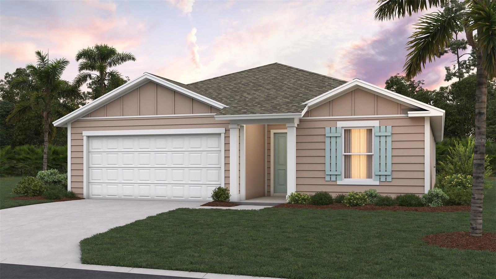
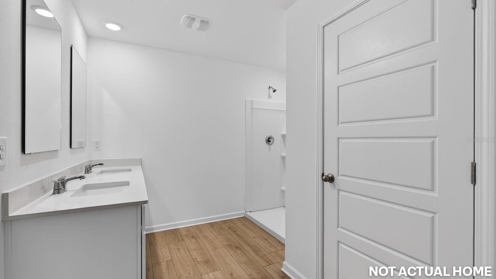
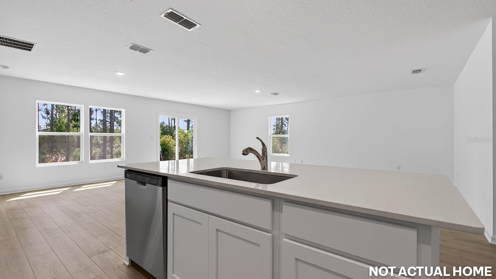
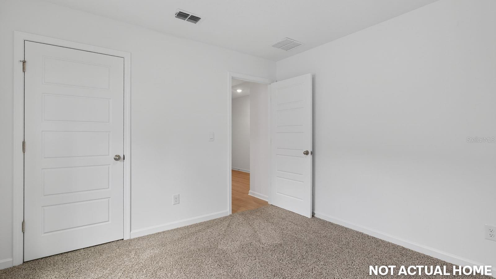
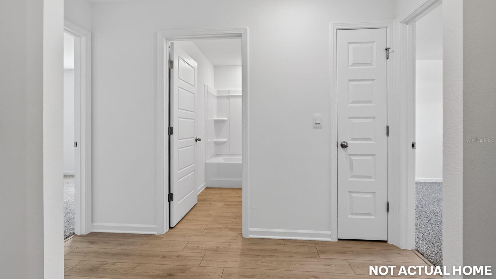
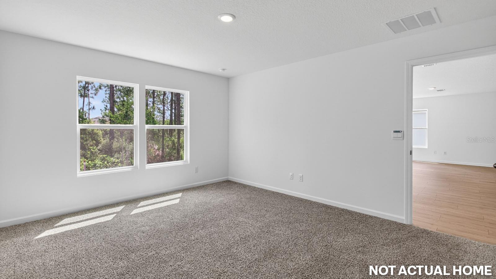
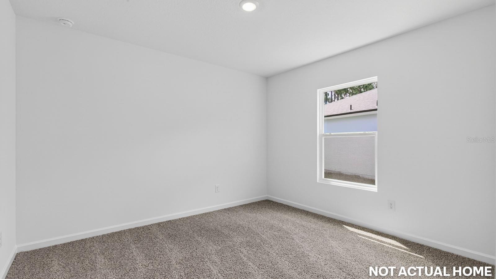
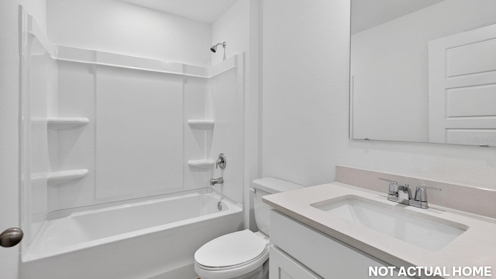
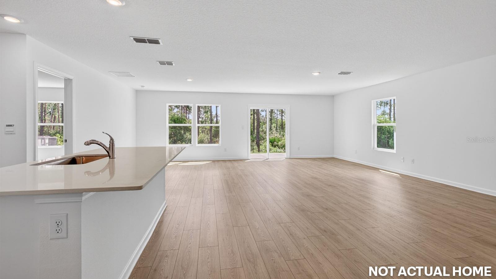
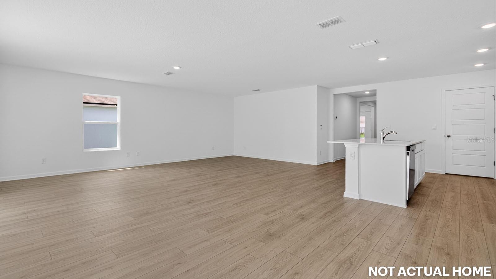
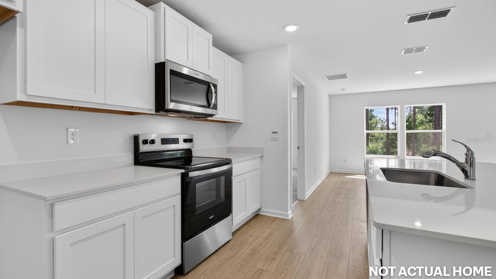
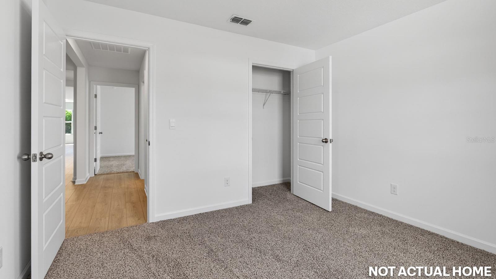
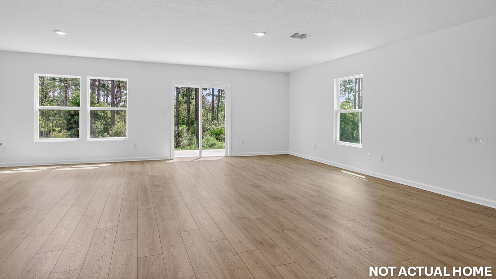
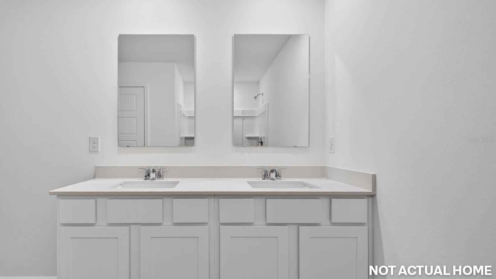
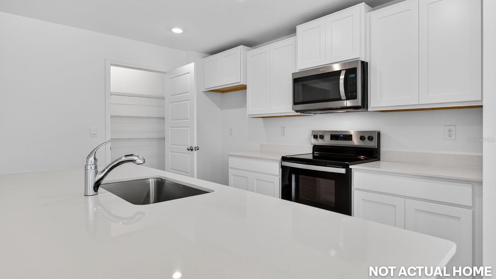

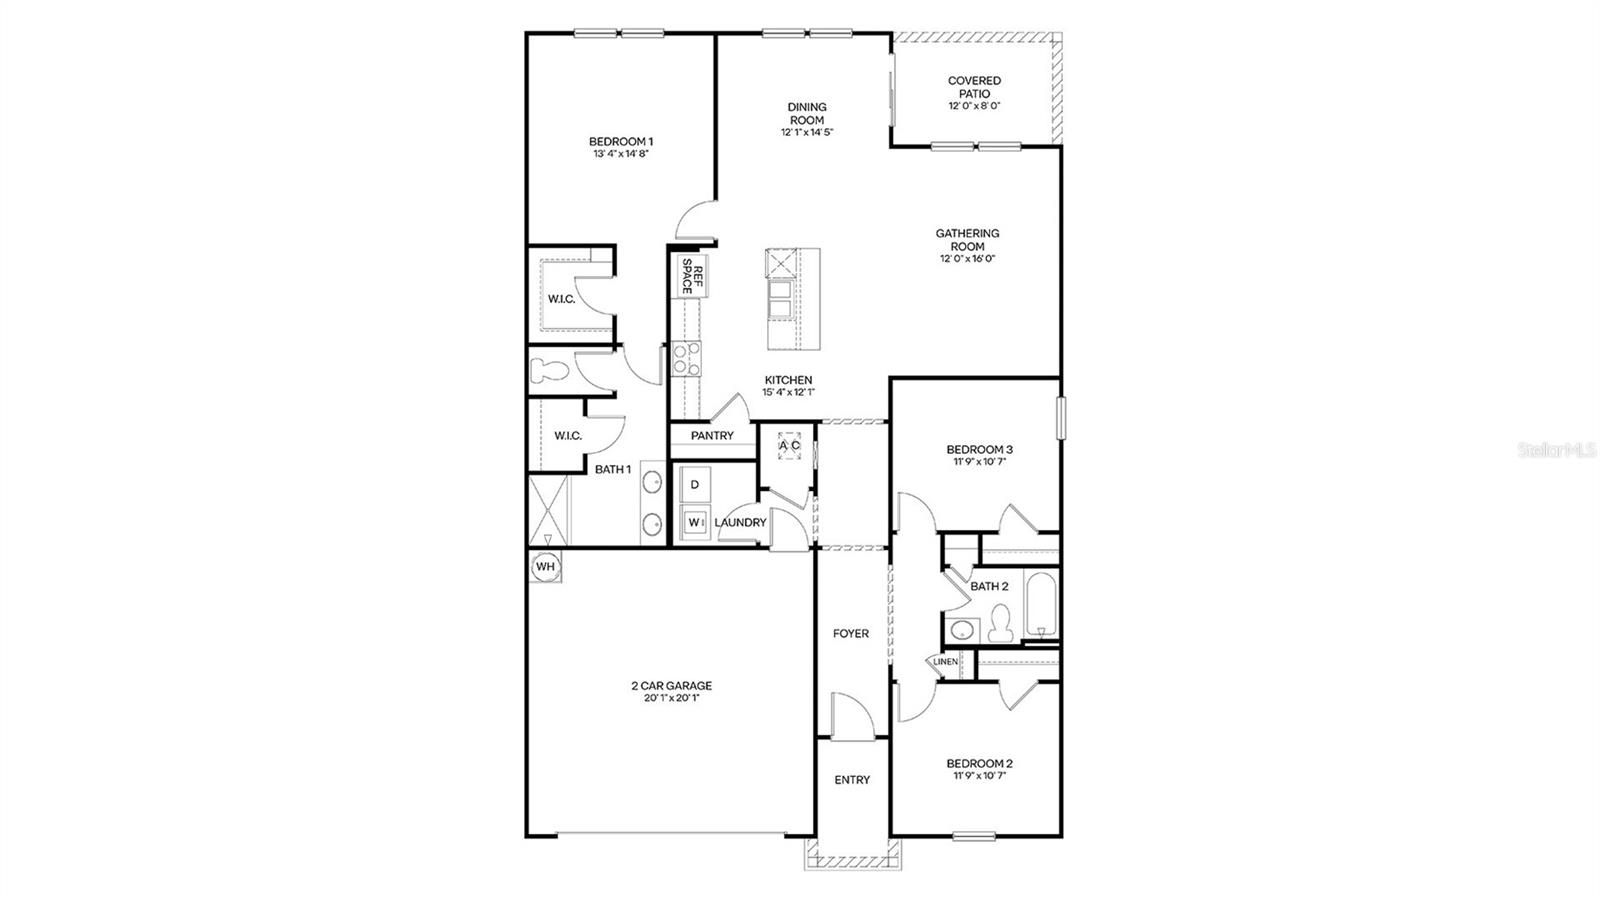
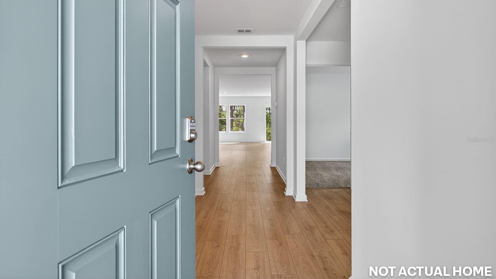
Under Construction. Welcome to the Aria+, a thoughtfully designed new home floorplan that lives larger than its 1,618 square feet of living space. This single-story layout includes three bedrooms, two bathrooms, and a two-car garage, making it ideal for first-time buyers, downsizers, or anyone looking for a spacious and low-maintenance home. At the heart of the home is a bright, expansive layout that connects the kitchen, dining area, and vaulted ceiling living room. The kitchen features a large island that serves as a hub for cooking, casual dining, or entertaining. Whether you are hosting friends or enjoying a quiet night in, the Aria+’s layout makes everyday living both easy and enjoyable. Natural light fills the living spaces thanks to oversized windows that enhance the home’s warm and inviting feel. You can also extend the party outside under the covered patio. The main suite is privately located and offers a large bathroom with a double vanity and walk-in shower, along with a generous walk-in closet that makes organizing a breeze. Two additional bedrooms provide space for family, guests, or a home office. Energy-efficient features and quality construction make the Aria+ a great choice for homeowners who want comfort, value, and style in a well-planned layout. With its modern finishes and flexible living space, the Aria is designed to fit a wide range of lifestyles.
Financial Considerations
Price:
$365,920
HOA Fee:
650
Tax Amount:
$0
Price per SqFt:
$226.16
Tax Legal Description:
THE GABLES AT TOWN CENTER MB 40 PG 20 LOT 74
Exterior Features
Lot Size:
5000
Lot Features:
N/A
Waterfront:
No
Parking Spaces:
N/A
Parking:
N/A
Roof:
Shingle
Pool:
No
Pool Features:
N/A
Interior Features
Bedrooms:
3
Bathrooms:
2
Heating:
Central
Cooling:
Central Air
Appliances:
Built-In Oven, Cooktop, Dishwasher, Disposal, Microwave, Other
Furnished:
Yes
Floor:
Carpet, Other, Vinyl
Levels:
One
Additional Features
Property Sub Type:
Single Family Residence
Style:
N/A
Year Built:
2026
Construction Type:
Cement Siding, Frame
Garage Spaces:
Yes
Covered Spaces:
N/A
Direction Faces:
Southwest
Pets Allowed:
Yes
Special Condition:
None
Additional Features:
Other
Additional Features 2:
N/A
Map
- Address244 HAWTHORN AVE
Contact a Professional

Featured Properties
Related Properties
$ 249,990
$ 333,990
- Featured
- Active
Single Family Residence
3548 FOUNDERS CLUB DR
$ 2,295,000
- Featured
- Active
Single Family Residence
11295 SW 73RD CIR
$ 299,900
- Featured
- Active
Single Family Residence
640 ORANGE VALLEY CIR
$ 375,000
- Featured
- Active
Single Family Residence
9887 BRAVE BUCK AVE
$ 421,990
$ 365,000
- Featured
- Active
Single Family Residence
2228 GRAND CYPRESS DR
$ 279,900
- Featured
- Active
Single Family Residence
523 KONOMAC LAKE DR
$ 437,000
- Featured
- Active
Single Family Residence
5072 SAN MASSIMO DR
$ 1,445,000
$ 589,900
- Featured
- Active
Single Family Residence
2703 AUBURN AVE W