
Active
2823 CRIMSON CAP ST
$524,990
Features:
Property Details
Remarks
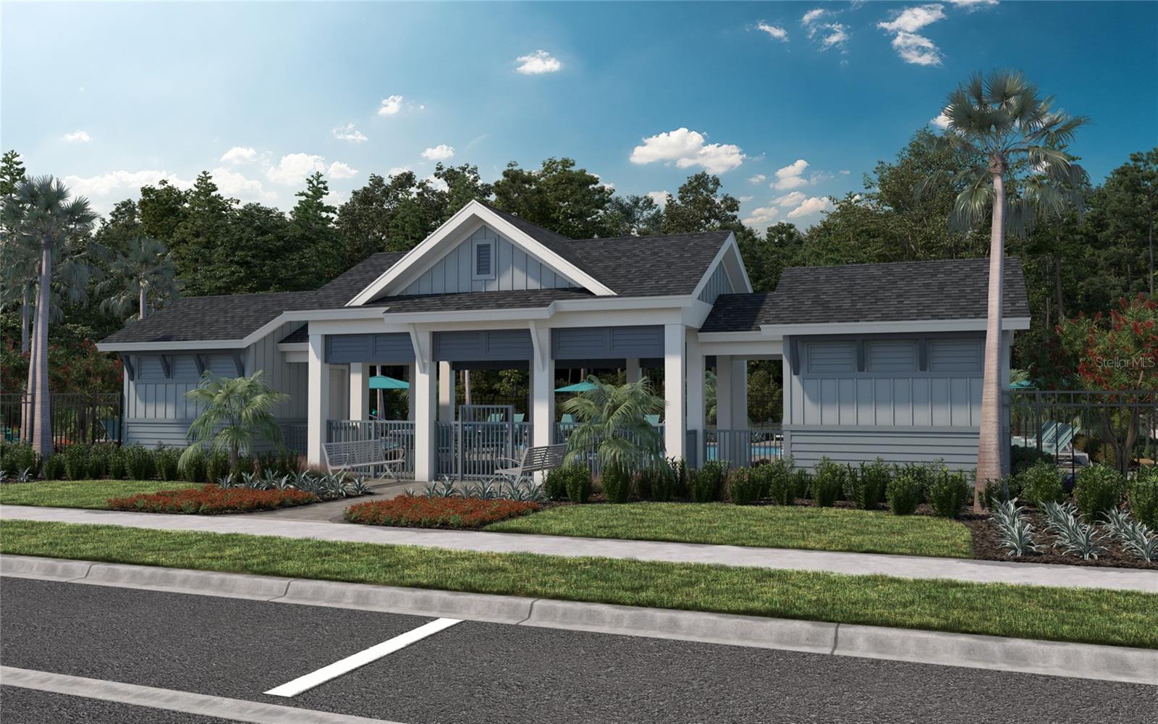
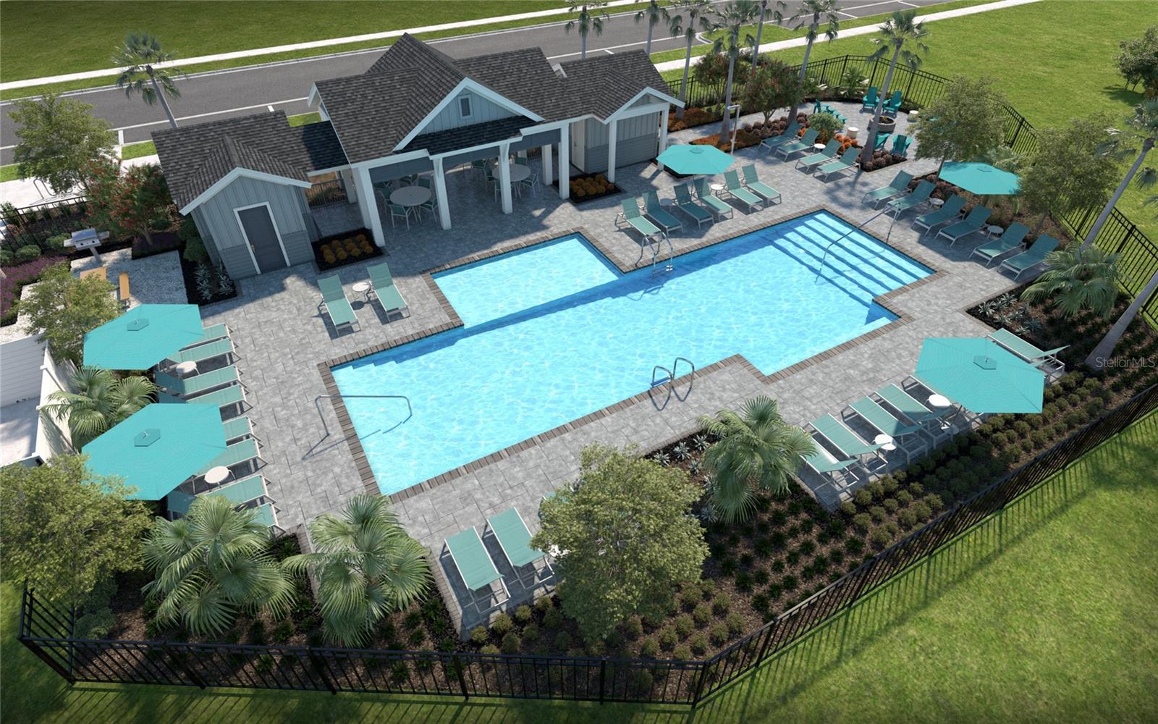
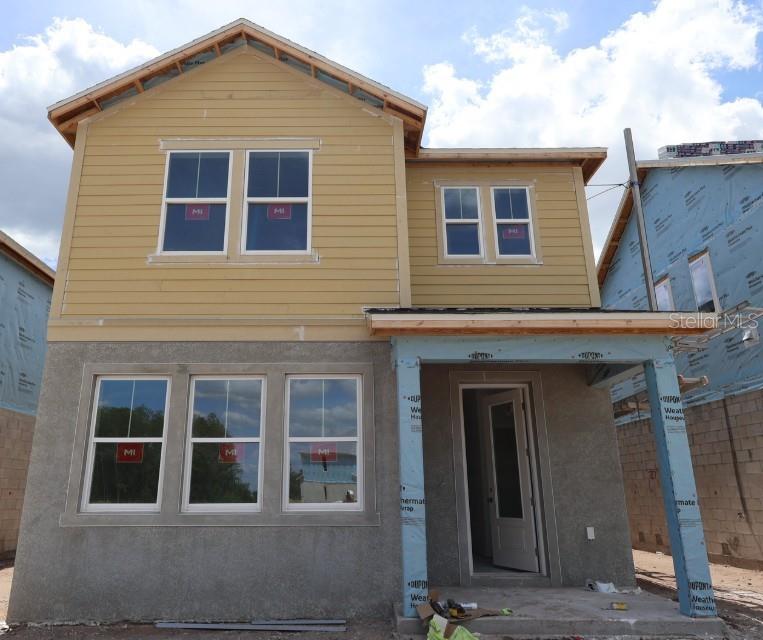
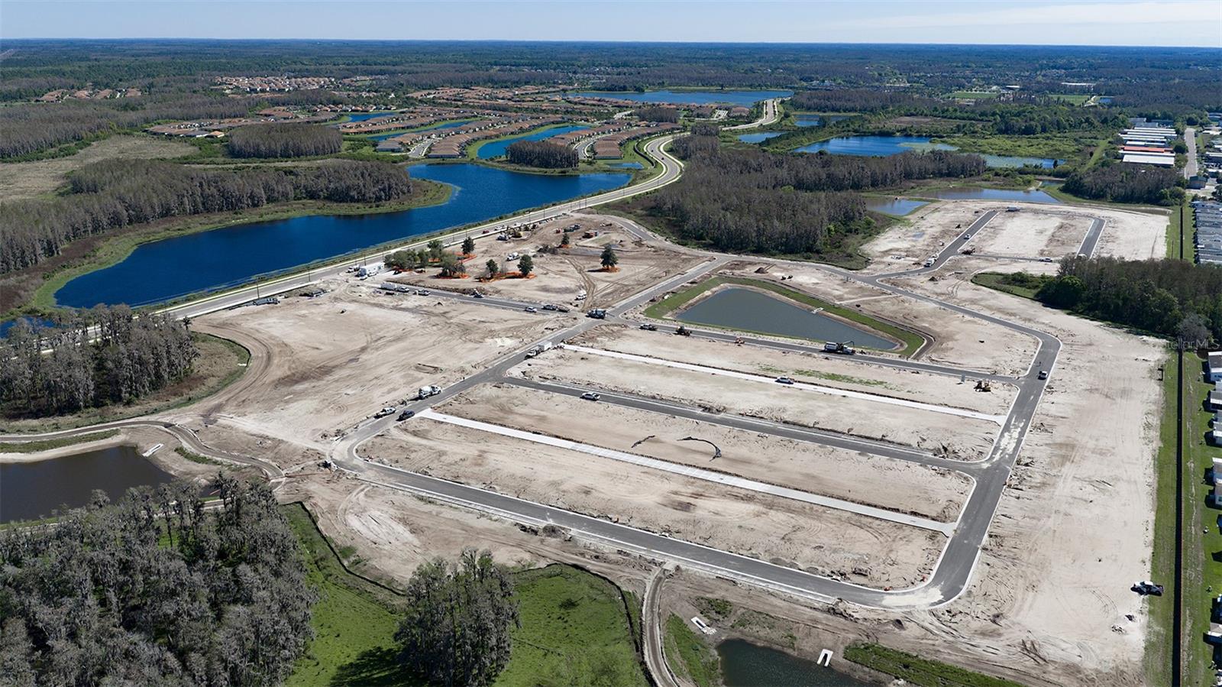
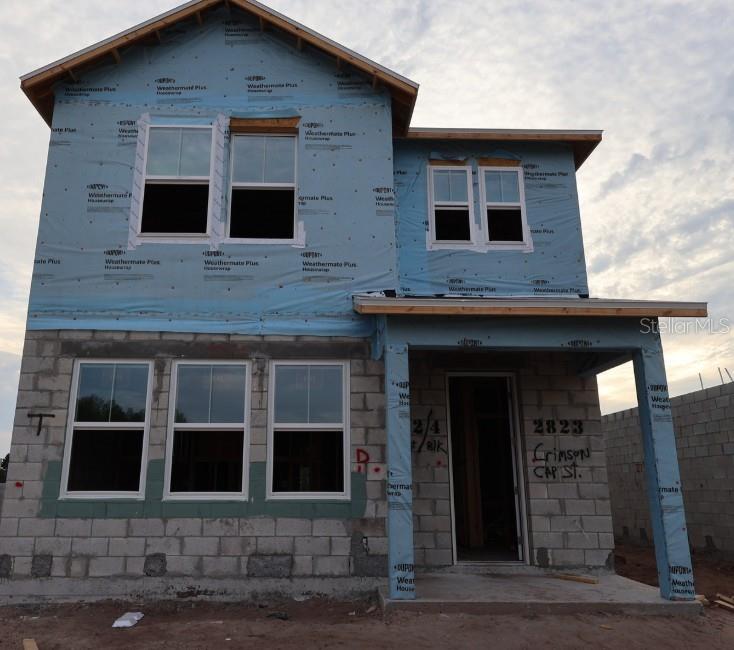
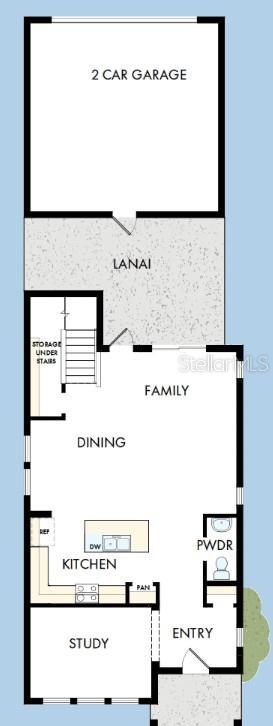
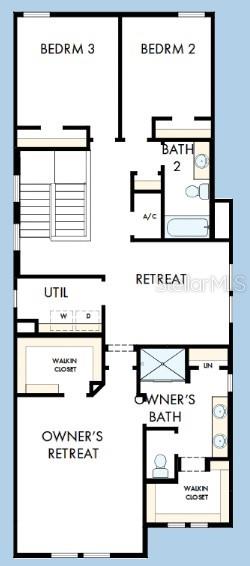
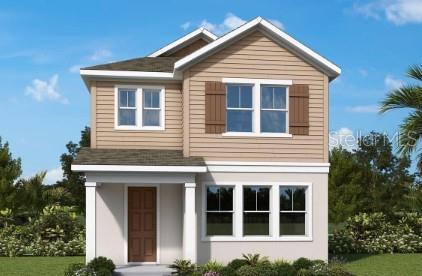
Under Construction. Welcome to Soleta at Starkey Ranch, a brand-new community by David Weekley Homes nestled within the highly sought-after Starkey Ranch area. This stunning quick move-in home features the McCormick floorplan, offering 3 bedrooms, 2.5 bathrooms, and a well-planned two-story design with open-concept living and versatile spaces. Crafted with a focus on quality and energy efficiency, this home reflects the thoughtful design and attention to detail David Weekley Homes has been known for over the past 50 years. It also includes David Weekley’s industry-leading warranty, giving homeowners added confidence and peace of mind. Soleta provides a more intimate, boutique-style neighborhood within Starkey Ranch, surrounded by scenic conservation areas, natural beauty, and miles of nearby trails. With no CDD fees, it’s an appealing choice for buyers seeking new construction in a prime location without added community costs. Located in Odessa with convenient access to major highways, shopping, dining, and top-rated schools, this home offers a rare chance to own new construction in one of the region’s most desirable areas. Don’t miss out on this exceptional opportunity!**This property offers a limited-time interest rate incentive and closing costs.
Financial Considerations
Price:
$524,990
HOA Fee:
424
Tax Amount:
$8275
Price per SqFt:
$225.41
Tax Legal Description:
STARKEY RANCH BLUEBERRY FARMS PB 101 PG 148 BLOCK 4 LOT 12
Exterior Features
Lot Size:
3500
Lot Features:
N/A
Waterfront:
No
Parking Spaces:
N/A
Parking:
Alley Access
Roof:
Shingle
Pool:
No
Pool Features:
N/A
Interior Features
Bedrooms:
3
Bathrooms:
3
Heating:
Central, Heat Pump
Cooling:
Central Air
Appliances:
Dishwasher, Disposal, Microwave, Range, Tankless Water Heater
Furnished:
Yes
Floor:
Carpet, Laminate, Tile
Levels:
Two
Additional Features
Property Sub Type:
Single Family Residence
Style:
N/A
Year Built:
2026
Construction Type:
Block, Frame
Garage Spaces:
Yes
Covered Spaces:
N/A
Direction Faces:
East
Pets Allowed:
Yes
Special Condition:
None
Additional Features:
Hurricane Shutters, Rain Gutters, Sidewalk, Sliding Doors
Additional Features 2:
Per deed restrictions.
Map
- Address2823 CRIMSON CAP ST
Contact a Professional

Featured Properties
Related Properties
$ 249,990
$ 333,990
$ 365,920
- Featured
- Active
Single Family Residence
3548 FOUNDERS CLUB DR
$ 2,295,000
- Featured
- Active
Single Family Residence
11295 SW 73RD CIR
$ 299,900
- Featured
- Active
Single Family Residence
640 ORANGE VALLEY CIR
$ 375,000
- Featured
- Active
Single Family Residence
9887 BRAVE BUCK AVE
$ 421,990
$ 365,000
- Featured
- Active
Single Family Residence
2228 GRAND CYPRESS DR
$ 279,900
- Featured
- Active
Single Family Residence
523 KONOMAC LAKE DR
$ 437,000
- Featured
- Active
Single Family Residence
5072 SAN MASSIMO DR
$ 1,445,000