
Active
12664 RANGELAND BLVD
$380,000
Features:
Property Details
Remarks
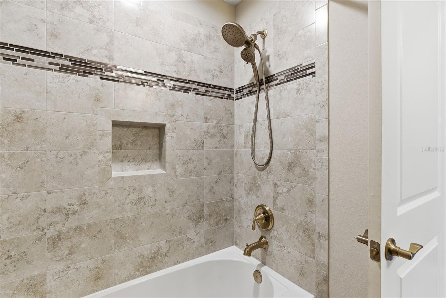
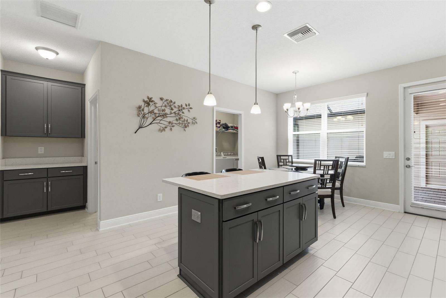
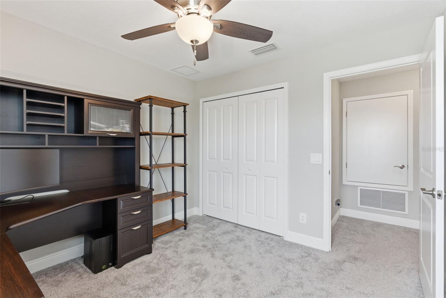
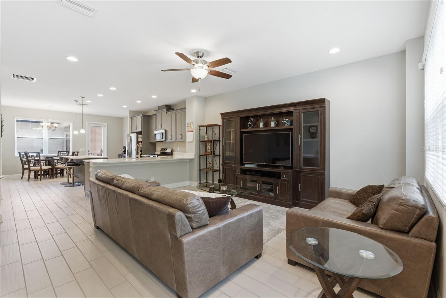
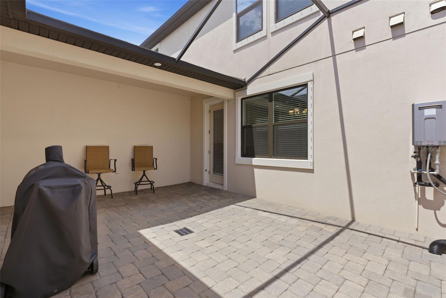
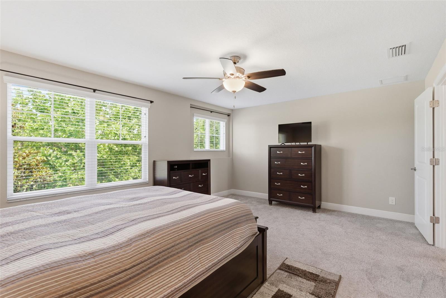
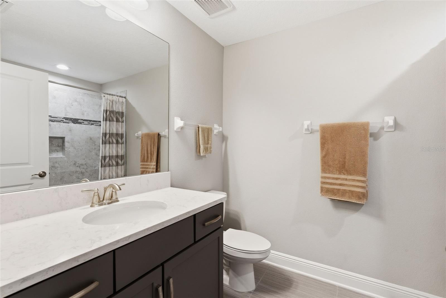
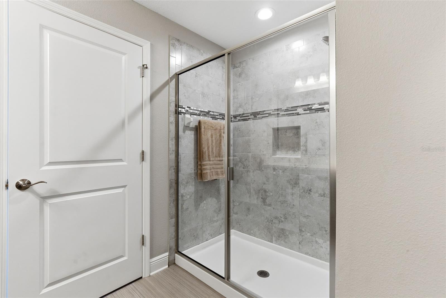
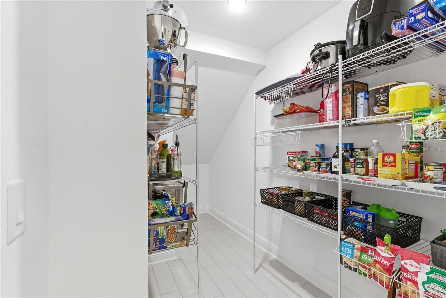
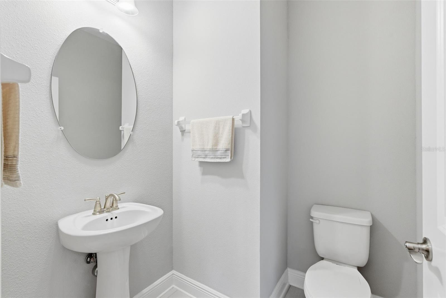
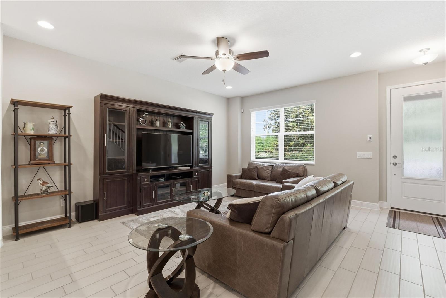
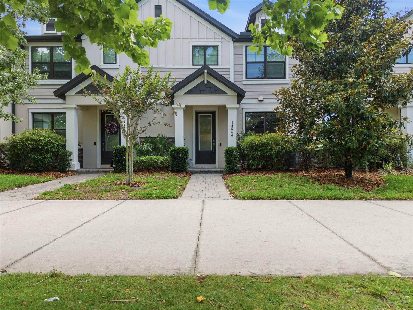
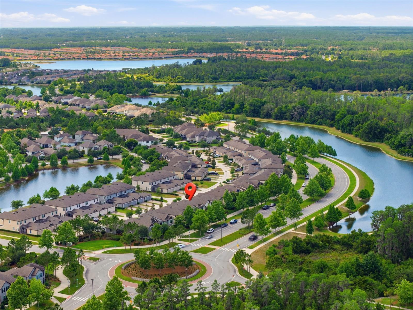
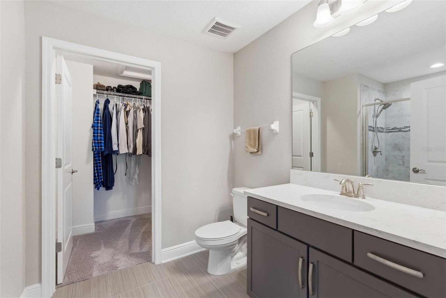
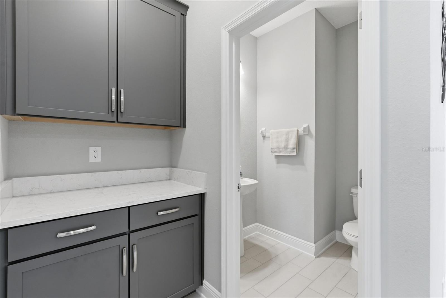
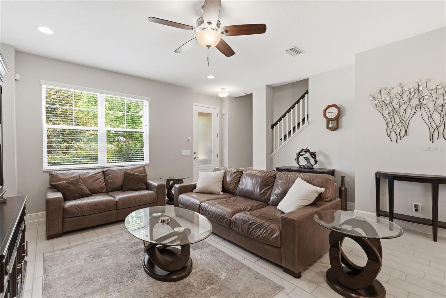
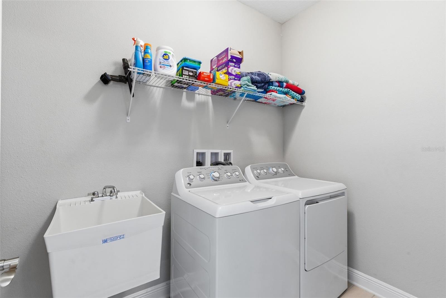
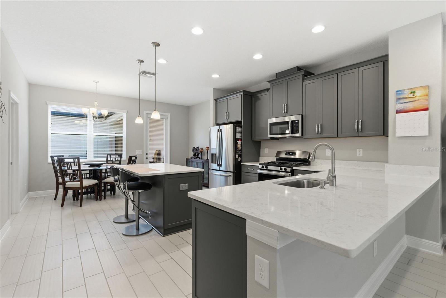
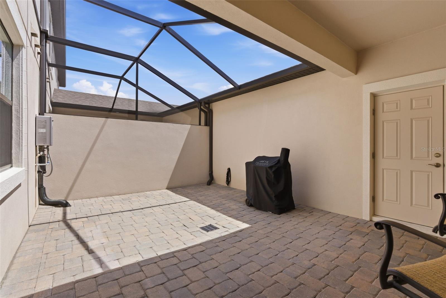
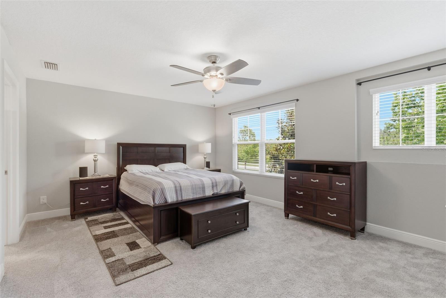
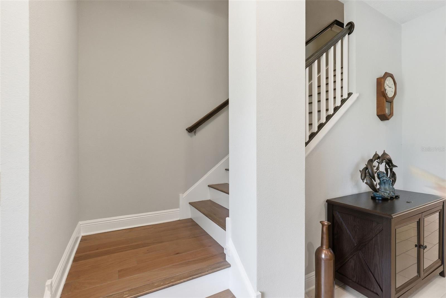
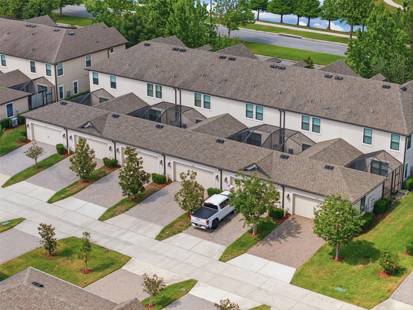
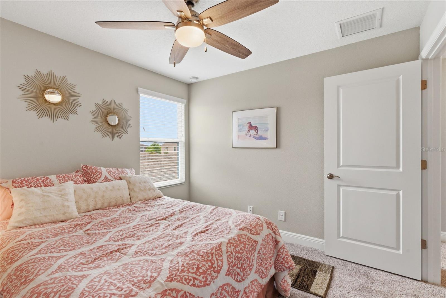
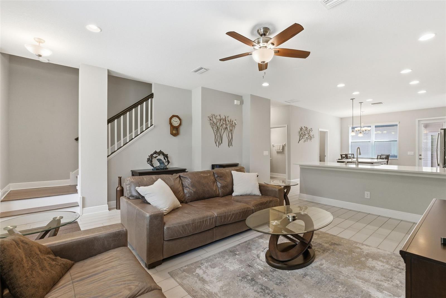
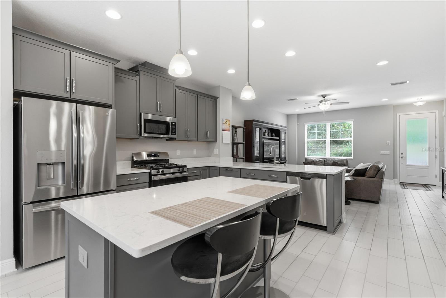
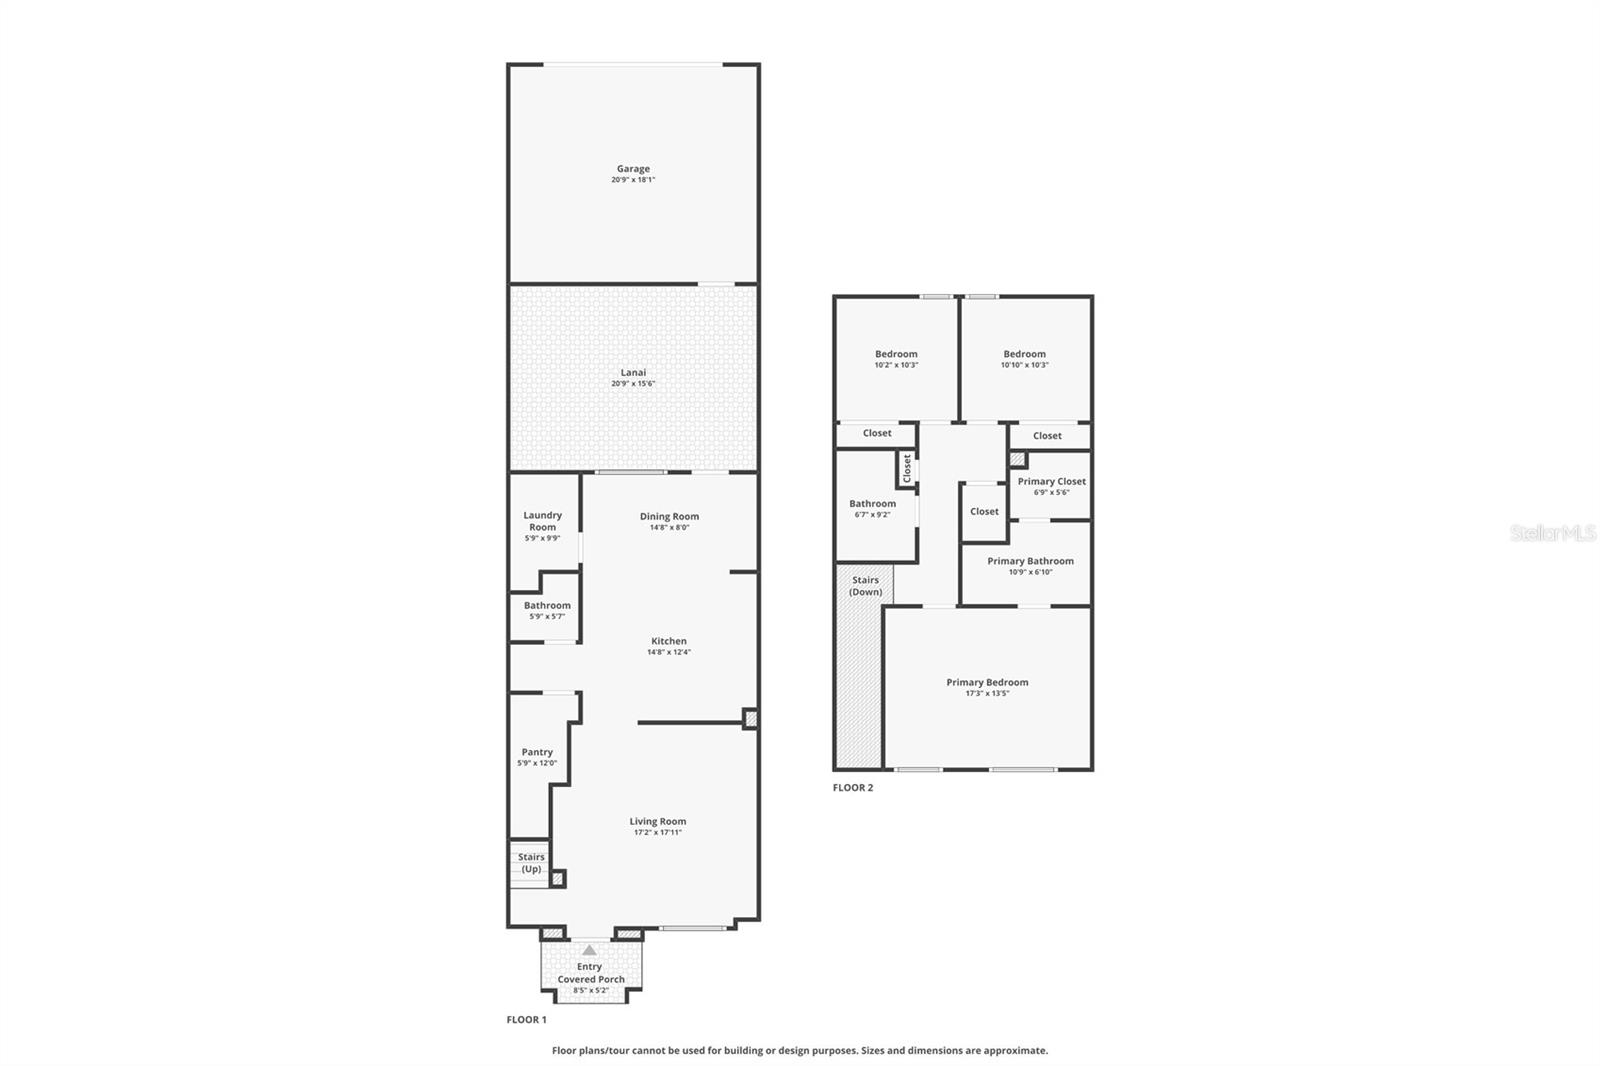
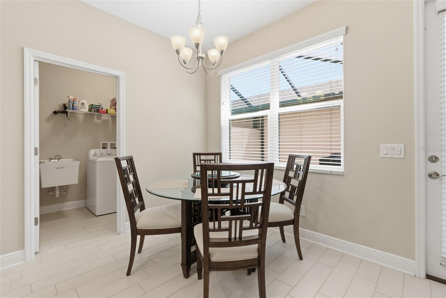
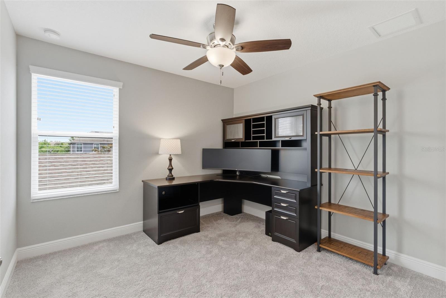
Welcome to 12664 Rangeland Blvd, where everyday living feels like the beginning of something bigger. Imagine waking up in one of Tampa Bay’s most sought-after communities, where mornings begin with peaceful walks along scenic trails, afternoons are spent poolside, and evenings are filled with bike rides, fresh air, and sunsets over the preserve. This is more than a home… it’s a lifestyle designed for connection, relaxation, and enjoyment. Perfectly positioned across from Cunningham Lake and the preserve, this beautifully designed MI Homes townhome blends modern luxury with a warm, timeless aesthetic. Step inside and you’re immediately greeted by soaring ceilings, natural light, and an open-concept layout that creates a seamless flow for both everyday living and entertaining. One of the standout features of this townhome is the thoughtfully designed layout, with the spacious family room positioned at the front of the home as you walk in — a layout that is not commonly found in many townhomes in the area. The home also features an oversized pantry, offering exceptional storage and functionality that is another highly desirable feature rarely seen in similar properties. Combined with its open-concept feel and well-designed living spaces, this home offers both comfort and convenience for everyday living. The kitchen sits at the center of it all, bright, spacious, and thoughtfully designed. Whether preparing a quiet meal or hosting guests, this space naturally brings everyone together. Upstairs, you’ll find two generously sized secondary bedrooms along with a private owner’s retreat designed for comfort and convenience. The suite features vanities, quartz countertops, a beautifully tiled walk-in shower with glass enclosure, and ample closet space. A second full bathroom with a tub/shower combo adds functionality and flexibility. Step outside to your screened-in outdoor living space, perfect for enjoying Florida’s year-round indoor-outdoor lifestyle. Whether relaxing, entertaining, or simply unwinding, this private space extends your living area effortlessly. Beyond the home, the Starkey Ranch community offers an exceptional living experience with multiple resort-style pools, expansive parks, and miles of walking, biking, and nature trails. A full-time lifestyle team coordinates community events throughout the year, creating opportunities to connect and enjoy everything the neighborhood has. Conveniently located near Starkey K-8, local dining, Publix, medical facilities, and with easy access to the Veterans Expressway, commuting to Tampa, nearby golf courses, and the Gulf beaches is simple and efficient. With a low-maintenance HOA that includes exterior upkeep, lawn care, sewer, and trash, this home allows for more time spent enjoying the things that matter most. This is more than just a place to live! It’s an opportunity to experience one of Tampa Bay’s most vibrant and thoughtfully designed communities.
Financial Considerations
Price:
$380,000
HOA Fee:
275
Tax Amount:
$6267.99
Price per SqFt:
$221.83
Tax Legal Description:
STARKEY RANCH VILLAGE 1 PHASE 3 PB 71 PG 110 BLOCK 38 LOT 4
Exterior Features
Lot Size:
2684
Lot Features:
Paved
Waterfront:
No
Parking Spaces:
N/A
Parking:
N/A
Roof:
Shingle
Pool:
No
Pool Features:
N/A
Interior Features
Bedrooms:
3
Bathrooms:
3
Heating:
Electric, Natural Gas, Other
Cooling:
Central Air
Appliances:
Built-In Oven, Dishwasher, Disposal, Dryer, Electric Water Heater, Exhaust Fan, Microwave, Refrigerator, Washer
Furnished:
Yes
Floor:
Carpet, Ceramic Tile
Levels:
Two
Additional Features
Property Sub Type:
Townhouse
Style:
N/A
Year Built:
2019
Construction Type:
Stone, Stucco, Frame
Garage Spaces:
Yes
Covered Spaces:
N/A
Direction Faces:
East
Pets Allowed:
Yes
Special Condition:
None
Additional Features:
Hurricane Shutters, Lighting, Rain Gutters, Sidewalk
Additional Features 2:
See HOA Documentation
Map
- Address12664 RANGELAND BLVD
Contact a Professional

Featured Properties
Related Properties
- Featured
- Active
Townhouse
4309 REGAL TOWN LN
$ 369,000
- Featured
- Active
Townhouse
192 VILLA DOMANI CIR
$ 375,000
- Featured
- Active
Townhouse
7964 EDGEWOOD FOREST DR
$ 344,997
- Featured
- Active
Townhouse
10337 BELFRY CIR
$ 490,000
- Featured
- Active
Townhouse
2120 GOPHER TORTOISE TER
$ 379,900
- Featured
- Active
Townhouse
5029 SW 10TH LN
$ 219,000
- Featured
- Active
Townhouse
15227 SUNNY DAY DR
$ 334,900
- Featured
- Active
Townhouse
1757 FRITWELL CT
$ 269,000
- Featured
- Active
Townhouse
6246 SUNNY TIME AVENUE
$ 440,490
- Featured
- Active
Townhouse
2808 BRIGHT BIRD LN
$ 399,000
- Featured
- Active
Townhouse
1599 CLOUDY CT
$ 350,000
- Featured
- Active
Townhouse
2273 SOUTHBURY DRIVE