
Active
5292 SW 115TH LOOP
$299,900
Features:
Property Details
Remarks
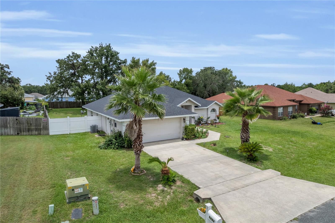
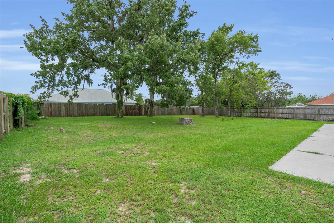
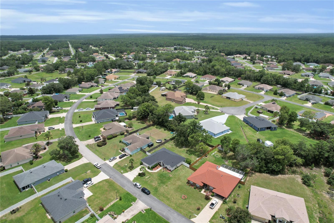
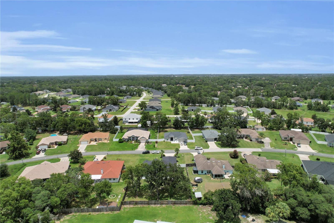
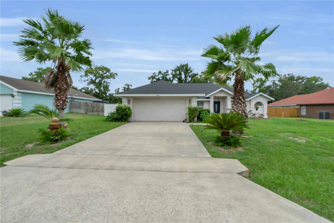
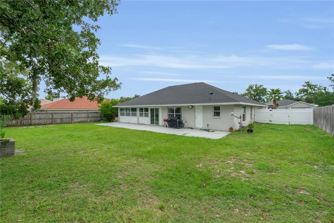
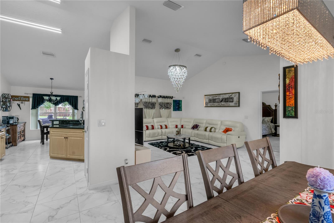
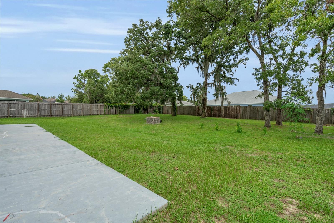
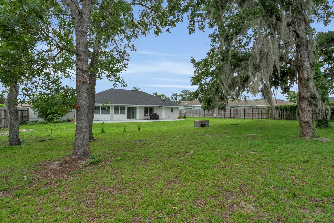
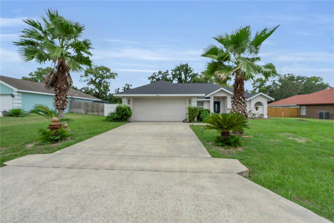
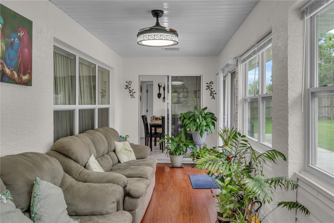
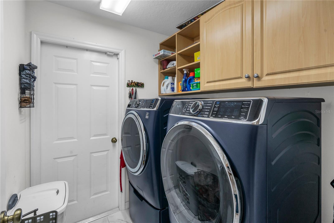
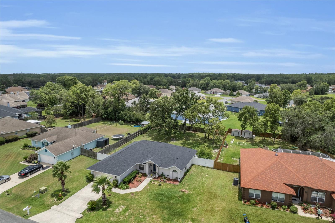
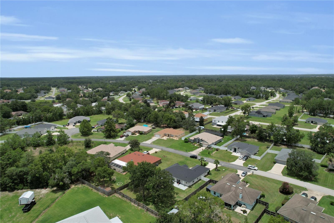
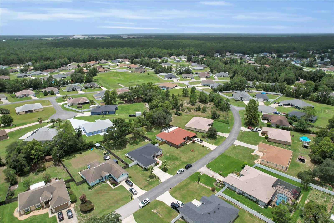
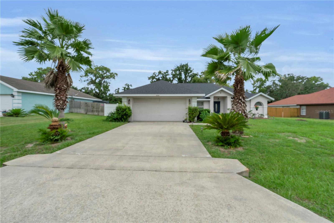
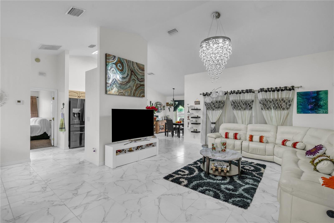
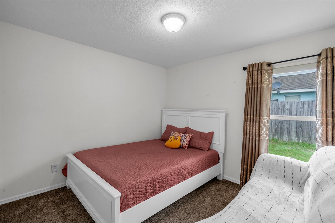
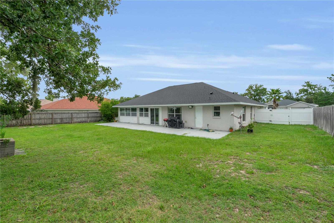
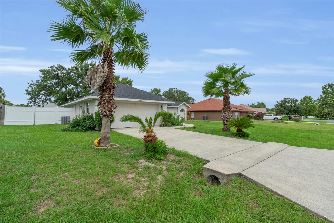
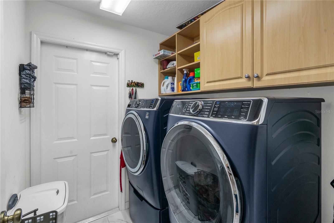
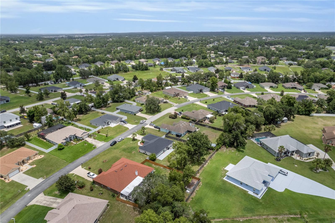
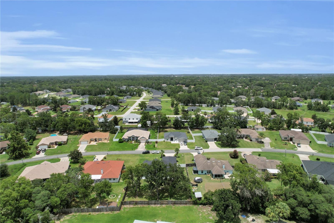
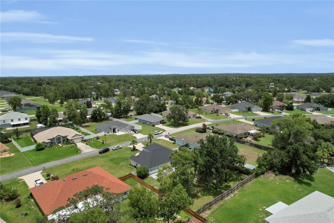
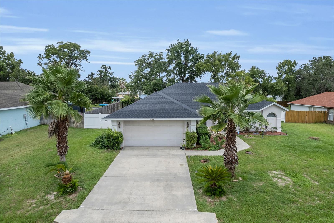
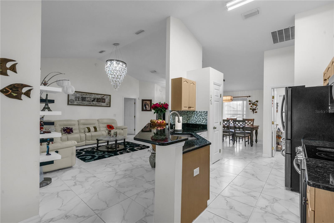
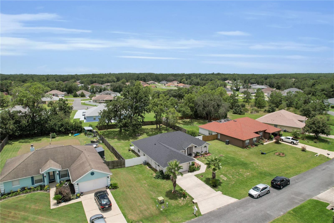
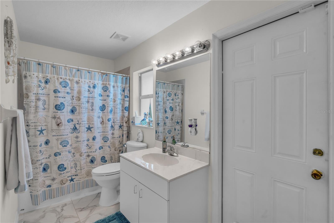
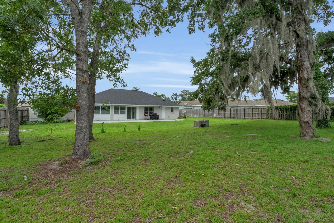
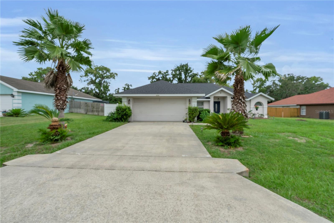
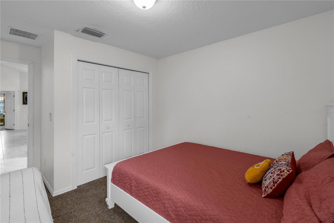
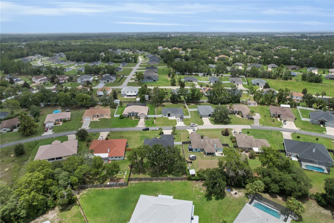
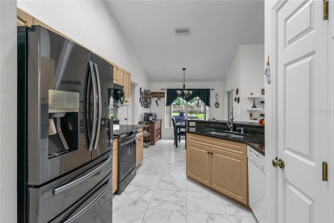
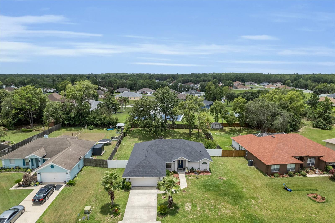
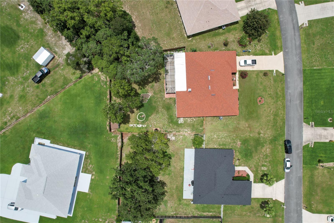
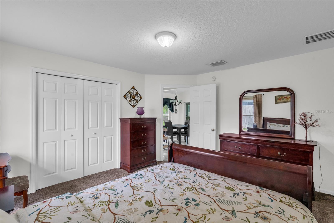
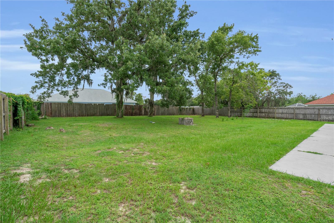
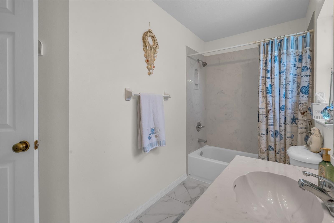
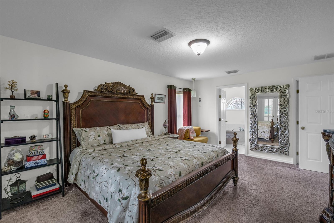
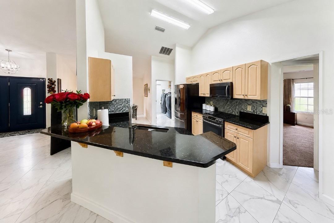
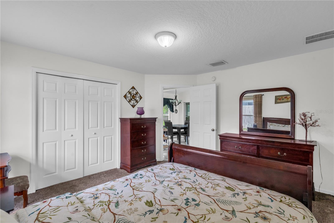
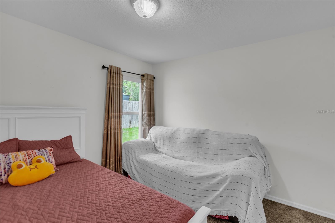
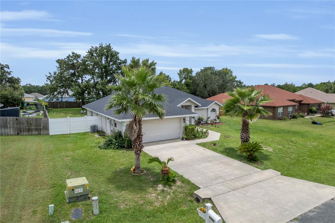
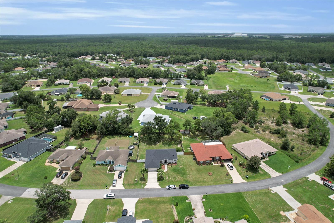
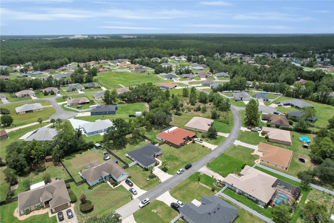
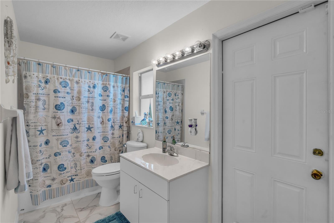
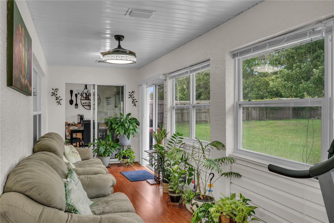
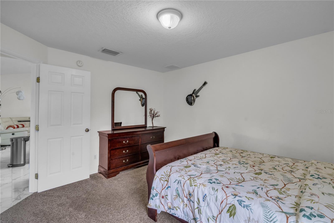
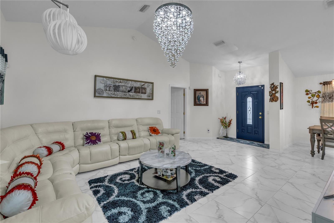
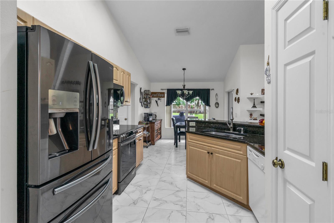
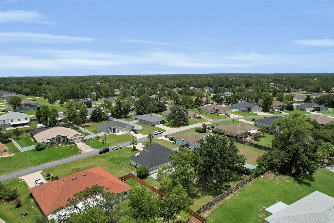
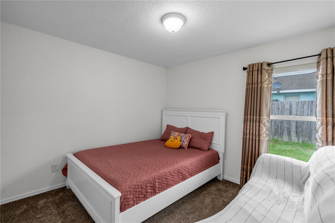
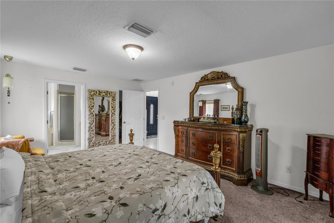
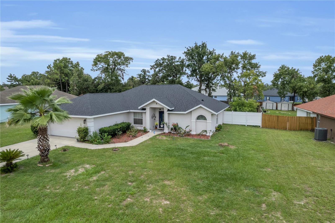
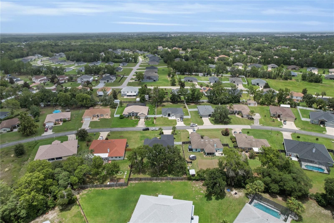
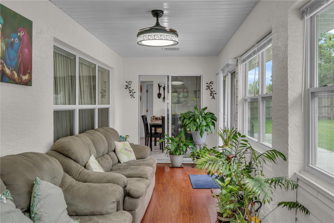
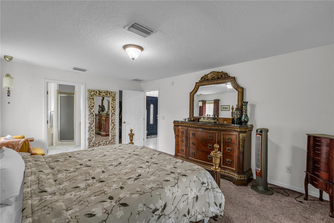
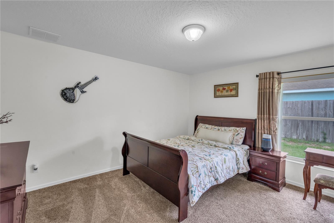
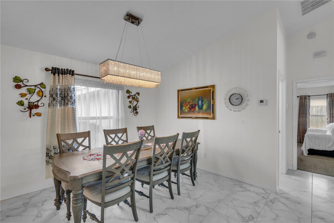
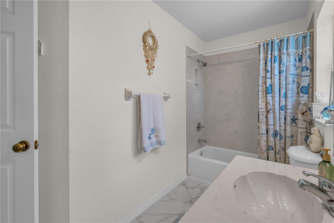
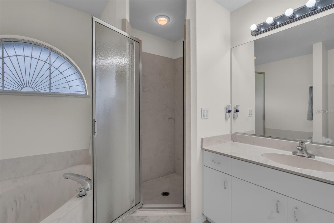
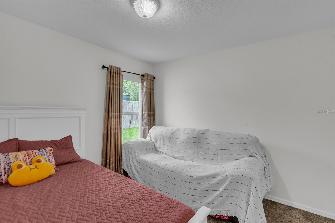
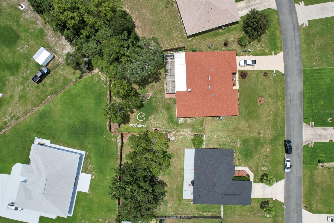
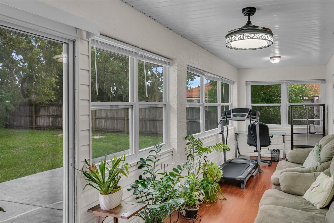
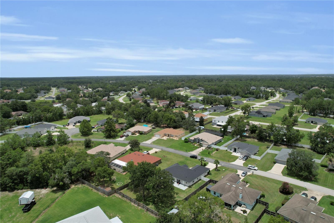
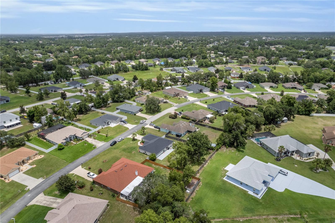
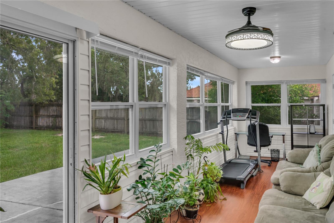
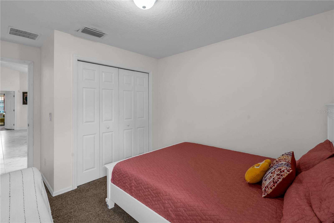
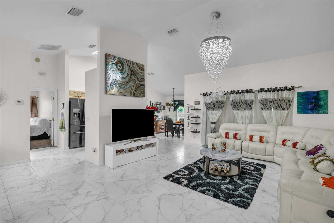
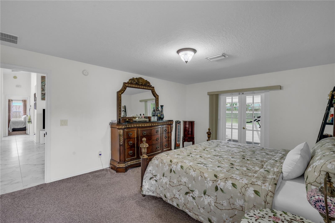
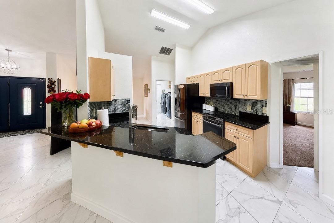
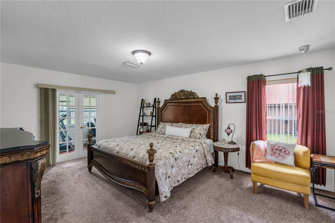
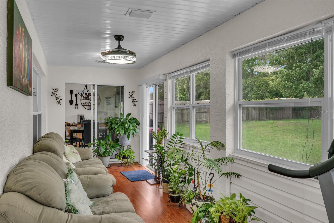
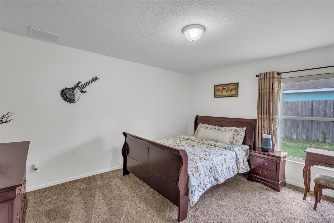
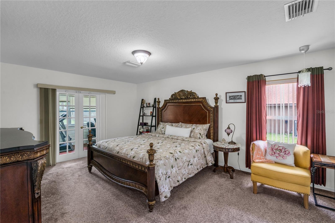
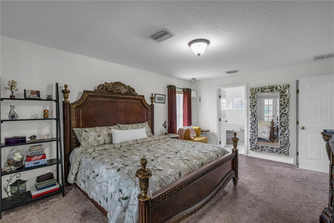
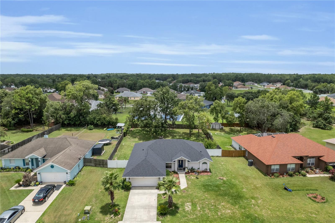
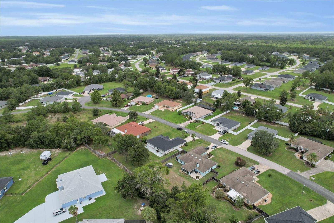
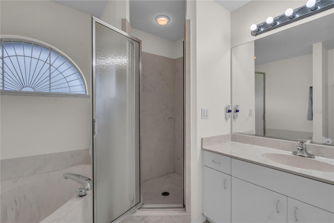
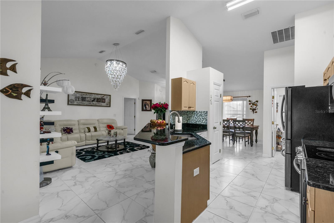
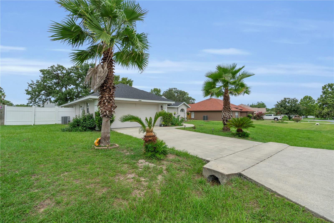
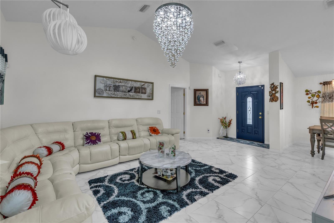
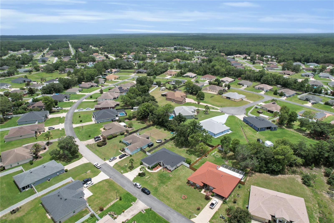
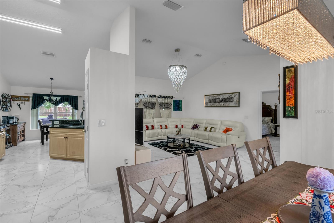
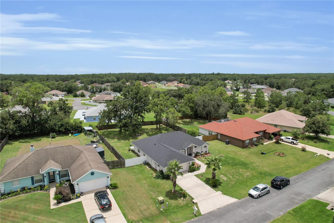
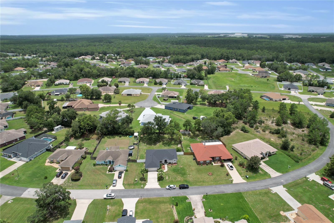
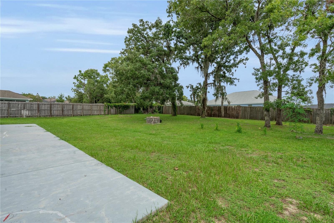
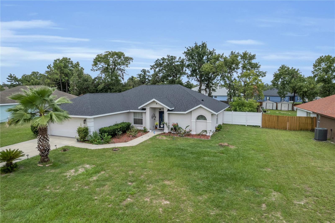
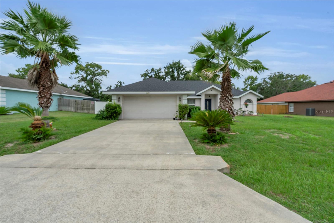
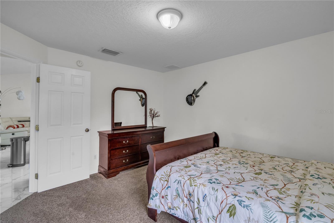
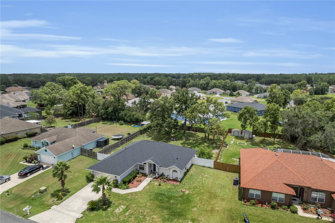
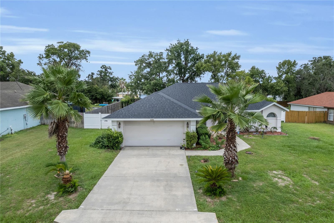
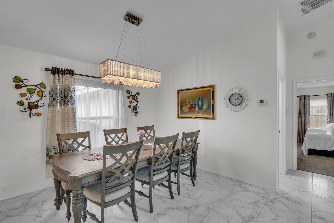
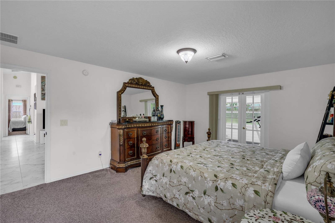
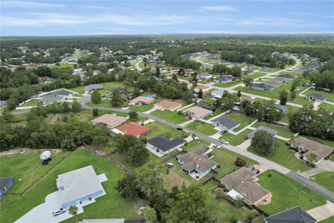
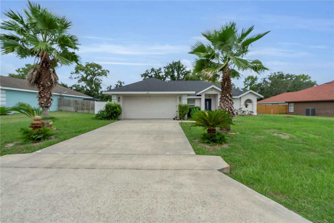
Welcome Home to Comfort, Space, and Peace of Mind! Beautifully maintained and filled with natural light, this charming 3-bedroom, 2-bath home sits on an oversized 0.57-acre lot in one of Ocala’s fastest-growing communities. Homes with this size lot and thoughtful floor plan are becoming increasingly difficult to find. Step inside to a spacious living room that creates a warm and inviting atmosphere, perfect for relaxing or entertaining guests. The home also features a formal dining room for family gatherings and a bright breakfast nook with large windows overlooking the backyard, making it the perfect place to enjoy your morning coffee. The elegant kitchen offers granite countertops, abundant cabinet space, and a functional layout designed for everyday convenience. The split-bedroom floor plan provides privacy for everyone. The generously sized primary suite features direct access to the covered lanai, a perfect place to enjoy your morning coffee, unwind after a long day, or set up a home office while enjoying peaceful views of the backyard. The primary bathroom includes a spacious vanity with plenty of counter space, a single sink, a soaking tub, and a separate shower. The two secondary bedrooms are spacious and privately located on the opposite side of the home, making them ideal for family members, guests, or additional workspace. The second full bathroom features a convenient tub/shower combination. Additional features include a dedicated laundry room with built-in shelving for extra organization and an attached two-car garage. Step outside to the expansive backyard, offering plenty of room to build a pool, create a playground, plant a vegetable garden, grow beautiful flowers, or simply enjoy your own private outdoor retreat. all fenced Conveniently located near Publix, shopping, restaurants, pharmacies, medical facilities, and excellent schools, this home offers the perfect combination of comfort, location, and value. Recent updates include: a new roof (October 2025), A/C replaced in July 2021, and kitchen appliances replaced in 2019. Don’t miss this incredible opportunity! Homes with a lot this size in such a desirable location are becoming increasingly rare. Schedule your private showing today before this beautiful home is gone!
Financial Considerations
Price:
$299,900
HOA Fee:
65
Tax Amount:
$1904.78
Price per SqFt:
$186.97
Tax Legal Description:
SEC 33 TWP 16 RGE 21 PLAT BOOK P PAGE 001 KINGSLAND COUNTRY ESTATES FOREST GLENN BLK 12 LOT 8
Exterior Features
Lot Size:
15682
Lot Features:
N/A
Waterfront:
No
Parking Spaces:
N/A
Parking:
N/A
Roof:
Shingle
Pool:
No
Pool Features:
N/A
Interior Features
Bedrooms:
3
Bathrooms:
2
Heating:
Central, Electric
Cooling:
Central Air
Appliances:
Convection Oven, Dishwasher, Disposal, Dryer, Electric Water Heater, Microwave, Range, Refrigerator, Washer
Furnished:
Yes
Floor:
Carpet, Ceramic Tile
Levels:
One
Additional Features
Property Sub Type:
Single Family Residence
Style:
N/A
Year Built:
2004
Construction Type:
Block, Stucco
Garage Spaces:
Yes
Covered Spaces:
N/A
Direction Faces:
East
Pets Allowed:
No
Special Condition:
None
Additional Features:
French Doors, Garden, Sprinkler Metered
Additional Features 2:
N/A
Map
- Address5292 SW 115TH LOOP
Contact a Professional

Featured Properties
Related Properties
- Featured
- Active
Single Family Residence
240 WINDWARD PSGE #401
$ 825,000
$ 335,000
$ 380,000
- Featured
- Active
Single Family Residence
736 S CAROLINE ST
$ 219,900
- Featured
- Active
Single Family Residence
5230 FLORIDA HOLLY DR
$ 299,000
- Featured
- Active
Single Family Residence
2909 SOMERSWORTH CT
$ 549,900
$ 1,800,000
$ 359,990
- Featured
- Active
Single Family Residence
8079 GRAND PINES BLVD
$ 275,000
$ 519,900
- Featured
- Active
Single Family Residence
11357 CALLISIA DR
$ 519,900
- Featured
- Active
Single Family Residence
15876 SANCTUARY DR