
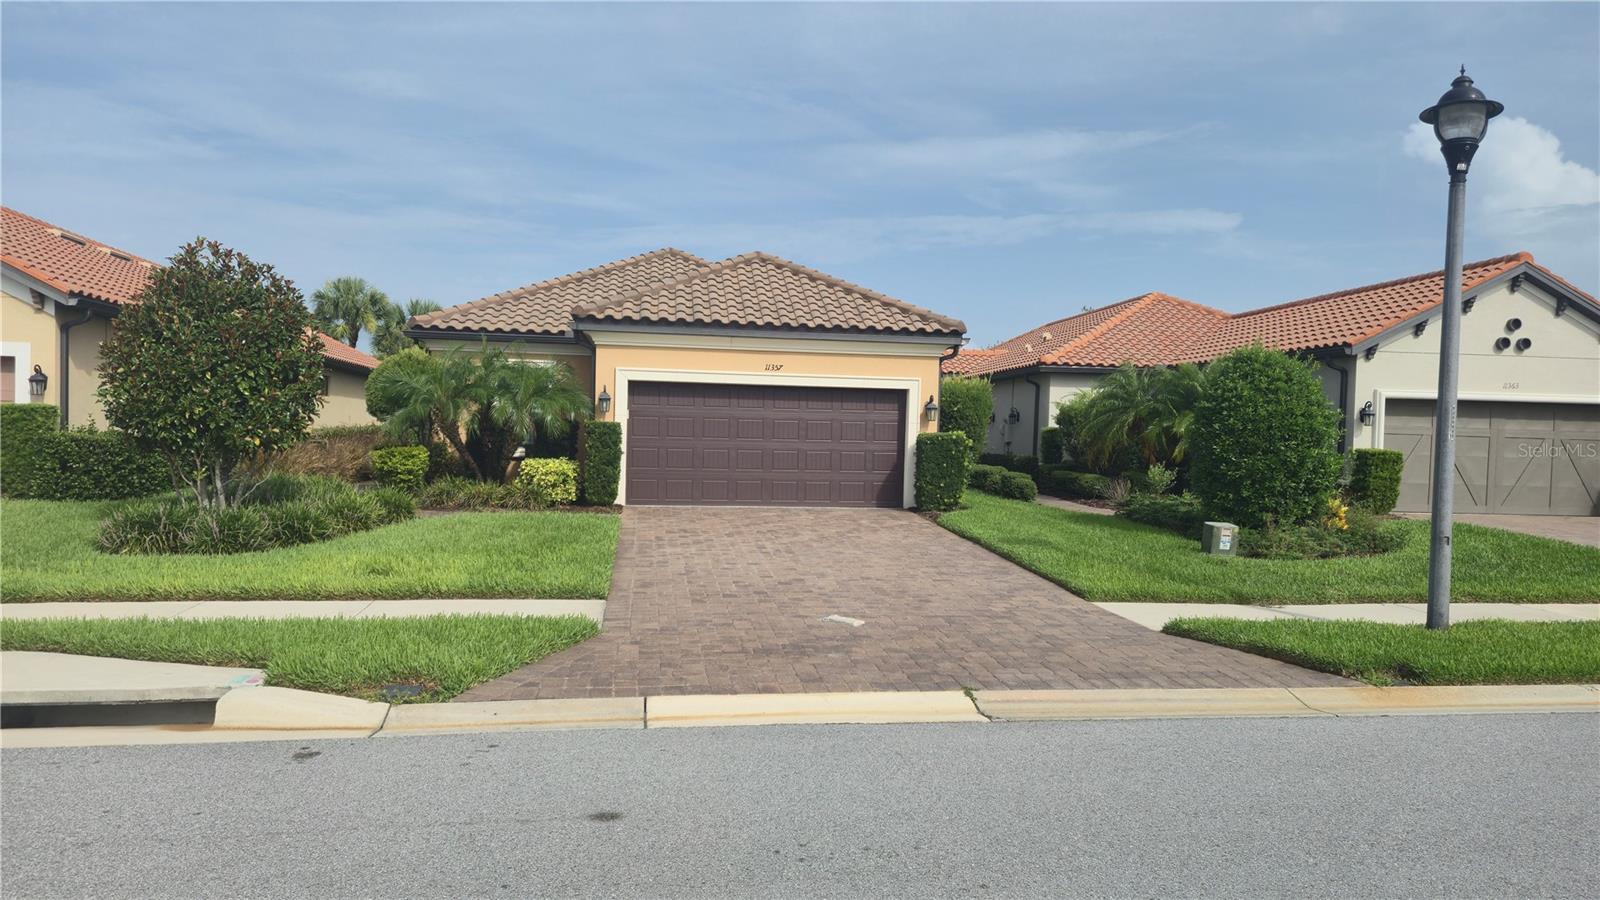
Active
11357 CALLISIA DR
$519,900
Features:
Property Details
Remarks
Welcome to Esplanade at Starkey Ranch – Gated Maintenance-Free Florida Living Nestled in the sought-after, maintenance-free community of Esplanade within Starkey Ranch, this beautifully upgraded 2018-built Taylor Morrison home offers 1,931 square feet of thoughtfully designed single-story living. With 3 bedrooms, 2 bathrooms, a dedicated office/den, and an extended attached 2-car garage, this home checks every box. Step inside to soaring 10-foot tray ceilings with crown molding, tile flooring throughout the main living areas, and central AC with ceiling fans for year-round comfort. Every window is outfitted with coverings and custom plantation shutters, adding both style and privacy. The chef-inspired kitchen shines with a 6-burner gas range and a new GE refrigerator, ready for everyday cooking or entertainment. Outside, unwind on the screened-in lanai complete with pavers and outdoor grill with hood — perfect for Florida evenings. Just a 5-minute walk away, residents enjoy Esplanade's private amenity center featuring a heated saltwater pool, card rooms, a lounge, and pickleball courts. Beyond the neighborhood, Starkey Ranch offers miles of scenic trails, dog parks, and additional community pools throughout the master-planned area. With convenient access to State Road 54, this home is approximately 30 minutes from Tampa International Airport, downtown Tampa, and the sand beaches of Pinellas County. Move-in ready and packed with upgrades — this is maintenance-free living at its finest.
Financial Considerations
Price:
$519,900
HOA Fee:
1268
Tax Amount:
$7228.8
Price per SqFt:
$268.4
Tax Legal Description:
ESPLANADE AT STARKEY RANCH PHASES 2A & 2B PB 76 PG 008 LOT 155
Exterior Features
Lot Size:
7023
Lot Features:
N/A
Waterfront:
No
Parking Spaces:
N/A
Parking:
N/A
Roof:
Tile
Pool:
No
Pool Features:
N/A
Interior Features
Bedrooms:
3
Bathrooms:
2
Heating:
Central
Cooling:
Central Air
Appliances:
Bar Fridge, Dishwasher, Disposal, Dryer, Microwave, Range, Range Hood, Tankless Water Heater, Washer, Water Softener
Furnished:
Yes
Floor:
Brick, Carpet, Ceramic Tile
Levels:
One
Additional Features
Property Sub Type:
Single Family Residence
Style:
N/A
Year Built:
2018
Construction Type:
Block
Garage Spaces:
Yes
Covered Spaces:
N/A
Direction Faces:
East
Pets Allowed:
Yes
Special Condition:
None
Additional Features:
Hurricane Shutters
Additional Features 2:
Buyer to verify with HOA
Map
- Address11357 CALLISIA DR
Contact a Professional

Featured Properties
Related Properties
- Featured
- Active
Single Family Residence
513 OAKCREST ST
$ 490,000
- Featured
- Active
Single Family Residence
3941 SOUTHERN VISTA LOOP
$ 525,000
- Featured
- Active
Single Family Residence
118 BROWNING CIR
$ 269,900
- Featured
- Active
Single Family Residence
4276 SW 140TH STREET RD
$ 234,500
$ 325,000
$ 246,000
$ 565,000
- Featured
- Active
Single Family Residence
5105 W NEPTUNE WAY
$ 2,450,000
- Featured
- Active
Single Family Residence
416 SAND PEBBLE CV
$ 459,900
$ 689,999
- Featured
- Active
Single Family Residence
1612 FOREST HILLS LN
$ 449,900