
Active
3941 SOUTHERN VISTA LOOP
$525,000
Features:
Property Details
Remarks
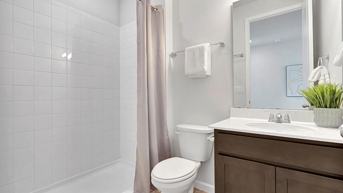
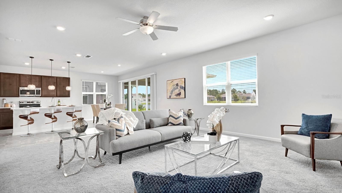
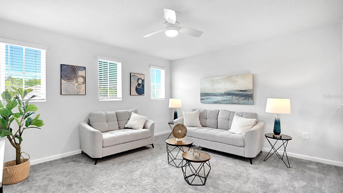
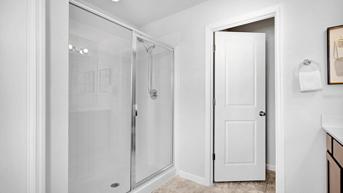
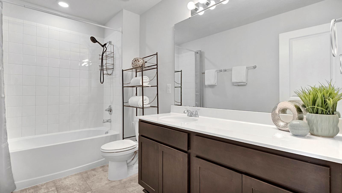
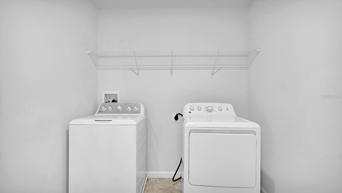
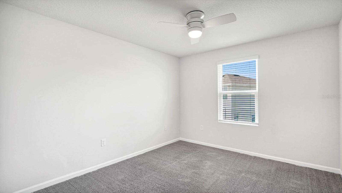
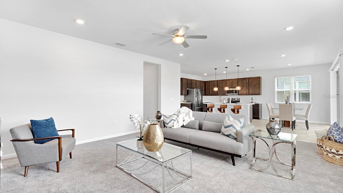
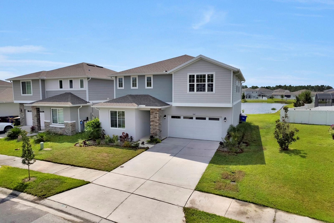
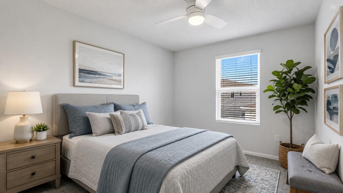
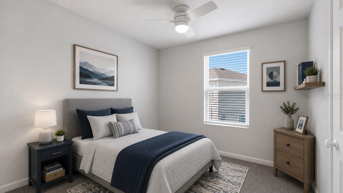
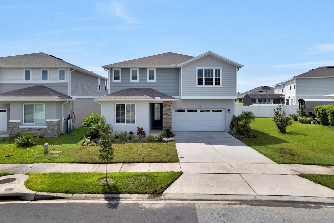
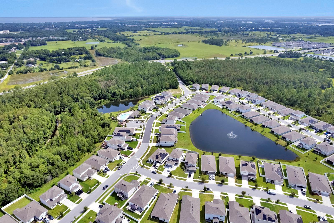
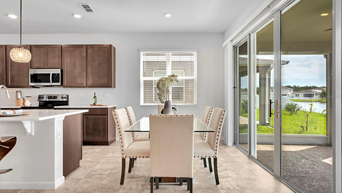
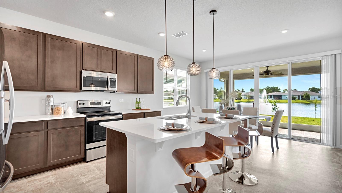
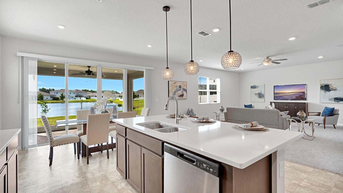
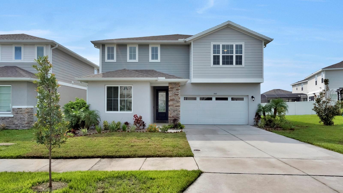
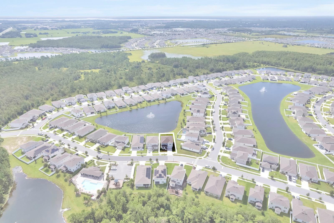
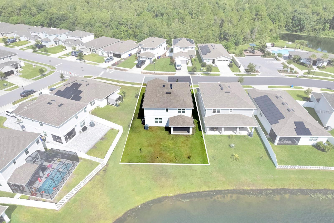
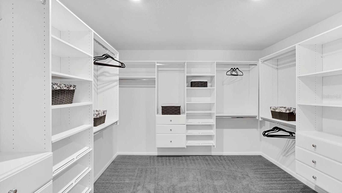
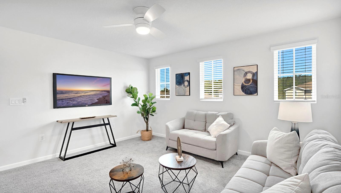
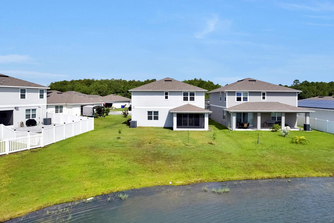
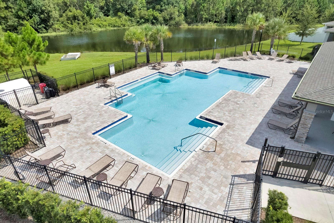
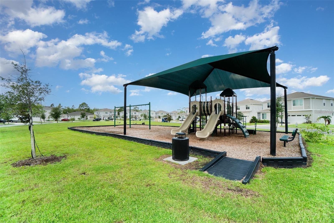
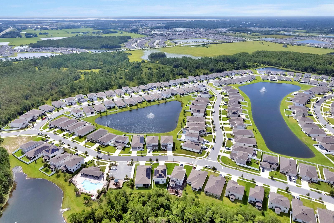
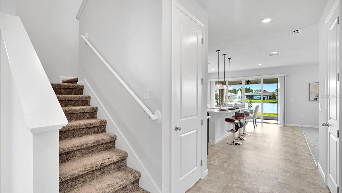
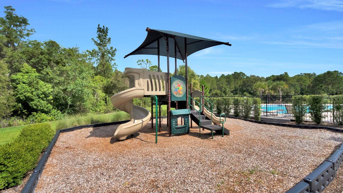
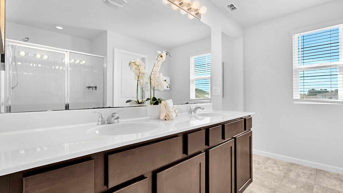
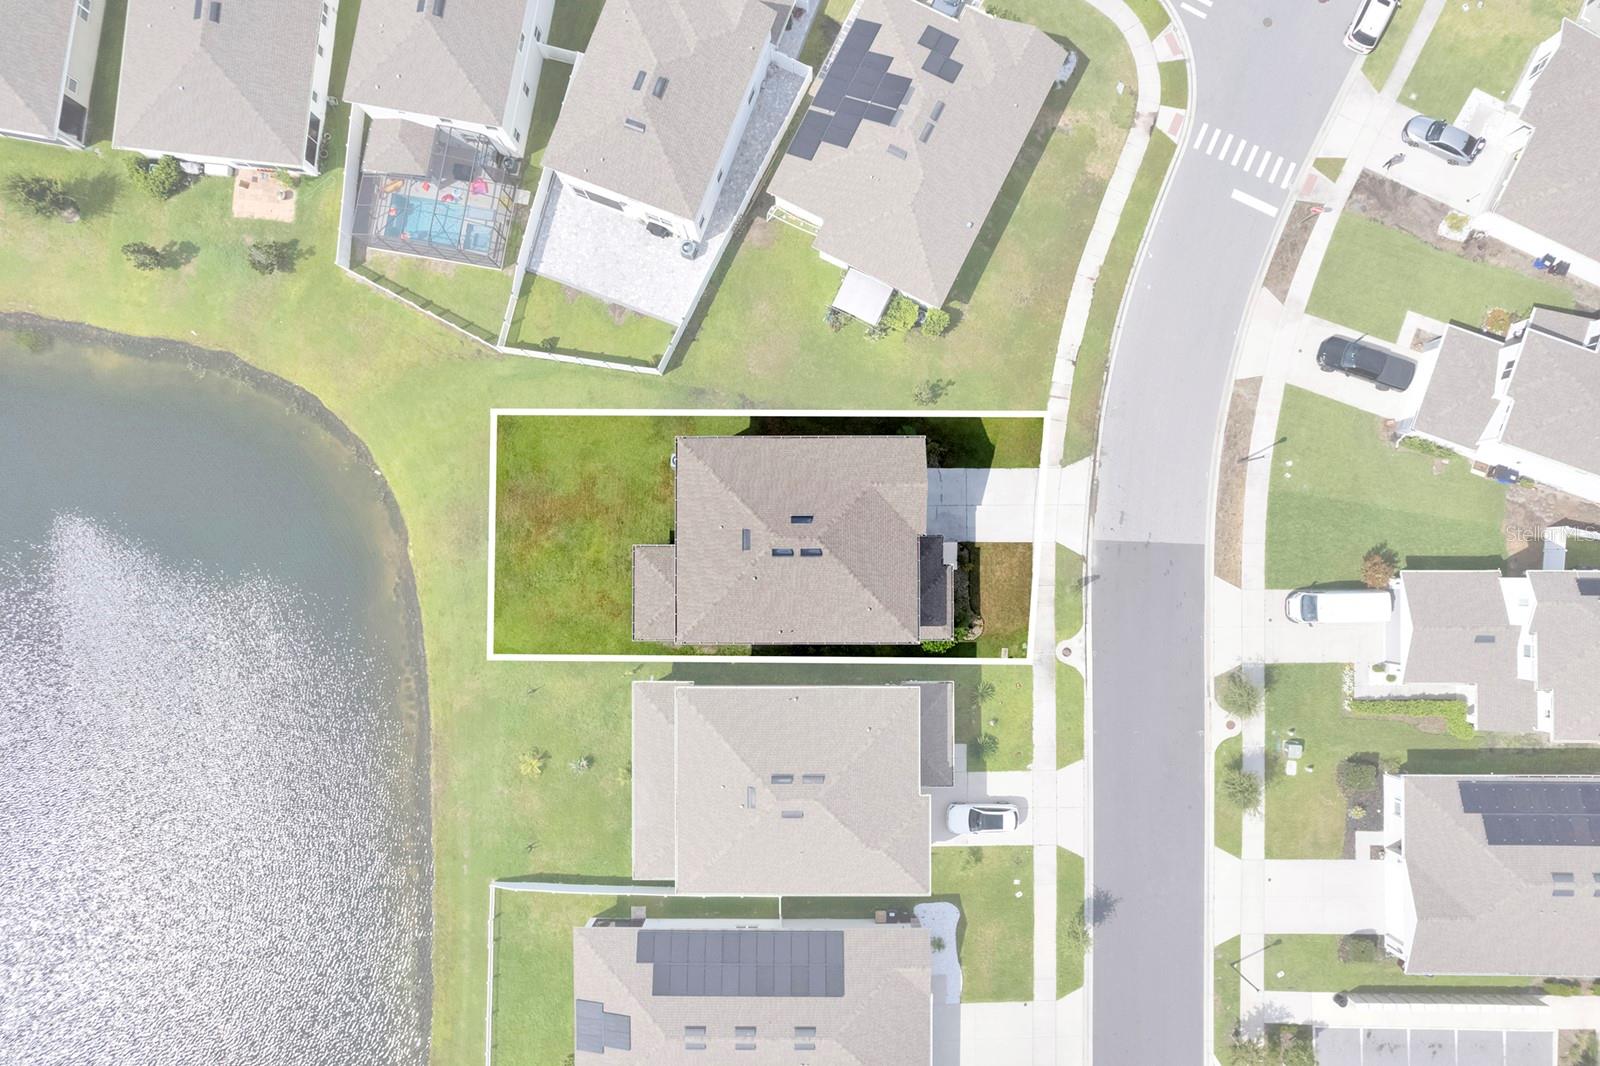
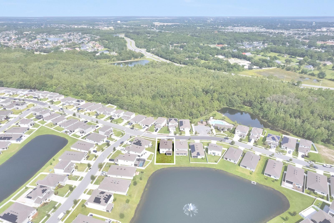
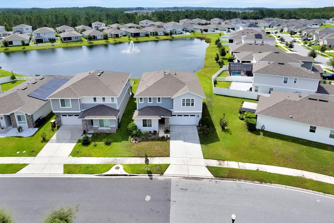
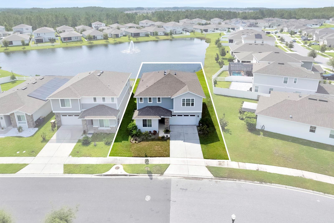
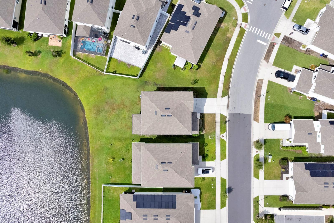
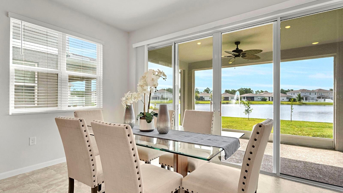
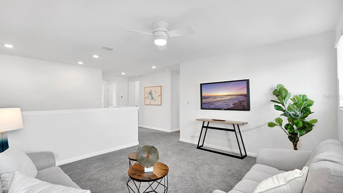
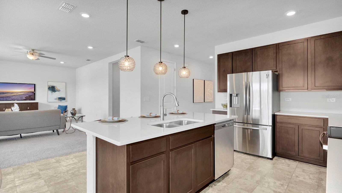
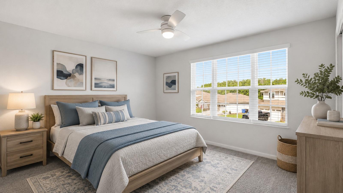
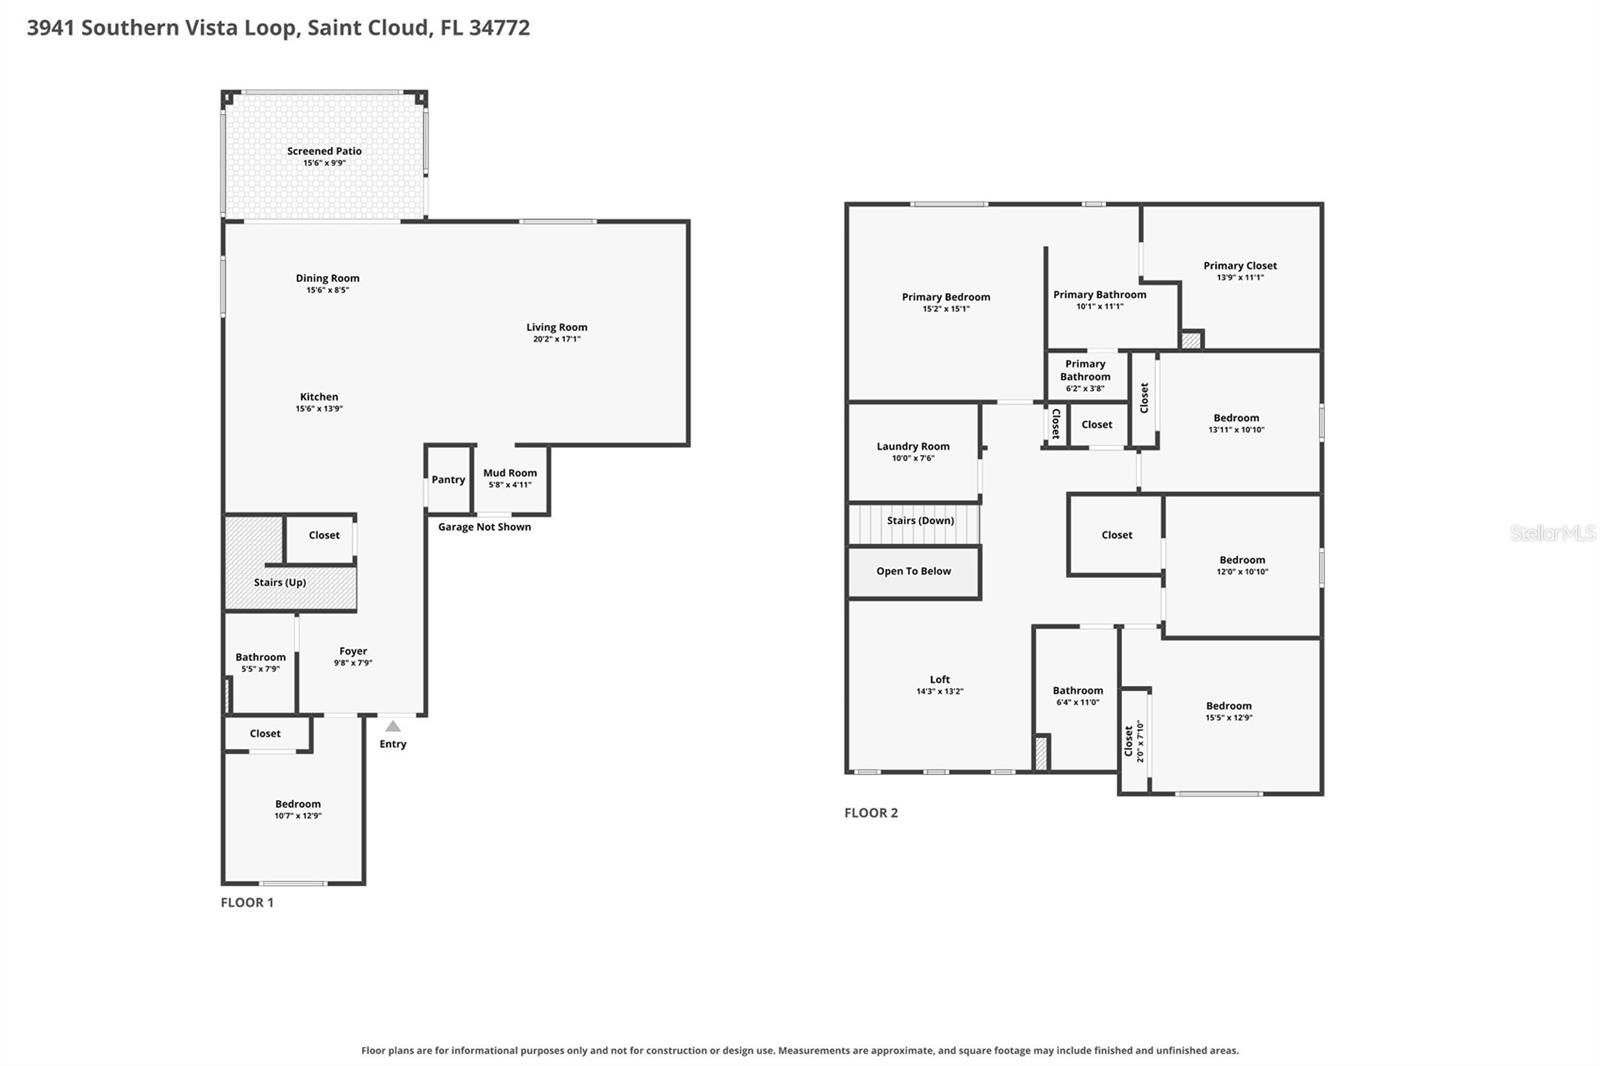
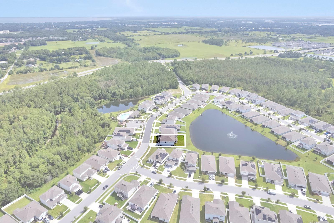
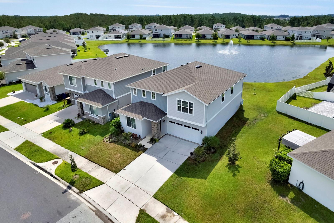
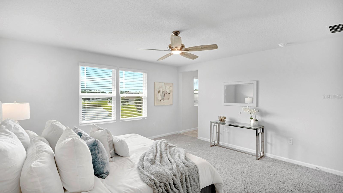
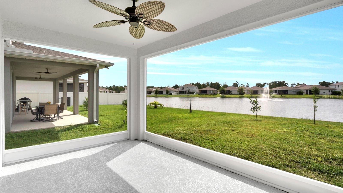
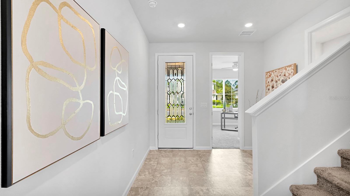
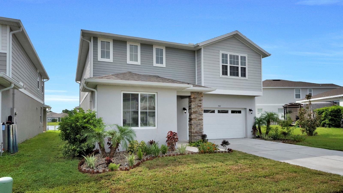
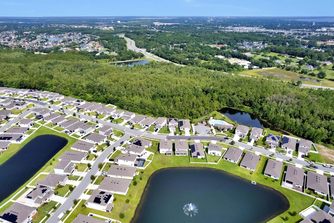
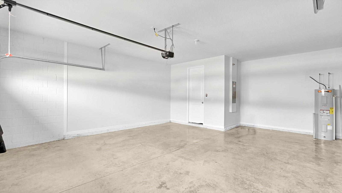
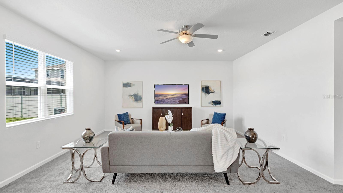
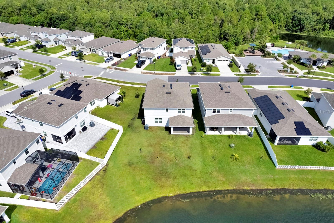
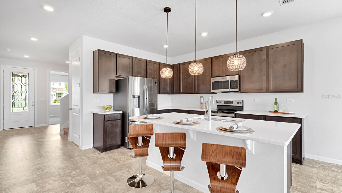
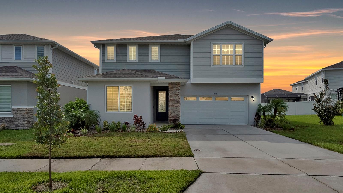
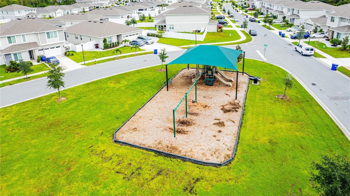
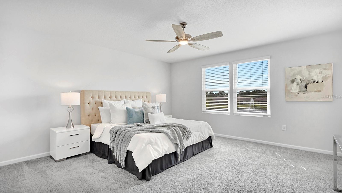
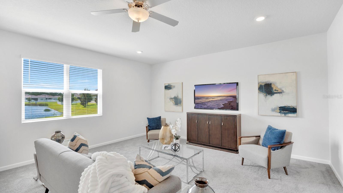
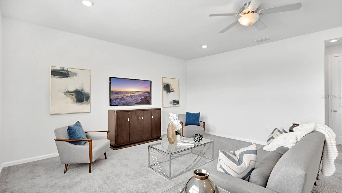
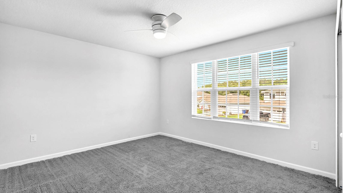
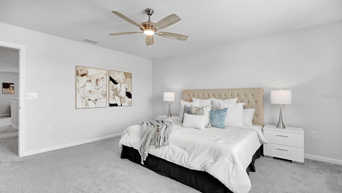
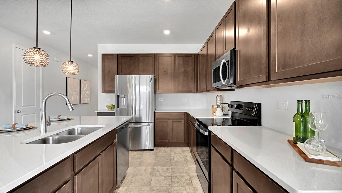
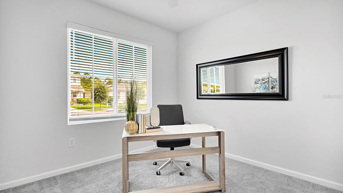
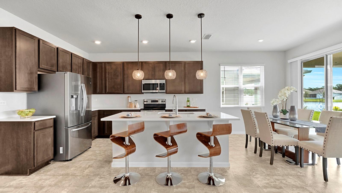
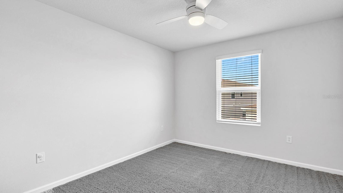
Virtually Staged. Built in 2022 and beautifully maintained, this spacious 5-bedroom, 3-bath home offers nearly 2,800 square feet of thoughtfully designed living space with peaceful pond views and room for everyone. From the moment you step inside, you'll appreciate the bright, open floor plan, soaring ceilings, and abundant natural light that fill the home with warmth and create an inviting atmosphere throughout. The heart of the home is the stunning kitchen featuring granite countertops, stainless steel appliances, 42-inch upper cabinets, pendant lighting, a large center island with seating, a walk-in pantry, and plenty of cabinet and counter space for everyday living and entertaining. The kitchen flows seamlessly into the dining area and expansive living room, all overlooking the tranquil pond through sliding glass doors that lead to the screened and covered lanai—the perfect place to enjoy your morning coffee or unwind while taking in the peaceful water views. A first-floor bedroom and full bath provide an ideal setup for guests, extended family, or a private home office. Upstairs is designed with both comfort and versatility in mind, featuring an expansive loft that provides the perfect bonus living space for movie nights, a game room, or home office. The private primary retreat offers peaceful pond views, a spacious en-suite bath, and an oversized walk-in closet with custom built-ins. Three additional bedrooms and another full bath complete the second floor, providing plenty of room for a growing family, overnight guests, or dedicated work and hobby spaces—all thoughtfully arranged to maximize both privacy and everyday convenience. One of the secondary bedrooms also features its own walk-in closet, and ceiling fans in every bedroom, the living room, and the loft provide year-round comfort. Thoughtful upgrades throughout include blinds on every window, washer and dryer, generous under-the-stair storage, gutters, and a two-car garage. For those working remotely, running a business, or enjoying online gaming, direct hardwired internet connections are available in the living room, loft, and one secondary bedroom, providing fast, reliable connectivity where it matters most. The home also features durable flooring throughout the kitchen and wet areas with comfortable carpeting in the bedrooms, living room, and loft. Step outside to your screened lanai and backyard where you'll enjoy serene pond views along with your own fruit trees, including lime, grapefruit, lemon-lime hybrid, and orange. Even better, the community amenities couldn't be more convenient—the neighborhood pool, playground, and mailboxes are located directly across the street and just a few doors down, making it easy to enjoy everything the community has to offer without having to drive. Conveniently located near Lake Nona Medical City, shopping, dining, top-rated schools, and major roadways, this home also offers an easy commute to some of Central Florida's most popular destinations. Orlando International Airport (MCO) is approximately 25 minutes away, while Walt Disney World is approximately 35–40 minutes away, making travel, work, and entertainment all within easy reach. Why wait to build when you can own this like-new home with thoughtful upgrades already in place? Don't miss your opportunity to make this exceptional home yours—schedule your private showing today!
Financial Considerations
Price:
$525,000
HOA Fee:
320
Tax Amount:
$7573
Price per SqFt:
$188.1
Tax Legal Description:
SOUTHERN PINES PH 3B PB 30 PGS 147-152 LOT 22
Exterior Features
Lot Size:
6534
Lot Features:
Landscaped, Sidewalk, Paved
Waterfront:
No
Parking Spaces:
N/A
Parking:
N/A
Roof:
Shingle
Pool:
No
Pool Features:
N/A
Interior Features
Bedrooms:
5
Bathrooms:
3
Heating:
Central
Cooling:
Central Air
Appliances:
Dishwasher, Disposal, Dryer, Electric Water Heater, Exhaust Fan, Microwave, Range, Refrigerator, Washer, Water Softener
Furnished:
Yes
Floor:
Carpet, Linoleum
Levels:
Two
Additional Features
Property Sub Type:
Single Family Residence
Style:
N/A
Year Built:
2022
Construction Type:
Block, Concrete, Stucco
Garage Spaces:
Yes
Covered Spaces:
N/A
Direction Faces:
Northwest
Pets Allowed:
Yes
Special Condition:
None
Additional Features:
Rain Gutters, Sidewalk
Additional Features 2:
Buyer and Buyer's Agent to verify all lease restrictions, if any, with HOA
Map
- Address3941 SOUTHERN VISTA LOOP
Contact a Professional

Featured Properties
Related Properties
$ 297,070
$ 249,000
$ 349,900
- Featured
- Active
Single Family Residence
9460 BELLA MAR TRL
$ 451,990
- Featured
- Active
Single Family Residence
5720 SILVER MOONLIGHT DR
$ 382,305
- Featured
- Active
Single Family Residence
961 MILLENBECK AVE
$ 349,900
- Featured
- Active
Single Family Residence
518 PARKER AVE S
$ 298,990
$ 340,000
$ 300,000
$ 499,900
- Featured
- Active
Single Family Residence
12854 NE 118TH TER
$ 435,000
- Featured
- Active
Single Family Residence
117 EAGLE SUMMIT DR