
Active
1707 E EMMA ST
$519,900
Features:
Property Details
Remarks
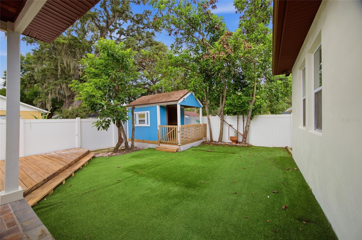
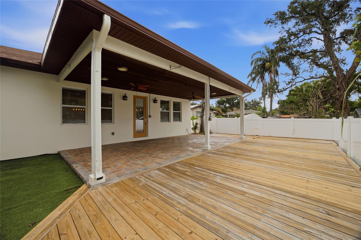
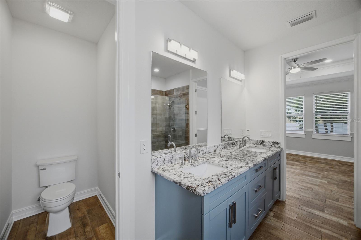
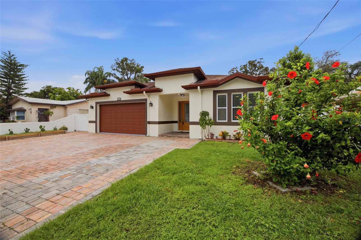
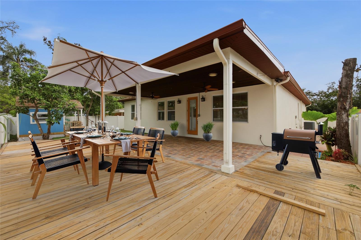
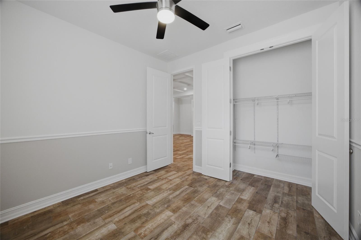
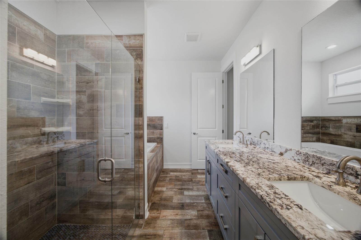
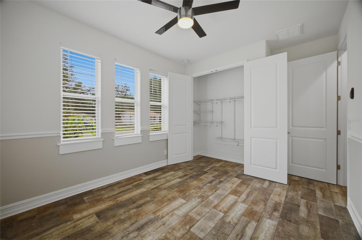
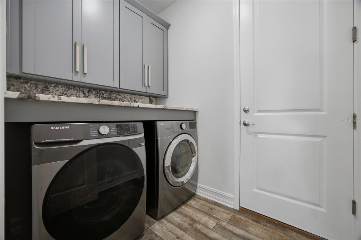
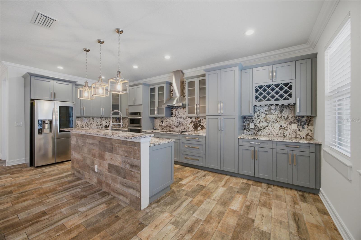
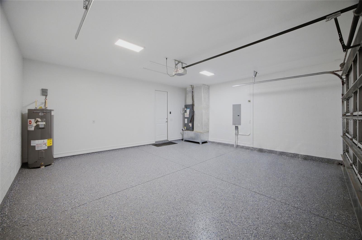
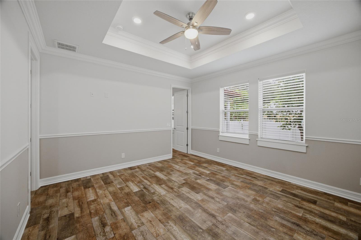
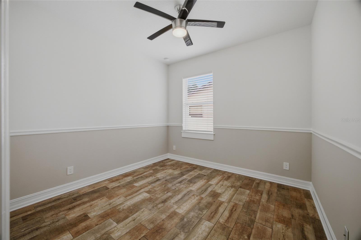
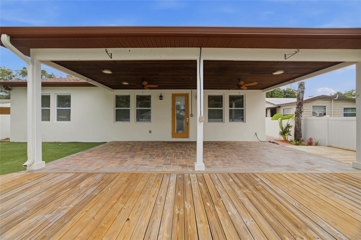
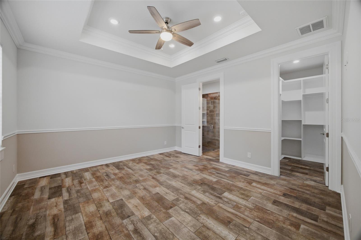
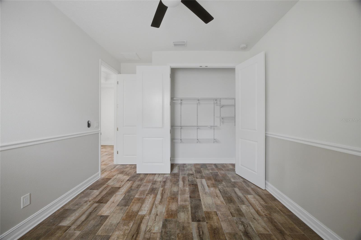
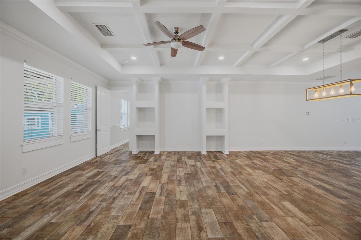
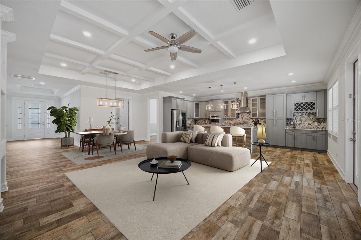
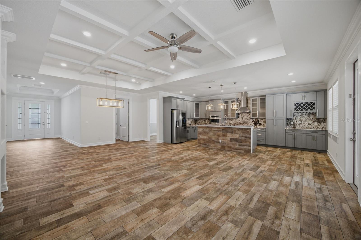
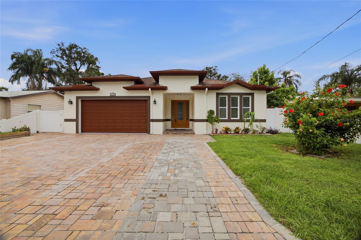
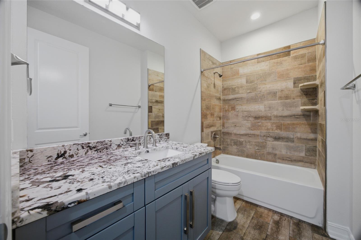
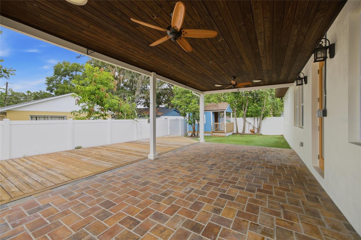
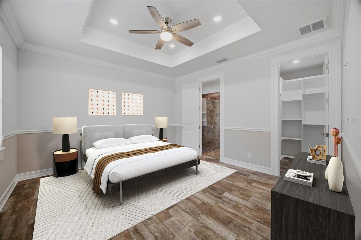
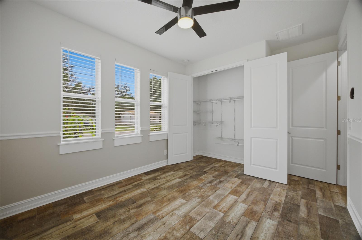
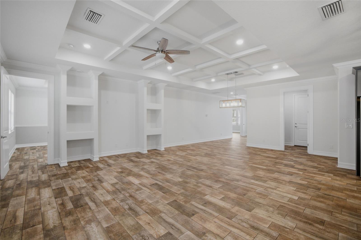
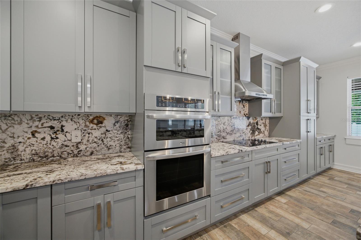
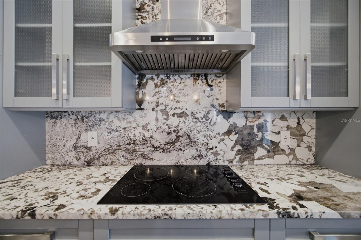
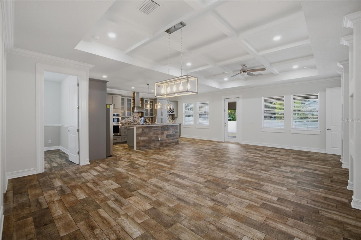
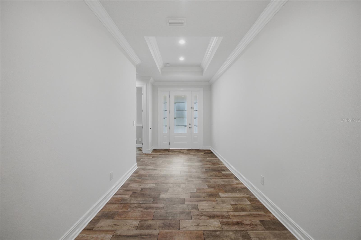
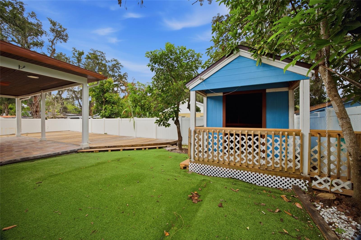
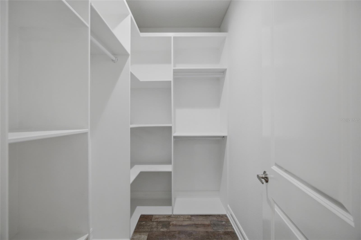
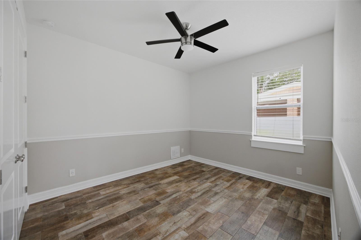
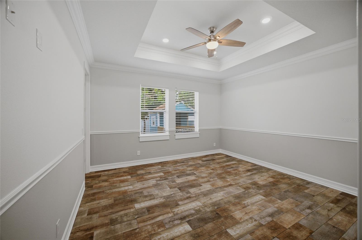
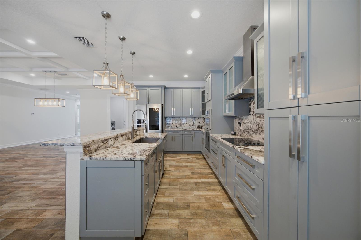
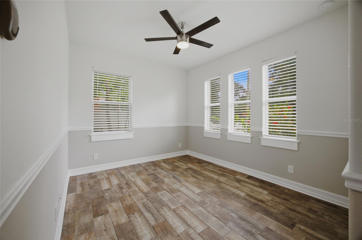
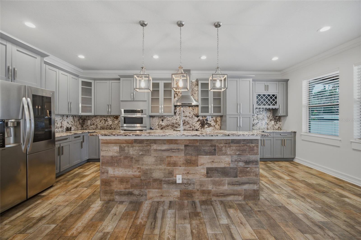
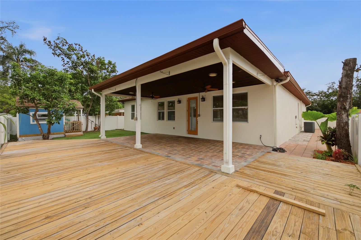
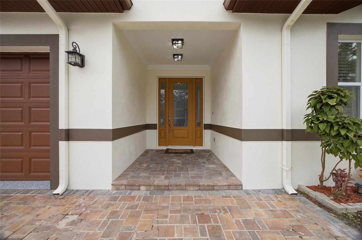
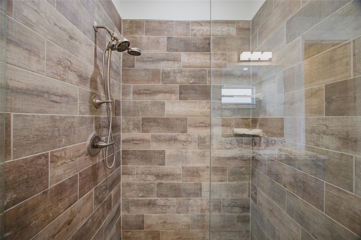
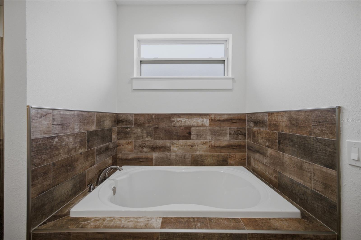
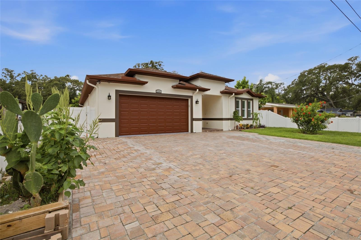
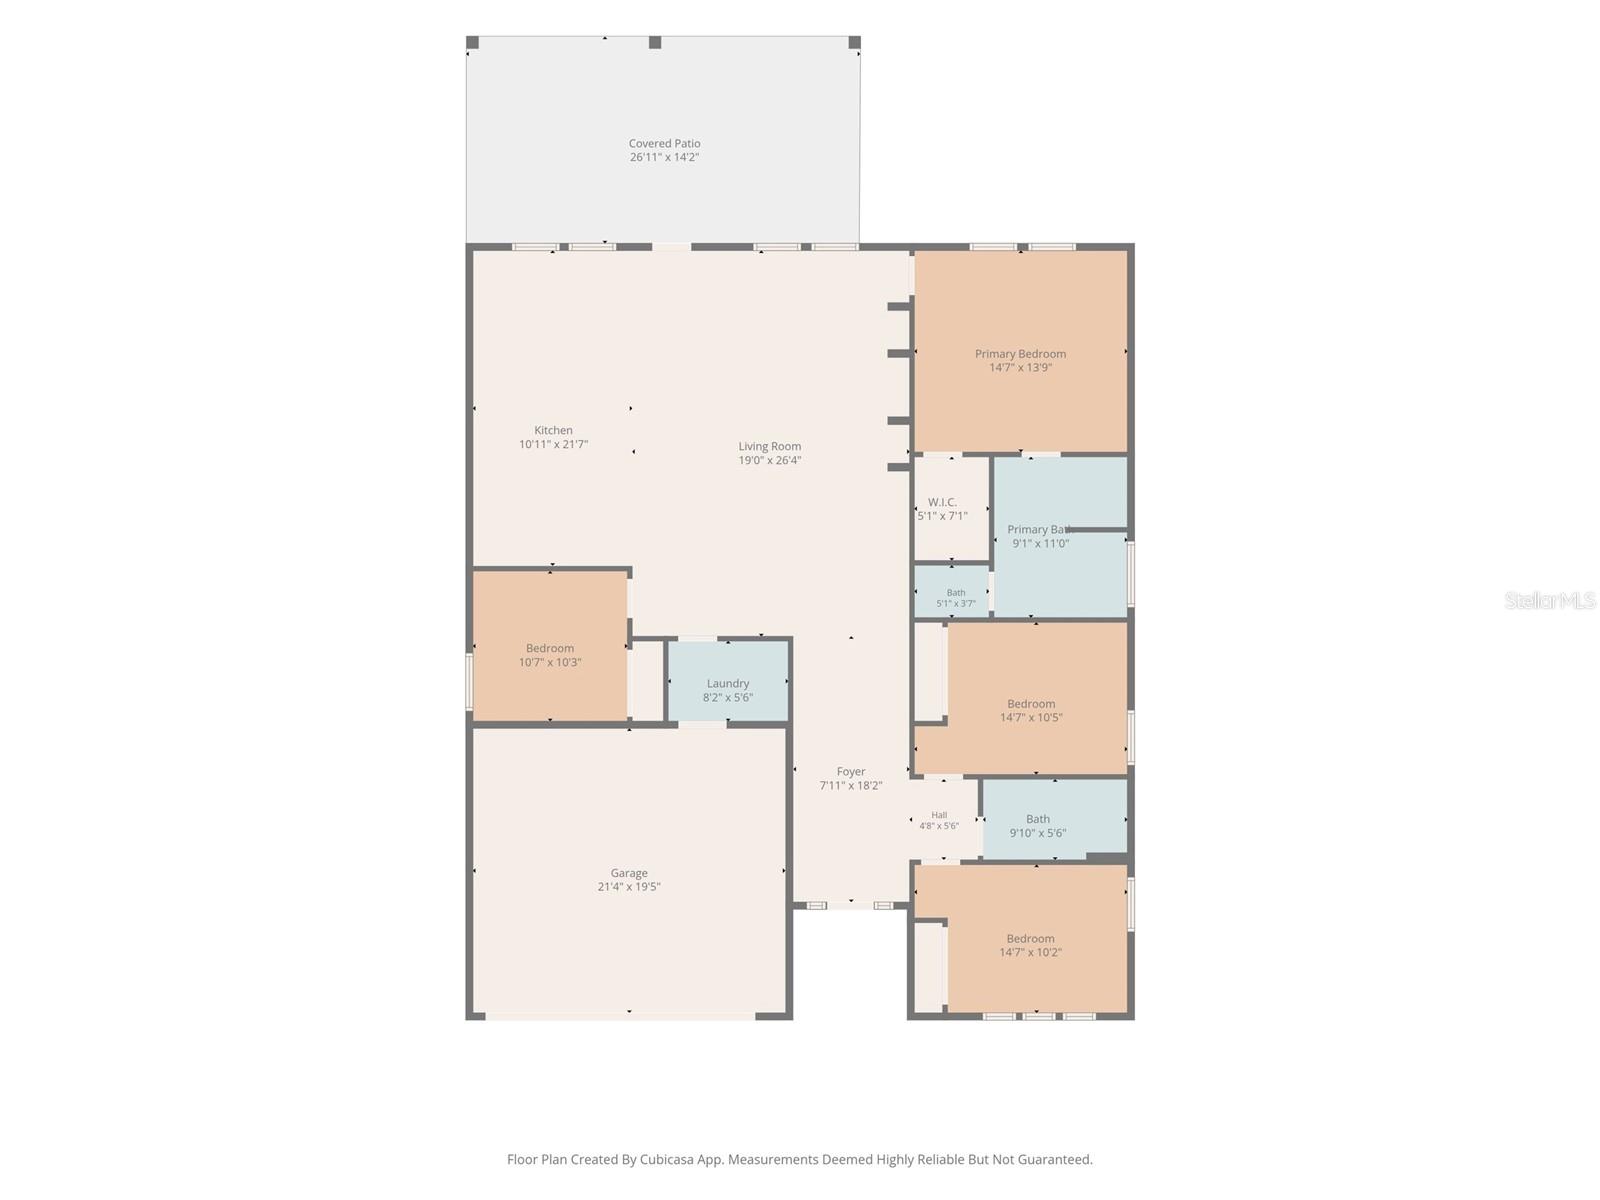
MOVE IN READY and beautifully maintained, this 2019-built home offers 1,991 heated square feet with 4 bedrooms, 2 bathrooms, and a desirable open floor plan designed for comfortable living and effortless entertaining. Step inside to discover wood-look ceramic tile flooring throughout, providing durability, style, and easy maintenance. The heart of the home is the chef-inspired kitchen, featuring 42-inch cabinets, granite countertops, stainless steel appliances, a large island, and abundant cabinet and counter space. The spacious primary suite serves as a private retreat with a walk-in closet featuring custom built-ins. The en-suite bathroom offers dual vanities, a walk-in shower, and a soaking tub, creating a relaxing spa-like experience. Additional highlights include a dedicated laundry room with built-in cabinetry, and the washer and dryer convey with the home. The oversized two-car garage features a durable epoxy-coated floor, while the paver driveway enhances the home's curb appeal. Enjoy Florida living year-round from the covered patio with finished flooring, which leads to a beautiful wood deck overlooking the backyard. Outdoor amenities also include a storage shed, a low-maintenance area of artificial turf, and two mature avocado trees currently producing fruit. NO HOA! Conveniently located with easy access to I-4, I-275, and the Selmon Expressway, this home is just minutes from Downtown Tampa, Ybor City, Armature Works, the Water Street and Channelside District, shopping, dining, entertainment, and major employers. Tampa International Airport is less than 20 minutes away, making commuting and travel exceptionally convenient. If you're looking for a move-in ready home that combines modern finishes, functional living spaces, outstanding outdoor features, and a central Tampa location, this property is one you won't want to miss. Disclaimer: All information provided is believed to be accurate but is not guaranteed. Buyer and/or Buyer's Agent are responsible for independently verifying all information, including but not limited to room dimensions, square footage, lot size, measurements, zoning, schools, and any other information deemed material to the Buyer's decision.
Financial Considerations
Price:
$519,900
HOA Fee:
N/A
Tax Amount:
$7751.17
Price per SqFt:
$261.13
Tax Legal Description:
BIG OAKS SUBDIVISION LOT 4 BLOCK 3
Exterior Features
Lot Size:
6161
Lot Features:
N/A
Waterfront:
No
Parking Spaces:
N/A
Parking:
N/A
Roof:
Shingle
Pool:
No
Pool Features:
N/A
Interior Features
Bedrooms:
4
Bathrooms:
2
Heating:
Central, Electric, Heat Pump
Cooling:
Central Air
Appliances:
Built-In Oven, Convection Oven, Cooktop, Dishwasher, Disposal, Dryer, Electric Water Heater, Microwave, Range Hood, Refrigerator, Washer
Furnished:
Yes
Floor:
Ceramic Tile
Levels:
One
Additional Features
Property Sub Type:
Single Family Residence
Style:
N/A
Year Built:
2019
Construction Type:
Block, Stucco
Garage Spaces:
Yes
Covered Spaces:
N/A
Direction Faces:
North
Pets Allowed:
No
Special Condition:
None
Additional Features:
Garden, Rain Gutters, Storage
Additional Features 2:
N/A
Map
- Address1707 E EMMA ST
Contact a Professional

Featured Properties
Related Properties
- Featured
- Active
Single Family Residence
513 OAKCREST ST
$ 490,000
- Featured
- Active
Single Family Residence
3941 SOUTHERN VISTA LOOP
$ 525,000
- Featured
- Active
Single Family Residence
118 BROWNING CIR
$ 269,900
- Featured
- Active
Single Family Residence
4276 SW 140TH STREET RD
$ 234,500
$ 325,000
$ 246,000
$ 565,000
- Featured
- Active
Single Family Residence
5105 W NEPTUNE WAY
$ 2,450,000
- Featured
- Active
Single Family Residence
416 SAND PEBBLE CV
$ 459,900
$ 689,999
- Featured
- Active
Single Family Residence
1612 FOREST HILLS LN
$ 449,900