
Active
2716 NE 24TH PL
$325,000
Features:
Property Details
Remarks
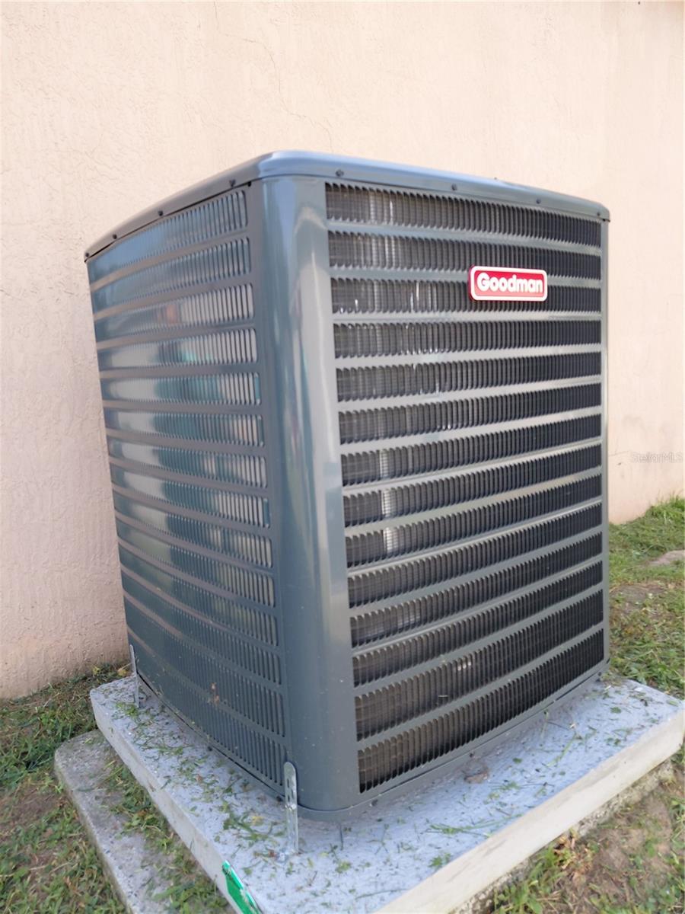
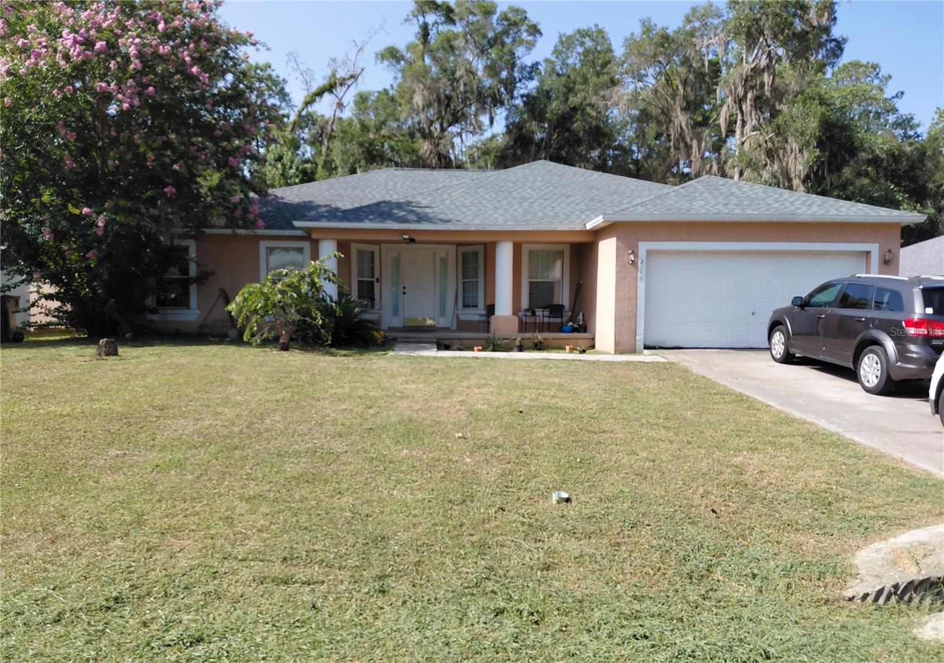
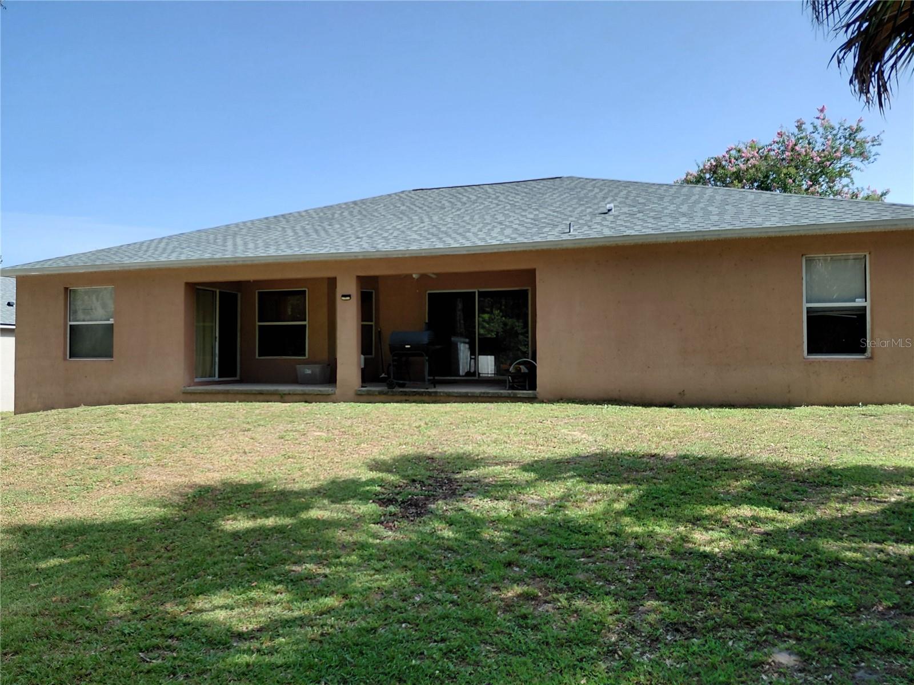
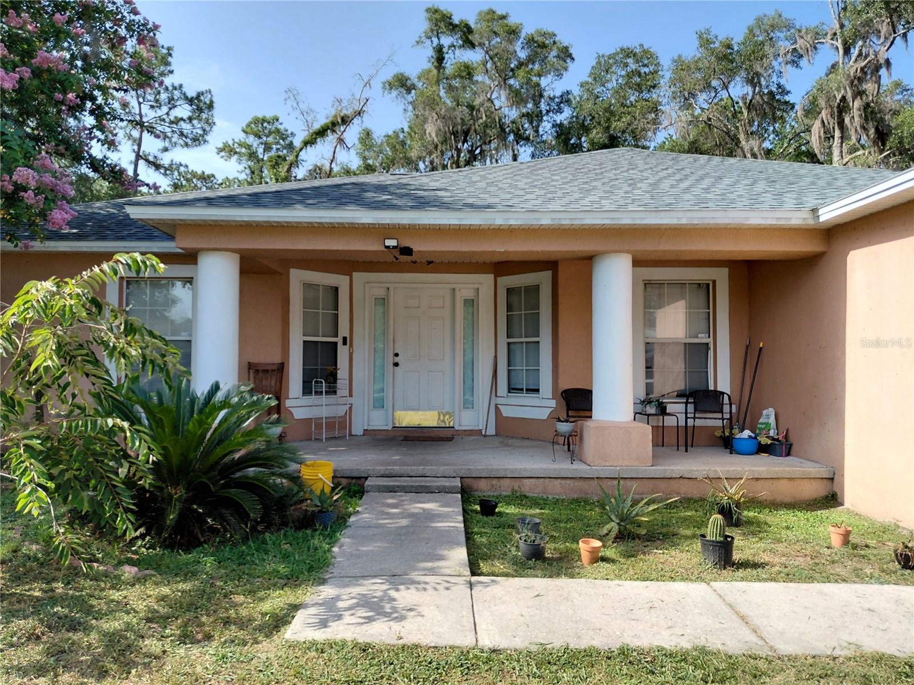
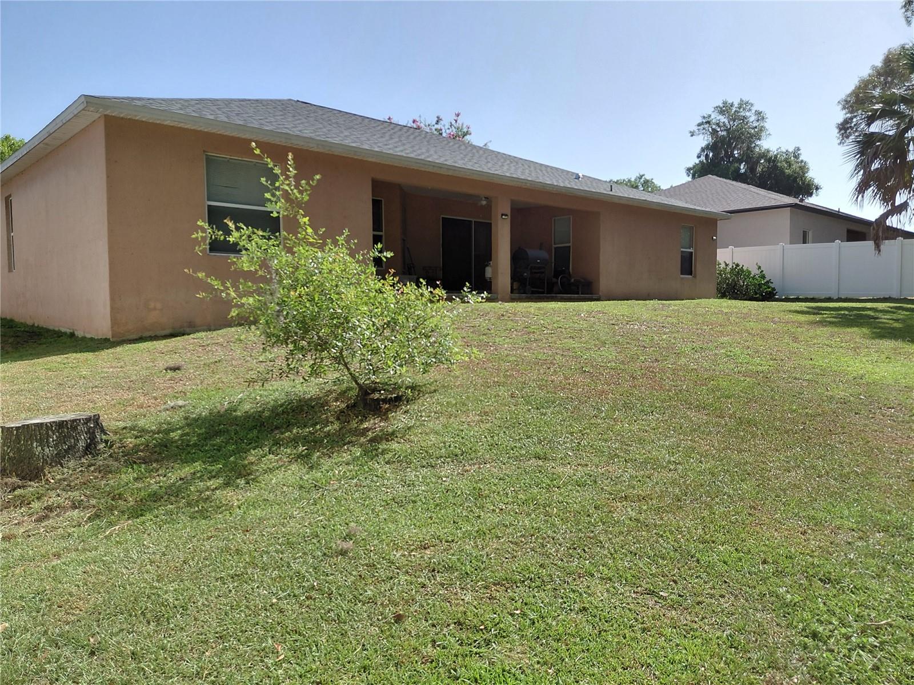
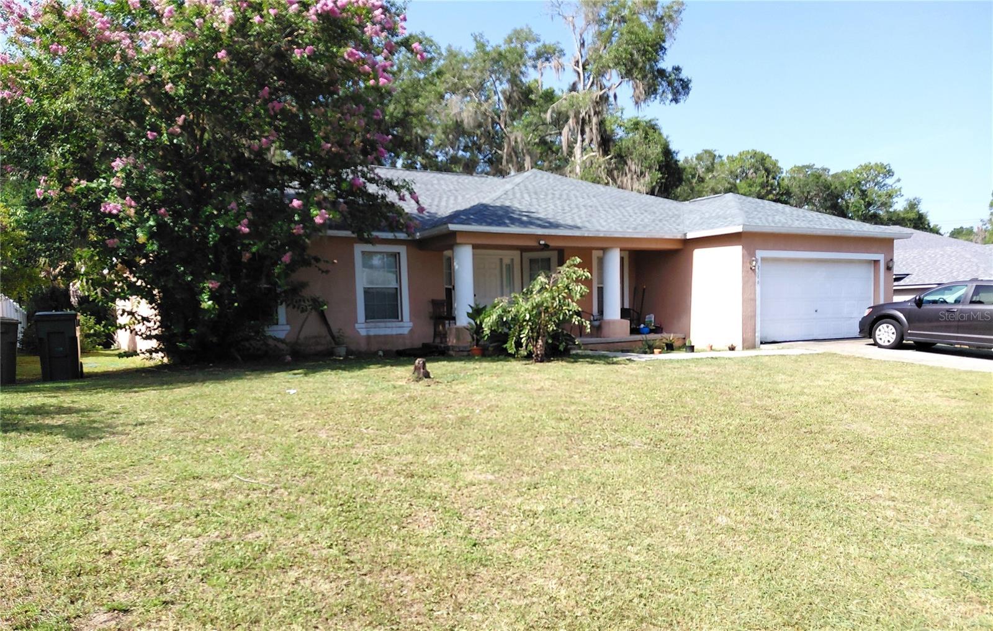
Welcome home to this large 4-bedroom, 2-bathroom home offering 2,239 square feet of comfortable living space in highly desirable Raven Glen community of Northeast Ocala. This charming home combines space, functionality, and outstanding value without a HOA! Step inside to discover a split floor plan featuring tall ceilings, and multiple living spaces designed to fit today's lifestyle. The flexible layout includes a spacious family room, separate dining room, kitchen nook, and an additional office, den, or hobby room to suit your needs. The spacious kitchen offers abundant cabinet and countertop space, a large pantry, refrigerator, range, microwave, and is perfectly positioned between the casual breakfast area and formal dining room, making entertaining a breeze. The desirable split-bedroom floor plan provides added privacy. The primary suite is tucked away from the secondary bedrooms and features a generous walk-in closet, relaxing soaking tub and a separate shower. Step outside and enjoy Florida living on the covered back porch great for gatherings, or simply relaxing outdoors. Major improvements include a brand-new roof in 2025 and a brand-new complete AC system 2026, giving buyers added peace of mind. Conveniently located just minutes to shopping, restaurants, schools, medical facilities, and just minutes to historic Downtown Ocala, you'll enjoy both convenience and a peaceful neighborhood setting. Whether you're searching for the perfect family home or an excellent investment property, this spacious Raven Glen home is a must see! All showings require a 24-hour notice. Schedule your private showing today before this home is sold!
Financial Considerations
Price:
$325,000
HOA Fee:
N/A
Tax Amount:
$4882.2
Price per SqFt:
$145.15
Tax Legal Description:
SEC 03 TWP 15 RGE 22 PLAT BOOK 007 PAGE 001 RAVEN GLEN UNIT 1 BLK H LOT 4
Exterior Features
Lot Size:
10454
Lot Features:
N/A
Waterfront:
No
Parking Spaces:
N/A
Parking:
N/A
Roof:
Shingle
Pool:
No
Pool Features:
N/A
Interior Features
Bedrooms:
4
Bathrooms:
2
Heating:
Central
Cooling:
Central Air
Appliances:
Dishwasher, Electric Water Heater, Range, Refrigerator
Furnished:
Yes
Floor:
Carpet, Tile
Levels:
One
Additional Features
Property Sub Type:
Single Family Residence
Style:
N/A
Year Built:
2005
Construction Type:
Stucco
Garage Spaces:
Yes
Covered Spaces:
N/A
Direction Faces:
North
Pets Allowed:
No
Special Condition:
None
Additional Features:
Sliding Doors
Additional Features 2:
N/A
Map
- Address2716 NE 24TH PL
Contact a Professional

Featured Properties
Related Properties
$ 399,900
$ 269,000
$ 998,000
$ 350,490
- Featured
- Active
Single Family Residence
11 N CAYMAN ISLES BLVD
$ 1,019,900
- Featured
- Active
Single Family Residence
30089 ISLAND CLUB DR
$ 599,900
$ 325,000
- Featured
- Active
Single Family Residence
19755 SW 241ST TER
$ 835,000
- Featured
- Active
Single Family Residence
4209 STAFFORDSHIRE DR
$ 395,000
- Featured
- Active
Single Family Residence
2516 WOODSIDE RIDGE DR
$ 565,000
$ 519,900
- Featured
- Active
Single Family Residence
70 WEKIVA POINTE CIR